$4,381,748
Clapham Common, Lato Nord, Sw4
- 6 Camere
- 5 Bagni
- 3,283 Sqft
- Aggiornato: Oggi
Informazioni sulla proprietà
La descrizione è stata tradotta automaticamente.
La descrizione viene visualizzata nella lingua originale.
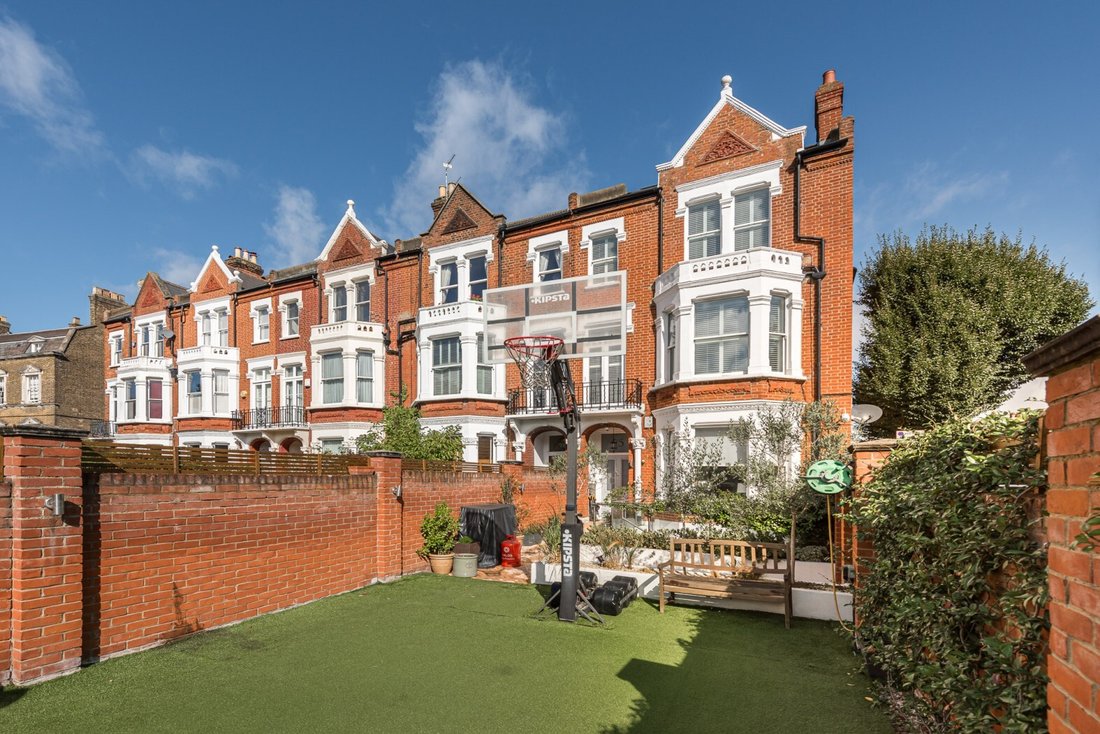
A beautifully presented and meticulously renovated six-bedroom Victorian family house, ideally positioned on the highly sought-after north side of Clapham Common. Extending to approximately 3,287 sq ft (305 sq m), this exceptional home combines period architecture and beautifully preserved original features with a comprehensive, high-specification renovation by the current owners.
Arranged ove
Arranged ove
A beautifully presented and meticulously renovated six-bedroom Victorian family house, ideally positioned on the highly sought-after north side of Clapham Common. Extending to approximately 3,287 sq ft (305 sq m), this exceptional home combines period architecture and beautifully preserved original features with a comprehensive, high-specification renovation by the current owners.
Arranged over four floors, the house offers generous and versatile accommodation, including elegant reception and dining spaces, a bespoke kitchen, six bedrooms, multiple bathrooms, a family room on the lower-ground floor, and a superb roof terrace. The property has been finished to an exceptional standard throughout, with considerable attention given to both design and modern technology.
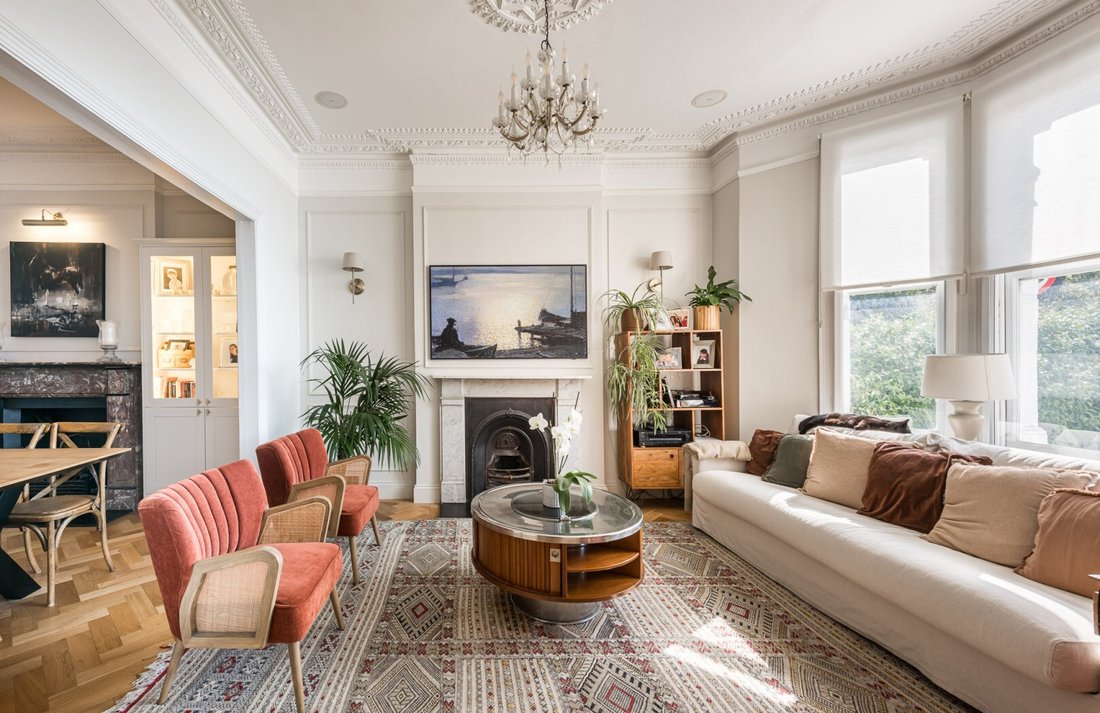
The principal reception room is a particularly impressive space, featuring ornate cornicing and ceiling roses, original-style panelled walls, a beautiful period fireplace and herringbone oak flooring. Large proportions and excellent ceiling heights create a wonderful sense of volume, whilst the double doors open through to the dining room, providing an ideal setting for entertaining.
The adjoining dining room enjoys the same period character and flows naturally towards the kitchen. Throughout the principal living areas, the combination of restored architectural detailing, bespoke joinery and contemporary finishes creates a sophisticated but comfortable family home.
KITCHEN
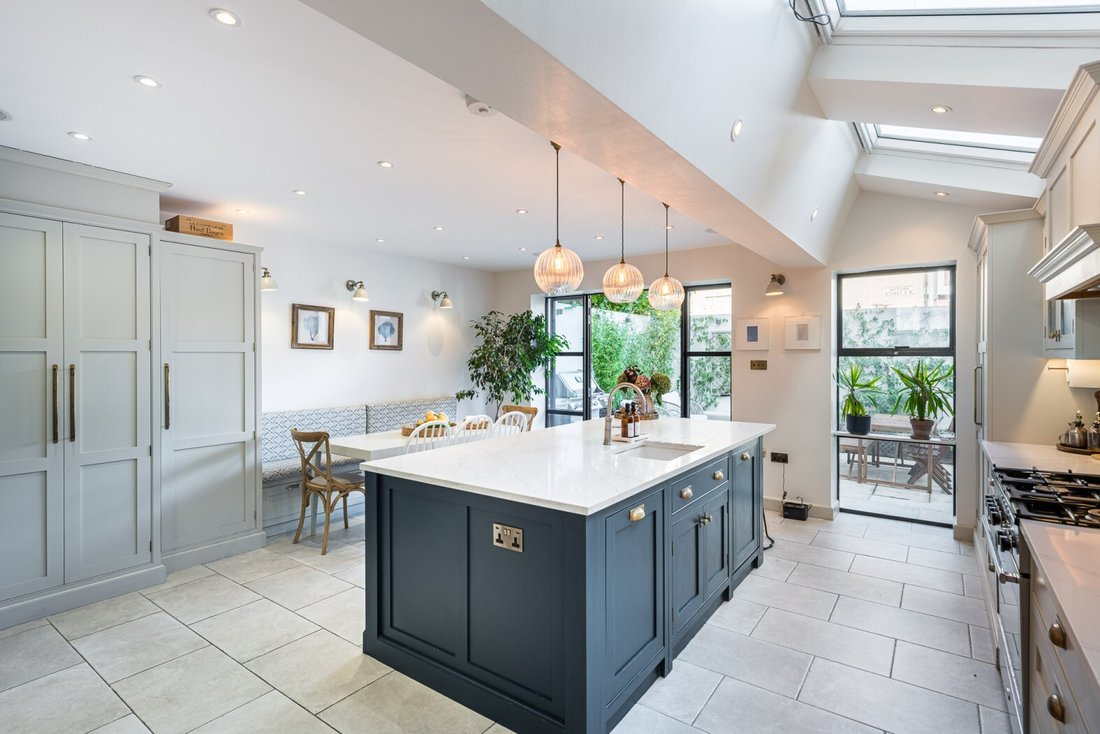
The kitchen has been comprehensively renovated and features a bespoke solid-wood, in-frame kitchen, painted in Farrow & Ball, installed approximately two years ago.
Bespoke solid-wood in-frame cabinetry
30mm quartz worktops with matching quartz splashback
Miele integrated dishwasher
Miele integrated wine fridge
Miele integrated microwave
Fisher & Paykel freestanding, plumbed-in fridge/freezer
Rangemaster double-fuel range cooker
Quooker tap
Generous dining and family space
Direct access to the patio/garden
The kitchen has been designed as a genuine heart of the house, with excellent proportions for both everyday family life and entertaining.
BEDROOMS & BATHROOMS
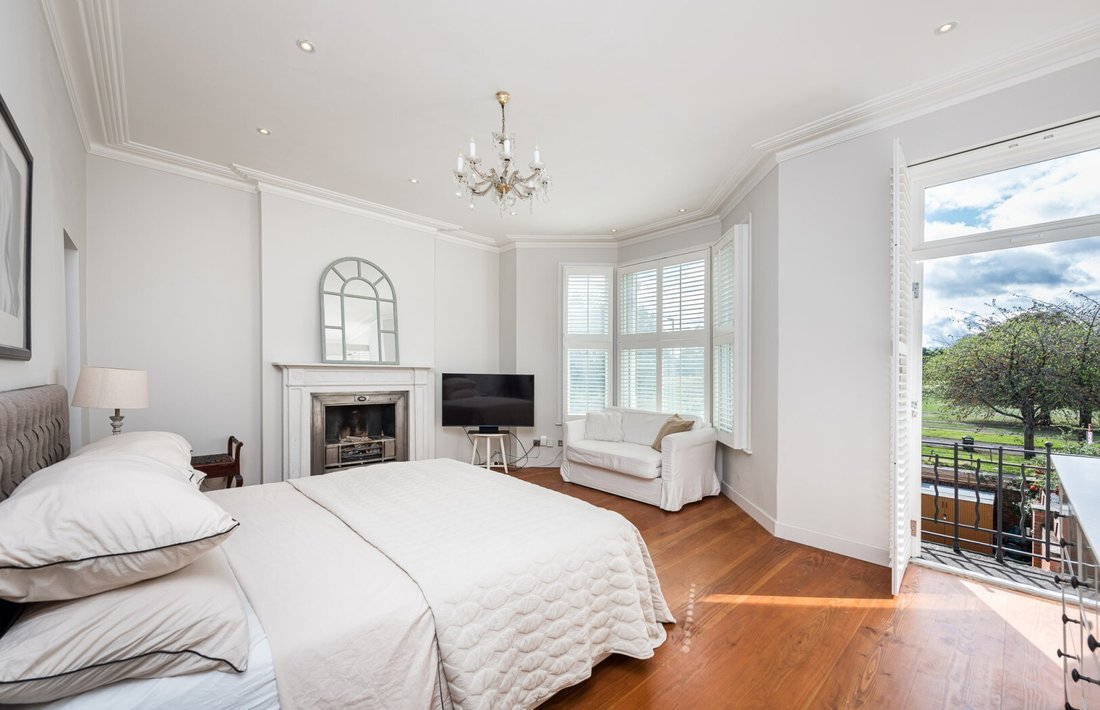
The house provides six bedrooms, arranged principally over the upper floors, offering excellent flexibility for a family, guests, home working or au-pair accommodation.
The bathrooms have been renovated to an exceptionally high standard. The principal and second-floor en-suites were created approximately two years ago and feature beautiful Calacatta marble, alongside Laufen and Porcelanosa sanitaryware.
All the bathrooms have electric underfloor heating.
OUTDOOR SPACE
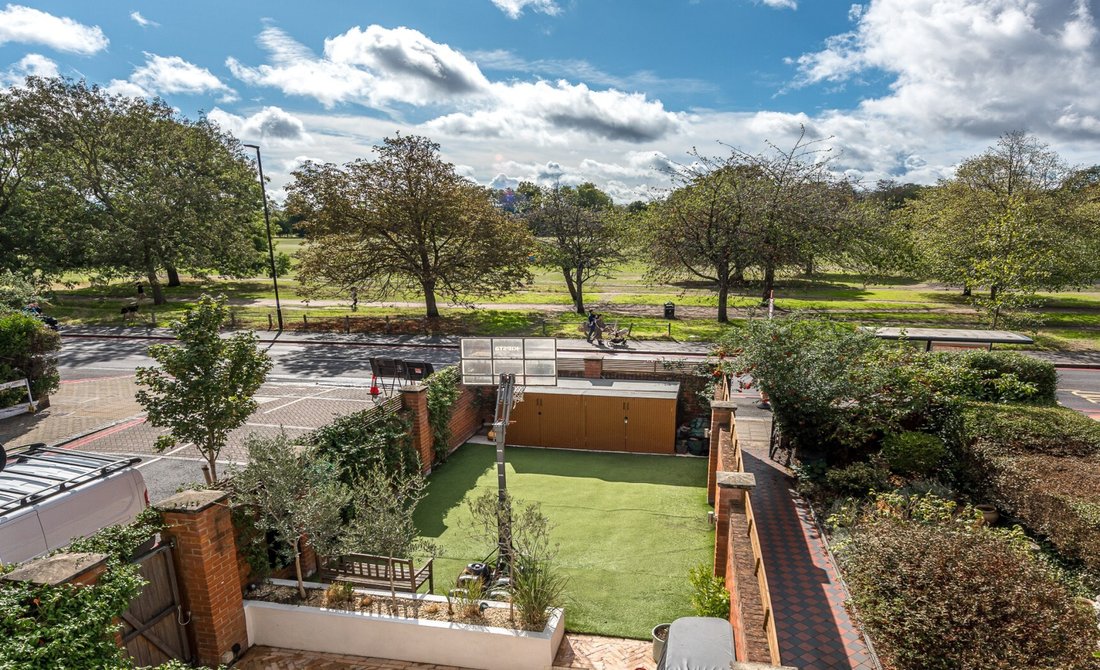
To the rear, the kitchen opens onto a private patio, providing a natural extension of the living and entertaining space. The property also benefits from an impressive roof terrace of approximately 193 sq ft, providing a further private outdoor area and excellent potential for entertaining or enjoying the surrounding views.
Arranged over four floors, the house offers generous and versatile accommodation, including elegant reception and dining spaces, a bespoke kitchen, six bedrooms, multiple bathrooms, a family room on the lower-ground floor, and a superb roof terrace. The property has been finished to an exceptional standard throughout, with considerable attention given to both design and modern technology.
The principal reception room is a particularly impressive space, featuring ornate cornicing and ceiling roses, original-style panelled walls, a beautiful period fireplace and herringbone oak flooring. Large proportions and excellent ceiling heights create a wonderful sense of volume, whilst the double doors open through to the dining room, providing an ideal setting for entertaining.
The adjoining dining room enjoys the same period character and flows naturally towards the kitchen. Throughout the principal living areas, the combination of restored architectural detailing, bespoke joinery and contemporary finishes creates a sophisticated but comfortable family home.
KITCHEN
The kitchen has been comprehensively renovated and features a bespoke solid-wood, in-frame kitchen, painted in Farrow & Ball, installed approximately two years ago.
Bespoke solid-wood in-frame cabinetry
30mm quartz worktops with matching quartz splashback
Miele integrated dishwasher
Miele integrated wine fridge
Miele integrated microwave
Fisher & Paykel freestanding, plumbed-in fridge/freezer
Rangemaster double-fuel range cooker
Quooker tap
Generous dining and family space
Direct access to the patio/garden
The kitchen has been designed as a genuine heart of the house, with excellent proportions for both everyday family life and entertaining.
BEDROOMS & BATHROOMS
The house provides six bedrooms, arranged principally over the upper floors, offering excellent flexibility for a family, guests, home working or au-pair accommodation.
The bathrooms have been renovated to an exceptionally high standard. The principal and second-floor en-suites were created approximately two years ago and feature beautiful Calacatta marble, alongside Laufen and Porcelanosa sanitaryware.
All the bathrooms have electric underfloor heating.
OUTDOOR SPACE
To the rear, the kitchen opens onto a private patio, providing a natural extension of the living and entertaining space. The property also benefits from an impressive roof terrace of approximately 193 sq ft, providing a further private outdoor area and excellent potential for entertaining or enjoying the surrounding views.
-
Tipo di proprietà
Casa
-
Prezzo/piede²
$1,334
Esplora la zona
Clapham Common North Side, Lambeth (Greater London), Inghilterra
Visualizza su Google Maps
Prezzo per sqft
Basso
Alto
Iscritto da 1 mese
Hai chiesto informazioni su questa proprietà
L'agente La contatterà al più presto
Pubblicato da
28
Annunci
2026
Iscritto
Prenota una visita con the agent
Scegli una data e indica se preferisci un tour virtuale o di persona con l’agente.
Data preferita
Tipo di tour
Ultimo aggiornamento
Oggi
Prima pubblicazione
Novembre 5
Riferimento annuncio
-
La fiducia dei migliori broker del mondo
Gli agenti dietro le proprietà più straordinarie del mondo pubblicano su JamesEdition.
- Annunci di Sotheby's, Christie's, BARNES ed Engel & Völkers
- Ogni annuncio è verificato prima della pubblicazione
- Si metta in contatto diretto con agenti verificati
Continuando, accetta i nostri Termini e la nostra Informativa sulla privacy.