$2,481,273
Elms Crescent, Abbeville Village, Sw4
- 5 Camere
- 2 Bagni
- 2,335 Sqft
- Aggiornato: Ottobre 30
Informazioni sulla proprietà
La descrizione è stata tradotta automaticamente.
La descrizione viene visualizzata nella lingua originale.
Internal Area (approx.): 217 sqm / 2,335 sq ft
Guide price: £1,850,000 – £2,050,000
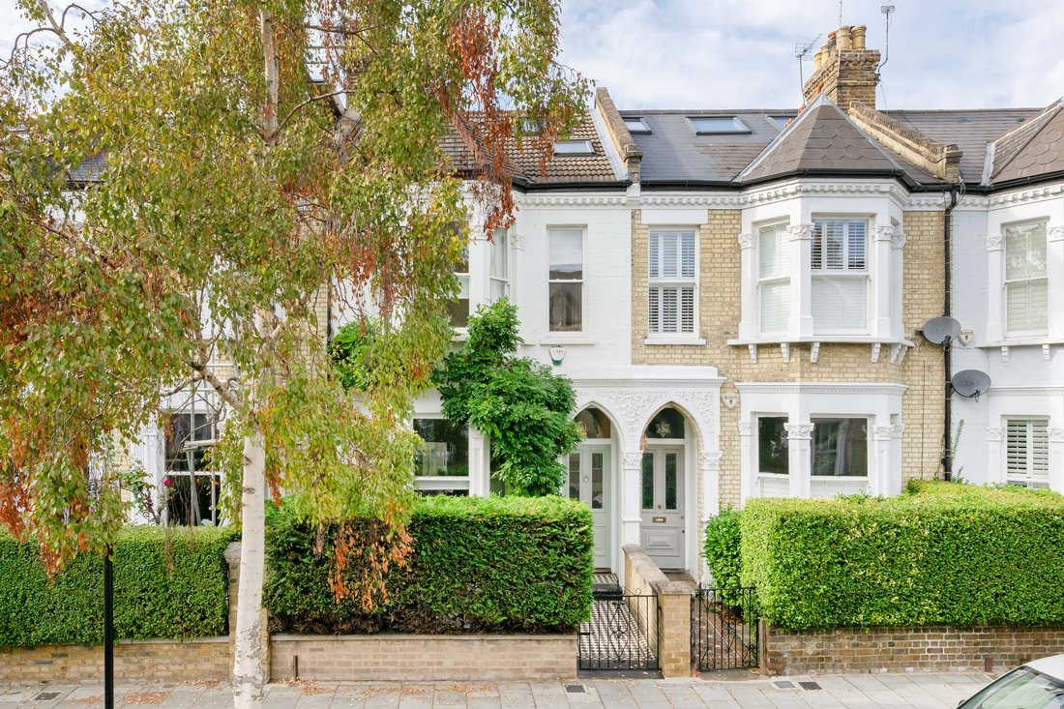
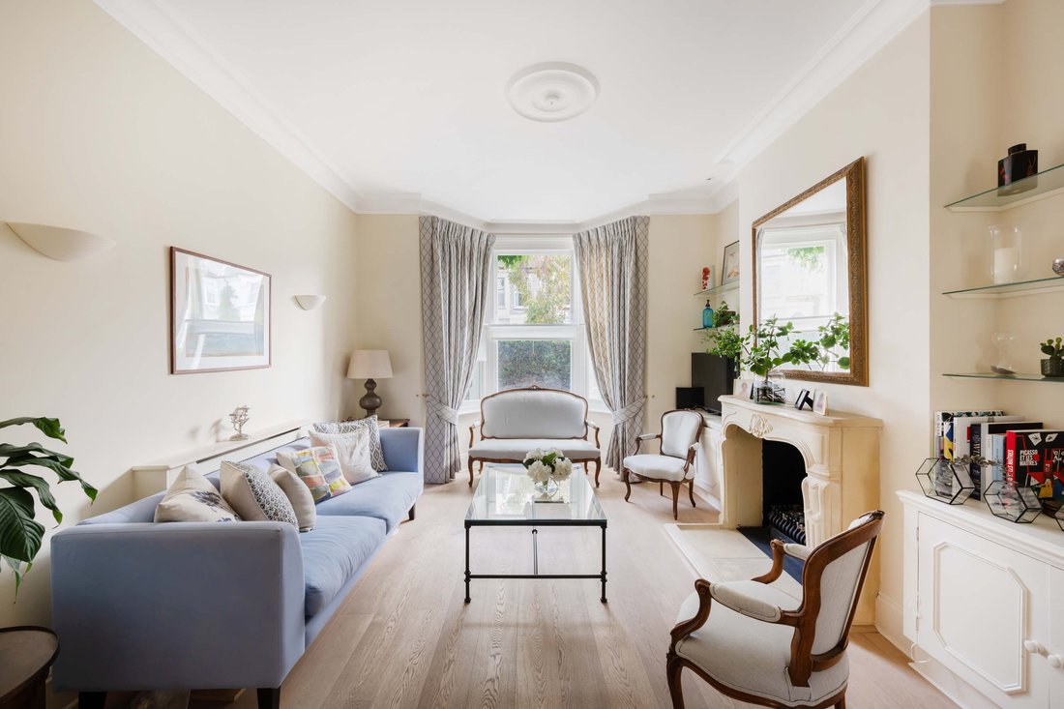
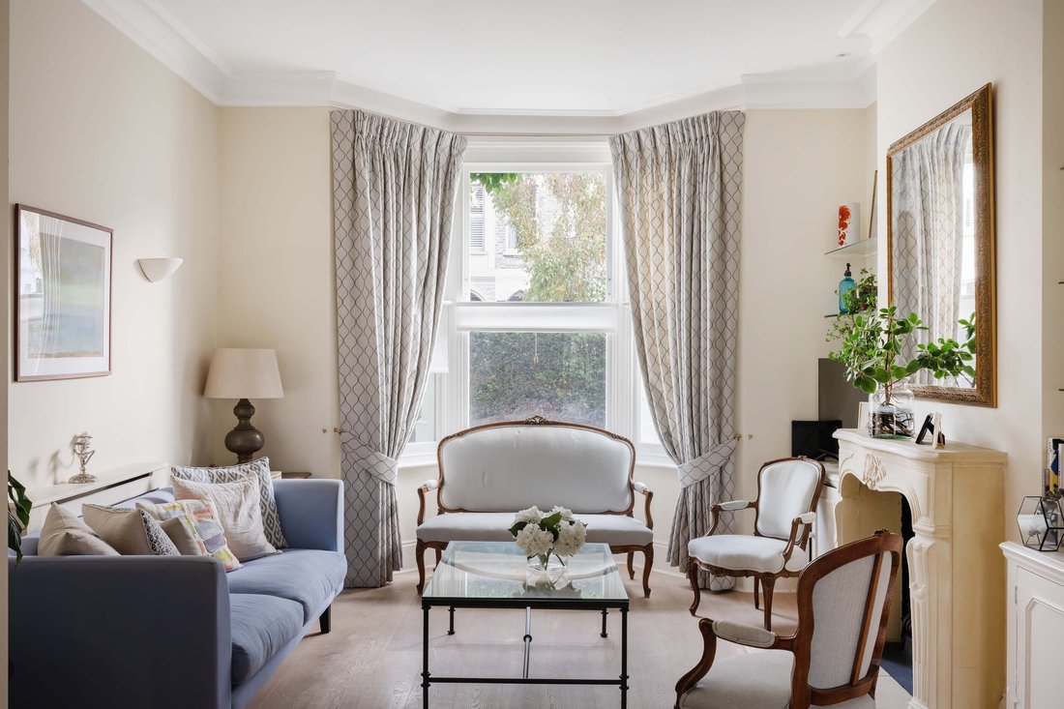
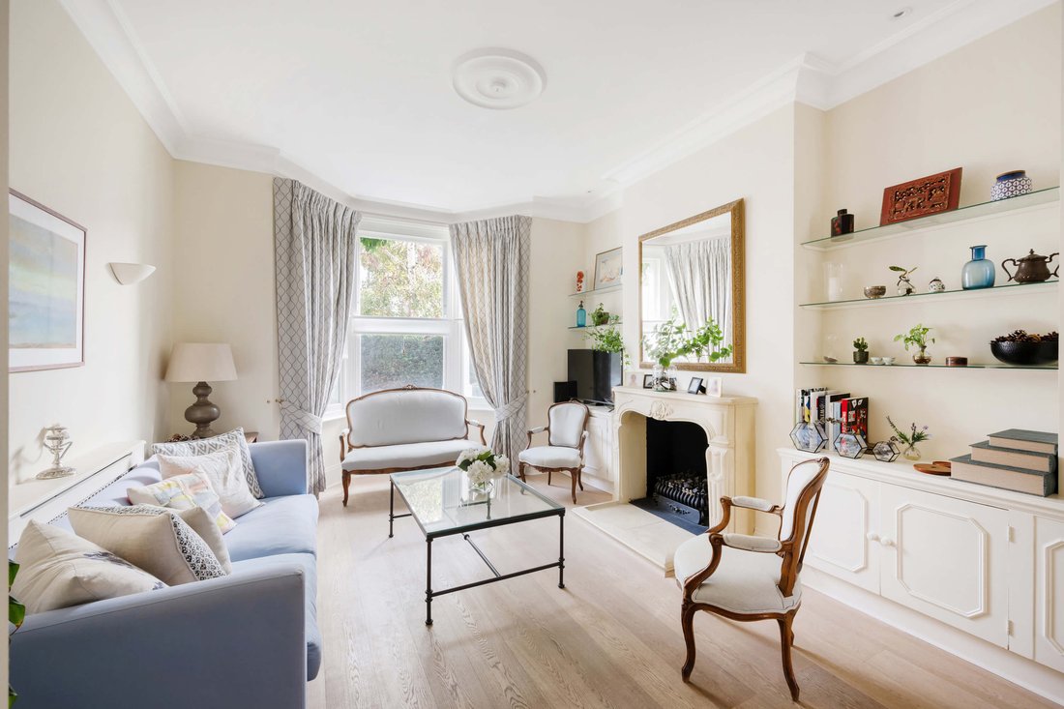
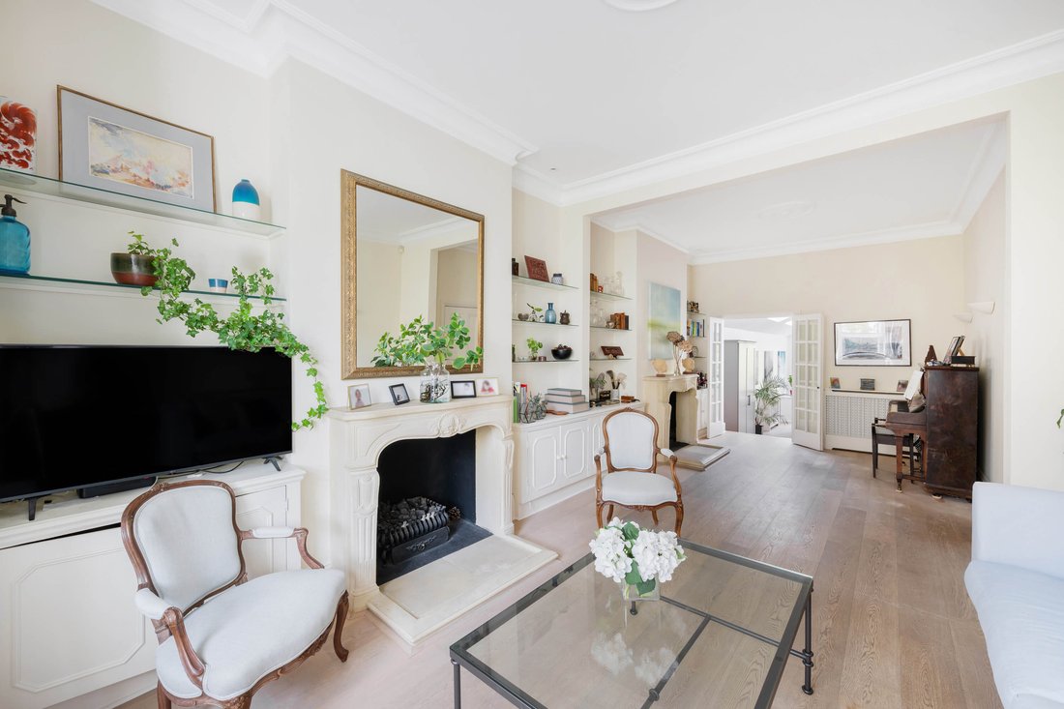
Set across three floors, this five-bedroom home on Elms Crescent, SW4, combines generous proportions with a thoughtful layout and a considered connection to the garden. Period detailing, including decorative cornicing and fireplaces, sits alongside contemporary finishes and a light, neutral palette.
The
Guide price: £1,850,000 – £2,050,000
Set across three floors, this five-bedroom home on Elms Crescent, SW4, combines generous proportions with a thoughtful layout and a considered connection to the garden. Period detailing, including decorative cornicing and fireplaces, sits alongside contemporary finishes and a light, neutral palette.
The
Internal Area (approx.): 217 sqm / 2,335 sq ft
Guide price: £1,850,000 – £2,050,000
Set across three floors, this five-bedroom home on Elms Crescent, SW4, combines generous proportions with a thoughtful layout and a considered connection to the garden. Period detailing, including decorative cornicing and fireplaces, sits alongside contemporary finishes and a light, neutral palette.
The ground floor centres on a reception room that extends towards the rear of the house, creating a natural flow between the principal living space and the kitchen and dining room. At the back, full-width glazing and folding doors bring in natural light and open directly onto the garden, while the kitchen and dining area provides a practical setting for everyday life.
Five bedrooms are arranged across the upper floors, with bathrooms serving the accommodation. The first floor accommodates three bedrooms, while the second floor has two further bedrooms alongside eaves storage. The layout provides flexibility for family life, guests or a dedicated workspace.
The rear garden features a paved terrace, lawn and established planting, offering space to sit outside and enjoy the greenery. A cellar provides useful additional storage, while the house extends to approximately 2,335 sq ft in total, including the cellar and eaves space.
Elms Crescent places the house within the established residential streets of SW4, with local cafés, shops and everyday amenities in the surrounding area. Clapham Common and its open green spaces are within reach, while nearby transport connections provide access across London.
Guide price: £1,850,000 – £2,050,000
Set across three floors, this five-bedroom home on Elms Crescent, SW4, combines generous proportions with a thoughtful layout and a considered connection to the garden. Period detailing, including decorative cornicing and fireplaces, sits alongside contemporary finishes and a light, neutral palette.
The ground floor centres on a reception room that extends towards the rear of the house, creating a natural flow between the principal living space and the kitchen and dining room. At the back, full-width glazing and folding doors bring in natural light and open directly onto the garden, while the kitchen and dining area provides a practical setting for everyday life.
Five bedrooms are arranged across the upper floors, with bathrooms serving the accommodation. The first floor accommodates three bedrooms, while the second floor has two further bedrooms alongside eaves storage. The layout provides flexibility for family life, guests or a dedicated workspace.
The rear garden features a paved terrace, lawn and established planting, offering space to sit outside and enjoy the greenery. A cellar provides useful additional storage, while the house extends to approximately 2,335 sq ft in total, including the cellar and eaves space.
Elms Crescent places the house within the established residential streets of SW4, with local cafés, shops and everyday amenities in the surrounding area. Clapham Common and its open green spaces are within reach, while nearby transport connections provide access across London.
-
Tipo di proprietà
Casa
-
Prezzo/piede²
$1,062
Caratteristiche
Esplora la zona
Elms Crescent, Clapham Common, Lambeth (Greater London), Inghilterra
Visualizza su Google Maps
Prezzo per sqft
Basso
Alto
Iscritto da 11 mesi
Hai chiesto informazioni su questa proprietà
L'agente La contatterà al più presto
Pubblicato da
31
Annunci
2025
Iscritto
Prenota una visita con the agent
Scegli una data e indica se preferisci un tour virtuale o di persona con l’agente.
Data preferita
Tipo di tour
Ultimo aggiornamento
Ottobre 30
Prima pubblicazione
Ottobre 30
Riferimento annuncio
-
La fiducia dei migliori broker del mondo
Gli agenti dietro le proprietà più straordinarie del mondo pubblicano su JamesEdition.
- Annunci di Sotheby's, Christie's, BARNES ed Engel & Völkers
- Ogni annuncio è verificato prima della pubblicazione
- Si metta in contatto diretto con agenti verificati
Continuando, accetta i nostri Termini e la nostra Informativa sulla privacy.