$3,234,078
Callcott Road Londra
- Aggiornato: Oggi
Informazioni sulla proprietà
La descrizione è stata tradotta automaticamente.
La descrizione viene visualizzata nella lingua originale.
Set within the ever-desirable Brondesbury Conservation Area, this architecturally designed home has been meticulously reimagined to honour its 1897 heritage while delivering an exceptional level of finish, comfort and functionality. Behind its handsome period façade, and uniquely the only house on the street to offer off-street parking, lies a home that has been completely rebuilt with care, preci
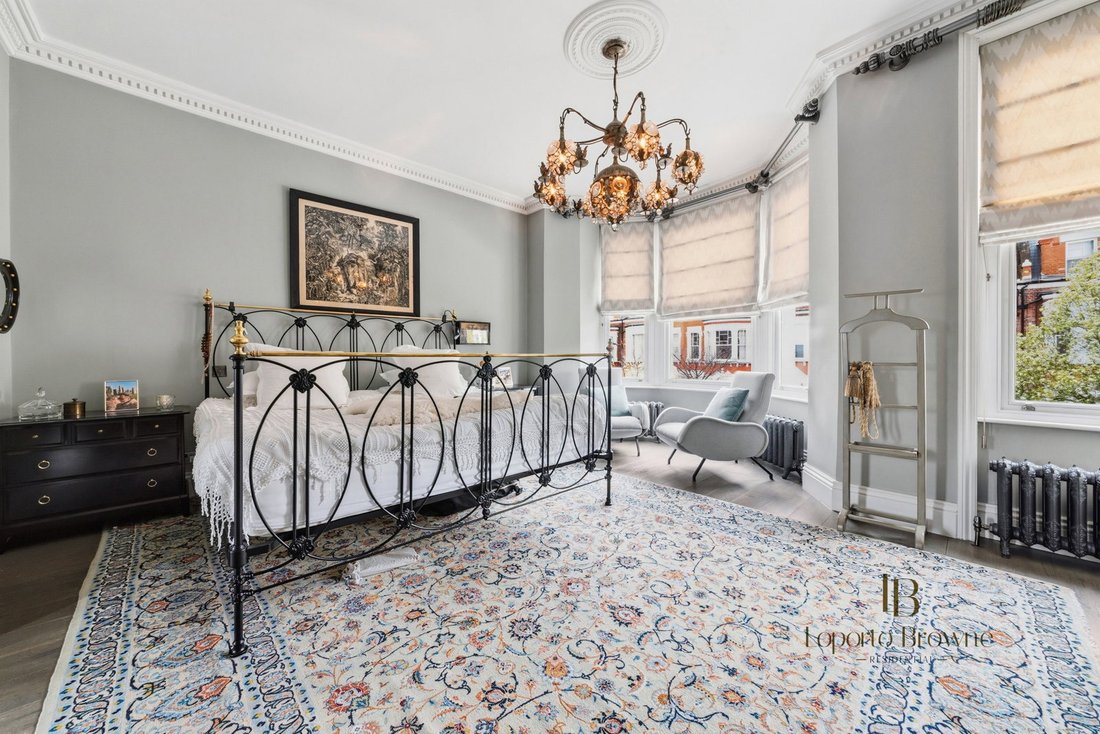
Set within the ever-desirable Brondesbury Conservation Area, this architecturally designed home has been meticulously reimagined to honour its 1897 heritage while delivering an exceptional level of finish, comfort and functionality. Behind its handsome period façade, and uniquely the only house on the street to offer off-street parking, lies a home that has been completely rebuilt with care, precision and a clear vision for modern family living.
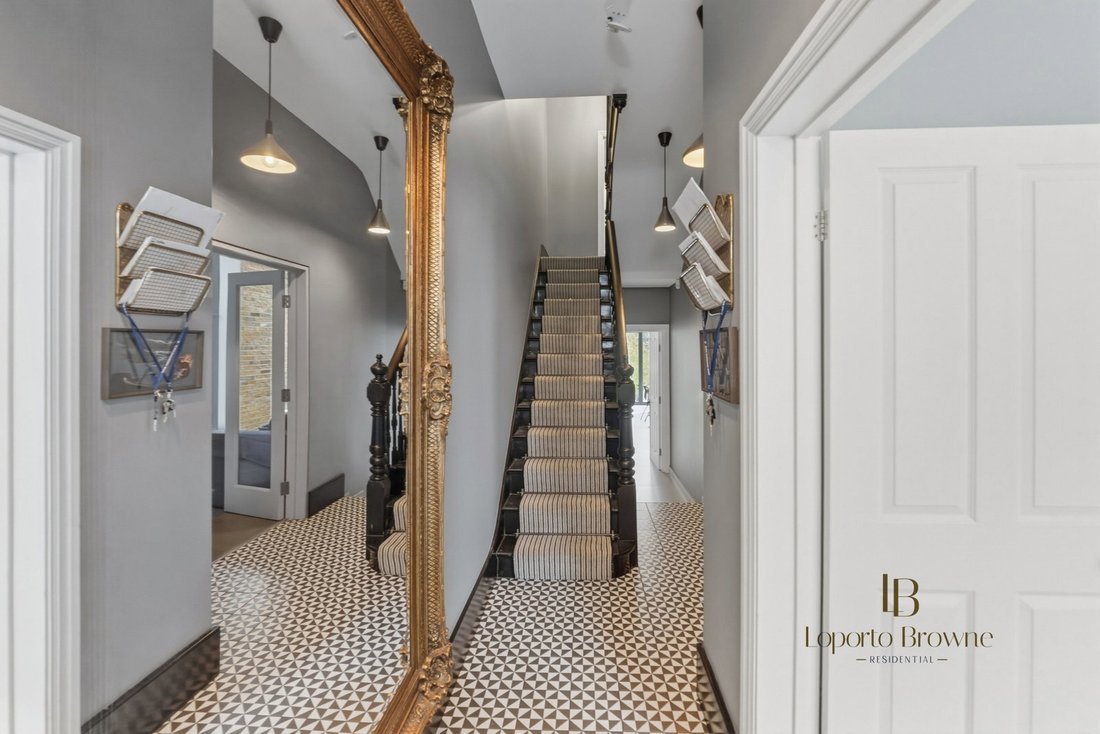
From the moment you step inside, there is a real sense of arrival. Original patterned tiles lead into a grand entrance hallway, where reinstated coving and soaring ceiling heights immediately set the tone. The period features have been thoughtfully restored throughout, including fireplaces and upgraded sash-style windows, striking the perfect balance between character and efficiency.
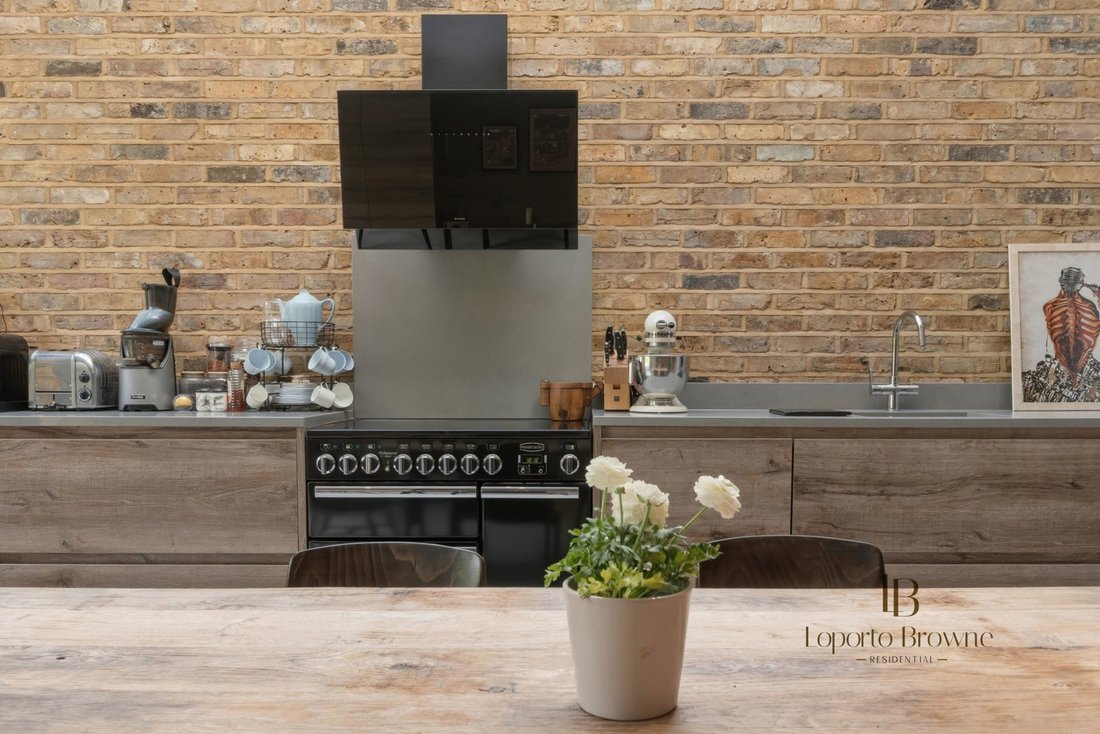
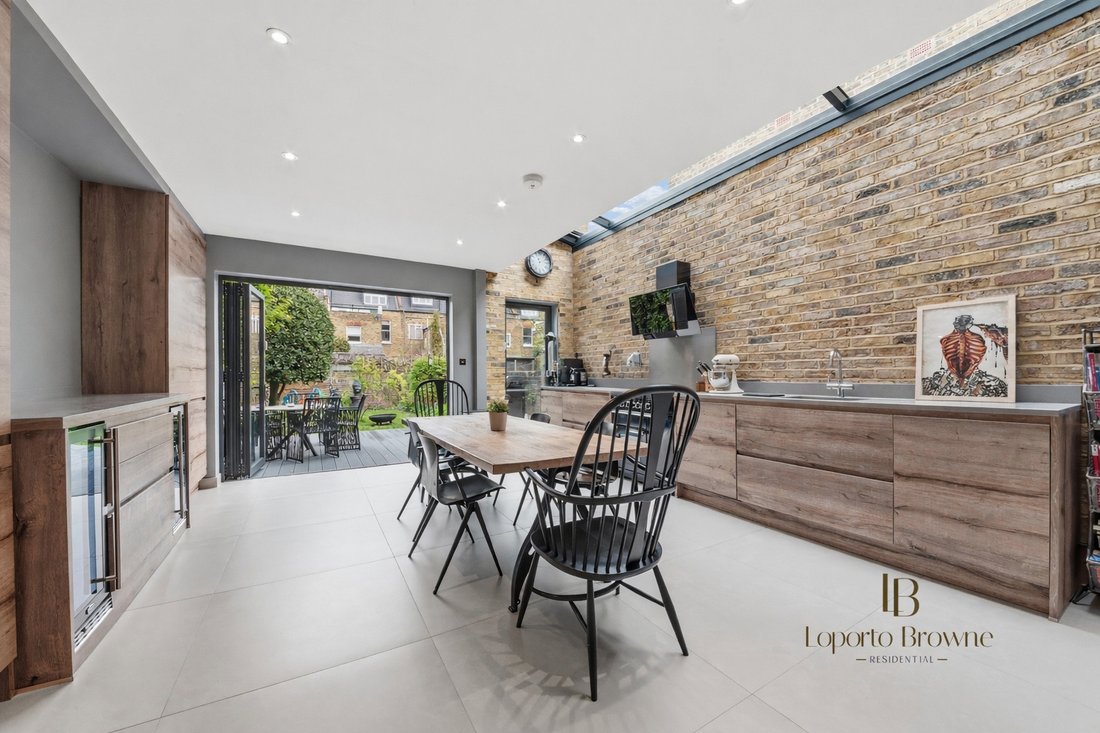
The ground floor has been entirely reworked to create a seamless and sociable flow of space. At its heart sits a beautifully designed open-plan kitchen, dining and living area that feels both impressive and inviting. Stripped back brickwork adds warmth and texture, while the bespoke German-made kitchen is finished to an exceptional standard, complete with a large fridge and freezer, additional integrated breakfast fridge, induction hob and Rangemaster oven. Underfloor heating runs beneath your feet via a hot water system, making this space as comfortable as it is functional.
Bi-folding doors open out onto a thoughtfully landscaped garden, creating an effortless connection between inside and out. With a dedicated BBQ area, this is a garden that truly comes into its own in the warmer months, equally suited to family life or entertaining friends.
Behind the scenes, the house has been intelligently future-proofed. The cellar has been fully tanked with full membrane insulation and transformed into a highly practical utility space, housing a Megaflo system, new boiler and meters, all contributing to excellent water pressure and the overall efficiency and warmth of the home.
Upstairs, the sense of space continues. All bedrooms are comfortable doubles, well-proportioned and thoughtfully designed. The principal suite is a calm and refined retreat, complete with a walk-through wardrobe and a beautifully finished en-suite bathroom featuring a bathtub by Ashton & Bentley, an Officina Inglese vanity unit, and marble flooring with matching skirting, complete with underfloor heating. Additional bathrooms are finished with Villeroy & Boch tiles, maintaining a consistent level of quality throughout.
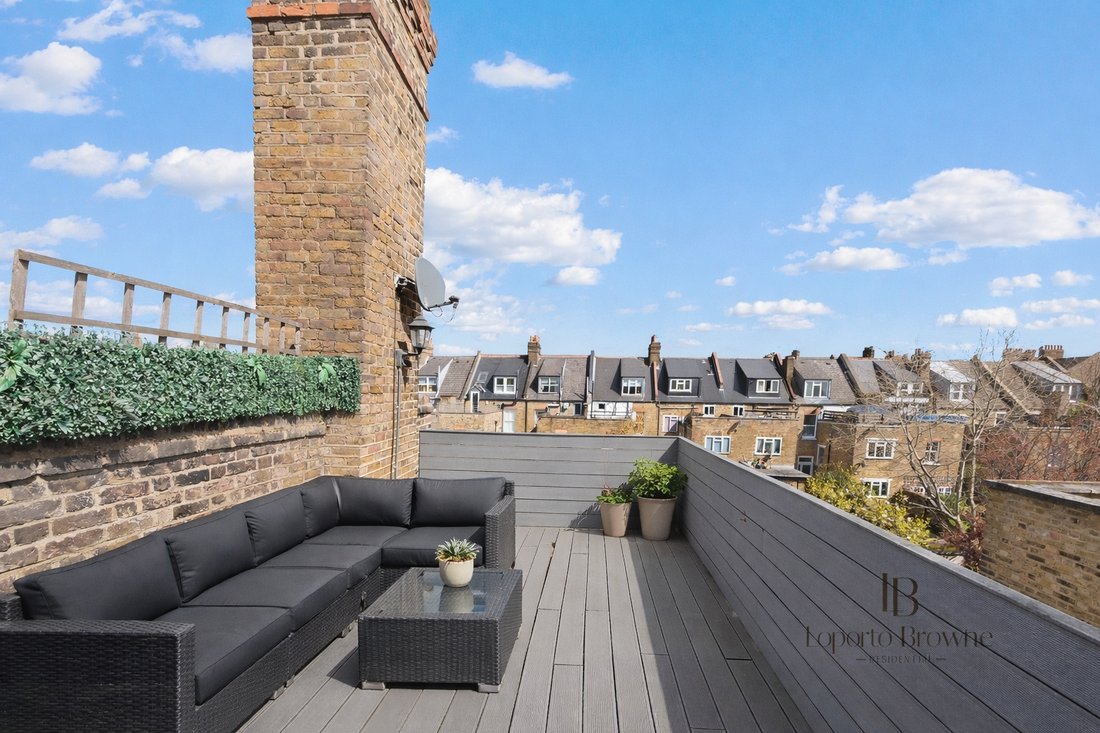
The loft level adds another layer of versatility, offering an ideal space for a playroom, additional living area or a quiet escape, with generous eaves storage cleverly integrated. A private terrace with a lovely outlook over surrounding gardens provides a rare and valuable extension of the living space.
Every element of this home has been carefully considered, from the reinstated period detailing to the reimagined layout that genuinely works for modern family life. This is not just a cosmetic renovation, it is a home where the quality runs deep, built into the fabric of the property itself.
The owners originally created this as their forever home, and that intention is evident in every decision that has been made. It is a house with real substance, ready to be lived in and enjoyed from day one.
A word from the owner:
This has truly been a labour of love. As a female-led business owner and a mother, I poured a great deal of care, creativity and attention to detail into shaping this home. The vision was always to create something that not only feels beautiful but is also built to last, a space that can evolve naturally alongside family life as children grow and needs change.
The house is full of thoughtful detail, with every decision balancing aesthetics and functionality. It has been important to create a home that feels calm, warm and adaptable.
The street itself is wonderfully peaceful and residential, with no passing traffic, which is a real luxury in London. Over time, I’ve come to know some truly lovely neighbours, which adds to the sense of community and makes it a very special place to live.
Location-wise, you are perfectly positioned in the heart of Brondesbury, just moments from Queen’s Park with its wide open green spaces, tennis courts and village feel. There is a fantastic selection of independent cafés and restaurants nearby, including Milk Beach, Dark Habit and Gail’s, the kind of places you’ll find yourself returning to time and time again.
Transport links are excellent, with Brondesbury and Kilburn stations both within easy walking distance, offering straightforward access into Bond Street, Canary Wharf and Westminster, making commuting or getting across London simple and efficient.
Liana & Oli are delighted to represent this exceptional property as Sole agents.
From the moment you step inside, there is a real sense of arrival. Original patterned tiles lead into a grand entrance hallway, where reinstated coving and soaring ceiling heights immediately set the tone. The period features have been thoughtfully restored throughout, including fireplaces and upgraded sash-style windows, striking the perfect balance between character and efficiency.
The ground floor has been entirely reworked to create a seamless and sociable flow of space. At its heart sits a beautifully designed open-plan kitchen, dining and living area that feels both impressive and inviting. Stripped back brickwork adds warmth and texture, while the bespoke German-made kitchen is finished to an exceptional standard, complete with a large fridge and freezer, additional integrated breakfast fridge, induction hob and Rangemaster oven. Underfloor heating runs beneath your feet via a hot water system, making this space as comfortable as it is functional.
Bi-folding doors open out onto a thoughtfully landscaped garden, creating an effortless connection between inside and out. With a dedicated BBQ area, this is a garden that truly comes into its own in the warmer months, equally suited to family life or entertaining friends.
Behind the scenes, the house has been intelligently future-proofed. The cellar has been fully tanked with full membrane insulation and transformed into a highly practical utility space, housing a Megaflo system, new boiler and meters, all contributing to excellent water pressure and the overall efficiency and warmth of the home.
Upstairs, the sense of space continues. All bedrooms are comfortable doubles, well-proportioned and thoughtfully designed. The principal suite is a calm and refined retreat, complete with a walk-through wardrobe and a beautifully finished en-suite bathroom featuring a bathtub by Ashton & Bentley, an Officina Inglese vanity unit, and marble flooring with matching skirting, complete with underfloor heating. Additional bathrooms are finished with Villeroy & Boch tiles, maintaining a consistent level of quality throughout.
The loft level adds another layer of versatility, offering an ideal space for a playroom, additional living area or a quiet escape, with generous eaves storage cleverly integrated. A private terrace with a lovely outlook over surrounding gardens provides a rare and valuable extension of the living space.
Every element of this home has been carefully considered, from the reinstated period detailing to the reimagined layout that genuinely works for modern family life. This is not just a cosmetic renovation, it is a home where the quality runs deep, built into the fabric of the property itself.
The owners originally created this as their forever home, and that intention is evident in every decision that has been made. It is a house with real substance, ready to be lived in and enjoyed from day one.
A word from the owner:
This has truly been a labour of love. As a female-led business owner and a mother, I poured a great deal of care, creativity and attention to detail into shaping this home. The vision was always to create something that not only feels beautiful but is also built to last, a space that can evolve naturally alongside family life as children grow and needs change.
The house is full of thoughtful detail, with every decision balancing aesthetics and functionality. It has been important to create a home that feels calm, warm and adaptable.
The street itself is wonderfully peaceful and residential, with no passing traffic, which is a real luxury in London. Over time, I’ve come to know some truly lovely neighbours, which adds to the sense of community and makes it a very special place to live.
Location-wise, you are perfectly positioned in the heart of Brondesbury, just moments from Queen’s Park with its wide open green spaces, tennis courts and village feel. There is a fantastic selection of independent cafés and restaurants nearby, including Milk Beach, Dark Habit and Gail’s, the kind of places you’ll find yourself returning to time and time again.
Transport links are excellent, with Brondesbury and Kilburn stations both within easy walking distance, offering straightforward access into Bond Street, Canary Wharf and Westminster, making commuting or getting across London simple and efficient.
Liana & Oli are delighted to represent this exceptional property as Sole agents.
-
Tipo di proprietà
Casa
Caratteristiche
- Giardino
- Terrazza
- Camino
- Cabina armadio
- Cucina esterna
- Cucina aperta
- Moderno
- Rinnovato
- Seminterrato
Caratteristiche
Lot
Interni
- Soffitto alto
- Camino
- Lavanderia
- Cucina aperta
- Seminterrato
- Cabina armadio
Outdoor
- Terrazza
- Balcone
- Parcheggio
- Cucina esterna
- Spazio di vita all'aperto
- Giardino
Esplora la zona
Callcott Road, Brondesbury, Brent, Inghilterra
Visualizza su Google Maps
Prezzo per sqft
Basso
Alto
Iscritto da 1 mese
Hai chiesto informazioni su questa proprietà
L'agente La contatterà al più presto
Pubblicato da
32
Annunci
2026
Iscritto
Prenota una visita con the agent
Scegli una data e indica se preferisci un tour virtuale o di persona con l’agente.
Data preferita
Tipo di tour
Ultimo aggiornamento
Oggi
Prima pubblicazione
Novembre 5
Riferimento annuncio
-
La fiducia dei migliori broker del mondo
Gli agenti dietro le proprietà più straordinarie del mondo pubblicano su JamesEdition.
- Annunci di Sotheby's, Christie's, BARNES ed Engel & Völkers
- Ogni annuncio è verificato prima della pubblicazione
- Si metta in contatto diretto con agenti verificati
Continuando, accetta i nostri Termini e la nostra Informativa sulla privacy.