$5,282,923
Kingswood Avenue Nw6
- 4 Camere
- 2 Bagni
- Aggiornato: Ottobre 21
Informazioni sulla proprietà
La descrizione è stata tradotta automaticamente.
La descrizione viene visualizzata nella lingua originale.
In 1997, two years after founding dRMM, Alex de Rijke took on one of the practice’s earliest commissions: designing a family home facing thirty acres of Queen’s Park.
Twenty years later, dRMM, under de Rijkes’ leadership, would win the RIBA Stirling Prize.
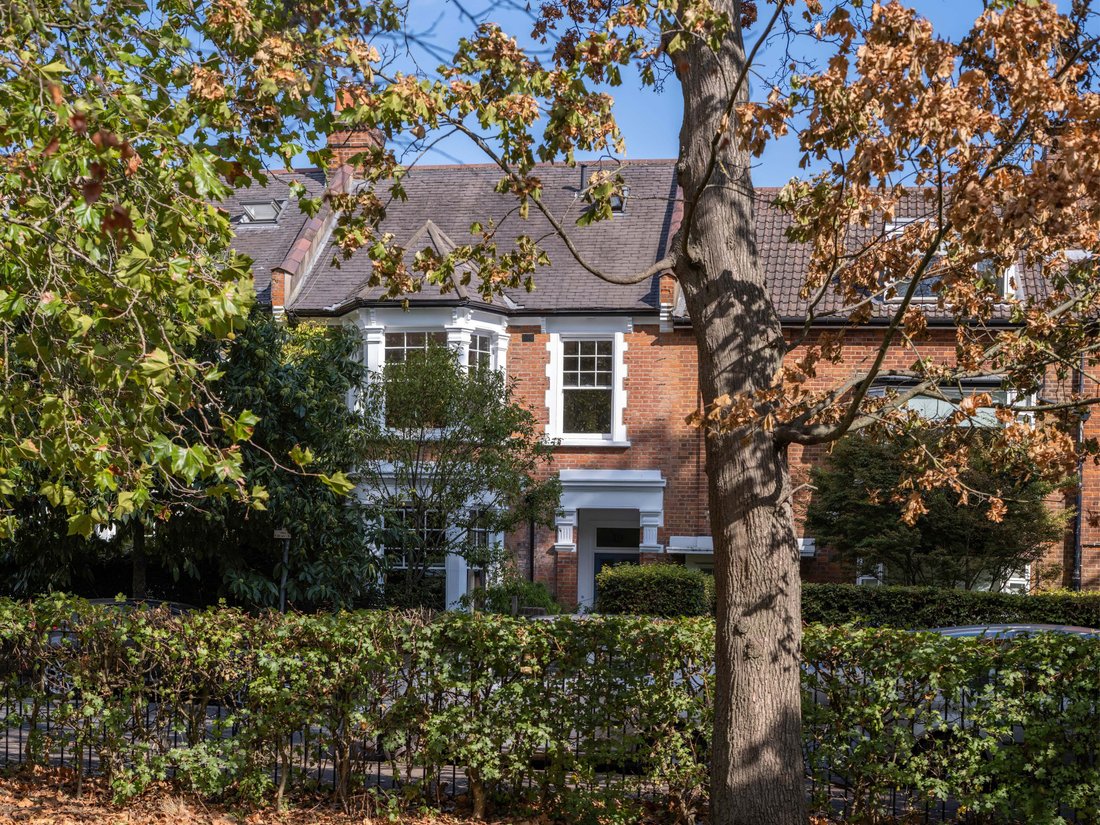
From the street, a handsome late Victorian house. Inside, a home designed in a manner that de Rijke would later describe as ”familiar m
Twenty years later, dRMM, under de Rijkes’ leadership, would win the RIBA Stirling Prize.
From the street, a handsome late Victorian house. Inside, a home designed in a manner that de Rijke would later describe as ”familiar m
In 1997, two years after founding dRMM, Alex de Rijke took on one of the practice’s earliest commissions: designing a family home facing thirty acres of Queen’s Park.
Twenty years later, dRMM, under de Rijkes’ leadership, would win the RIBA Stirling Prize.
From the street, a handsome late Victorian house. Inside, a home designed in a manner that de Rijke would later describe as ”familiar materials offering unfamiliar pleasures.”
Poured concrete, laminated plywood, copper pipe and cedar of Lebanon, each ordinary in itself, but extraordinary in their use.
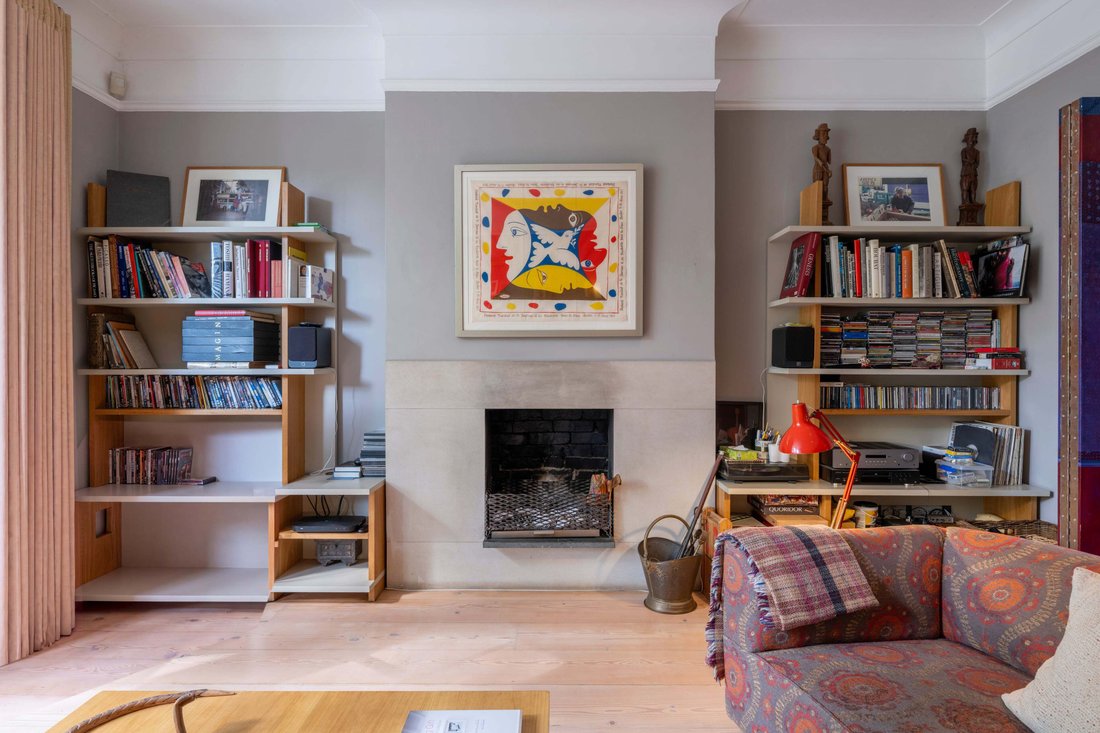
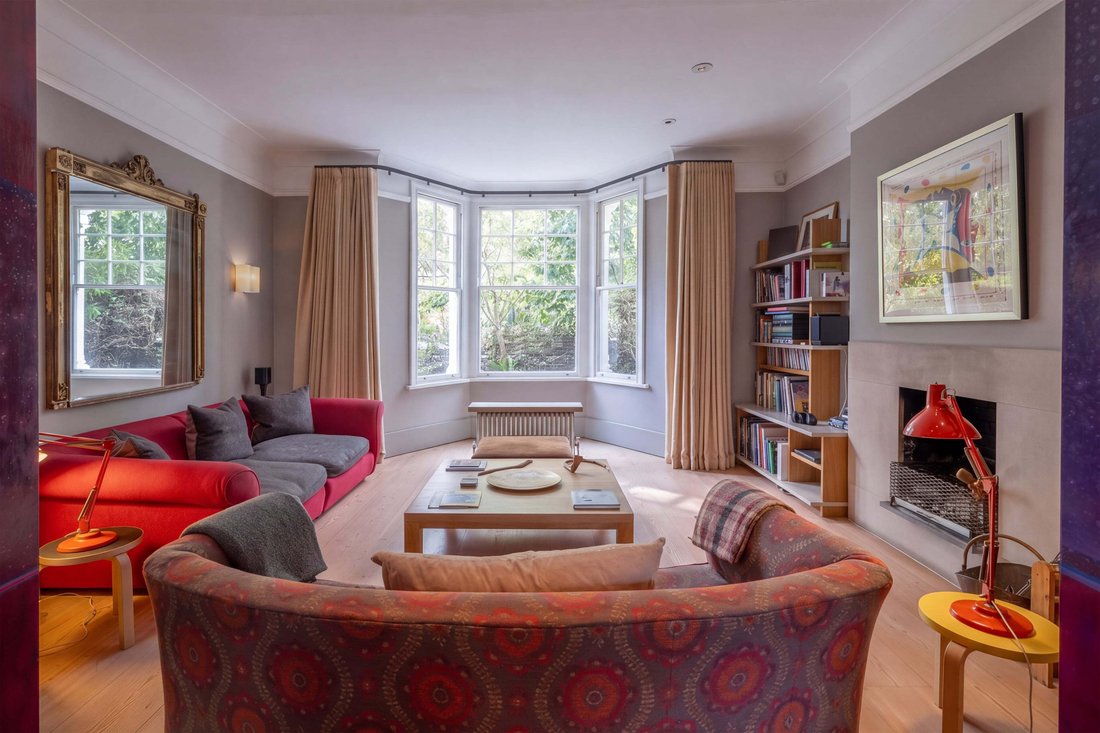
Radiators standing proud of the window bays, topped with concrete seats that hold warmth in winter. For a book in the sitting room, with Queen’s Park to your front and the fire to your back, or in the principal bedroom, sipping a post-shower morning coffee, looking across the park.
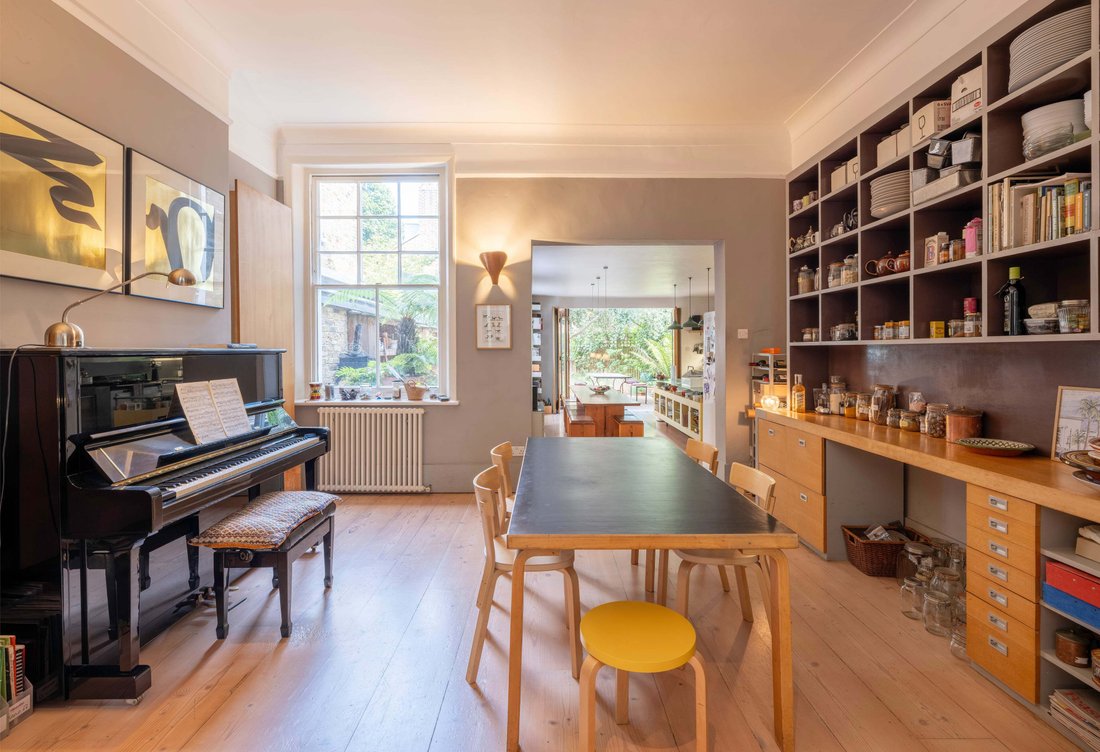
Internal doors that have been raised in height, so every room feels generous in both its proportions and views. A Perspex-framed staircase, plywood joinery, shelving and light fittings designed for the house, not chosen from a catalogue.
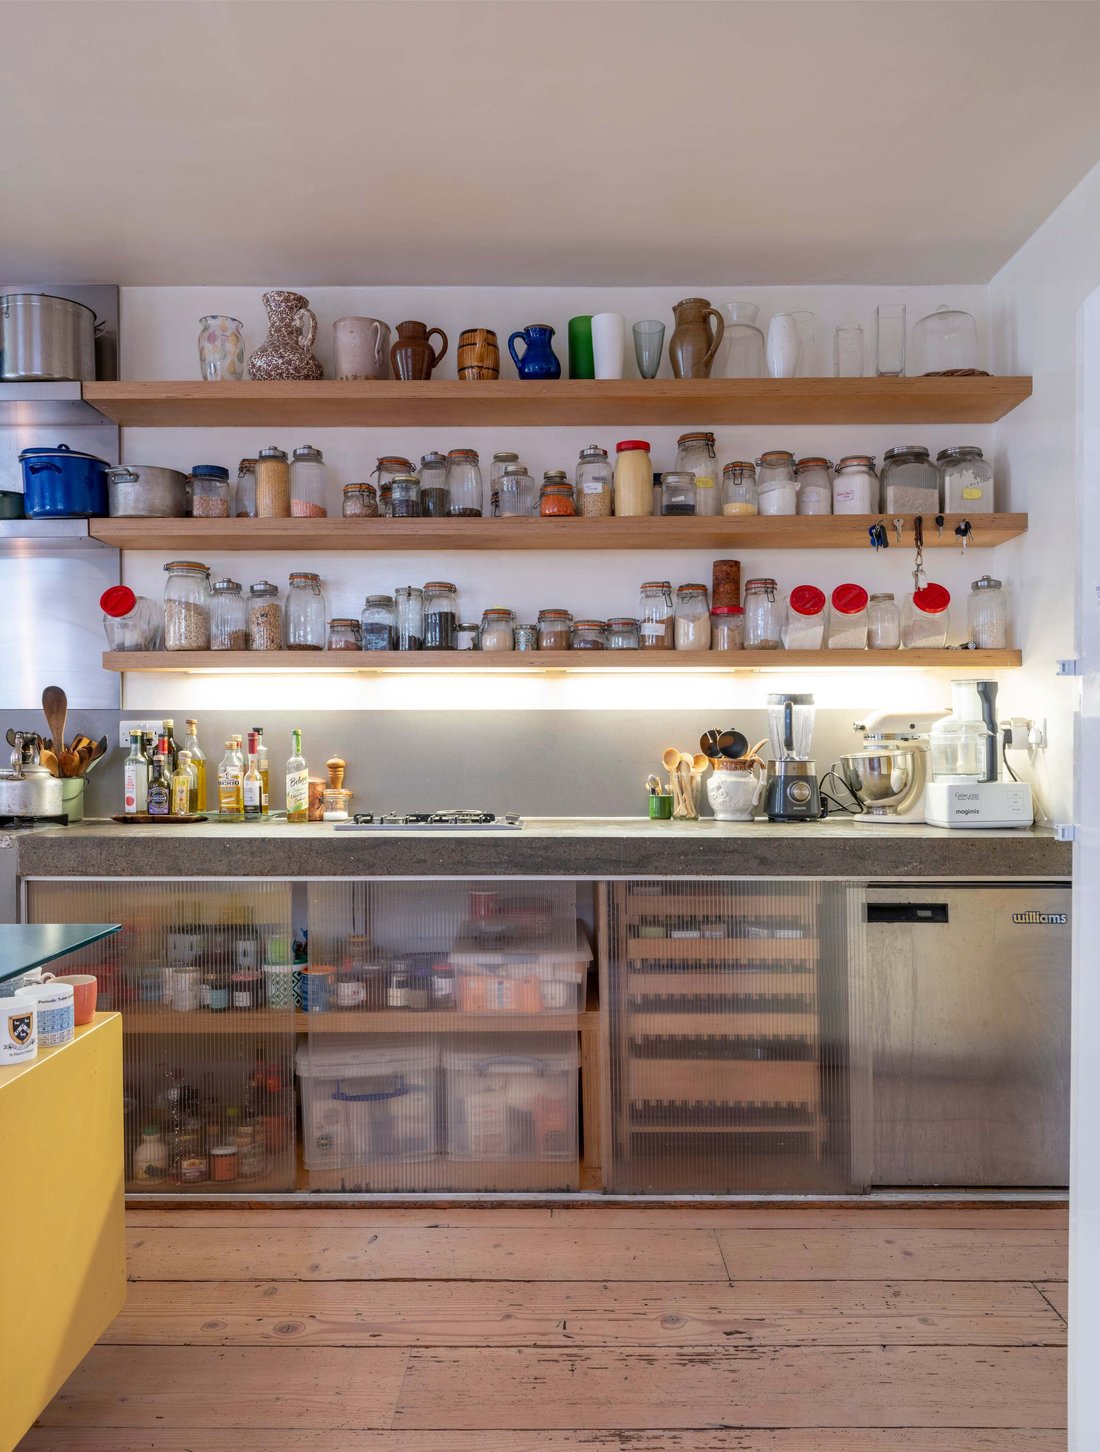
A cook’s kitchen running the full depth of the rear extension, with a sculptural island and an Aga at its heart. Complemented by a de Rijke-designed dining table and benches. Glazed doors opening onto a decked terrace, and garden beyond.
Two reception rooms, as connected or separate as life requires.
A principal bedroom suite spanning the house’s full width. A shower positioned so you can look out across the park as you stand beneath it, an architect-designed copper towel rail.
Three further bedrooms, a family bathroom and a thoughtfully designed top-floor office, flooded with natural light.
Across a tree-lined avenue to Queen’s Park. Salusbury Road at the end of Hopefield Avenue. Morning walks in the Park. Sundays at London’s best Farmers’ Market.
A house with unparalleled provenance.
Ready for a new family to add their own chapter.
-
Tipo di proprietà
Casa
Esplora la zona
Kingswood Avenue, Brondesbury, Brent, Inghilterra
Visualizza su Google Maps
Prezzo per sqft
Basso
Alto
Iscritto da 11 mesi
Hai chiesto informazioni su questa proprietà
L'agente La contatterà al più presto
Pubblicato da
19
Annunci
2025
Iscritto
Prenota una visita con the agent
Scegli una data e indica se preferisci un tour virtuale o di persona con l’agente.
Data preferita
Tipo di tour
Ultimo aggiornamento
Ottobre 21
Prima pubblicazione
Ottobre 21
Riferimento annuncio
-
Proprietà simili nelle vicinanze
Nuovi annunci a Brondesbury


Esplora più immobili in vendita
tipi di proprietà Brondesbury, Brent, Inghilterra
Brondesbury, Brent, Inghilterra ricerche popolari
- Proprietà immobiliari Vista panoramica / Scenica a Brondesbury, Brent, Inghilterra
- Proprietà immobiliari con Terrazza a Brondesbury, Brent, Inghilterra
- Proprietà immobiliari con Bar a Brondesbury, Brent, Inghilterra
- Proprietà immobiliari con Sala giochi a Brondesbury, Brent, Inghilterra
- Proprietà immobiliari con Ufficio a Brondesbury, Brent, Inghilterra
- Proprietà immobiliari con Ascensore a Brondesbury, Brent, Inghilterra
- Proprietà immobiliari Vista Città a Brondesbury, Brent, Inghilterra
- Proprietà immobiliari con Giardino a Brondesbury, Brent, Inghilterra
- Proprietà immobiliari con Cucina esterna a Brondesbury, Brent, Inghilterra
- Proprietà immobiliari Comunità recintata a Brondesbury, Brent, Inghilterra
- Proprietà immobiliari Privacy a Brondesbury, Brent, Inghilterra
- Proprietà immobiliari Investimento immobiliare a Brondesbury, Brent, Inghilterra
- Proprietà immobiliari Moderno a Brondesbury, Brent, Inghilterra
- Proprietà immobiliari Nuove costruzioni a Brondesbury, Brent, Inghilterra
- Proprietà immobiliari con Centro Fitness / Palestra a Brondesbury, Brent, Inghilterra
- Proprietà immobiliari con Sauna a Brondesbury, Brent, Inghilterra
- Proprietà immobiliari con Libreria a Brondesbury, Brent, Inghilterra
- Proprietà immobiliari con Aria condizionata a Brondesbury, Brent, Inghilterra
- Proprietà immobiliari con Idromassaggio a Brondesbury, Brent, Inghilterra
- Proprietà immobiliari con Camino a Brondesbury, Brent, Inghilterra
- Proprietà immobiliari con Garage a Brondesbury, Brent, Inghilterra
- Proprietà immobiliari con Balcone a Brondesbury, Brent, Inghilterra
- Proprietà immobiliari con Campo da tennis a Brondesbury, Brent, Inghilterra
- Proprietà immobiliari Residenza a Brondesbury, Brent, Inghilterra
- Proprietà immobiliari con Cucina aperta a Brondesbury, Brent, Inghilterra
- Proprietà immobiliari Rinnovato a Brondesbury, Brent, Inghilterra
- Proprietà immobiliari con Cinema a Brondesbury, Brent, Inghilterra
Guide e storie correlate
La fiducia dei migliori broker del mondo
Gli agenti dietro le proprietà più straordinarie del mondo pubblicano su JamesEdition.
- Annunci di Sotheby's, Christie's, BARNES ed Engel & Völkers
- Ogni annuncio è verificato prima della pubblicazione
- Si metta in contatto diretto con agenti verificati
Continuando, accetta i nostri Termini e la nostra Informativa sulla privacy.