

$3,049,441
Alexander Avenue, Londra, Nw10
- 5 Camere
- 5 Bagni
- Aggiornato: Settembre 6
Informazioni sulla proprietà
La descrizione è stata tradotta automaticamente.
La descrizione viene visualizzata nella lingua originale.
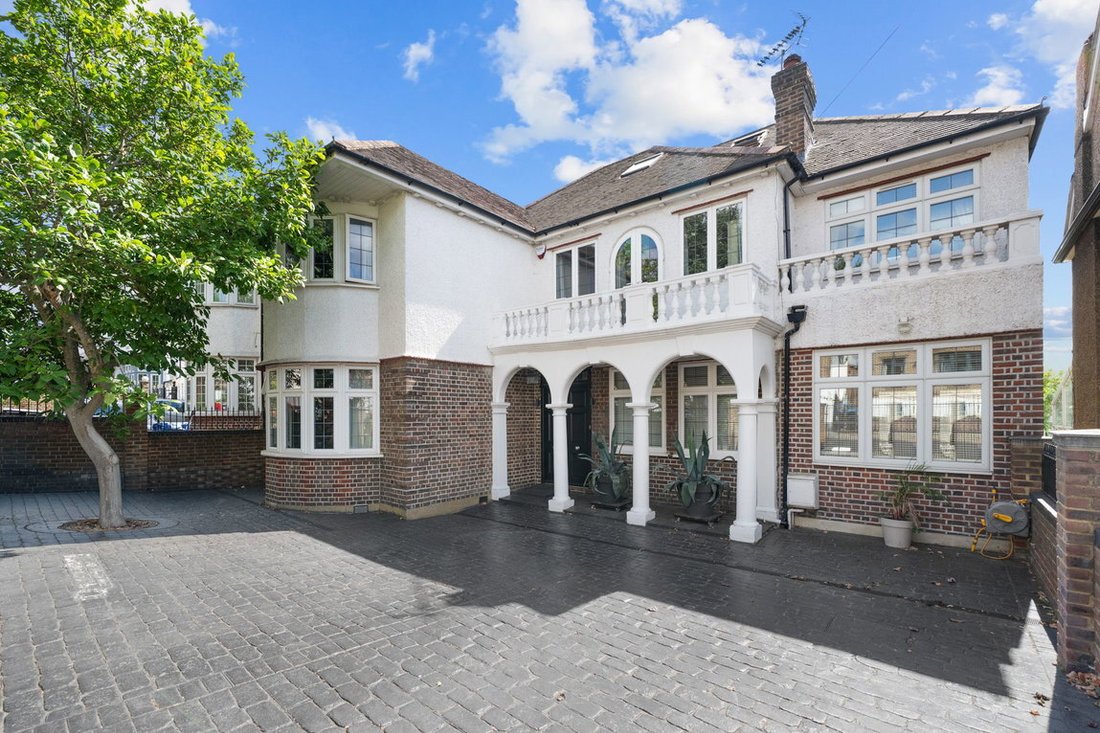
Set on an unusually wide plot behind a substantial private driveway, this impressive five bedroom family home offers nearly 3,200 sq ft of beautifully proportioned accommodation arranged across three floors.
The house has a distinctive architectural character, most notably in the principal reception room where all four corners are elegantly rounded, complemented by a broad curved bay and one o
The house has a distinctive architectural character, most notably in the principal reception room where all four corners are elegantly rounded, complemented by a broad curved bay and one o
Set on an unusually wide plot behind a substantial private driveway, this impressive five bedroom family home offers nearly 3,200 sq ft of beautifully proportioned accommodation arranged across three floors.
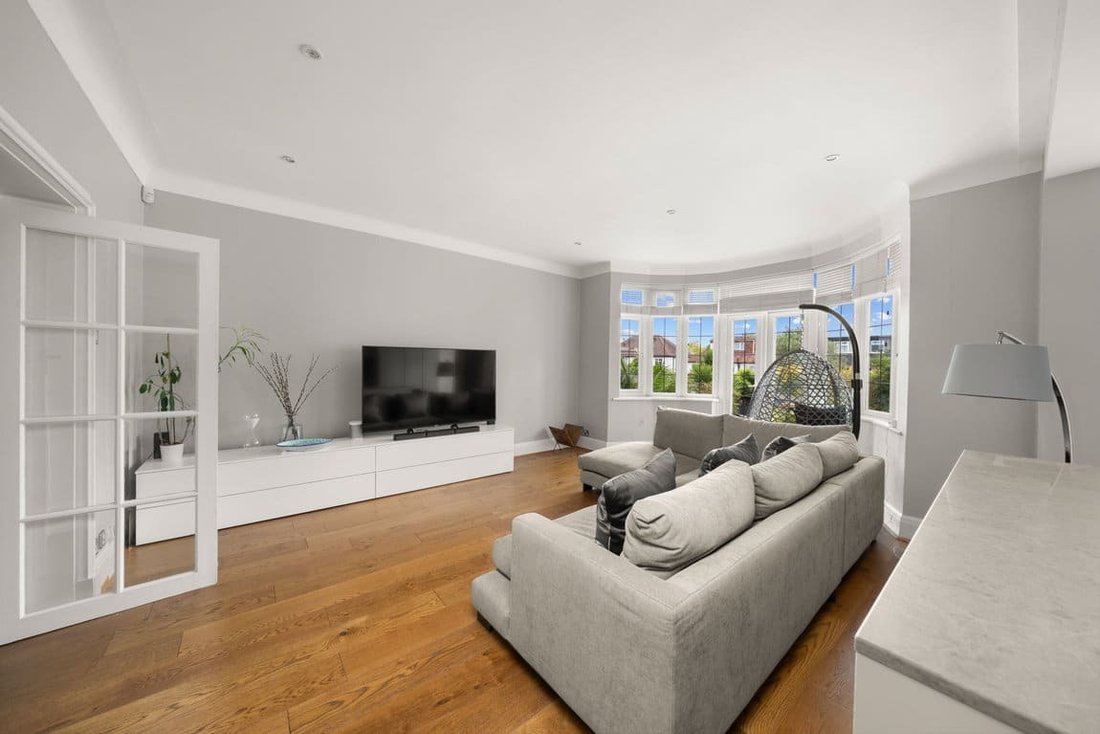
The house has a distinctive architectural character, most notably in the principal reception room where all four corners are elegantly rounded, complemented by a broad curved bay and one of two functioning fireplaces. A separate study provides another versatile living space.
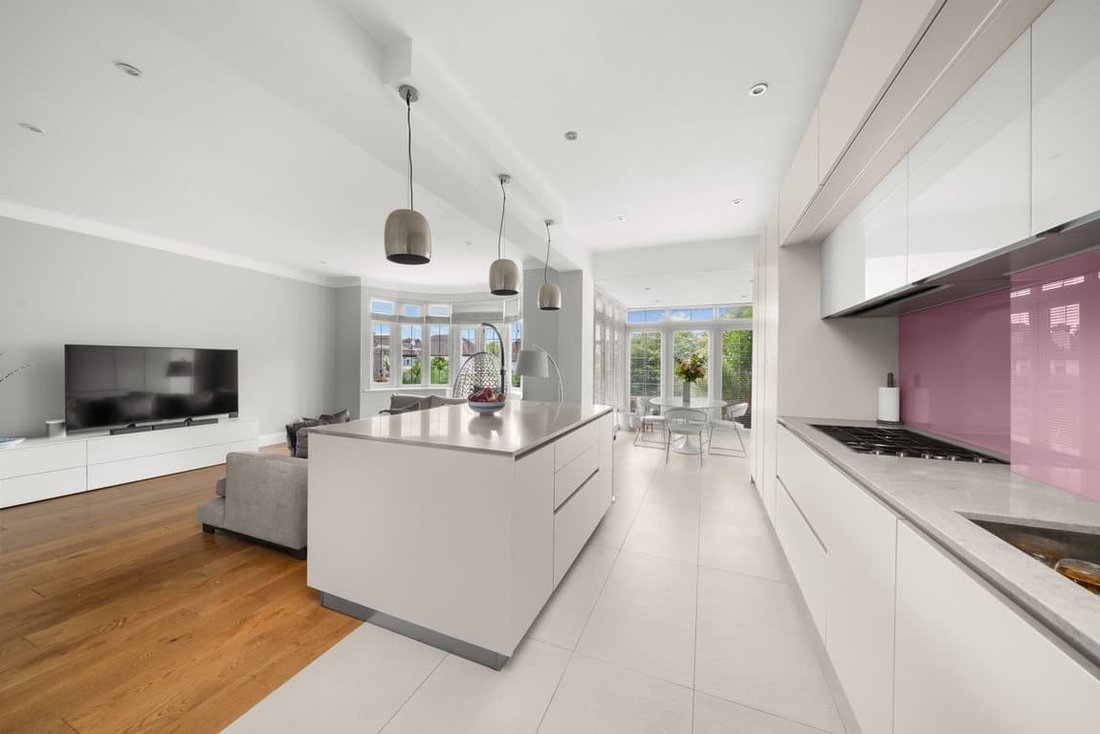
At the rear, the house opens into an expansive kitchen, dining and family room extending to almost 30 ft. The kitchen was designed by Ladbroke Grove boutique kitchen specialist Cococucine, with sleek cabinetry, quartz worktops and a substantial central island. Extensive glazing draws in natural light and opens onto the garden, while a large utility room occupies the former garage.
Across the upper floors are five generous bedrooms and five bathrooms. The converted loft forms an impressive top floor suite, with an open plan bath incorporated into the bedroom and extensive eaves storage.
The south facing private garden is a particular highlight. Approximately 62 ft long and unusually wide, it has a broad raised terrace immediately behind the house, with steps leading to a second patio and expansive lawn beyond. The combination creates several distinct areas for outdoor dining, entertaining and family life while retaining a wonderful sense of openness.
The house has a distinctive architectural character, most notably in the principal reception room where all four corners are elegantly rounded, complemented by a broad curved bay and one of two functioning fireplaces. A separate study provides another versatile living space.
At the rear, the house opens into an expansive kitchen, dining and family room extending to almost 30 ft. The kitchen was designed by Ladbroke Grove boutique kitchen specialist Cococucine, with sleek cabinetry, quartz worktops and a substantial central island. Extensive glazing draws in natural light and opens onto the garden, while a large utility room occupies the former garage.
Across the upper floors are five generous bedrooms and five bathrooms. The converted loft forms an impressive top floor suite, with an open plan bath incorporated into the bedroom and extensive eaves storage.
The south facing private garden is a particular highlight. Approximately 62 ft long and unusually wide, it has a broad raised terrace immediately behind the house, with steps leading to a second patio and expansive lawn beyond. The combination creates several distinct areas for outdoor dining, entertaining and family life while retaining a wonderful sense of openness.
-
Tipo di proprietà
Casa
Caratteristiche
Esplora la zona
Alexander Avenue, Willesden Green, Brent, Inghilterra
Visualizza su Google Maps
Prezzo per sqft
Basso
Alto
Iscritto da 9 mesi
Hai chiesto informazioni su questa proprietà
L'agente La contatterà al più presto
Pubblicato da
12
Annunci
2025
Iscritto
Prenota una visita con the agent
Scegli una data e indica se preferisci un tour virtuale o di persona con l’agente.
Data preferita
Tipo di tour
Ultimo aggiornamento
Settembre 6
Prima pubblicazione
Sep 5
Riferimento annuncio
1526429
Proprietà simili nelle vicinanze
Nuovi annunci a Willesden Green




Esplora più immobili in vendita
tipi di proprietà Willesden Green, Brent, Inghilterra
Willesden Green, Brent, Inghilterra ricerche popolari
- Proprietà immobiliari Vista panoramica / Scenica a Willesden Green, Brent, Inghilterra
- Proprietà immobiliari con Terrazza a Willesden Green, Brent, Inghilterra
- Proprietà immobiliari con Bar a Willesden Green, Brent, Inghilterra
- Proprietà immobiliari con Sala giochi a Willesden Green, Brent, Inghilterra
- Proprietà immobiliari con Ufficio a Willesden Green, Brent, Inghilterra
- Proprietà immobiliari con Giardino a Willesden Green, Brent, Inghilterra
- Proprietà immobiliari con Cucina esterna a Willesden Green, Brent, Inghilterra
- Proprietà immobiliari Duplex a Willesden Green, Brent, Inghilterra
- Proprietà immobiliari Comunità recintata a Willesden Green, Brent, Inghilterra
- Proprietà immobiliari Privacy a Willesden Green, Brent, Inghilterra
- Proprietà immobiliari Investimento immobiliare a Willesden Green, Brent, Inghilterra
- Proprietà immobiliari Moderno a Willesden Green, Brent, Inghilterra
- Proprietà immobiliari Nuove costruzioni a Willesden Green, Brent, Inghilterra
- Proprietà immobiliari con Centro Fitness / Palestra a Willesden Green, Brent, Inghilterra
- Proprietà immobiliari con Sauna a Willesden Green, Brent, Inghilterra
- Proprietà immobiliari con Bagno turco a Willesden Green, Brent, Inghilterra
- Proprietà immobiliari con Libreria a Willesden Green, Brent, Inghilterra
- Proprietà immobiliari con Aria condizionata a Willesden Green, Brent, Inghilterra
- Proprietà immobiliari con Idromassaggio a Willesden Green, Brent, Inghilterra
- Proprietà immobiliari con Camino a Willesden Green, Brent, Inghilterra
- Proprietà immobiliari con Piscina a Willesden Green, Brent, Inghilterra
- Proprietà immobiliari con Garage a Willesden Green, Brent, Inghilterra
- Proprietà immobiliari con Balcone a Willesden Green, Brent, Inghilterra
- Proprietà immobiliari con Campo da tennis a Willesden Green, Brent, Inghilterra
- Proprietà immobiliari con Cucina aperta a Willesden Green, Brent, Inghilterra
- Proprietà immobiliari Rinnovato a Willesden Green, Brent, Inghilterra
- Proprietà immobiliari con Cinema a Willesden Green, Brent, Inghilterra
- Proprietà immobiliari con Piscina coperta a Willesden Green, Brent, Inghilterra
Guide e storie correlate
La fiducia dei migliori broker del mondo
Gli agenti dietro le proprietà più straordinarie del mondo pubblicano su JamesEdition.
- Annunci di Sotheby's, Christie's, BARNES ed Engel & Völkers
- Ogni annuncio è verificato prima della pubblicazione
- Si metta in contatto diretto con agenti verificati
Continuando, accetta i nostri Termini e la nostra Informativa sulla privacy.