


$3,862,626
Casa Con 5 Camere Da Letto In Vendita A Rowdon Avenue, Londra, Nw10
- 5 Camere
- 5 Bagni
- Aggiornato: Ieri
Informazioni sulla proprietà
La descrizione è stata tradotta automaticamente.
La descrizione viene visualizzata nella lingua originale.
Exceptional Detached Home on the Prestigious Dobree Estate.
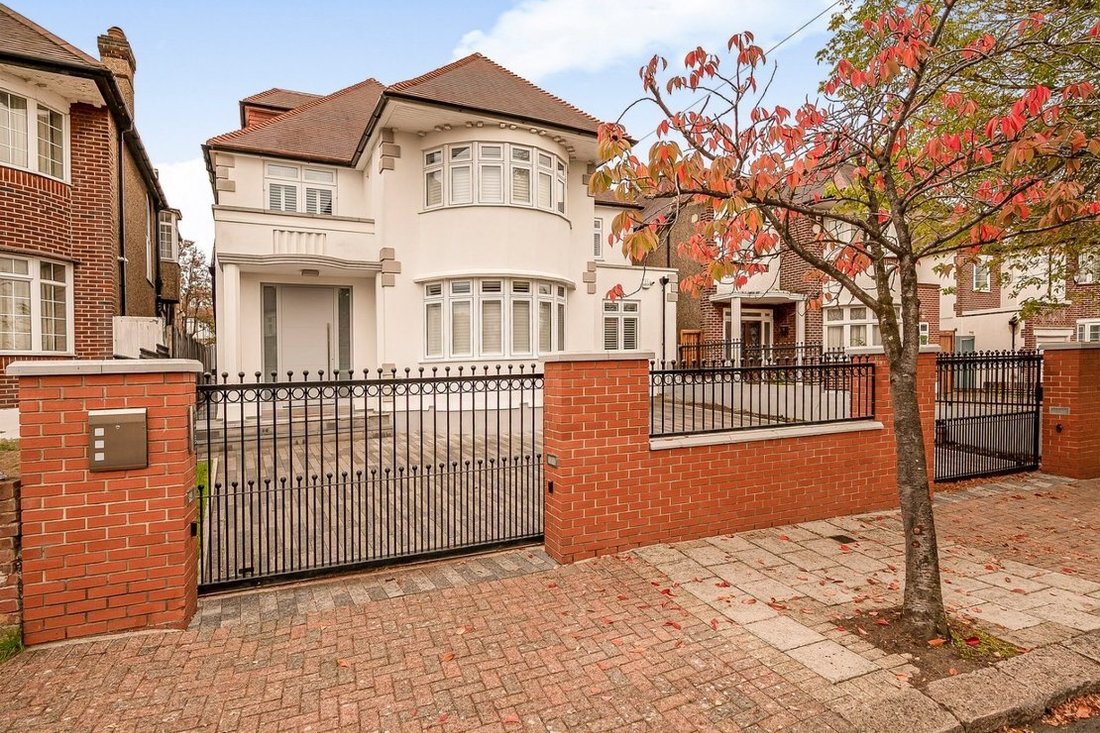
Nestled behind imposing gates on one of Willesden’s most desirable streets, this fully refurbished and extended five / six bedroom detached residence of 4290 Sq Ft - 398.54 Sq M, ( including restricted heights), represents a rare opportunity to acquire a truly remarkable turnkey, high-spec family home in the prime Dobree Estate.
W
Nestled behind imposing gates on one of Willesden’s most desirable streets, this fully refurbished and extended five / six bedroom detached residence of 4290 Sq Ft - 398.54 Sq M, ( including restricted heights), represents a rare opportunity to acquire a truly remarkable turnkey, high-spec family home in the prime Dobree Estate.
W
Exceptional Detached Home on the Prestigious Dobree Estate.
Nestled behind imposing gates on one of Willesden’s most desirable streets, this fully refurbished and extended five / six bedroom detached residence of 4290 Sq Ft - 398.54 Sq M, ( including restricted heights), represents a rare opportunity to acquire a truly remarkable turnkey, high-spec family home in the prime Dobree Estate.
With impeccable design, luxurious finishes, and flexible living spaces, this is a residence that combines modern elegance with everyday practicality.
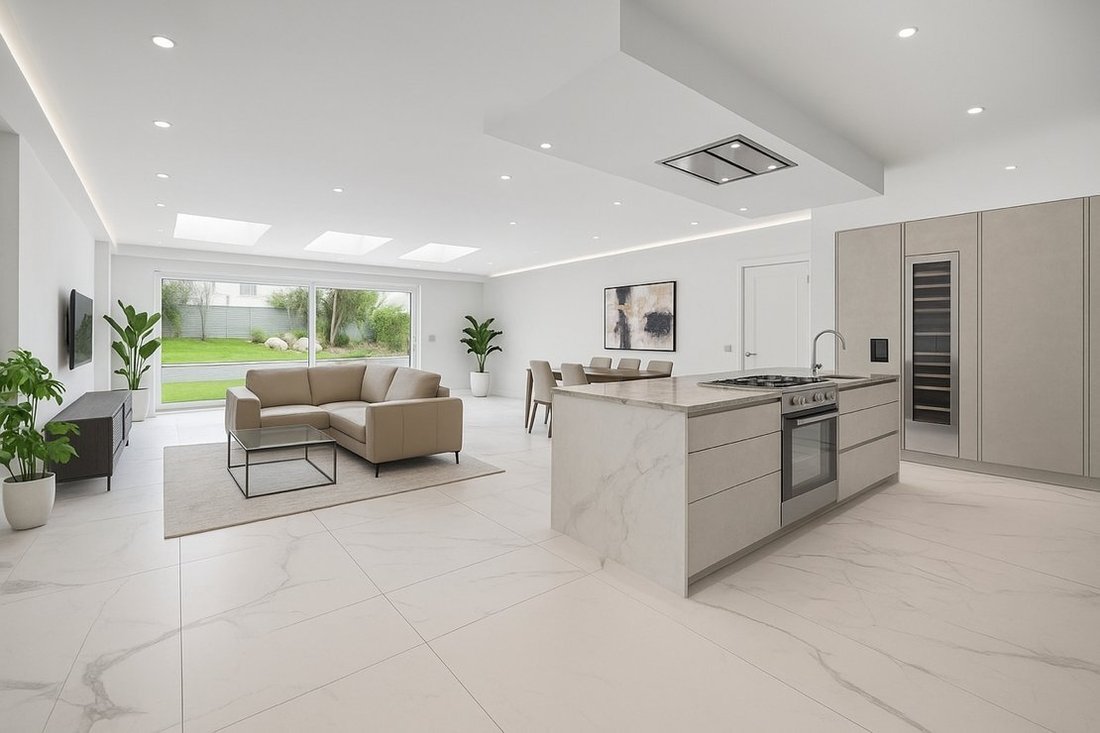
Key Highlights • Substantial Principal Suite — Offering a large sleeping area, walk-in wardrobe / dressing room, and a sumptuous en-suite bathroom complete with jacuzzi bath and steam room. • Open Plan Kitchen / Living / Dining — At the heart of the home lies a vast open space seamlessly combining kitchen, dining, and reception. A bespoke designer kitchen, fully integrated with Gaggenau appliances, provides the ultimate in culinary luxury. • Beautiful Flooring & Underfloor Heating — The expansive ground floor is laid entirely in large-format Italian porcelain tiles, and the home benefits from underfloor heating throughout for comfort and elegance. • Utility, Gym & Plant Rooms — A large dedicated utility room ensures household function is kept separate and efficient. A gym provides on-site fitness convenience, and a plant / services room (accessed from the garden) ensures all the mechanicals are discreet and accessible. • South-Facing Garden — Extending well behind the house is a generously proportioned an 83 ft/ 41 sq m, south-facing garden, perfect for summer entertaining, relaxation, and outdoor living. • Parking & Arrival — The gated forecourt offers secure parking for 3–4 cars, providing an impressive sense of arrival and convenience in this premium location. • Double-Fronted Elegance & Curb Appeal — The house presents a dignified, double-fronted façade, befitting its scale and status within the Dobree Estate.
Accommodation Layout Ground Floor • Grand entrance hall • Snooker / reception room (formal) • Open plan kitchen / living / dining (full width leading to garden) • Utility room, plant room • Gym / ancillary space • Guest WC
First Floor • Four double bedrooms with en-suite bathrooms • Principal bedroom suite with separate dressing room and access to terrace / balcony
Second Floor / Loft / Top Floor • Entire floor dedicated to large bedroom with sumptuous 5 piece bathroom Local Context & Amenities
Situated in the heart of the Dobree Estate, this home enjoys all the prestige and desirability of one of NW10’s best residential enclaves. Schools & Education
Families will benefit from a strong choice of local schools and nurseries. Within walking distance you’ll find Donnington Primary, Malorees Junior School, and Queens Park Community School (QPCS), as well as various private preparatory options. Transport & Connectivity • Kensal Green (Bakerloo) • Willesden Green (Jubilee) • London Overground links via Kensal Rise / Brondesbury Park • Numerous local bus routes
These options provide fast and flexible access across London. Leisure, Parks & Local Life • Roundwood Park, King Edward VII Park, and Queens Park are all within easy reach, offering green space, playgrounds, cafés, and recreational opportunities. • The property is also close to the vibrant amenities of Chamberlayne Road — cafés, boutiques, delis, restaurants — giving residents both suburban calm and urban convenience. Why This Home Stands Out
In a market where high-spec detached homes rarely come to market in Dobree, this property sets itself apart by marrying scale, quality, and design with practical family living. The combination of a principal suite (with steam room and jacuzzi), a statement kitchen living space, gym, utility, landscaped garden, and ample parking is exceptionally rare. Every space has been thoughtfully considered, and no expense appears to have been spared in the refurbishment.
This is more than a house — it’s a family home designed for modern living, entertaining, and long-term enjoyment. From the grand arrival to the private retreats upstairs, it delivers both drama and everyday ease.
* Disclaimer: The photos of the property are real, however all furniture and furnishing items have been computer generated (at actual scale) for illustration purposes only.*
* EPC Rating C* * London Borough of Brent*
* Council Tax: Band G*
Nestled behind imposing gates on one of Willesden’s most desirable streets, this fully refurbished and extended five / six bedroom detached residence of 4290 Sq Ft - 398.54 Sq M, ( including restricted heights), represents a rare opportunity to acquire a truly remarkable turnkey, high-spec family home in the prime Dobree Estate.
With impeccable design, luxurious finishes, and flexible living spaces, this is a residence that combines modern elegance with everyday practicality.
Key Highlights • Substantial Principal Suite — Offering a large sleeping area, walk-in wardrobe / dressing room, and a sumptuous en-suite bathroom complete with jacuzzi bath and steam room. • Open Plan Kitchen / Living / Dining — At the heart of the home lies a vast open space seamlessly combining kitchen, dining, and reception. A bespoke designer kitchen, fully integrated with Gaggenau appliances, provides the ultimate in culinary luxury. • Beautiful Flooring & Underfloor Heating — The expansive ground floor is laid entirely in large-format Italian porcelain tiles, and the home benefits from underfloor heating throughout for comfort and elegance. • Utility, Gym & Plant Rooms — A large dedicated utility room ensures household function is kept separate and efficient. A gym provides on-site fitness convenience, and a plant / services room (accessed from the garden) ensures all the mechanicals are discreet and accessible. • South-Facing Garden — Extending well behind the house is a generously proportioned an 83 ft/ 41 sq m, south-facing garden, perfect for summer entertaining, relaxation, and outdoor living. • Parking & Arrival — The gated forecourt offers secure parking for 3–4 cars, providing an impressive sense of arrival and convenience in this premium location. • Double-Fronted Elegance & Curb Appeal — The house presents a dignified, double-fronted façade, befitting its scale and status within the Dobree Estate.
Accommodation Layout Ground Floor • Grand entrance hall • Snooker / reception room (formal) • Open plan kitchen / living / dining (full width leading to garden) • Utility room, plant room • Gym / ancillary space • Guest WC
First Floor • Four double bedrooms with en-suite bathrooms • Principal bedroom suite with separate dressing room and access to terrace / balcony
Second Floor / Loft / Top Floor • Entire floor dedicated to large bedroom with sumptuous 5 piece bathroom Local Context & Amenities
Situated in the heart of the Dobree Estate, this home enjoys all the prestige and desirability of one of NW10’s best residential enclaves. Schools & Education
Families will benefit from a strong choice of local schools and nurseries. Within walking distance you’ll find Donnington Primary, Malorees Junior School, and Queens Park Community School (QPCS), as well as various private preparatory options. Transport & Connectivity • Kensal Green (Bakerloo) • Willesden Green (Jubilee) • London Overground links via Kensal Rise / Brondesbury Park • Numerous local bus routes
These options provide fast and flexible access across London. Leisure, Parks & Local Life • Roundwood Park, King Edward VII Park, and Queens Park are all within easy reach, offering green space, playgrounds, cafés, and recreational opportunities. • The property is also close to the vibrant amenities of Chamberlayne Road — cafés, boutiques, delis, restaurants — giving residents both suburban calm and urban convenience. Why This Home Stands Out
In a market where high-spec detached homes rarely come to market in Dobree, this property sets itself apart by marrying scale, quality, and design with practical family living. The combination of a principal suite (with steam room and jacuzzi), a statement kitchen living space, gym, utility, landscaped garden, and ample parking is exceptionally rare. Every space has been thoughtfully considered, and no expense appears to have been spared in the refurbishment.
This is more than a house — it’s a family home designed for modern living, entertaining, and long-term enjoyment. From the grand arrival to the private retreats upstairs, it delivers both drama and everyday ease.
* Disclaimer: The photos of the property are real, however all furniture and furnishing items have been computer generated (at actual scale) for illustration purposes only.*
* EPC Rating C* * London Borough of Brent*
* Council Tax: Band G*
-
Tipo di proprietà
Casa
Caratteristiche
- Giardino
- Terrazza
- Cabina armadio
- Centro Fitness / Palestra
- Bagno turco
- Idromassaggio
- Cucina aperta
- Cancello
- Piano cottura a gas
Caratteristiche
Interni
- Isola della cucina
- Piano cottura a gas
- Idromassaggio
- Bar
- Cucina aperta
- Controsoffitti in pietra
- Bagno turco
- Cabina armadio
- Centro Fitness / Palestra
Outdoor
Esplora la zona
Rowdon Avenue, Willesden Green, Brent, Inghilterra
Visualizza su Google Maps
Prezzo per sqft
Basso
Alto
Iscritto da 9 mesi
Hai chiesto informazioni su questa proprietà
L'agente La contatterà al più presto
Pubblicato da
21
Annunci
2025
Iscritto
Prenota una visita con the agent
Scegli una data e indica se preferisci un tour virtuale o di persona con l’agente.
Data preferita
Tipo di tour
Ultimo aggiornamento
Ieri
Prima pubblicazione
Sep 6
Riferimento annuncio
-
Proprietà simili nelle vicinanze
Nuovi annunci a Willesden Green




Esplora più immobili in vendita
tipi di proprietà Willesden Green, Brent, Inghilterra
Willesden Green, Brent, Inghilterra ricerche popolari
- Proprietà immobiliari Vista panoramica / Scenica a Willesden Green, Brent, Inghilterra
- Proprietà immobiliari con Terrazza a Willesden Green, Brent, Inghilterra
- Proprietà immobiliari con Bar a Willesden Green, Brent, Inghilterra
- Proprietà immobiliari con Sala giochi a Willesden Green, Brent, Inghilterra
- Proprietà immobiliari con Ufficio a Willesden Green, Brent, Inghilterra
- Proprietà immobiliari con Giardino a Willesden Green, Brent, Inghilterra
- Proprietà immobiliari con Cucina esterna a Willesden Green, Brent, Inghilterra
- Proprietà immobiliari Duplex a Willesden Green, Brent, Inghilterra
- Proprietà immobiliari Comunità recintata a Willesden Green, Brent, Inghilterra
- Proprietà immobiliari Privacy a Willesden Green, Brent, Inghilterra
- Proprietà immobiliari Investimento immobiliare a Willesden Green, Brent, Inghilterra
- Proprietà immobiliari Moderno a Willesden Green, Brent, Inghilterra
- Proprietà immobiliari Nuove costruzioni a Willesden Green, Brent, Inghilterra
- Proprietà immobiliari con Centro Fitness / Palestra a Willesden Green, Brent, Inghilterra
- Proprietà immobiliari con Sauna a Willesden Green, Brent, Inghilterra
- Proprietà immobiliari con Bagno turco a Willesden Green, Brent, Inghilterra
- Proprietà immobiliari con Libreria a Willesden Green, Brent, Inghilterra
- Proprietà immobiliari con Aria condizionata a Willesden Green, Brent, Inghilterra
- Proprietà immobiliari con Idromassaggio a Willesden Green, Brent, Inghilterra
- Proprietà immobiliari con Camino a Willesden Green, Brent, Inghilterra
- Proprietà immobiliari con Piscina a Willesden Green, Brent, Inghilterra
- Proprietà immobiliari con Garage a Willesden Green, Brent, Inghilterra
- Proprietà immobiliari con Balcone a Willesden Green, Brent, Inghilterra
- Proprietà immobiliari con Campo da tennis a Willesden Green, Brent, Inghilterra
- Proprietà immobiliari con Cucina aperta a Willesden Green, Brent, Inghilterra
- Proprietà immobiliari Rinnovato a Willesden Green, Brent, Inghilterra
- Proprietà immobiliari con Cinema a Willesden Green, Brent, Inghilterra
- Proprietà immobiliari con Piscina coperta a Willesden Green, Brent, Inghilterra
Guide e storie correlate
La fiducia dei migliori broker del mondo
Gli agenti dietro le proprietà più straordinarie del mondo pubblicano su JamesEdition.
- Annunci di Sotheby's, Christie's, BARNES ed Engel & Völkers
- Ogni annuncio è verificato prima della pubblicazione
- Si metta in contatto diretto con agenti verificati
Continuando, accetta i nostri Termini e la nostra Informativa sulla privacy.