Casa Semi Indipendente Con 5 Camere Da Letto In Vendita A Londra
- 5 Camere
- 4 Bagni
- 2,974 Sqft
- Aggiornato: Settembre 26
- 2
Informazioni sulla proprietà
First impressions
You don’t just step into a hallway here, you arrive. The front door opens into a wide, light entrance that feels like it can take a family arriving all at once: buggies, school bags, tennis rackets, wet coats, no problem. To the front, a bay-window sitting room gives you that quieter, close-the-door space for films, books and winter evenings when the rest of the house is
First impressions
You don’t just step into a hallway here, you arrive. The front door opens into a wide, light entrance that feels like it can take a family arriving all at once: buggies, school bags, tennis rackets, wet coats, no problem. To the front, a bay-window sitting room gives you that quieter, close-the-door space for films, books and winter evenings when the rest of the house is still at full volume.
Everyday living, opened up
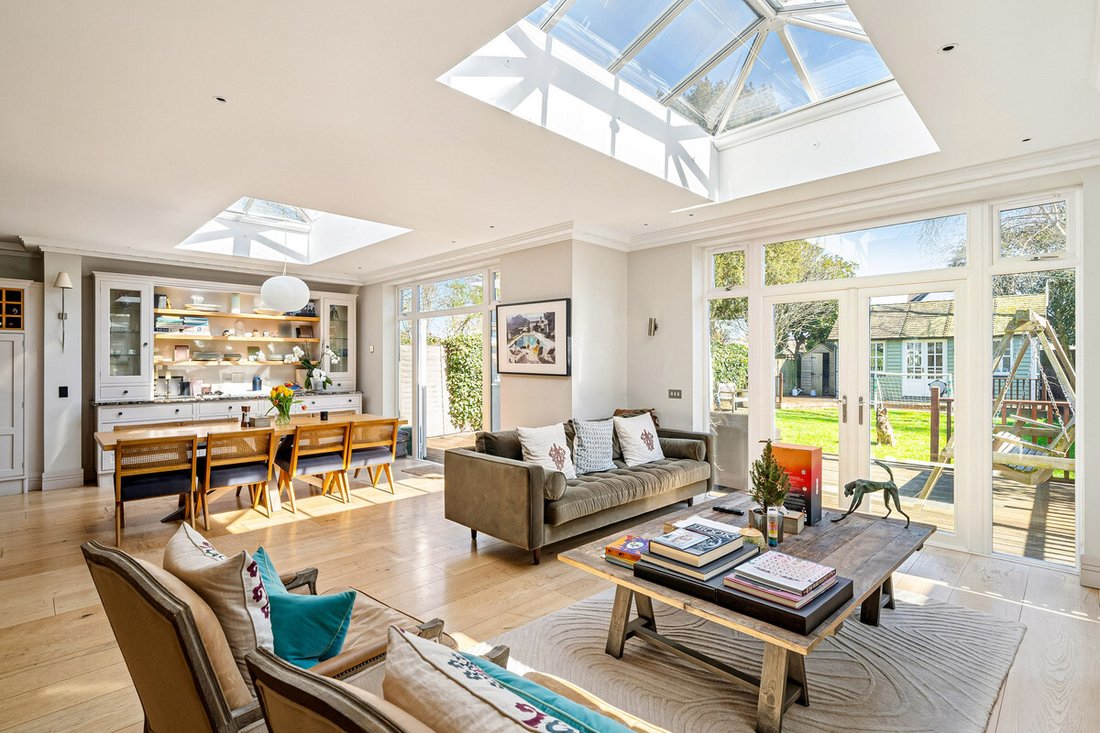
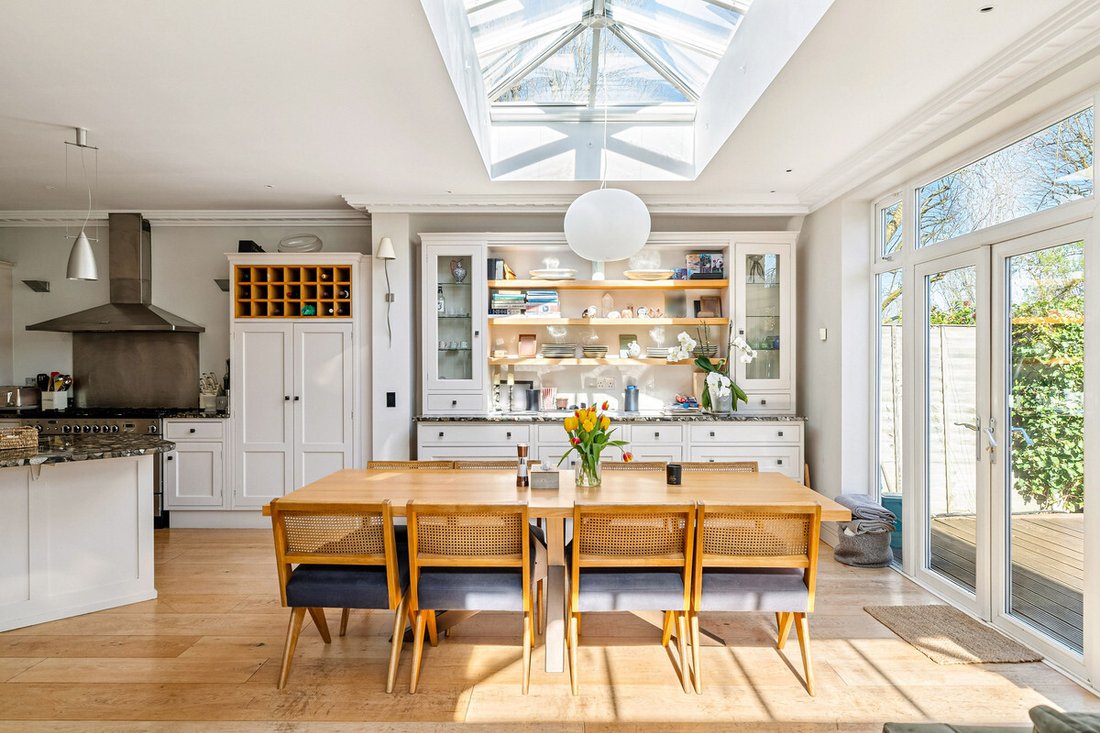
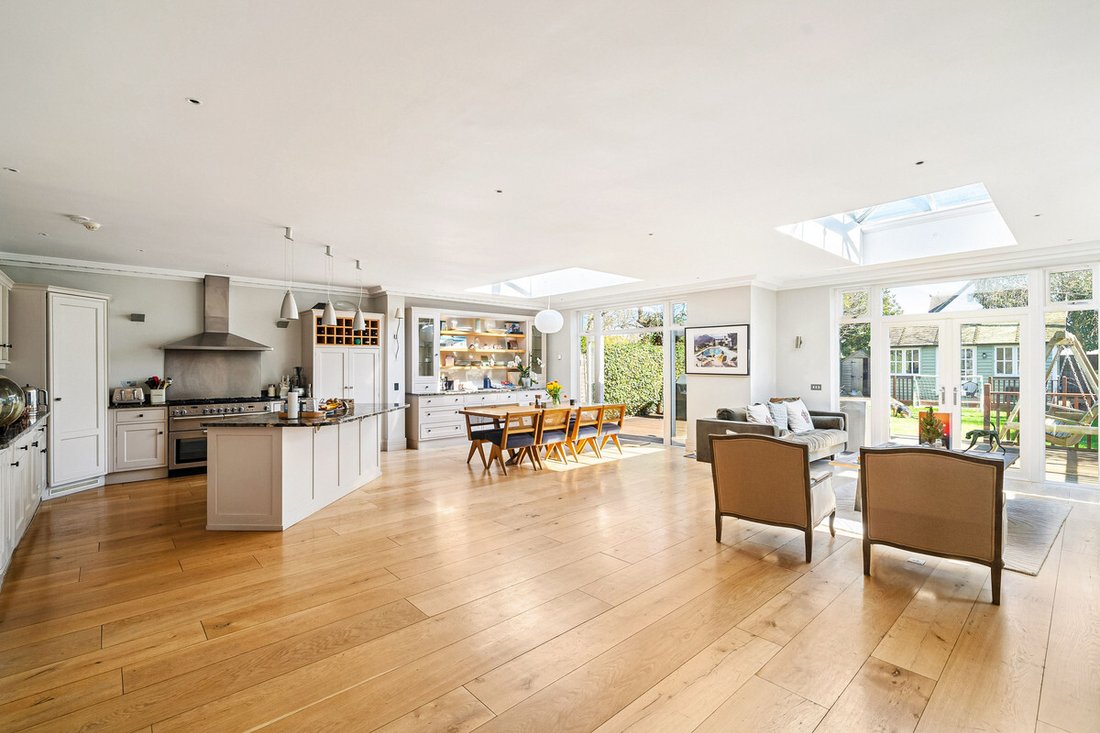

Walk through and the house relaxes. The rear has been opened into a large, free-flowing kitchen, dining and living space that runs across the back of the house – proper worktop space, a big island where everyone naturally ends up, room for a long dining table and a soft seating area that keeps you in the middle of things even when you’re not the one cooking. It’s the sort of room that does breakfast before school, Sunday papers, birthdays and Christmas without breaking stride.
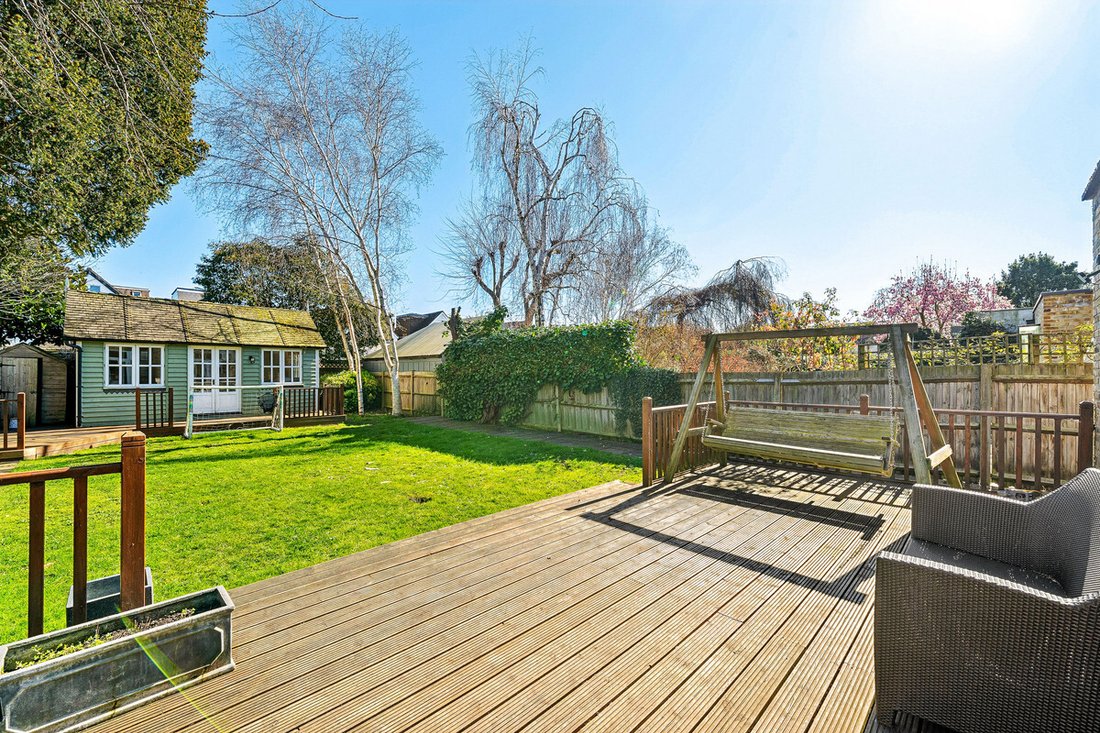
Full-width glazing draws your eye straight out to the garden, so on good days the back of the house feels almost borrowed from outside. Step out and there’s a decked terrace for summer dinners, then a level lawn that’s easy to look after and easy to live in football, paddling pools, or just a chair and a glass of wine at the end of the day.
At the far end, the garden studio quietly upgrades your life: a proper, insulated space with its own shower room that works as an office, a gym, a music room or a very popular guest annex. It’s close enough to feel connected, far enough that it gives everyone some breathing room. On this floor you’ve also got a shower room and sensibly planned storage, so muddy dogs, post-run trainers and dripping sports kits never have to make it as far as the nice furniture.
Upstairs, space that feels fair
The first floor is set up to keep mornings smooth and arguments to a minimum. The principal bedroom takes the best position, with fitted wardrobes and its own en suite bathroom, so it feels like a retreat rather than just “the one with the biggest bed”. Along the landing are three further doubles no one gets relegated to a box room served by a contemporary family bathroom that can actually cope with real-life family timings.
Up under the eaves, the top-floor bedroom runs the length of the house, with generous head height where you want it and clever storage tucked into the roofline. It’s one of those spaces that can change as life does: teenage hideaway, grandparent suite, studio for someone working from home most of the week, or a combination of all three over time.
Belgrave Road, Barnes life
Belgrave Road gives you that Barnes balance: quiet, residential and leafy, but close enough in to feel properly connected. Barnes village, the Common and the Green are all part of your everyday orbit coffee, a last-minute supper, a quick walk with the dog or a circuit with the buggy are all on foot, without thinking about the car. At weekends, Barnes Common, the Wetland Centre or a longer loop towards the river becomes the default plan.
Practicalities are strong too. There’s a well-regarded choice of schools at every stage, both state and independent, and Barnes and Barnes Bridge stations give you easy routes into Waterloo and connections through Clapham Junction. Hammersmith’s Underground links are within reach for when you’re heading further into town.
It’s a house that feels firmly rooted in Barnes family life more space where it counts, more flexibility as life shifts, and a location that lets you plug into the village, the green spaces and the wider city without compromise.
-
Tipo di proprietà
Casa
-
Prezzo/piede²
$1,221
Caratteristiche
- Giardino
- Terrazza
- Camino
- Centro Fitness / Palestra
- Cucina aperta
- Planimetria 2D
- Ufficio
- Isola della cucina
- Controsoffitti in pietra
Esplora la zona
L'agente La contatterà al più presto
Pubblicato da
Prenota una visita con the agent
Scegli una data e indica se preferisci un tour virtuale o di persona con l’agente.

Proprietà simili nelle vicinanze
Nuovi annunci a Barnes


Esplora più immobili in vendita
tipi di proprietà Barnes, Richmond sul Tamigi, Inghilterra
Barnes, Richmond sul Tamigi, Inghilterra ricerche popolari
- Proprietà immobiliari con Terrazza a Barnes, Richmond sul Tamigi, Inghilterra
- Proprietà immobiliari con Bar a Barnes, Richmond sul Tamigi, Inghilterra
- Proprietà immobiliari con Sala giochi a Barnes, Richmond sul Tamigi, Inghilterra
- Proprietà immobiliari con Ufficio a Barnes, Richmond sul Tamigi, Inghilterra
- Proprietà immobiliari Vista sul fiume a Barnes, Richmond sul Tamigi, Inghilterra
- Proprietà immobiliari con Ascensore a Barnes, Richmond sul Tamigi, Inghilterra
- Proprietà immobiliari con Giardino a Barnes, Richmond sul Tamigi, Inghilterra
- Proprietà immobiliari Comunità recintata a Barnes, Richmond sul Tamigi, Inghilterra
- Proprietà immobiliari Privacy a Barnes, Richmond sul Tamigi, Inghilterra
- Proprietà immobiliari Moderno a Barnes, Richmond sul Tamigi, Inghilterra
- Proprietà immobiliari con Centro Fitness / Palestra a Barnes, Richmond sul Tamigi, Inghilterra
- Proprietà immobiliari con Sauna a Barnes, Richmond sul Tamigi, Inghilterra
- Proprietà immobiliari con Libreria a Barnes, Richmond sul Tamigi, Inghilterra
- Proprietà immobiliari con Aria condizionata a Barnes, Richmond sul Tamigi, Inghilterra
- Proprietà immobiliari con Cantina a Barnes, Richmond sul Tamigi, Inghilterra
- Proprietà immobiliari con Camino a Barnes, Richmond sul Tamigi, Inghilterra
- Proprietà immobiliari con Piscina a Barnes, Richmond sul Tamigi, Inghilterra
- Proprietà immobiliari con Garage a Barnes, Richmond sul Tamigi, Inghilterra
- Proprietà immobiliari con Balcone a Barnes, Richmond sul Tamigi, Inghilterra
- Proprietà immobiliari Residenza a Barnes, Richmond sul Tamigi, Inghilterra
- Proprietà immobiliari con Cucina aperta a Barnes, Richmond sul Tamigi, Inghilterra
- Proprietà immobiliari Rinnovato a Barnes, Richmond sul Tamigi, Inghilterra
- Proprietà immobiliari con Cinema a Barnes, Richmond sul Tamigi, Inghilterra
- Proprietà immobiliari Lungofiume a Barnes, Richmond sul Tamigi, Inghilterra
- Proprietà immobiliari con Piscina coperta a Barnes, Richmond sul Tamigi, Inghilterra
- Proprietà immobiliari Vista sull'acqua a Barnes, Richmond sul Tamigi, Inghilterra
Guide e storie correlate
La fiducia dei migliori broker del mondo
Gli agenti dietro le proprietà più straordinarie del mondo pubblicano su JamesEdition.
- Annunci di Sotheby's, Christie's, BARNES ed Engel & Völkers
- Ogni annuncio è verificato prima della pubblicazione
- Si metta in contatto diretto con agenti verificati
Continuando, accetta i nostri Termini e la nostra Informativa sulla privacy.