

Prezzo su richiesta
Villa Lubiana
- 5 Camere
- 4 Bagni
- 11,001 Sqft
- 10,624 Sqft lot
- 40
Informazioni sulla proprietà
La descrizione è stata tradotta automaticamente.
La descrizione viene visualizzata nella lingua originale.
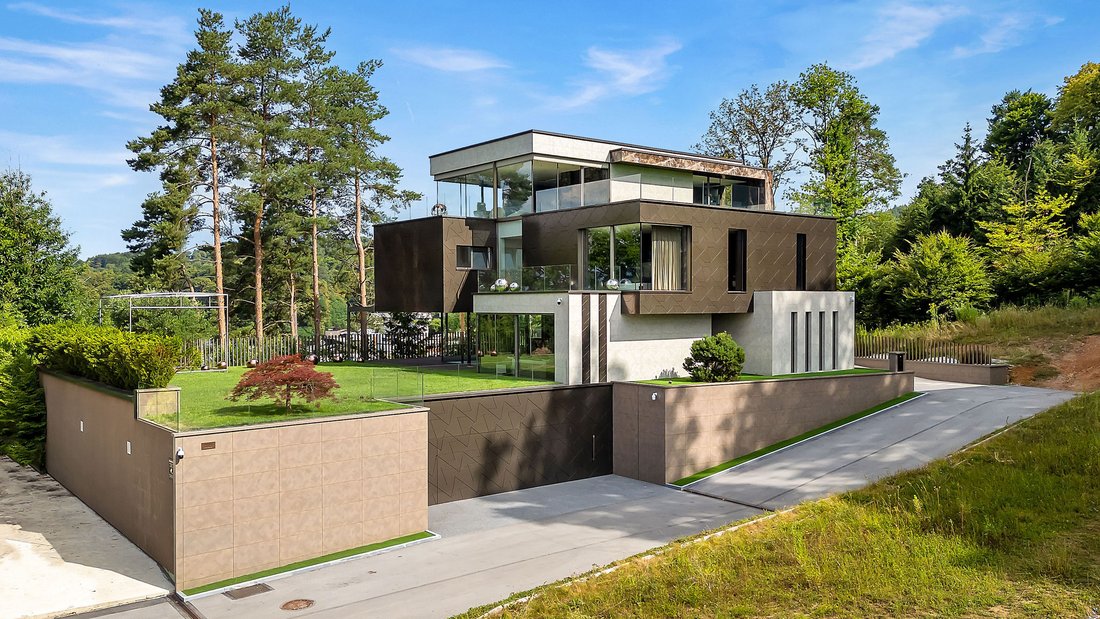
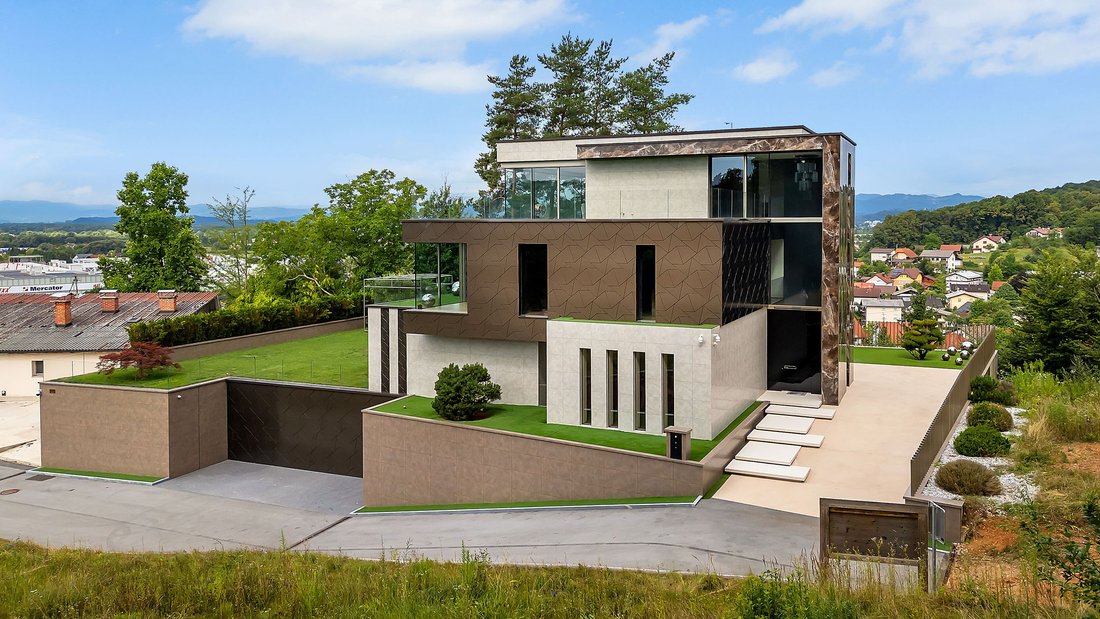
Siamo orgogliosi di presentare una delle residenze più prestigiose di Lubiana: una villa contemporanea che unisce eleganza senza tempo, design all’avanguardia e una posizione senza rivali.
Caratteristiche principali:
• Superficie netta del pavimento (Neto tlorisna površina): 1.022,5 m²
• Superficie utilizzabile (Uporana površina): 69,6 m²
• Dimensione del terreno: 987 m²
• Anno
Caratteristiche principali:
• Superficie netta del pavimento (Neto tlorisna površina): 1.022,5 m²
• Superficie utilizzabile (Uporana površina): 69,6 m²
• Dimensione del terreno: 987 m²
• Anno
We proudly present one of Ljubljana’s most prestigious residences – a contemporary villa that blends timeless elegance, cutting-edge design, and an unrivalled location.
Key Features:
• Net Floor Area (Neto tlorisna površina): 1,022.5 m²
• Usable Area (Uporabna površina): 669.6 m²
• Plot Size: 987 m²
• Year Built: 2023
• Floors: 1–4 (main entrance on floor 1)
• Bedrooms:
Key Features:
• Net Floor Area (Neto tlorisna površina): 1,022.5 m²
• Usable Area (Uporabna površina): 669.6 m²
• Plot Size: 987 m²
• Year Built: 2023
• Floors: 1–4 (main entrance on floor 1)
• Bedrooms:
Siamo orgogliosi di presentare una delle residenze più prestigiose di Lubiana: una villa contemporanea che unisce eleganza senza tempo, design all’avanguardia e una posizione senza rivali.
Caratteristiche principali:
• Superficie netta del pavimento (Neto tlorisna površina): 1.022,5 m²
• Superficie utilizzabile (Uporana površina): 69,6 m²
• Dimensione del terreno: 987 m²
• Anno di costruzione: 2023
• Piani: 1—4 (ingresso principale al piano 1)
• Camere da letto: 5 | Bagni: 4
• Garage: 206 m² — spazio per 8 auto
• Suite per gli ospiti, enoteca, palestra, sala biliardo, ufficio privato, ascensore
• Tecnologia per la casa intelligente con riscaldamento e raffreddamento geotermici
Ripartizione degli spazi:
• Spazio abitabile: 579 m²
• Garage: 206 m²
• Deposito, lavanderia e utilità: 90,6 m²
• Terrazze all’aperto, balconi e logge: 130,5 m²
• Locale tecnico: 16,4 m²
Interno:
Inondata di luce naturale, la residenza presenta pareti in vetro dal pavimento al soffitto, mosaici italiani, mobili di lusso su misura (Bentley, Visionnaire, Eichholtz), elettrodomestici di alta qualità (Gaggenau, Miele, Bora) e sistemi audiovisivi all’avanguardia (Bang & Olufsen, Bose, Sony).
La master suite è un vero santuario, con un camino d’atmosfera, una terrazza privata e una grande cabina armadio progettata da Bentley.
Vita all’aperto:
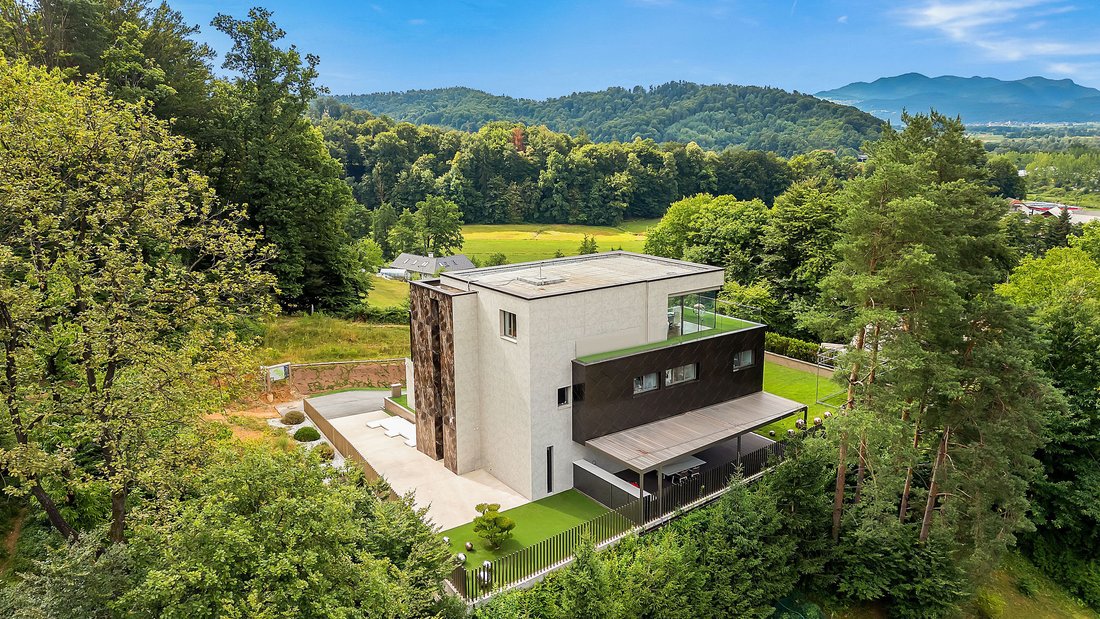
Situata ai margini di una foresta infinita con vista panoramica su Lubiana, la villa offre una raffinata cucina all’aperto, un ampio giardino, terrazze illuminate dal sole e accesso diretto a sentieri panoramici per passeggiate e piste ciclabili.
Ubicazione:
• Collegamento autostradale: 1 min
• Centro di Lubiana: 10 minuti
• Shopping, cinema e palestra: 2 minuti
Prezzo: su richiesta
Per maggiori dettagli o per organizzare una visita privata:
📞 [informazioni nascoste]
📧 [informazioni nascoste]
Caratteristiche principali:
• Superficie netta del pavimento (Neto tlorisna površina): 1.022,5 m²
• Superficie utilizzabile (Uporana površina): 69,6 m²
• Dimensione del terreno: 987 m²
• Anno di costruzione: 2023
• Piani: 1—4 (ingresso principale al piano 1)
• Camere da letto: 5 | Bagni: 4
• Garage: 206 m² — spazio per 8 auto
• Suite per gli ospiti, enoteca, palestra, sala biliardo, ufficio privato, ascensore
• Tecnologia per la casa intelligente con riscaldamento e raffreddamento geotermici
Ripartizione degli spazi:
• Spazio abitabile: 579 m²
• Garage: 206 m²
• Deposito, lavanderia e utilità: 90,6 m²
• Terrazze all’aperto, balconi e logge: 130,5 m²
• Locale tecnico: 16,4 m²
Interno:
Inondata di luce naturale, la residenza presenta pareti in vetro dal pavimento al soffitto, mosaici italiani, mobili di lusso su misura (Bentley, Visionnaire, Eichholtz), elettrodomestici di alta qualità (Gaggenau, Miele, Bora) e sistemi audiovisivi all’avanguardia (Bang & Olufsen, Bose, Sony).
La master suite è un vero santuario, con un camino d’atmosfera, una terrazza privata e una grande cabina armadio progettata da Bentley.
Vita all’aperto:
Situata ai margini di una foresta infinita con vista panoramica su Lubiana, la villa offre una raffinata cucina all’aperto, un ampio giardino, terrazze illuminate dal sole e accesso diretto a sentieri panoramici per passeggiate e piste ciclabili.
Ubicazione:
• Collegamento autostradale: 1 min
• Centro di Lubiana: 10 minuti
• Shopping, cinema e palestra: 2 minuti
Prezzo: su richiesta
Per maggiori dettagli o per organizzare una visita privata:
📞 [informazioni nascoste]
📧 [informazioni nascoste]
We proudly present one of Ljubljana’s most prestigious residences – a contemporary villa that blends timeless elegance, cutting-edge design, and an unrivalled location.
Key Features:
• Net Floor Area (Neto tlorisna površina): 1,022.5 m²
• Usable Area (Uporabna površina): 669.6 m²
• Plot Size: 987 m²
• Year Built: 2023
• Floors: 1–4 (main entrance on floor 1)
• Bedrooms: 5 | Bathrooms: 4
• Garage: 206 m² – space for 8 cars
• Guest suite, wine lounge, gym, billiard room, private home office, elevator
• Smart home technology with geothermal heating & cooling
Breakdown of Spaces:
• Living space: 579 m²
• Garage: 206 m²
• Storage, laundry & utility: 90.6 m²
• Open terraces, balconies & loggias: 130.5 m²
• Technical room: 16.4 m²
Interior:
Flooded with natural light, the residence features floor-to-ceiling glass walls, Italian mosaics, bespoke luxury furniture (Bentley, Visionnaire, Eichholtz), premium appliances (Gaggenau, Miele, Bora), and state-of-the-art audio-visual systems (Bang & Olufsen, Bose, Sony).
The master suite is a true sanctuary, with an ambient fireplace, private terrace, and a grand Bentley-designed walk-in wardrobe.
Outdoor Living:
Set at the edge of an endless forest with panoramic views over Ljubljana, the villa offers a refined outdoor kitchen, spacious garden, sunlit terraces, and direct access to scenic walking and biking trails.
Location:
• Highway connection: 1 min
• City center Ljubljana: 10 min
• Shopping, cinema & gym: 2 min
Price: Upon Request
For more details or to arrange a private viewing:
📞 [hidden information]
📧 [hidden information]
Key Features:
• Net Floor Area (Neto tlorisna površina): 1,022.5 m²
• Usable Area (Uporabna površina): 669.6 m²
• Plot Size: 987 m²
• Year Built: 2023
• Floors: 1–4 (main entrance on floor 1)
• Bedrooms: 5 | Bathrooms: 4
• Garage: 206 m² – space for 8 cars
• Guest suite, wine lounge, gym, billiard room, private home office, elevator
• Smart home technology with geothermal heating & cooling
Breakdown of Spaces:
• Living space: 579 m²
• Garage: 206 m²
• Storage, laundry & utility: 90.6 m²
• Open terraces, balconies & loggias: 130.5 m²
• Technical room: 16.4 m²
Interior:
Flooded with natural light, the residence features floor-to-ceiling glass walls, Italian mosaics, bespoke luxury furniture (Bentley, Visionnaire, Eichholtz), premium appliances (Gaggenau, Miele, Bora), and state-of-the-art audio-visual systems (Bang & Olufsen, Bose, Sony).
The master suite is a true sanctuary, with an ambient fireplace, private terrace, and a grand Bentley-designed walk-in wardrobe.
Outdoor Living:
Set at the edge of an endless forest with panoramic views over Ljubljana, the villa offers a refined outdoor kitchen, spacious garden, sunlit terraces, and direct access to scenic walking and biking trails.
Location:
• Highway connection: 1 min
• City center Ljubljana: 10 min
• Shopping, cinema & gym: 2 min
Price: Upon Request
For more details or to arrange a private viewing:
📞 [hidden information]
📧 [hidden information]
-
Tipo di proprietà
Villa
-
Piani
4
-
Anno di costruzione
2023
Caratteristiche
- Terrazza
- Giardino
- Garage
- Cabina armadio
- Vigneto / Azienda vinicola
- Sala giochi
- Cantina
- Ascensore
- Centro Fitness / Palestra
Caratteristiche
Lot
- Vista panoramica / Scenica
- Nuove costruzioni
- Moderno
Interni
- Lavasciuga
- Lavanderia
- Sauna
- Sala giochi
- Cantina
- Ascensore
- Seminterrato
- Cabina armadio
- Centro Fitness / Palestra
Outdoor
- Terrazza
- Garage
- Spazio di vita all'aperto
- Giardino
- Vigneto / Azienda vinicola
Esplora la zona
Ljubljana, Lubiana, Slovenia
Visualizza su Google Maps
Prezzo per sqft
Basso
Alto
Iscritto da 2 anni
Hai chiesto informazioni su questa proprietà
L'agente La contatterà al più presto
Pubblicato da
10
Annunci
2024
Iscritto
Prenota una visita con the agent
Scegli una data e indica se preferisci un tour virtuale o di persona con l’agente.
Data preferita
Tipo di tour
Prima pubblicazione
Ottobre 7, 2025
Licenza agente
#02165
Proprietà simili nelle vicinanze
Nuovi annunci a Lubiana




Esplora più immobili in vendita
tipi di proprietà Lubiana, Slovenia
Lubiana, Slovenia ricerche popolari
- Proprietà immobiliari con Garage a Lubiana, Slovenia
- Proprietà immobiliari Moderno a Lubiana, Slovenia
- Proprietà immobiliari Comunità recintata a Lubiana, Slovenia
- Proprietà immobiliari Vista sulle montagne a Lubiana, Slovenia
- Proprietà immobiliari Nuove costruzioni a Lubiana, Slovenia
- Proprietà immobiliari Investimento immobiliare a Lubiana, Slovenia
- Proprietà immobiliari Rinnovato a Lubiana, Slovenia
- Proprietà immobiliari con Cinema a Lubiana, Slovenia
- Proprietà immobiliari Privacy a Lubiana, Slovenia
- Proprietà immobiliari con Sala giochi a Lubiana, Slovenia
- Proprietà immobiliari Alta quota a Lubiana, Slovenia
- Proprietà immobiliari con Vigneto / Azienda vinicola a Lubiana, Slovenia
- Proprietà immobiliari Lungofiume a Lubiana, Slovenia
Guide e storie correlate
La fiducia dei migliori broker del mondo
Gli agenti dietro le proprietà più straordinarie del mondo pubblicano su JamesEdition.
- Annunci di Sotheby's, Christie's, BARNES ed Engel & Völkers
- Ogni annuncio è verificato prima della pubblicazione
- Si metta in contatto diretto con agenti verificati
Continuando, accetta i nostri Termini e la nostra Informativa sulla privacy.