$785,610
Moderna Casa In Legno Con Vista Panoramica Sulle Alpi Vicino A Lubiana
- 3 Camere
- 2 Bagni
- 1,615 Sqft
- 7,019 Sqft lot
Informazioni sulla proprietà
La descrizione è stata tradotta automaticamente.
La descrizione viene visualizzata nella lingua originale.
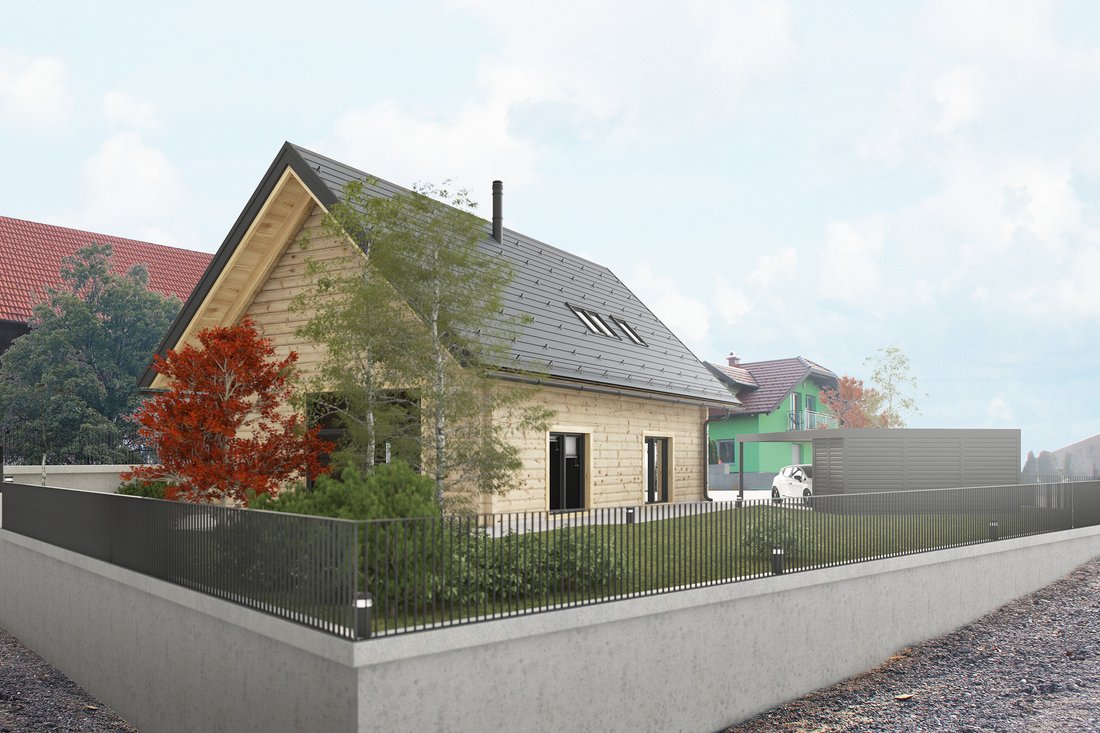
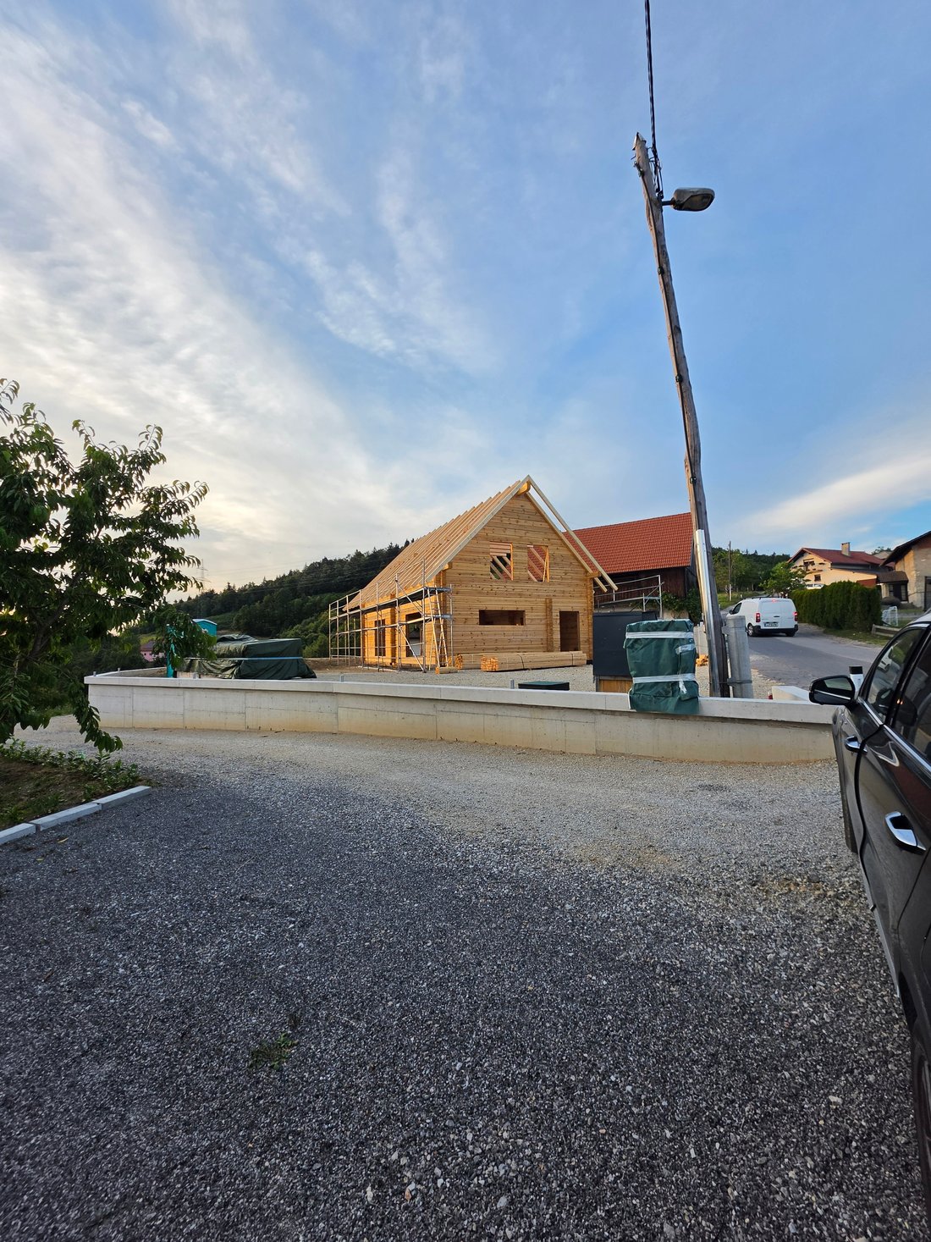
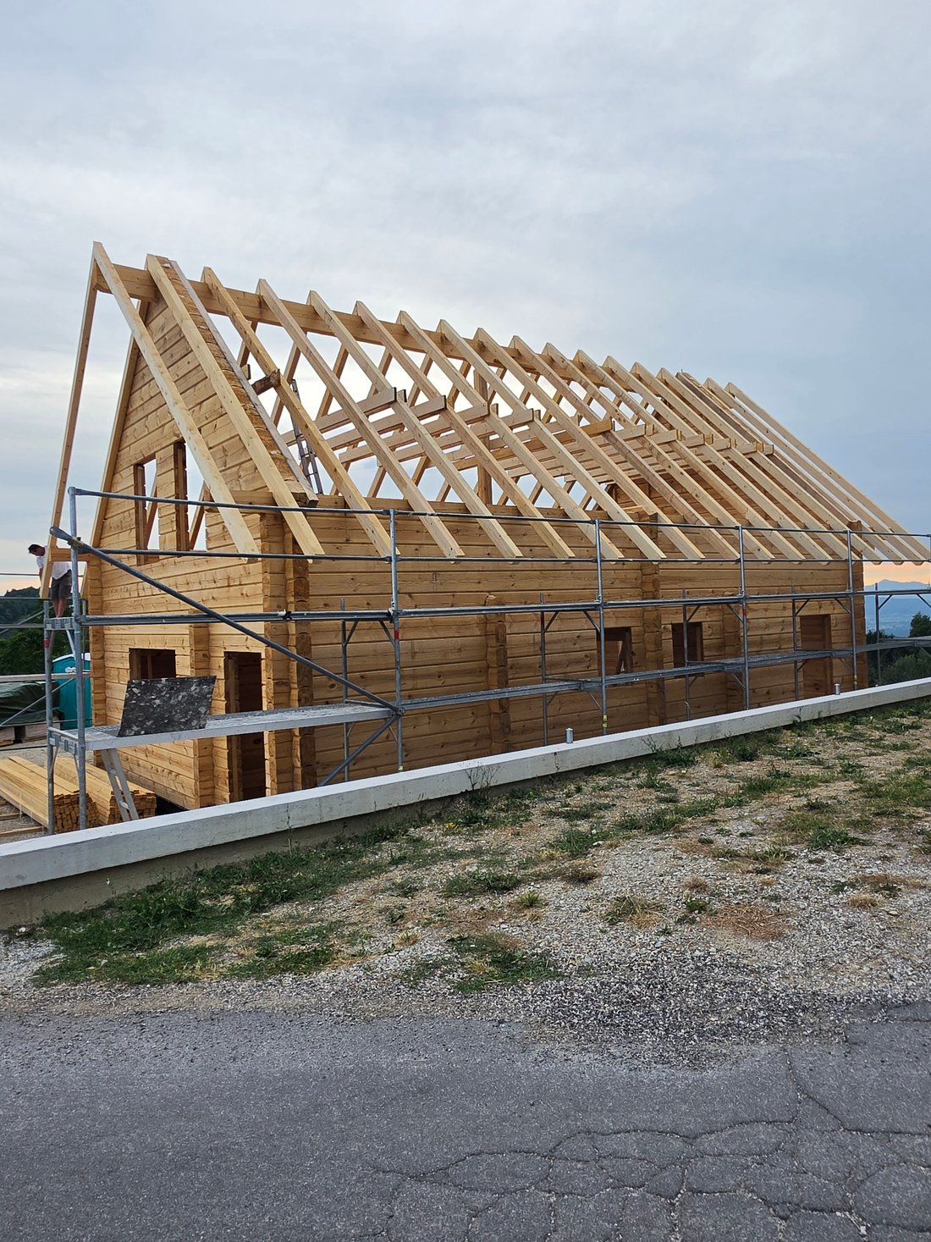
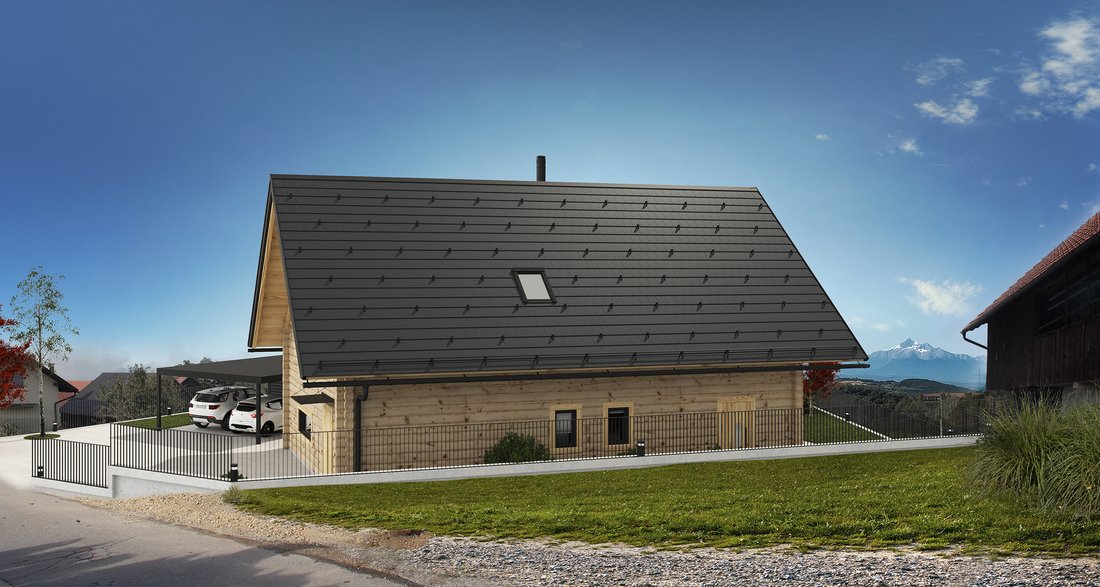
Situated in an exceptional and tranquil location in Gabrje pri Jančah, a premium detached residence is currently under construction, combining sustainable living in nature with close proximity to the capital. The property is positioned on an elevated plot, offering unobstructed, panoramic views of the Ljubljana Basin and the peaks of the Kamnik-Savinja Alps. The property is sold fully finished (tu
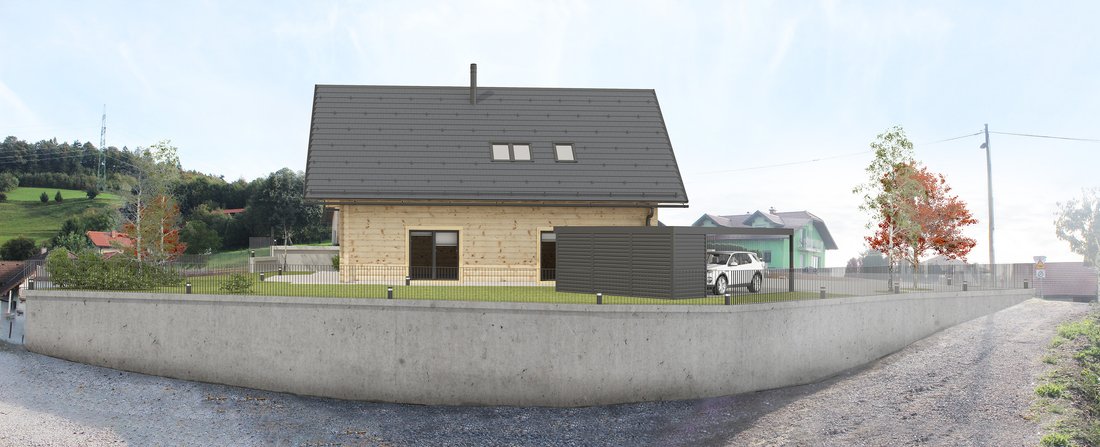
Situated in an exceptional and tranquil location in Gabrje pri Jančah, a premium detached residence is currently under construction, combining sustainable living in nature with close proximity to the capital. The property is positioned on an elevated plot, offering unobstructed, panoramic views of the Ljubljana Basin and the peaks of the Kamnik-Savinja Alps. The property is sold fully finished (turnkey).
Key Features
- Living Area: 150 m²
- Plot Size: 652 m²
- Structure: 3 bedrooms, 2 bathrooms
- Completion and Handover: Spring 2027
- Energy Efficiency: B1 (15-25 kWh/m²a)
Architectural Concept and Layout
The residence is designed with a focus on high-quality living and ecological excellence. The traditional log construction technique ensures exceptional static stability, optimal sound and thermal insulation, and creates a natural, healthy microclimate within the living spaces. The interior boasts a sophisticated and airy layout with large glass surfaces. The entrance area with a vestibule leads into a spacious open-plan living area with a kitchen, dining room, and fireplace, where the ceiling is open all the way to the ridge, creating an impressive gallery. The ground floor also features a bathroom with a sauna and a separate technical room. The upper floor offers complete privacy, comprising a master bedroom, an additional room, a home office (study), a main bathroom, a convenient storage room, and a gallery overlooking the ground floor.
Premium Materials and Technological Perfection
The ”turnkey” execution includes thoughtfully selected high-end materials combined into an elegant whole. The structure, firmly set on a reinforced concrete foundation slab, is built of 20-centimetre-thick solid pine wood and is covered with high-quality Tondach fibre-cement flat roofing. Supreme living comfort and energy efficiency are ensured by triple-glazed wooden windows (7-chamber profile) in natural colours, as well as Velux roof ventilation windows, which are additionally equipped with reflective glass. An 8 kW air-to-water heat pump with an underfloor heating system and a 170-liter water storage tank ensures an optimal living climate and heating, while an inverter air conditioner is installed for the summer months.
The interior features prestigious surfaces, including oiled and bleached oak parquet, as well as first-class Italian ceramics and sanitary ware by the renowned Keope brand. The floors are connected by unique suspended metal stairs (80 cm flight width), adding a contemporary touch to the space. The exterior of the property is equally well-planned; the fully landscaped plot with planted trees is securely enclosed by a metal fence on a concrete base. The property also includes an elegant metal-and-wood carport with arranged parking for two vehicles.
Additional Information and Conditions
The buyer has the opportunity to participate in the final stages of material selection. For an additional fee, full interior furnishing is also possible by individual agreement.
Disclaimer: The presentation includes interior visualizations which are symbolic in nature and are subject to change.
Key Features
- Living Area: 150 m²
- Plot Size: 652 m²
- Structure: 3 bedrooms, 2 bathrooms
- Completion and Handover: Spring 2027
- Energy Efficiency: B1 (15-25 kWh/m²a)
Architectural Concept and Layout
The residence is designed with a focus on high-quality living and ecological excellence. The traditional log construction technique ensures exceptional static stability, optimal sound and thermal insulation, and creates a natural, healthy microclimate within the living spaces. The interior boasts a sophisticated and airy layout with large glass surfaces. The entrance area with a vestibule leads into a spacious open-plan living area with a kitchen, dining room, and fireplace, where the ceiling is open all the way to the ridge, creating an impressive gallery. The ground floor also features a bathroom with a sauna and a separate technical room. The upper floor offers complete privacy, comprising a master bedroom, an additional room, a home office (study), a main bathroom, a convenient storage room, and a gallery overlooking the ground floor.
Premium Materials and Technological Perfection
The ”turnkey” execution includes thoughtfully selected high-end materials combined into an elegant whole. The structure, firmly set on a reinforced concrete foundation slab, is built of 20-centimetre-thick solid pine wood and is covered with high-quality Tondach fibre-cement flat roofing. Supreme living comfort and energy efficiency are ensured by triple-glazed wooden windows (7-chamber profile) in natural colours, as well as Velux roof ventilation windows, which are additionally equipped with reflective glass. An 8 kW air-to-water heat pump with an underfloor heating system and a 170-liter water storage tank ensures an optimal living climate and heating, while an inverter air conditioner is installed for the summer months.
The interior features prestigious surfaces, including oiled and bleached oak parquet, as well as first-class Italian ceramics and sanitary ware by the renowned Keope brand. The floors are connected by unique suspended metal stairs (80 cm flight width), adding a contemporary touch to the space. The exterior of the property is equally well-planned; the fully landscaped plot with planted trees is securely enclosed by a metal fence on a concrete base. The property also includes an elegant metal-and-wood carport with arranged parking for two vehicles.
Additional Information and Conditions
The buyer has the opportunity to participate in the final stages of material selection. For an additional fee, full interior furnishing is also possible by individual agreement.
Disclaimer: The presentation includes interior visualizations which are symbolic in nature and are subject to change.
-
Tipo di proprietà
Casa
-
Piani
2
-
Anno di costruzione
2026
-
Prezzo/piede²
$486
Caratteristiche
- Giardino
- Terrazza
- Vista sulle montagne
- Nuove costruzioni
- Vista panoramica / Scenica
- Parcheggio
Esplora la zona
Gabrje pri Jančah, 1000 Ljubljana, Slovenia
Visualizza su Google Maps
Prezzo per sqft
Basso
Alto

Iscritto da 1 anno
Hai chiesto informazioni su questa proprietà
L'agente La contatterà al più presto
Pubblicato da
11
Annunci
2025
Iscritto
Prenota una visita con Mateja Funtek Derca
Scegli una data e indica se preferisci un tour virtuale o di persona con l’agente.
Data preferita
Tipo di tour
LOOX Real Estate (LOOX nepremičnine)
Kolodvorska 6a, 1000, Ljubljana, Slovenia
Visualizza profilo agenzia
LOOX Real Estate (LOOX nepremičnine) operates across Slovenia, Croatia, and the Trieste area in Italy. We are a bou
LOOX Real Estate (LOOX nepremičnine) operates across Slovenia, Croatia, and the Trieste area in Italy. We are a boutique agency that listens with a personal and professional approach, helping you find the right path to turn your achievable dreams into reality.
At LOOX Real Estate, we don’t just work with properties, we work with people. Whether you’re buying, selling, or renting, we guide you with care, expertise, and a deep understanding of what truly matters.
Every client, every home, every goal is unique, and that’s exactly how we treat it. From the very first conversation to the final signature, we’re by your side. Our support goes far beyond real estate. We offer complete renovations, interior design, architectural solutions, property valuations, and more.
Always delivered through our trusted network of top-tier professionals. What drives us is passion, backed by knowledge and a strong sense of responsibility.
We’re here to connect people with homes and with the feeling of belonging. Your story is our starting point, and we can’t wait to be a part of it. Let’s talk. We’re here when you’re ready to take the next step.
At LOOX Real Estate, we don’t just work with properties, we work with people. Whether you’re buying, selling, or renting, we guide you with care, expertise, and a deep understanding of what truly matters.
Every client, every home, every goal is unique, and that’s exactly how we treat it. From the very first conversation to the final signature, we’re by your side. Our support goes far beyond real estate. We offer complete renovations, interior design, architectural solutions, property valuations, and more.
Always delivered through our trusted network of top-tier professionals. What drives us is passion, backed by knowledge and a strong sense of responsibility.
We’re here to connect people with homes and with the feeling of belonging. Your story is our starting point, and we can’t wait to be a part of it. Let’s talk. We’re here when you’re ready to take the next step.
Prima pubblicazione
Jul 11
Proprietà simili nelle vicinanze
Nuovi annunci a Lubiana





Esplora più immobili in vendita
tipi di proprietà Lubiana, Slovenia
Lubiana, Slovenia ricerche popolari
- Proprietà immobiliari con Garage a Lubiana, Slovenia
- Proprietà immobiliari Moderno a Lubiana, Slovenia
- Proprietà immobiliari Nuove costruzioni a Lubiana, Slovenia
- Proprietà immobiliari Rinnovato a Lubiana, Slovenia
- Proprietà immobiliari Vista sulle montagne a Lubiana, Slovenia
- Proprietà immobiliari Comunità recintata a Lubiana, Slovenia
- Proprietà immobiliari Investimento immobiliare a Lubiana, Slovenia
- Proprietà immobiliari con Cinema a Lubiana, Slovenia
- Proprietà immobiliari Privacy a Lubiana, Slovenia
- Proprietà immobiliari con Sala giochi a Lubiana, Slovenia
- Proprietà immobiliari Lungofiume a Lubiana, Slovenia
- Proprietà immobiliari con Vigneto / Azienda vinicola a Lubiana, Slovenia
- Proprietà immobiliari Alta quota a Lubiana, Slovenia
- Proprietà immobiliari Vista sull'acqua a Lubiana, Slovenia
Guide e storie correlate
La fiducia dei migliori broker del mondo
Gli agenti dietro le proprietà più straordinarie del mondo pubblicano su JamesEdition.
- Annunci di Sotheby's, Christie's, BARNES ed Engel & Völkers
- Ogni annuncio è verificato prima della pubblicazione
- Si metta in contatto diretto con agenti verificati
Continuando, accetta i nostri Termini e la nostra Informativa sulla privacy.