$1,775,000
Unifamiliare Indipendente Livermore
- 4 Camere
- 3 Bagni
- 3,086 Sqft
- 15,682 Sqft lot
- Aggiornato: Ieri
- MLS#41152027
Informazioni sulla proprietà
La descrizione è stata tradotta automaticamente.
La descrizione viene visualizzata nella lingua originale.
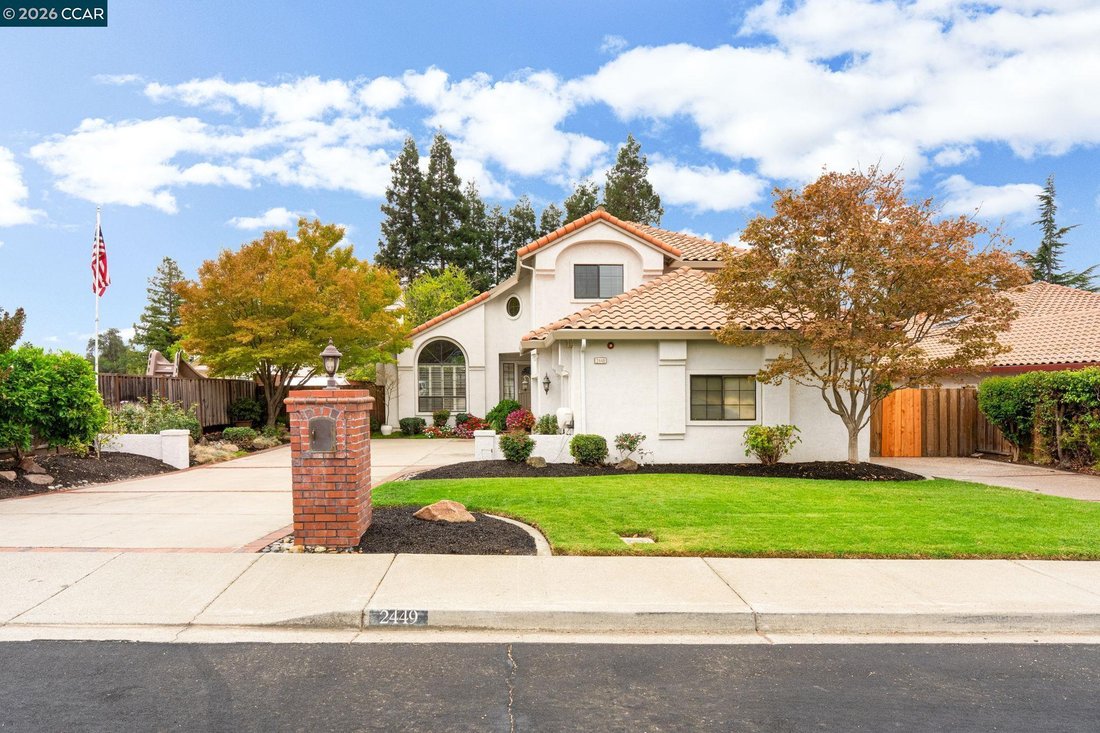
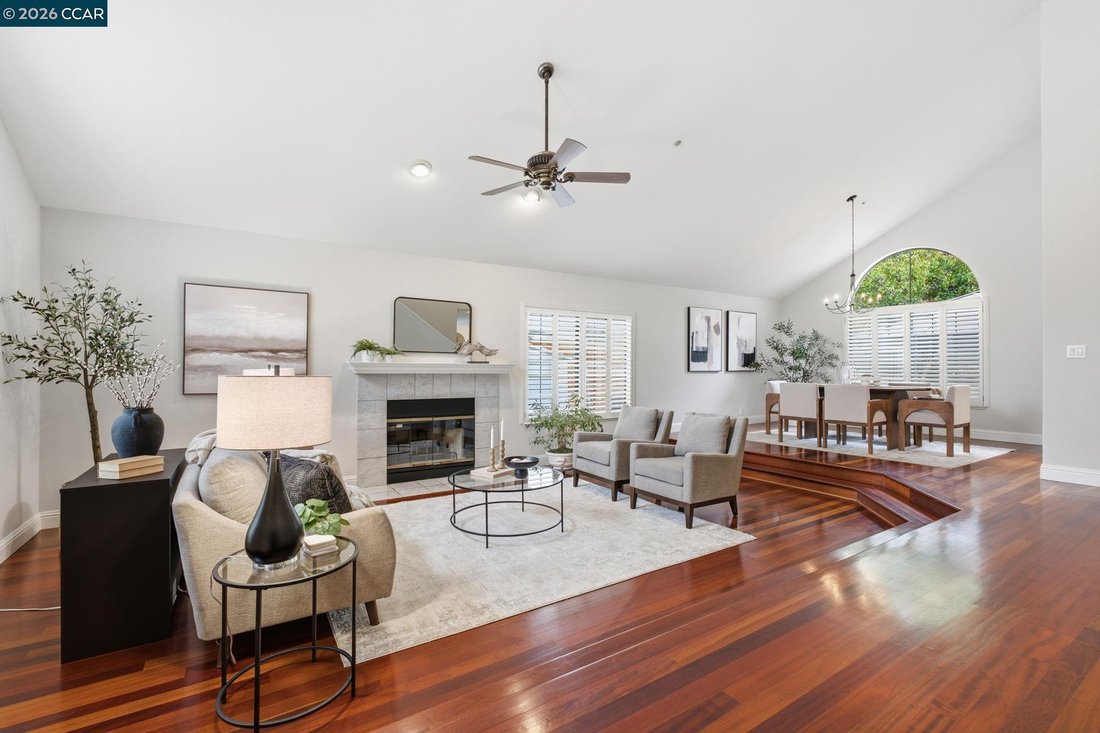
This inviting home pairs an expansive backyard pool setting with generous gathering spaces & a main-level bedroom with a nearby full bath. Soaring vaulted ceilings & solid Brazilian cherry hardwood floors welcome you inside, while broad patios, a pergola & established gardens extend entertaining outdoors. Substantial gated RV parking adds to the home’s versatility. A large arched windo
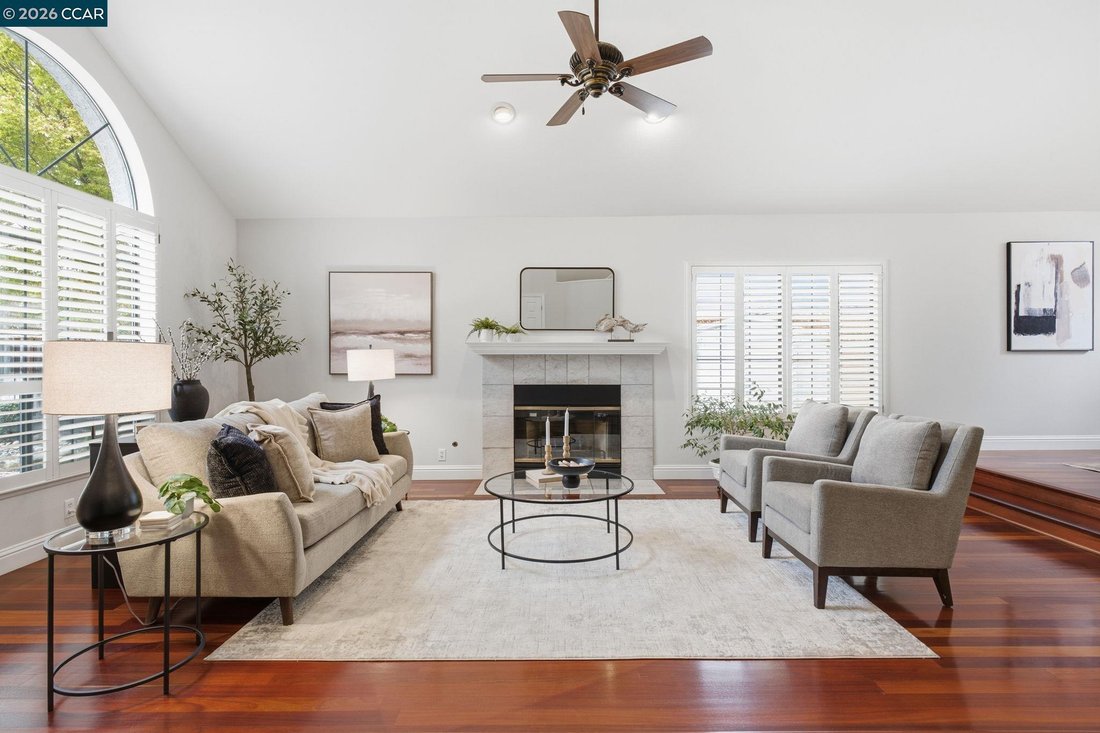
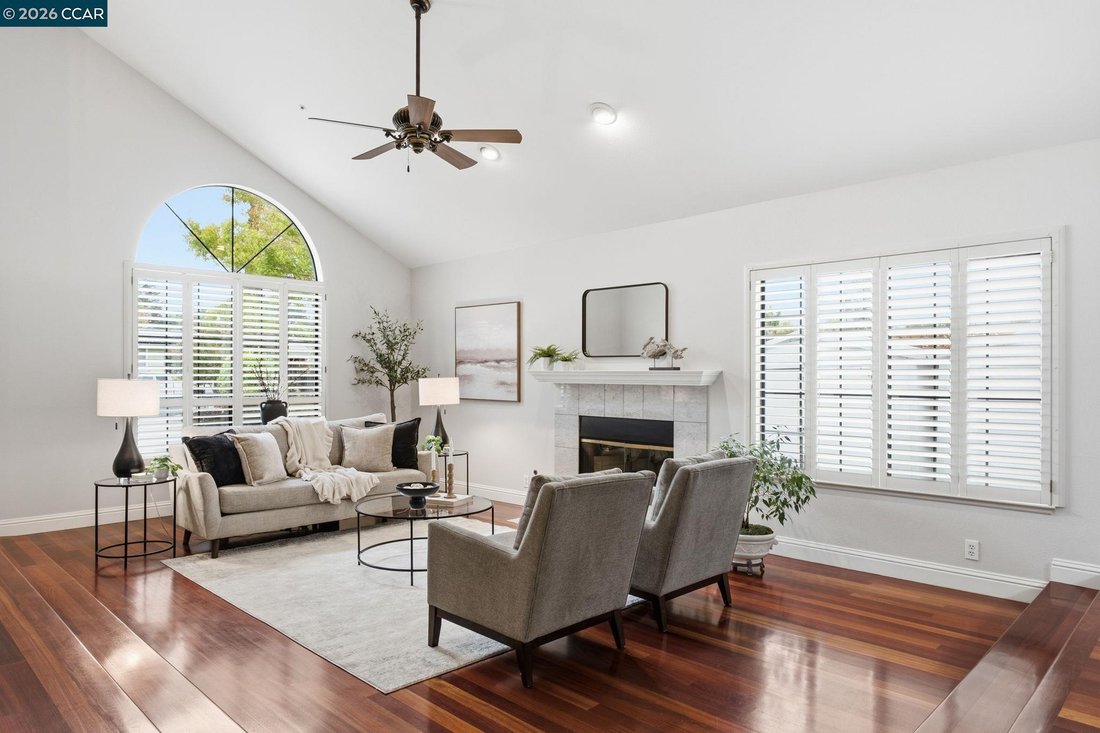
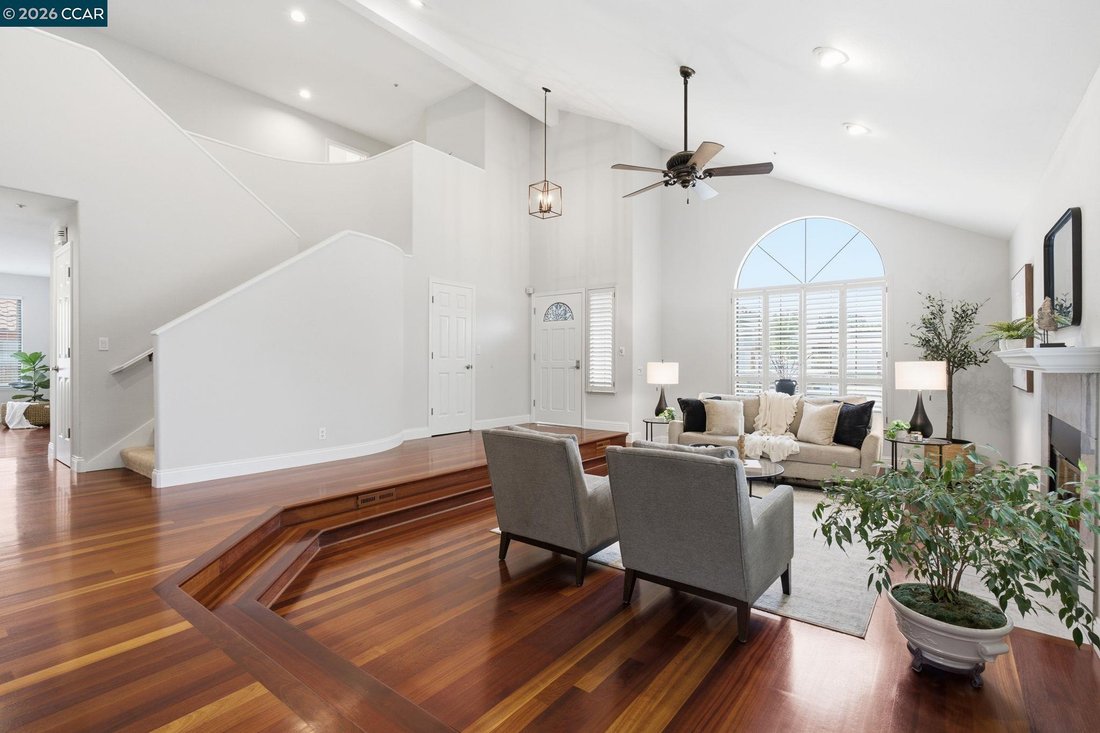
This inviting home pairs an expansive backyard pool setting with generous gathering spaces & a main-level bedroom with a nearby full bath. Soaring vaulted ceilings & solid Brazilian cherry hardwood floors welcome you inside, while broad patios, a pergola & established gardens extend entertaining outdoors. Substantial gated RV parking adds to the home’s versatility. A large arched window fills the living room with natural light, while plantation shutters & a fireplace complement the rich wood flooring. The adjoining dining room provides a dedicated setting for meals & gatherings before leading into the spacious kitchen. Extensive white cabinetry, generous counter space, a gas cooktop & double ovens offer ample room to prepare & serve. A breakfast bar & casual dining area open to the family room, keeping conversation flowing between spaces. A second fireplace anchors the room, while sliding glass doors extend gatherings outdoors. The main-level bedroom features a built-in Murphy bed & extensive cabinetry, allowing the room to serve as comfortable guest accommodations, a home office or hobby space. A nearby full bathroom features a glass-enclosed shower & exterior access for added convenience on pool days. A dedicated laundry room includes cabinetry & a utility sink. Upstairs, the spacious primary suite opens to a balcony overlooking the pool & gardens. A generous walk-in closet with built-in shelving provides organized storage, while the ensuite bathroom features a dual-sink vanity, soaking tub & separate shower. Additional bedrooms share a hall bathroom with dual sinks & a glass-enclosed tub-shower combination. Outside, an in-ground pool with a waterfall feature centers the expansive backyard. Broad patios provide space for dining & lounging, while a pergola frames a separate garden seating area. Lawn, mature trees, established planting beds & an orange tree enrich the grounds, with chicken coops adding a distinctive touch. Gated side-yard RV parking includes a built-in dump connection, complemented by an attached 3-car garage. All window glass has been replaced with dual-pane glass. Conveniently located near local schools, Vista Meadows Park & everyday shopping, with downtown Livermore’s restaurants, shops & entertainment, Livermore Valley wineries & I-580 also within reach
-
Tipo di proprietà
Casa
-
Anno di costruzione
1990
-
Prezzo/piede²
$575
Caratteristiche
- Garage
- Giardino
- Camino
- Cabina armadio
- Vigneto / Azienda vinicola
- Piscina
- Balcone
- Planimetria 2D
- Ufficio
Caratteristiche
Interni
- Soffitto alto
- Ufficio
- Camino
- Piano cottura a gas
- Bar
- Lavanderia
- Controsoffitti in pietra
- Cabina armadio
Outdoor
- Balcone
- Parcheggio
- Piscina
- Garage
- Cancello
- Pergola
- Giardino
- Vigneto / Azienda vinicola
Esplora la zona
2449 Harewood Dr, Livermore, CA 94551, California, Stati Uniti
Visualizza su Google Maps
Prezzo per sqft
Basso
Alto
Iscritto da 5 anni
Hai chiesto informazioni su questa proprietà
L'agente La contatterà al più presto
Pubblicato da
4
Annunci
2022
Iscritto
Prenota una visita con Renee White
Scegli una data e indica se preferisci un tour virtuale o di persona con l’agente.
Data preferita
Tipo di tour

Walnut Creek
201 N Civic Drive, Suite130, 94596, Walnut Creek, United States
Visualizza profilo agenzia
Ultimo aggiornamento
Ieri
Prima pubblicazione
Ottobre 23
Licenza agente
#01462315
Riferimento annuncio
2172557798684210
Stato dell'annuncio
New
Proprietà simili nelle vicinanze
Nuovi annunci a Livermore



Esplora più immobili in vendita
tipi di proprietà Livermore, CA, Stati Uniti
Livermore, CA, Stati Uniti ricerche popolari
- Proprietà immobiliari con Piscina a Livermore, CA, Stati Uniti
- Proprietà immobiliari con Cucina aperta a Livermore, CA, Stati Uniti
- Proprietà immobiliari con Sala giochi a Livermore, CA, Stati Uniti
- Proprietà immobiliari con Bagno turco a Livermore, CA, Stati Uniti
- Proprietà immobiliari Duplex a Livermore, CA, Stati Uniti
- Proprietà immobiliari Comunità recintata a Livermore, CA, Stati Uniti
- Proprietà immobiliari Nuove costruzioni a Livermore, CA, Stati Uniti
- Proprietà immobiliari Collina a Livermore, CA, Stati Uniti
Guide e storie correlate
La fiducia dei migliori broker del mondo
Gli agenti dietro le proprietà più straordinarie del mondo pubblicano su JamesEdition.
- Annunci di Sotheby's, Christie's, BARNES ed Engel & Völkers
- Ogni annuncio è verificato prima della pubblicazione
- Si metta in contatto diretto con agenti verificati
Continuando, accetta i nostri Termini e la nostra Informativa sulla privacy.
brokerages we
partnered with
partnered with