$1,750,000
Unifamiliare Indipendente Livermore
- 4 Camere
- 3 Bagni
- 2,704 Sqft
- 9,148 Sqft lot
- Aggiornato: Ottobre 15
- MLS#41150908
Informazioni sulla proprietà
La descrizione è stata tradotta automaticamente.
La descrizione viene visualizzata nella lingua originale.
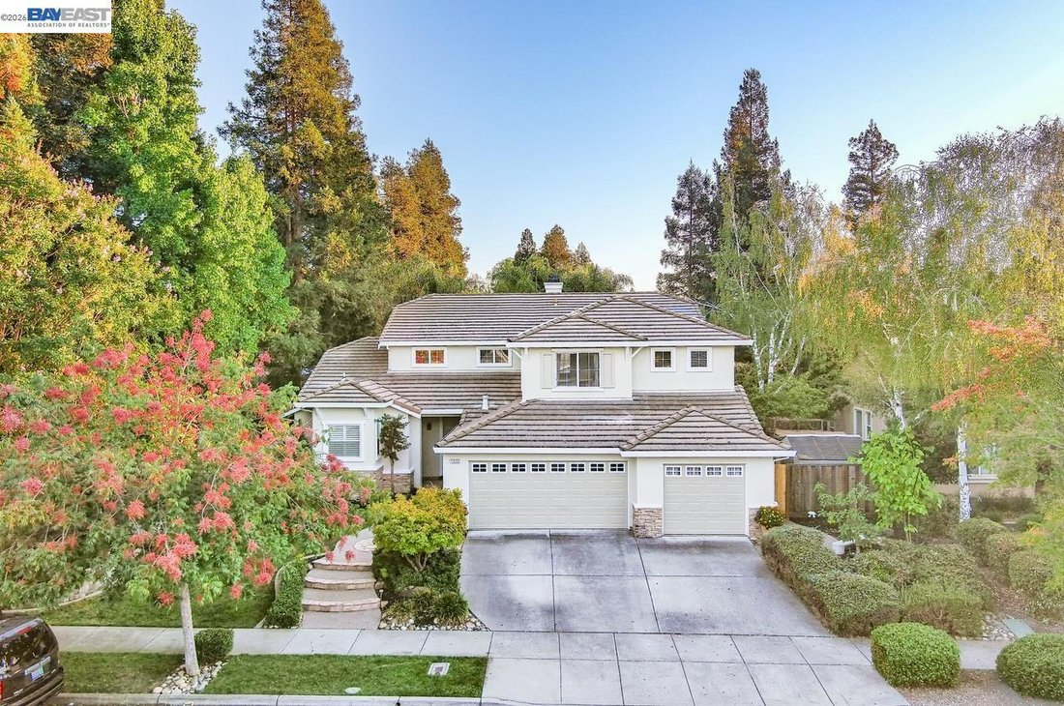
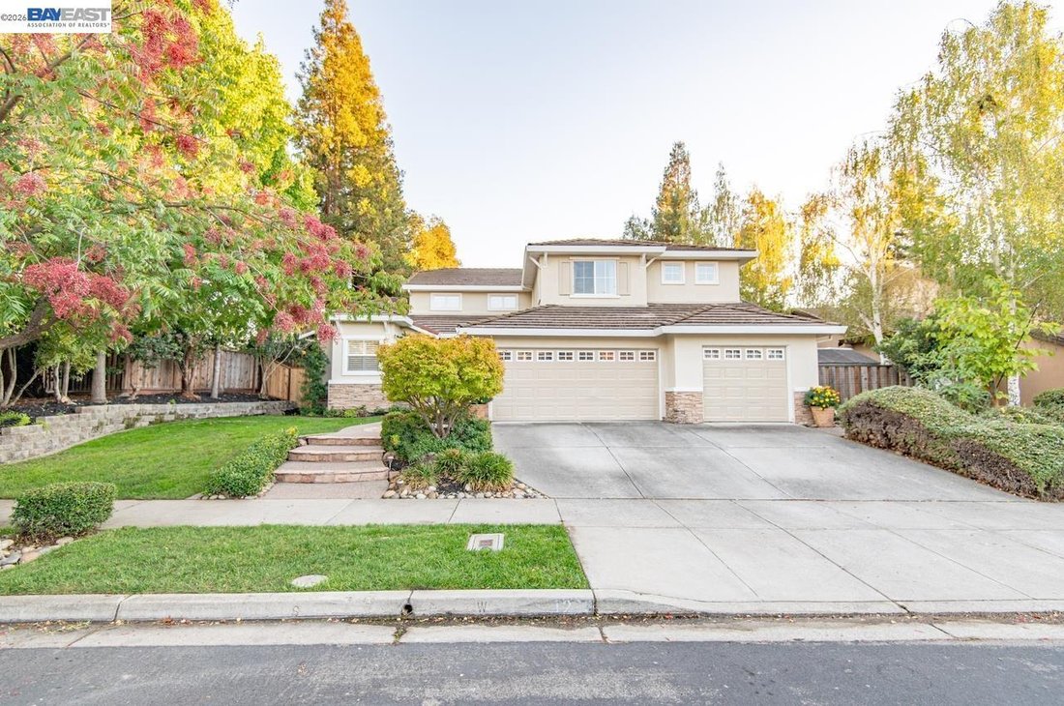
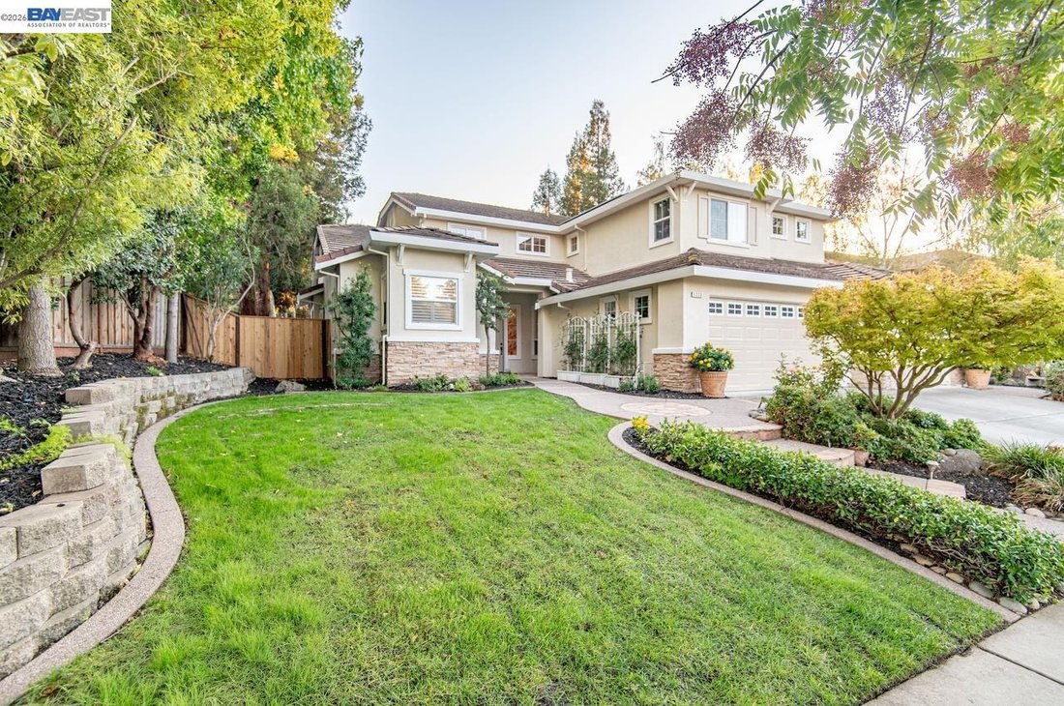
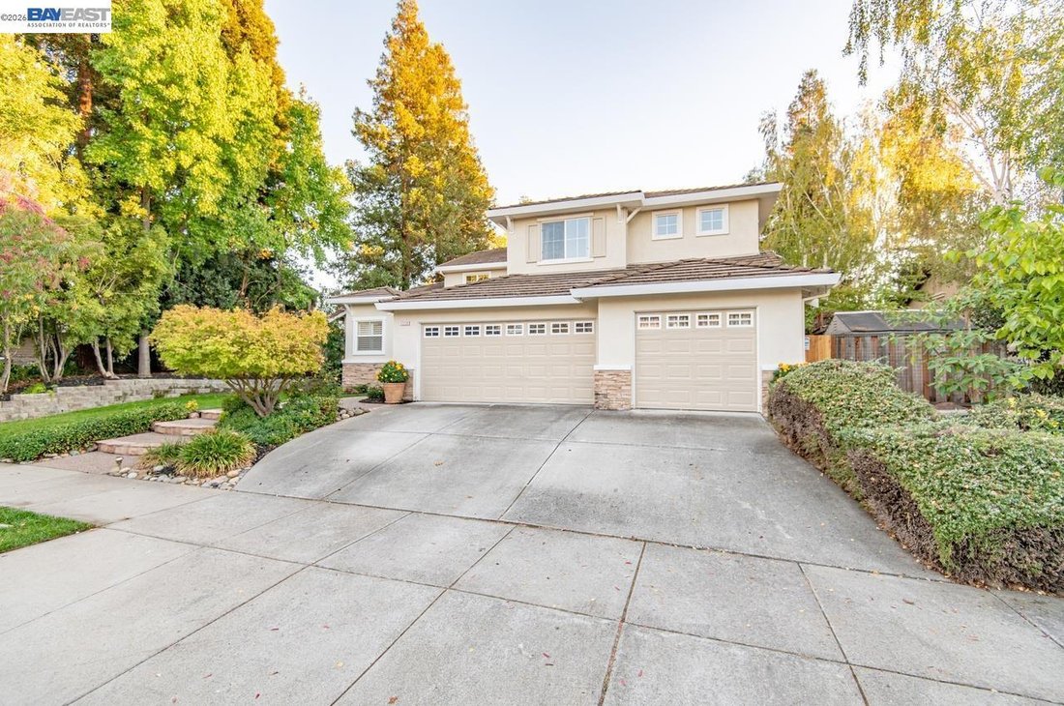
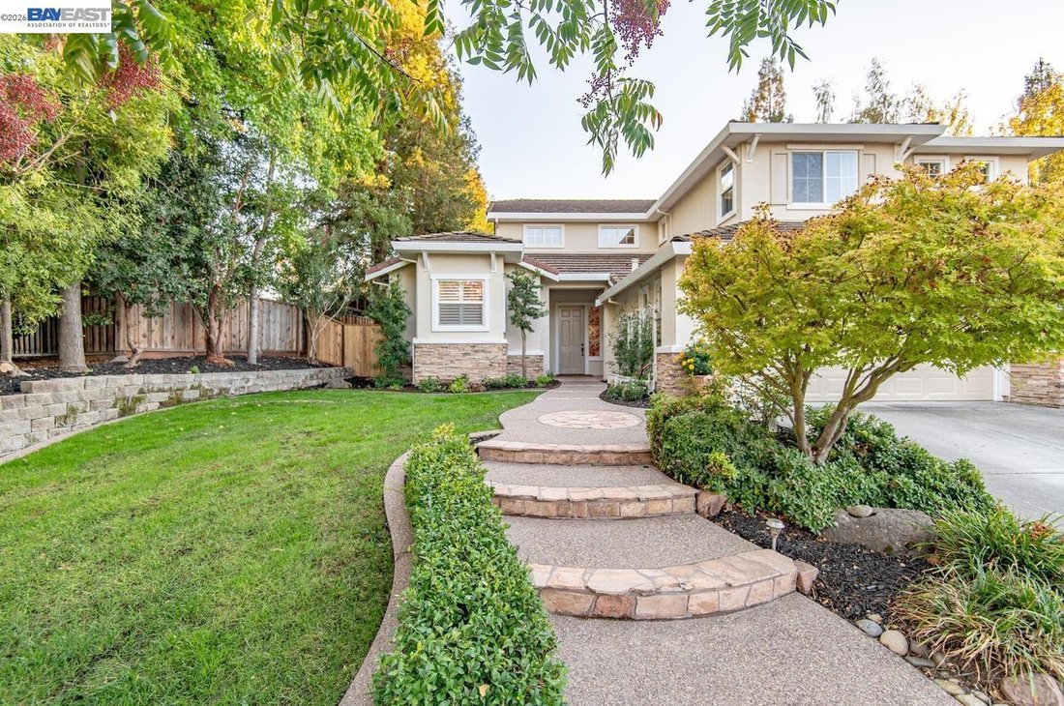
Nestled on a beautiful tree lined street in one of Livermore’s most desirable neighborhoods, this home offers exceptional curb appeal with mature landscaping, new paint, a custom walkway, wide driveway and a spacious three car garage. Inside, vaulted ceilings and abundant windows fill the home with natural light, highlighting the ugraded flooring, new interior paint, crown molding, baseboards, cei
Nestled on a beautiful tree lined street in one of Livermore’s most desirable neighborhoods, this home offers exceptional curb appeal with mature landscaping, new paint, a custom walkway, wide driveway and a spacious three car garage. Inside, vaulted ceilings and abundant windows fill the home with natural light, highlighting the ugraded flooring, new interior paint, crown molding, baseboards, ceiling fans, and plantation shutters. The generous floor plan features a formal living room with fireplace, formal dining room, and a separate family room with another fireplace. The kitchen is a chef’s delight with granite counters, stainless steel appliances, crisp white cabinetry with hardware, recessed lighting, pantry, and a convenient breakfast bar. The downstairs primary suite provides a peaceful retreat with a large soaking tub, separate shower, and dual sink vanity. Step outside to your private backyard oasis—complete with a lagoon-style pool, spa, patio, gazebo, Koi Pond, and lush tropical landscaping. All of this in an unbeatable location within biking distance to Lawrence Livermore National Laboratory, close to award-winning wineries, parks, and all the best of Livermore Living!
-
Tipo di proprietà
Casa
-
Anno di costruzione
1998
-
Prezzo/piede²
$647
Caratteristiche
- Garage
- Giardino
- Camino
- Piscina
- Focolare
- Idromassaggio
- Pergola
- Cancello
- Soffitto alto
Caratteristiche
Interni
- Soffitto alto
- Camino
- Isola della cucina
- Piano cottura a gas
- Idromassaggio
- Bar
- Controsoffitti in pietra
Outdoor
- Focolare
- Piscina
- Garage
- Cancello
- Pergola
- Giardino
Esplora la zona
1233 Melanie Way, Livermore, CA 94550, California, Stati Uniti
Visualizza su Google Maps
Prezzo per sqft
Basso
Alto
Iscritto da 5 anni
Hai chiesto informazioni su questa proprietà
L'agente La contatterà al più presto
Pubblicato da
1
Annunci
2022
Iscritto
Prenota una visita con Mark Lafferty
Scegli una data e indica se preferisci un tour virtuale o di persona con l’agente.
Data preferita
Tipo di tour

Pleasanton / Livermore
3825 Hopyard Road, Suite 106, 94588, Pleasanton, United States
Visualizza profilo agenzia
Ultimo aggiornamento
Ottobre 15
Prima pubblicazione
Ottobre 15
Licenza agente
#01344268
Riferimento annuncio
2168210315517134
Stato dell'annuncio
Proprietà simili nelle vicinanze
Nuovi annunci a Livermore



Esplora più immobili in vendita
tipi di proprietà Livermore, CA, Stati Uniti
Livermore, CA, Stati Uniti ricerche popolari
- Proprietà immobiliari con Piscina a Livermore, CA, Stati Uniti
- Proprietà immobiliari con Cucina aperta a Livermore, CA, Stati Uniti
- Proprietà immobiliari con Sala giochi a Livermore, CA, Stati Uniti
- Proprietà immobiliari con Bagno turco a Livermore, CA, Stati Uniti
- Proprietà immobiliari Duplex a Livermore, CA, Stati Uniti
- Proprietà immobiliari Comunità recintata a Livermore, CA, Stati Uniti
- Proprietà immobiliari Nuove costruzioni a Livermore, CA, Stati Uniti
- Proprietà immobiliari Collina a Livermore, CA, Stati Uniti
Guide e storie correlate
La fiducia dei migliori broker del mondo
Gli agenti dietro le proprietà più straordinarie del mondo pubblicano su JamesEdition.
- Annunci di Sotheby's, Christie's, BARNES ed Engel & Völkers
- Ogni annuncio è verificato prima della pubblicazione
- Si metta in contatto diretto con agenti verificati
Continuando, accetta i nostri Termini e la nostra Informativa sulla privacy.
brokerages we
partnered with
partnered with