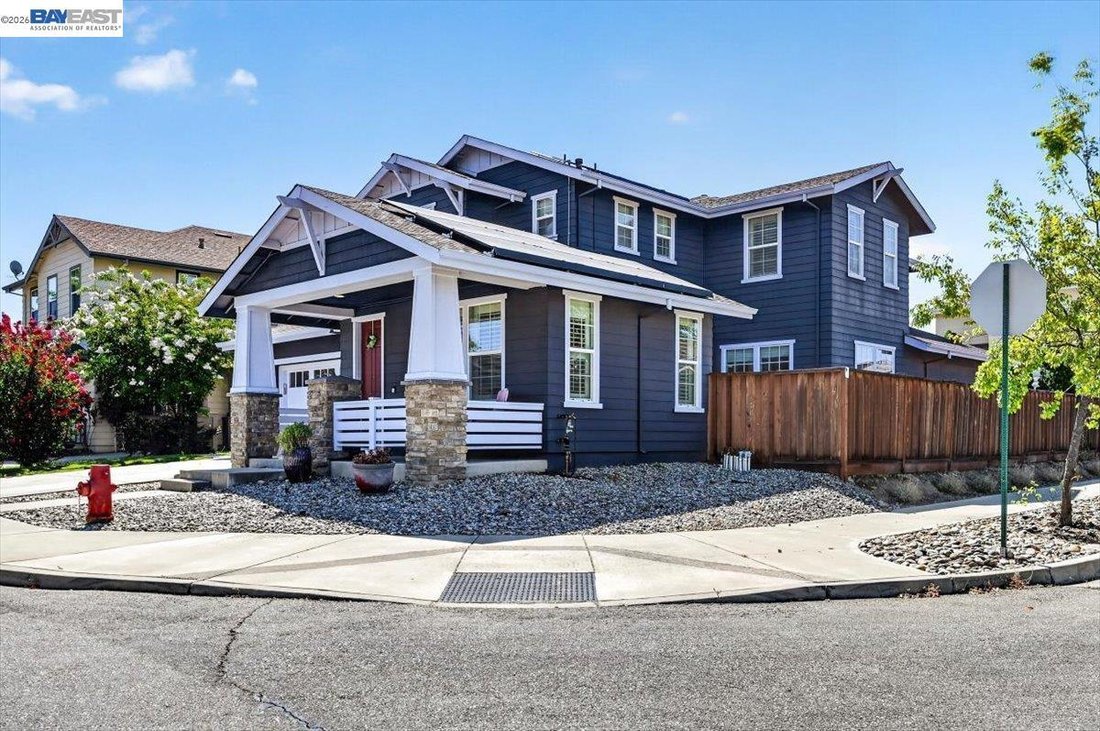
$1,748,000
Unifamiliare Indipendente Livermore
- 4 Camere
- 3 Bagni
- 3,020 Sqft
- 6,099 Sqft lot
- Aggiornato: Agosto 9
- MLS#41144242
Informazioni sulla proprietà
La descrizione è stata tradotta automaticamente.
La descrizione viene visualizzata nella lingua originale.
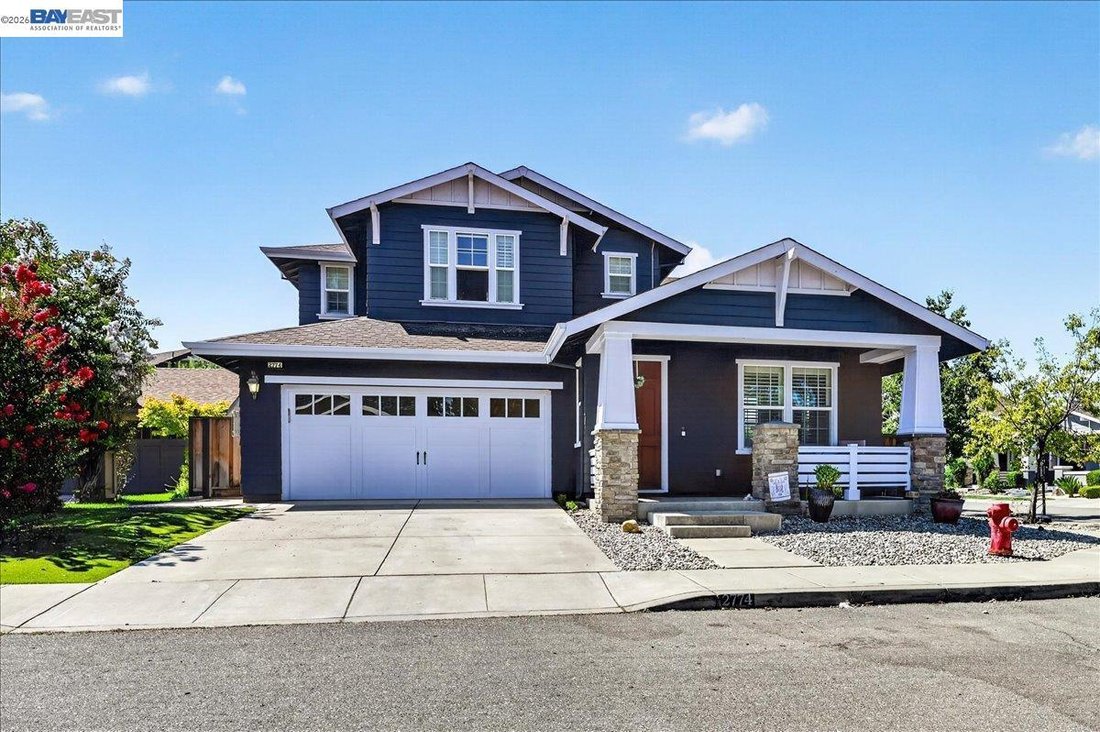
Welcome to this North facing 4 bedroom, 3 full bathroom home designed for comfortable living and multi generational flexibility. Step inside to gleaming hardwood floors, a spacious living room, and a separate dining room off the kitchen connected by a butler’s pantry, with French doors opening to the side patio. The ample kitchen features granite counters, stainless steel appliances, a center isla
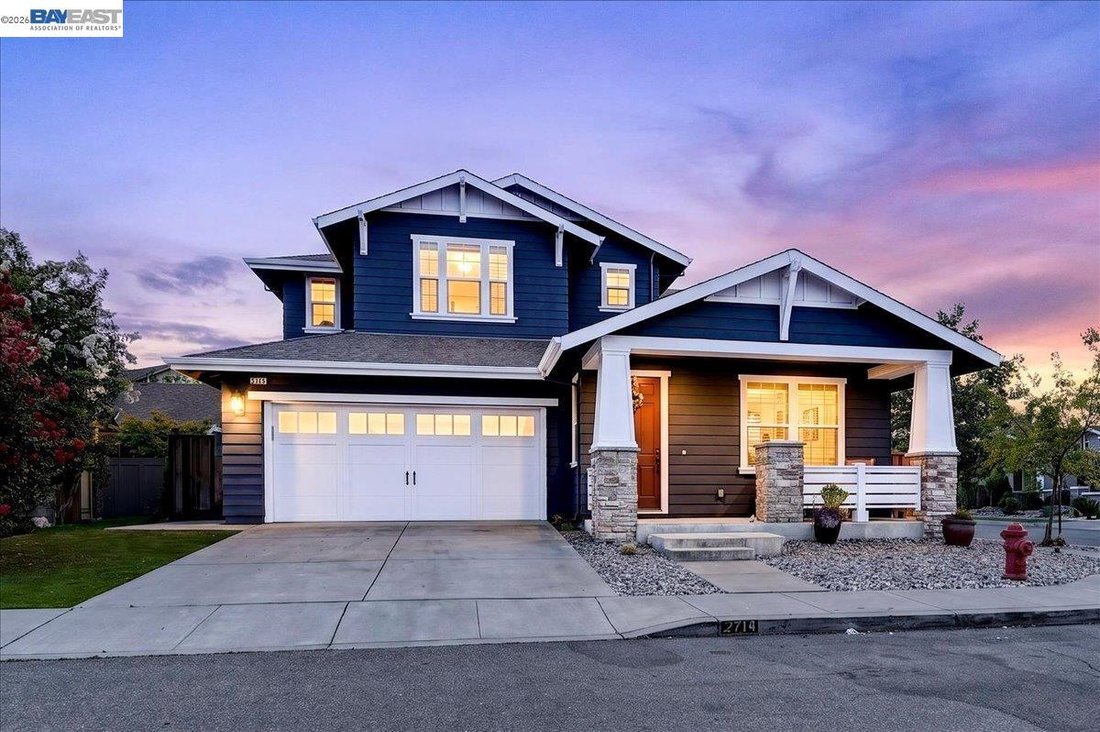
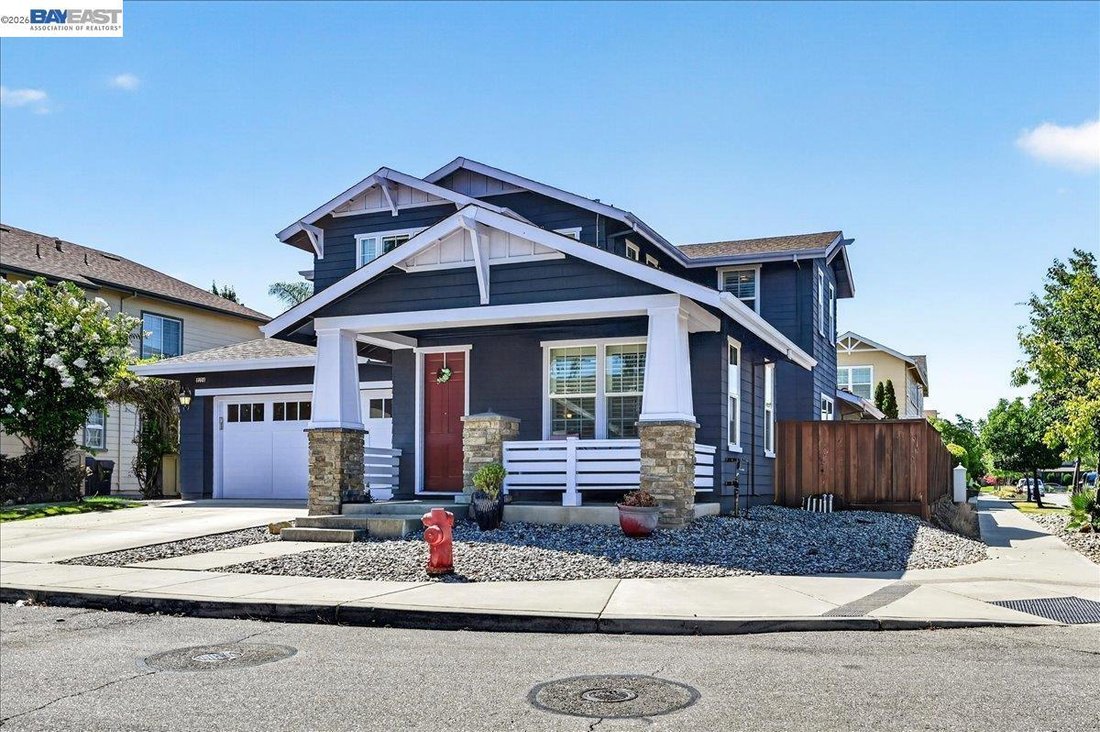
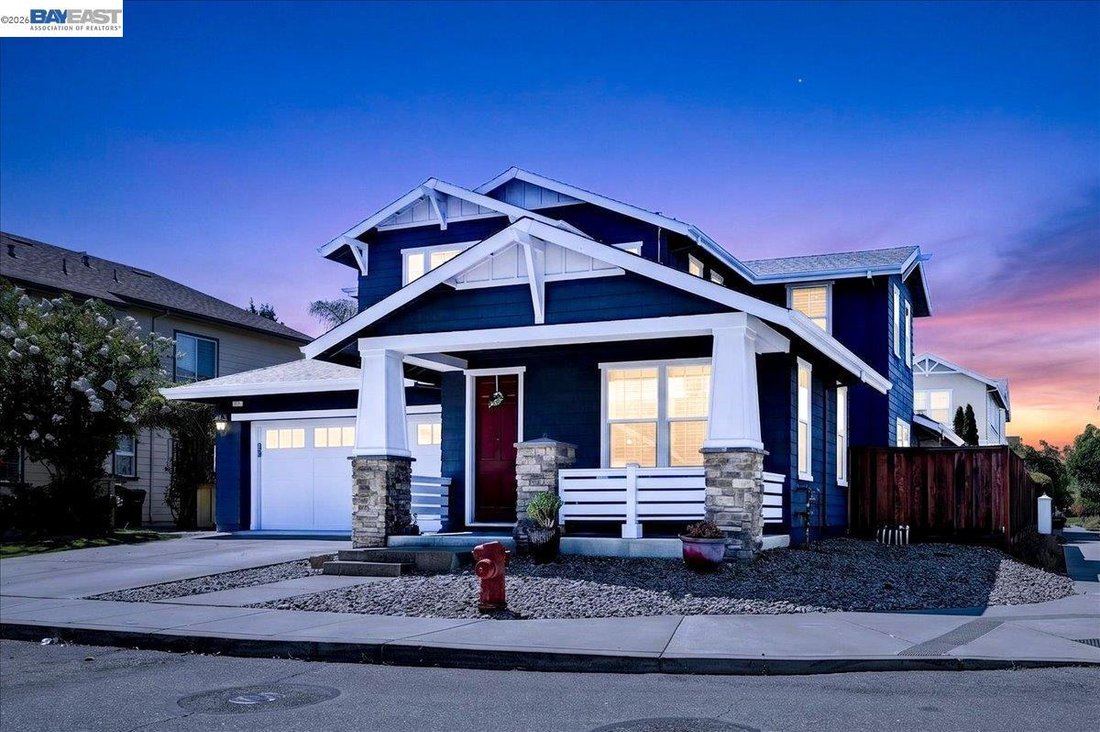
Welcome to this North facing 4 bedroom, 3 full bathroom home designed for comfortable living and multi generational flexibility. Step inside to gleaming hardwood floors, a spacious living room, and a separate dining room off the kitchen connected by a butler’s pantry, with French doors opening to the side patio. The ample kitchen features granite counters, stainless steel appliances, a center island, a small office space and an eat-in breakfast area. Adjoining the kitchen is a large, open family room with a built-in entertainment center, fireplace, and another set of French doors leading to the low-maintenance backyard. A desirable downstairs bedroom and full bathroom offer the perfect space for guests or extended family. Upstairs, the spacious primary suite includes a versatile extra room, ideal as a nursery, home office, or relaxing retreat, plus a luxurious bath with dual vanities, soaking tub, separate shower, and large walk-in closet. The upper level also features a laundry room with storage and built-in sink, along with two additional bedrooms and a bath. The low-maintenance backyard is perfect for relaxing and entertaining. Set on a corner lot with no neighbors on one side, it features a covered tile patio with stamped concrete and a private spa with a new cover in the generous side yard. Additional highlights include plantation shutters throughout, dual-zone HVAC for year-round comfort, leased solar at approximately $157/month, exterior paint completed about six years ago, and an attached two-car garage. This gorgeous home sits steps from a beautiful, tree-lined walking trail with easy access to downtown Livermore and all Livermore has to offer. Come Live the South Livermore DREAM!
-
Tipo di proprietà
Casa
-
Anno di costruzione
2008
-
Prezzo/piede²
$578
Caratteristiche
- Garage
- Giardino
- Camino
- Cabina armadio
- Idromassaggio
- Spazio di vita all'aperto
- Ufficio
- Piano cottura a gas
- Lavanderia
Caratteristiche
Interni
- Ufficio
- Camino
- Isola della cucina
- Piano cottura a gas
- Idromassaggio
- Bar
- Lavanderia
- Controsoffitti in pietra
- Cabina armadio
Outdoor
- Garage
- Spazio di vita all'aperto
- Giardino
Esplora la zona
2774 Rivers Bend Cir, Livermore, CA 94550, California, Stati Uniti
Visualizza su Google Maps
Prezzo per sqft
Basso
Alto
Iscritto da 4 anni
Hai chiesto informazioni su questa proprietà
L'agente La contatterà al più presto
Pubblicato da
6
Annunci
2022
Iscritto
Prenota una visita con Jake Fahnhorst
Scegli una data e indica se preferisci un tour virtuale o di persona con l’agente.
Data preferita
Tipo di tour

Pleasanton / Livermore
3825 Hopyard Road, Suite 106, 94588, Pleasanton, United States
Visualizza profilo agenzia
Ultimo aggiornamento
Agosto 9
Prima pubblicazione
Aug 7
Licenza agente
#02046694
Riferimento annuncio
2145536466917228
Stato dell'annuncio
New
Proprietà simili nelle vicinanze
Nuovi annunci a Livermore



Esplora più immobili in vendita
tipi di proprietà Livermore, CA, Stati Uniti
Livermore, CA, Stati Uniti ricerche popolari
- Proprietà immobiliari con Piscina a Livermore, CA, Stati Uniti
- Proprietà immobiliari con Cucina aperta a Livermore, CA, Stati Uniti
- Proprietà immobiliari Duplex a Livermore, CA, Stati Uniti
- Proprietà immobiliari Collina a Livermore, CA, Stati Uniti
- Proprietà immobiliari con Bagno turco a Livermore, CA, Stati Uniti
- Proprietà immobiliari con Sala giochi a Livermore, CA, Stati Uniti
Guide e storie correlate
La fiducia dei migliori broker del mondo
Gli agenti dietro le proprietà più straordinarie del mondo pubblicano su JamesEdition.
- Annunci di Sotheby's, Christie's, BARNES ed Engel & Völkers
- Ogni annuncio è verificato prima della pubblicazione
- Si metta in contatto diretto con agenti verificati
Continuando, accetta i nostri Termini e la nostra Informativa sulla privacy.
brokerages we
partnered with
partnered with