$2,498,880
5 Camere Da Letto Unifamiliare Indipendente
- 5 Camere
- 3 Bagni
- 10,890 Sqft lot
- Aggiornato: Agosto 7
-
1
Visualizzazioni degli ultimi 30 giorni
- MLS#41141260
Informazioni sulla proprietà
La descrizione è stata tradotta automaticamente.
La descrizione viene visualizzata nella lingua originale.
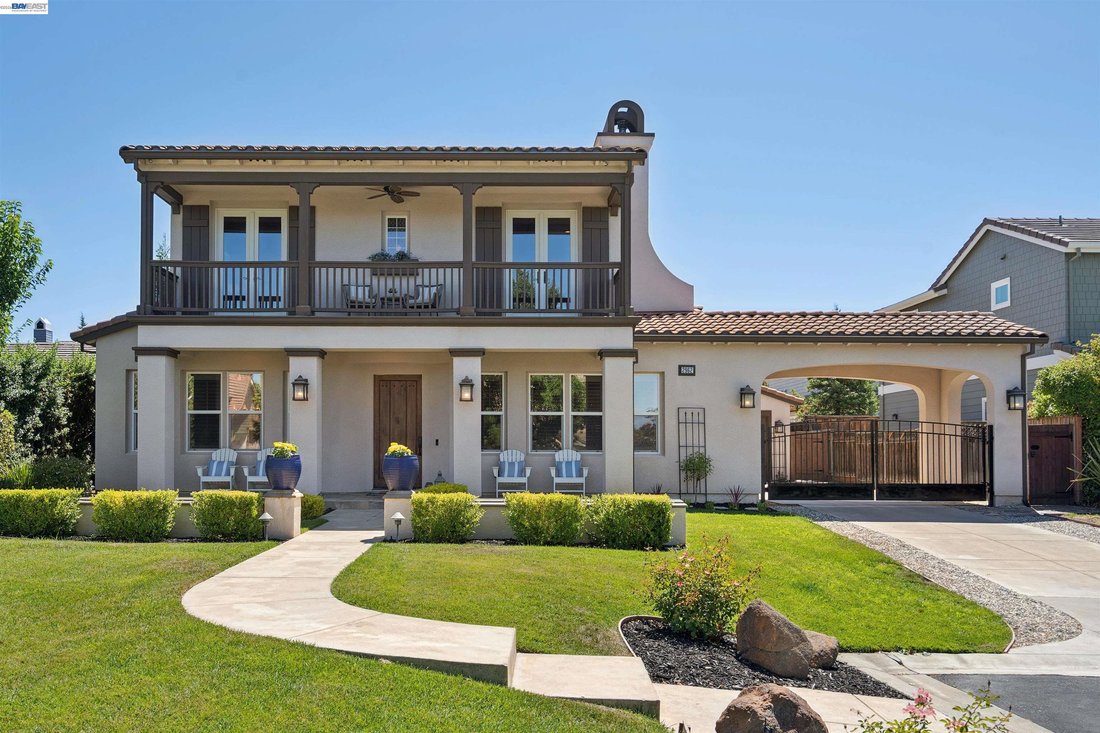
From elegant entertaining spaces to a backyard built for summer, this beautifully maintained Livermore home offers room to gather, relax, and make lasting memories. Soaring ceilings and a grand entry welcome you inside, where separate formal living and dining rooms create the perfect setting for hosting family and friends. The open kitchen serves as the heart of the home, featuring quartz countert
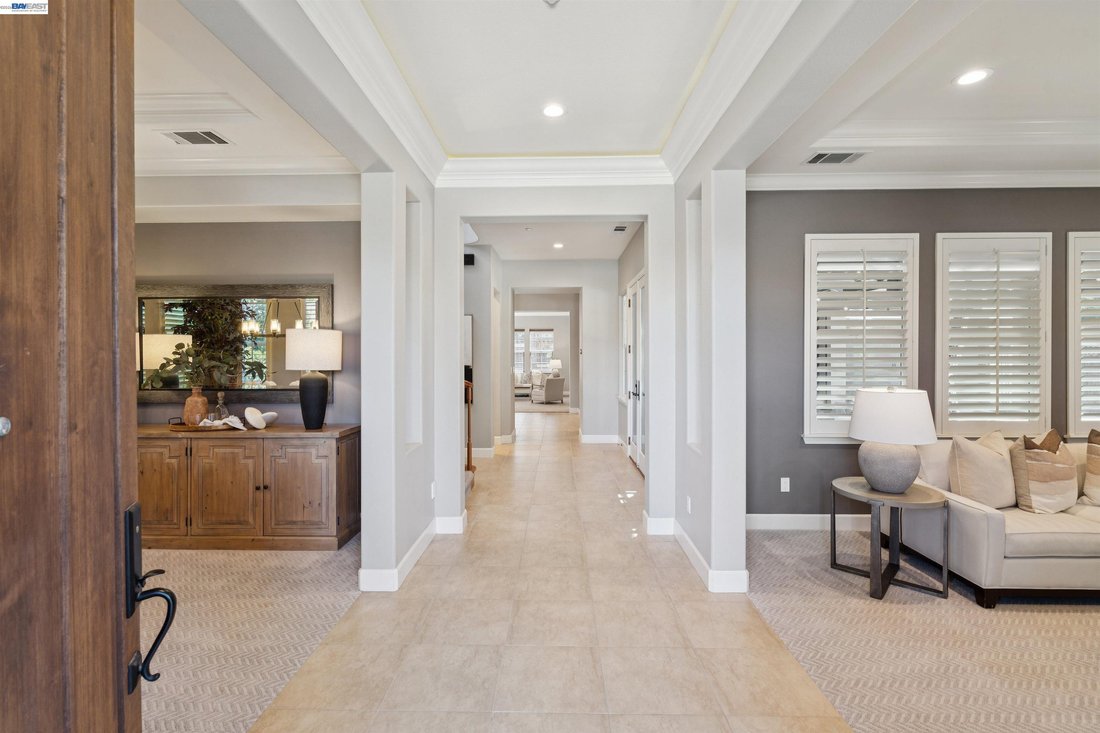
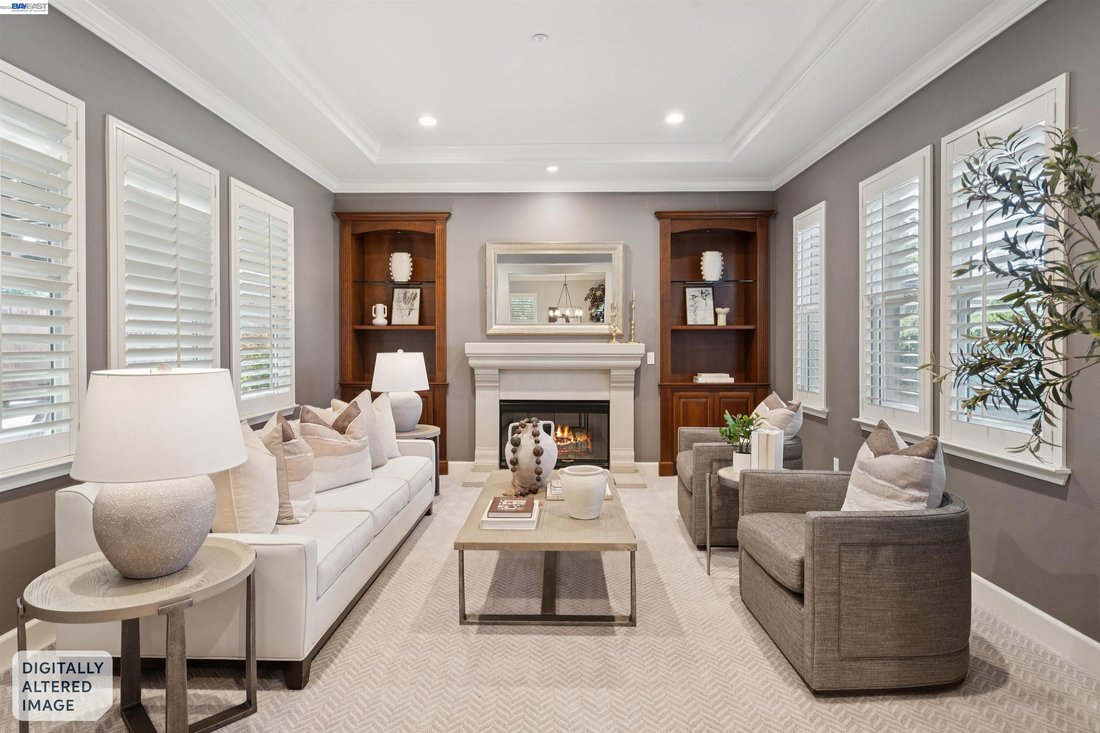
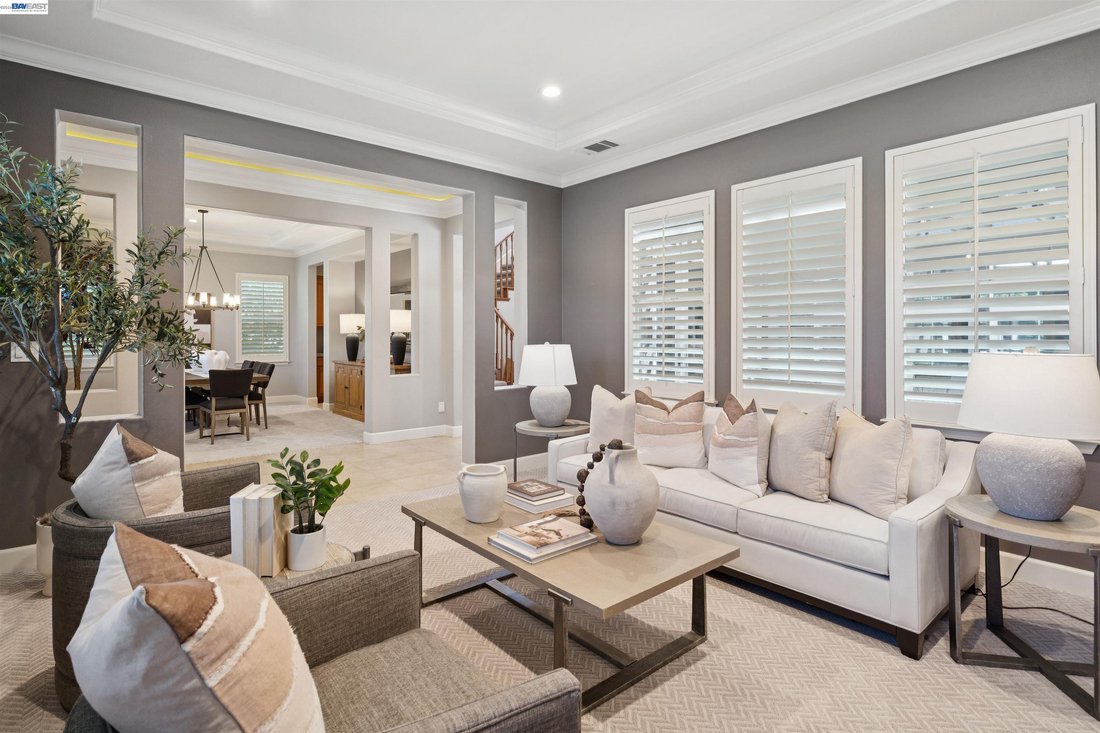
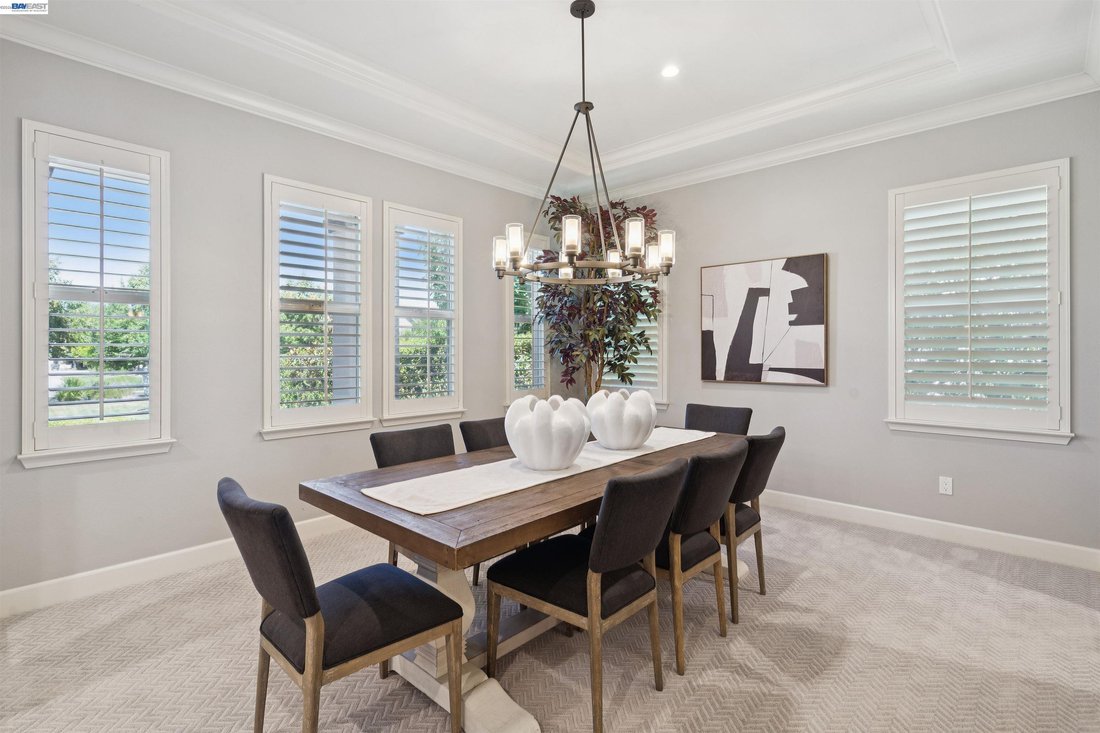
From elegant entertaining spaces to a backyard built for summer, this beautifully maintained Livermore home offers room to gather, relax, and make lasting memories. Soaring ceilings and a grand entry welcome you inside, where separate formal living and dining rooms create the perfect setting for hosting family and friends. The open kitchen serves as the heart of the home, featuring quartz countertops, a granite island, built-in refrigerator, double ovens, stainless steel appliances, and abundant cabinetry. It flows seamlessly into the inviting family room, where a raised-hearth fireplace creates a warm gathering space. A generously sized main level bedroom with built-in cabinetry provides flexibility for guests, a home office, or multigenerational living. Upstairs, four additional bedrooms include a spacious primary suite with a coffered ceiling, luxurious bathroom and oversized walk-in closet , while two secondary bedrooms share a charming front balcony. The upstairs laundry room adds everyday convenience. The backyard is designed for entertaining with a PebbleTec pool and waterfall, a covered patio and a hammock. The converted third-car garage space creates the perfect pool house, game room, gym, or bonus space, while the long driveway and elegant wrought-iron gate add privacy and outstanding curb appeal.
-
Tipo di proprietà
Casa
-
Anno di costruzione
2004
Caratteristiche
- Garage
- Giardino
- Camino
- Cabina armadio
- Centro Fitness / Palestra
- Terrazza
- Cucina aperta
- Piscina
- Balcone
Caratteristiche
Interni
- Soffitto alto
- Camino
- Aria condizionata
- Cucina aperta
- Controsoffitti in pietra
- Cabina armadio
- Centro Fitness / Palestra
Outdoor
- Terrazza
- Balcone
- Piscina
- Garage
- Cancello
- Giardino
Esplora la zona
2962 Picholine Ct, Livermore, CA 94550, California, Stati Uniti
Visualizza su Google Maps
Prezzo per sqft
Basso
Alto
Iscritto da 6 anni
Hai chiesto informazioni su questa proprietà
L'agente La contatterà al più presto
Pubblicato da
2
Annunci
2022
Iscritto
Prenota una visita con Camille Ahern
Scegli una data e indica se preferisci un tour virtuale o di persona con l’agente.
Data preferita
Tipo di tour

Coldwell Banker Realty - Danville
101 Sycamore Valley Rd West, 94526, Danville, California, United States
Visualizza profilo agenzia
Ultimo aggiornamento
Agosto 7
Prima pubblicazione
Jul 10
Riferimento annuncio
6sfce4
Proprietà simili nelle vicinanze
Nuovi annunci a Livermore



Esplora più immobili in vendita
tipi di proprietà Livermore, CA, Stati Uniti
Livermore, CA, Stati Uniti ricerche popolari
- Proprietà immobiliari con Piscina a Livermore, CA, Stati Uniti
- Proprietà immobiliari con Cucina aperta a Livermore, CA, Stati Uniti
- Proprietà immobiliari Duplex a Livermore, CA, Stati Uniti
- Proprietà immobiliari con Sala giochi a Livermore, CA, Stati Uniti
- Proprietà immobiliari Collina a Livermore, CA, Stati Uniti
Guide e storie correlate
La fiducia dei migliori broker del mondo
Gli agenti dietro le proprietà più straordinarie del mondo pubblicano su JamesEdition.
- Annunci di Sotheby's, Christie's, BARNES ed Engel & Völkers
- Ogni annuncio è verificato prima della pubblicazione
- Si metta in contatto diretto con agenti verificati
Continuando, accetta i nostri Termini e la nostra Informativa sulla privacy.
brokerages we
partnered with
partnered with