$1,799,999
242 Prairie Way
- 4 Camere
- 3 Bagni
- 3,029 Sqft
- Aggiornato: Luglio 17
- MLS#41136372
Informazioni sulla proprietà
La descrizione è stata tradotta automaticamente.
La descrizione viene visualizzata nella lingua originale.
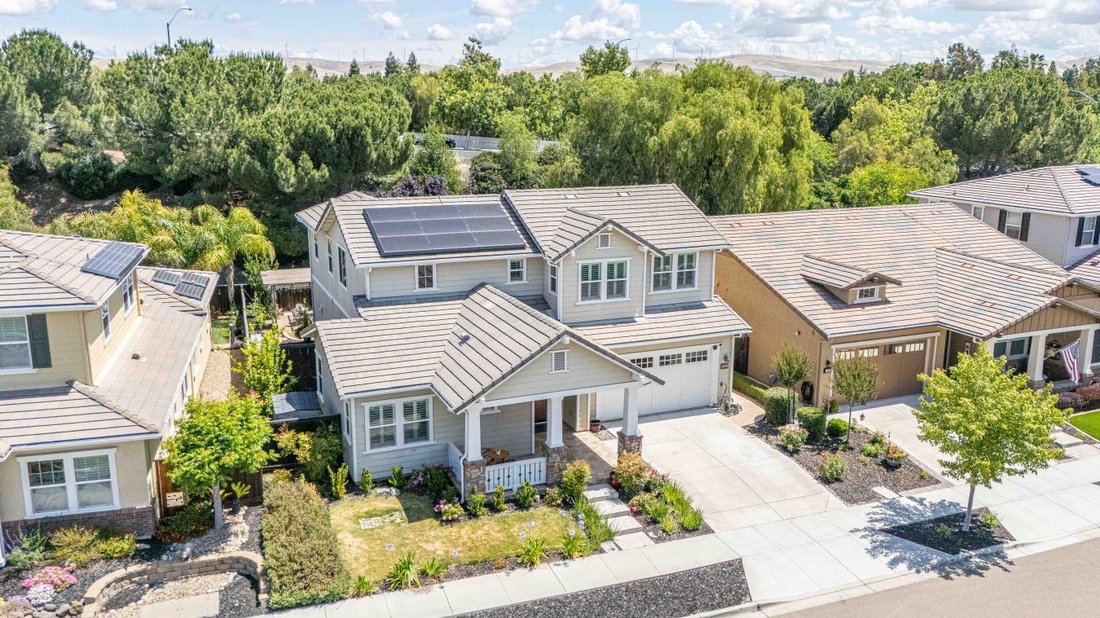
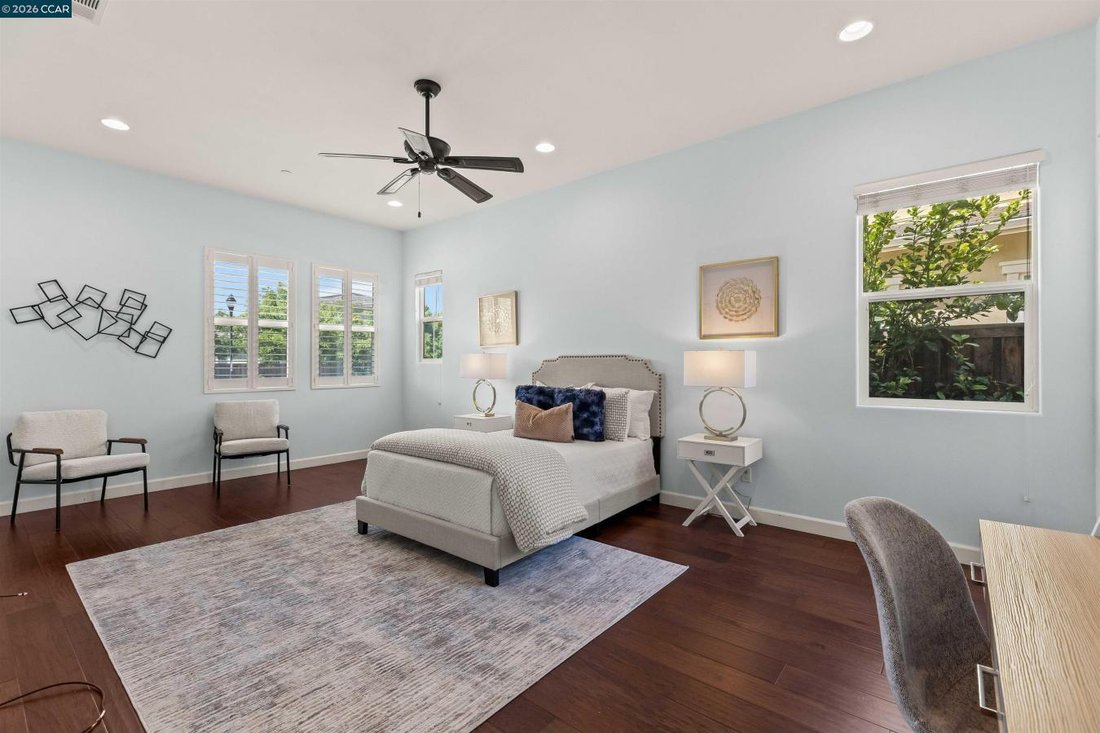
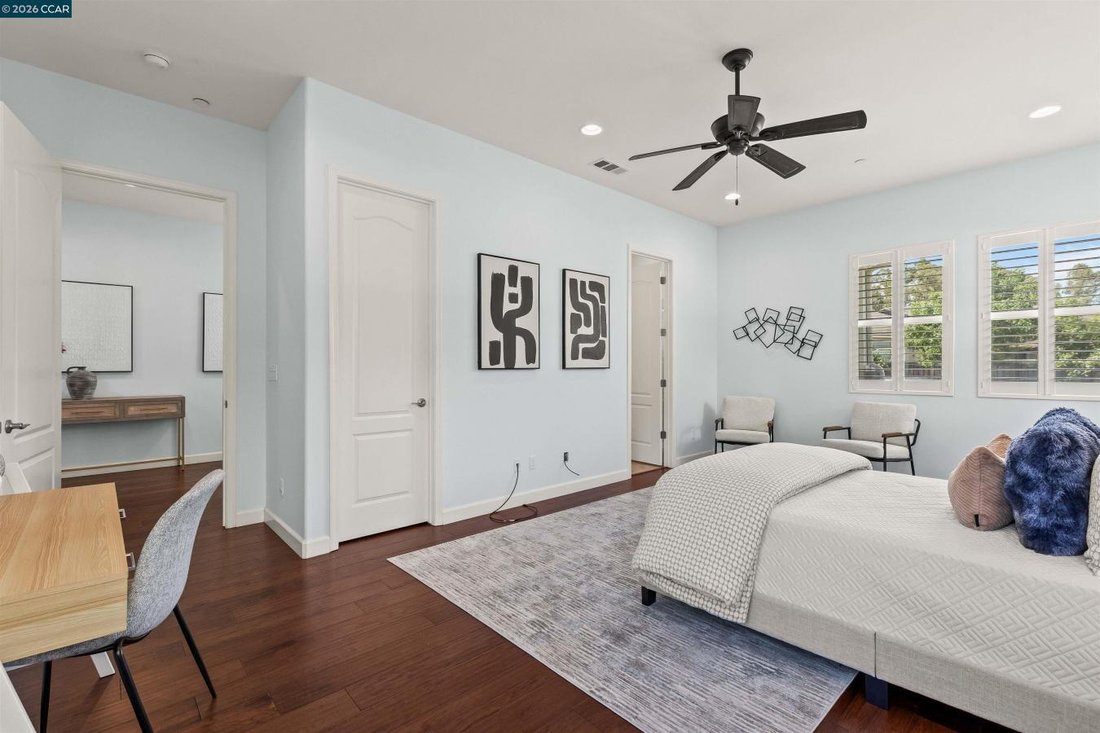
Welcome to your next executive-level retreat, blending comfort with elevated entertaining. This residence features dual primary suites on the first and second floors, offering true flexibility for multigenerational living, long-term guests, or simply the luxury of choice. Inside, volume ceilings, walnut hardwood floors, recessed lighting, and an open-concept layout create a warm, modern flow. The
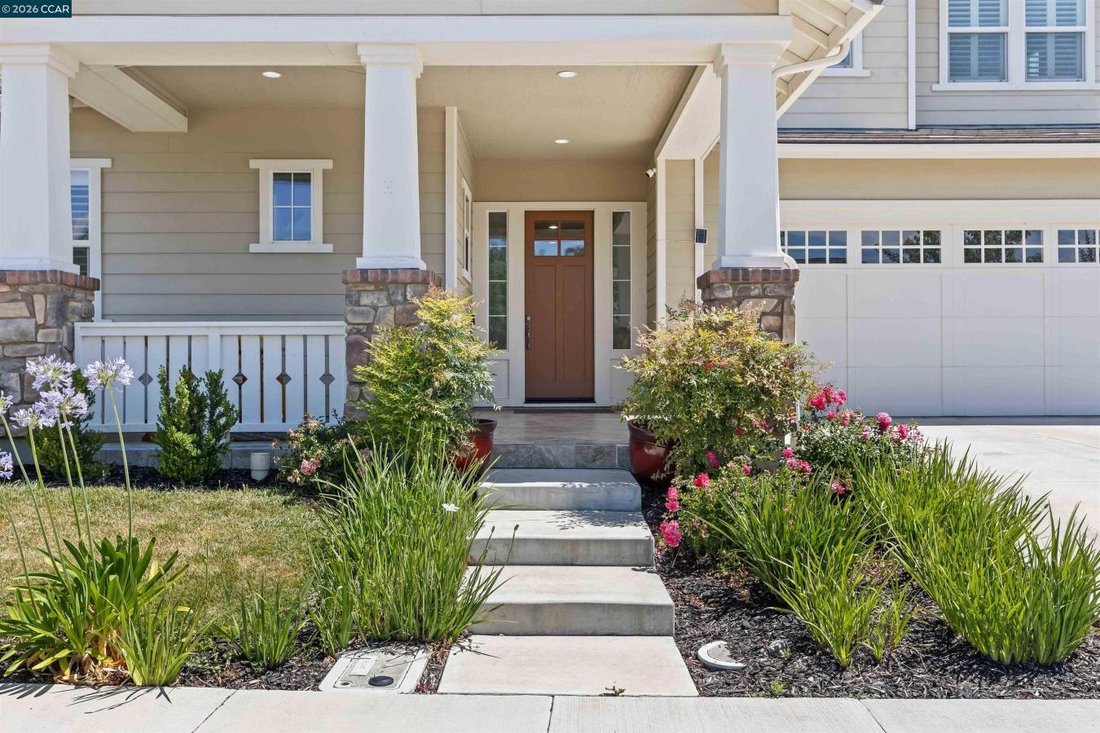
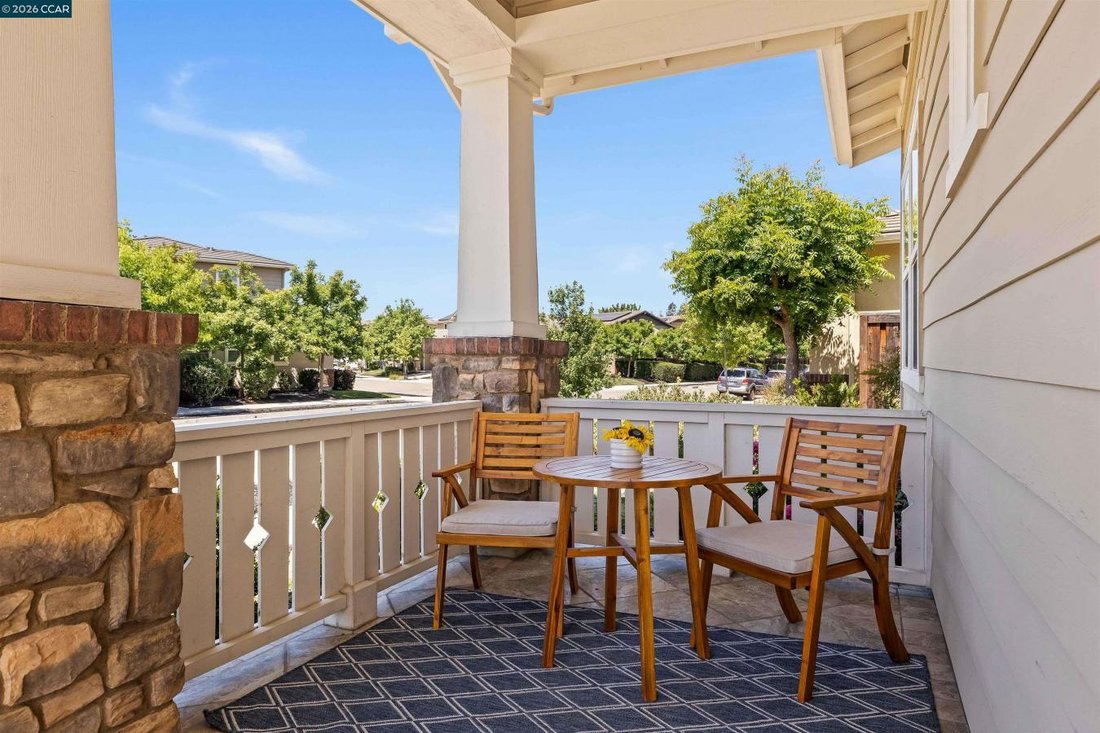
Welcome to your next executive-level retreat, blending comfort with elevated entertaining. This residence features dual primary suites on the first and second floors, offering true flexibility for multigenerational living, long-term guests, or simply the luxury of choice. Inside, volume ceilings, walnut hardwood floors, recessed lighting, and an open-concept layout create a warm, modern flow. The chef’s kitchen centers the home with a large island, gas range, stainless steel appliances, a walk-in pantry, and a butler’s pantry with a wine fridge, making it ideal for gatherings and effortless everyday living. The upstairs Primary Suite includes a spa-inspired bathroom and a generous walk-in closet. Two additional bedrooms, a full bath, a dedicated laundry room, and a versatile loft or office with custom built-ins complete the upper level. The oversized garage provides ample storage or workshop potential and is prewired for a charging station and solar. Outside, enjoy a private backyard with a stamped and stained patio, pergola, raised garden beds, and fruit trees. The setting is turnkey, peaceful, and low-maintenance. Located near a park and greenbelt with convenient access to shopping, downtown, top-rated schools, and major commute routes, this home truly has it all.
-
Tipo di proprietà
Casa
-
Prezzo/piede²
$594
Caratteristiche
- Garage
- Giardino
- Cabina armadio
- Piscina
- Cucina aperta
- Pergola
- Soffitto alto
- Piano cottura a gas
- Ufficio
Caratteristiche
Interni
- Soffitto alto
- Ufficio
- Isola della cucina
- Piano cottura a gas
- Lavanderia
- Cucina aperta
- Cabina armadio
Outdoor
- Piscina
- Garage
- Pergola
- Giardino
Esplora la zona
242 Prairie Way, Livermore, California, Stati Uniti
Visualizza su Google Maps
Prezzo per sqft
Basso
Alto
Iscritto da 2 anni
Hai chiesto informazioni su questa proprietà
L'agente La contatterà al più presto
Pubblicato da
4
Annunci
2024
Iscritto
Prenota una visita con John Fondnazio -
Scegli una data e indica se preferisci un tour virtuale o di persona con l’agente.
Data preferita
Tipo di tour

John Fondnazio - eXp Realty of Northern CA, Inc
94597, Walnut Creek, California, United States
Visualizza profilo agenzia
Ultimo aggiornamento
Luglio 17
Prima pubblicazione
May 30
Riferimento annuncio
227326
Proprietà simili nelle vicinanze
Nuovi annunci a Livermore




Esplora più immobili in vendita
tipi di proprietà Livermore, CA, Stati Uniti
Livermore, CA, Stati Uniti ricerche popolari
- Proprietà immobiliari con Piscina a Livermore, CA, Stati Uniti
- Proprietà immobiliari con Cucina aperta a Livermore, CA, Stati Uniti
- Proprietà immobiliari Duplex a Livermore, CA, Stati Uniti
- Proprietà immobiliari Collina a Livermore, CA, Stati Uniti
- Proprietà immobiliari con Bagno turco a Livermore, CA, Stati Uniti
- Proprietà immobiliari con Sala giochi a Livermore, CA, Stati Uniti
Guide e storie correlate
La fiducia dei migliori broker del mondo
Gli agenti dietro le proprietà più straordinarie del mondo pubblicano su JamesEdition.
- Annunci di Sotheby's, Christie's, BARNES ed Engel & Völkers
- Ogni annuncio è verificato prima della pubblicazione
- Si metta in contatto diretto con agenti verificati
Continuando, accetta i nostri Termini e la nostra Informativa sulla privacy.
brokerages we
partnered with
partnered with