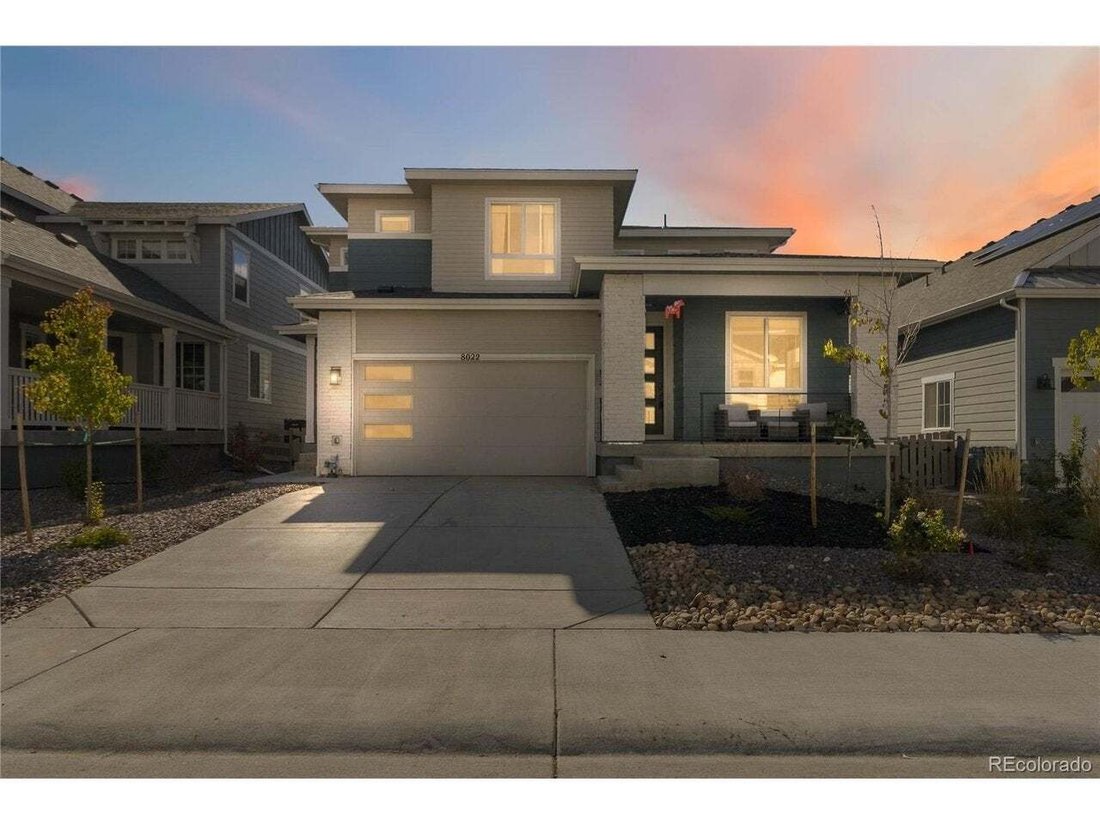
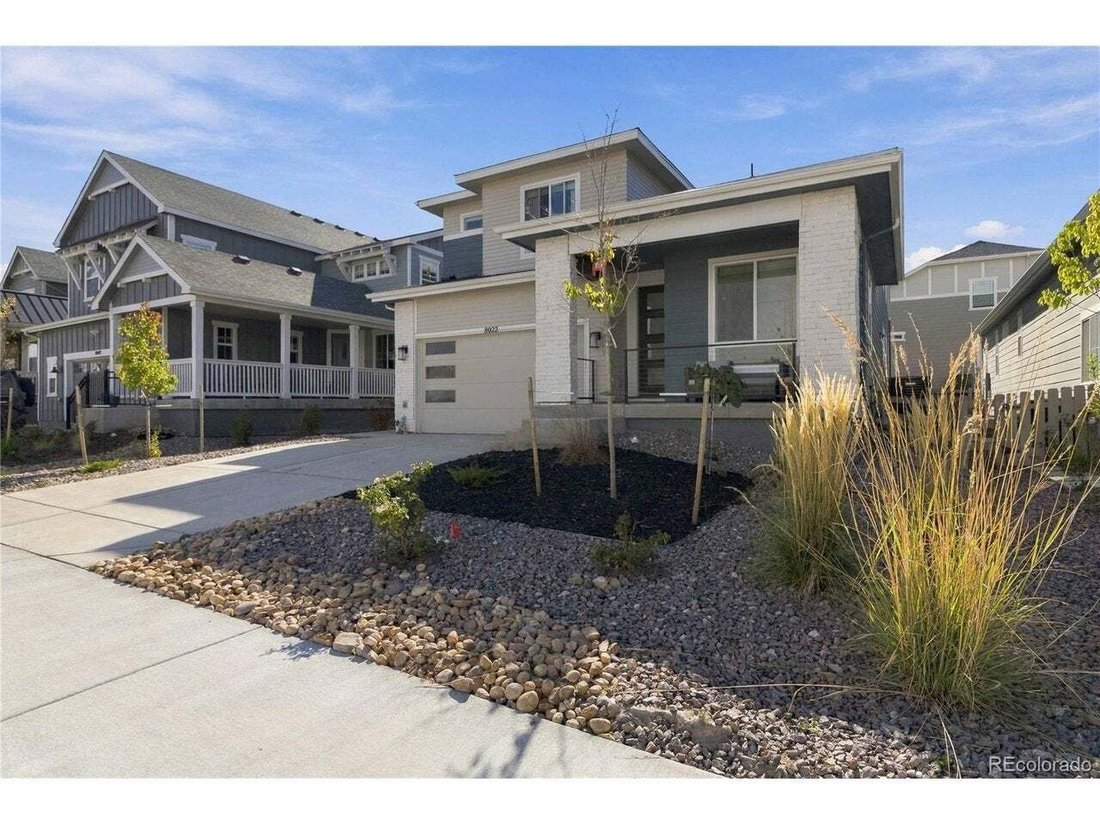
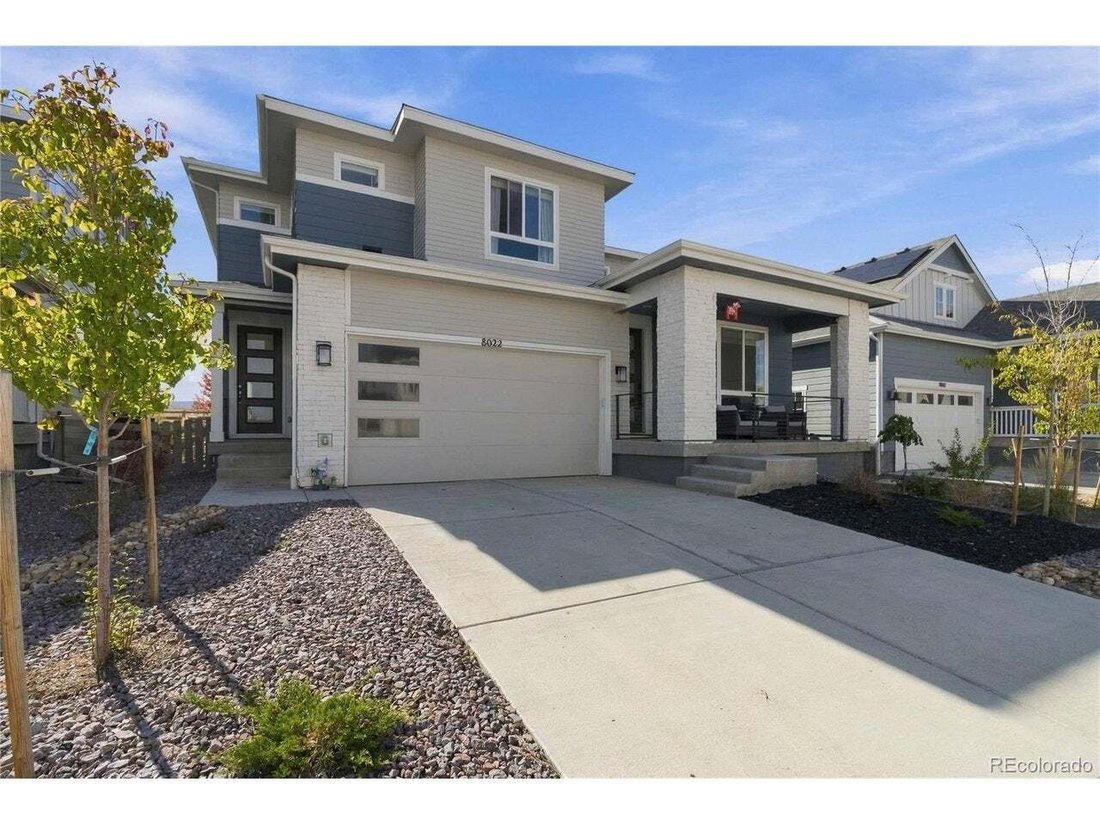
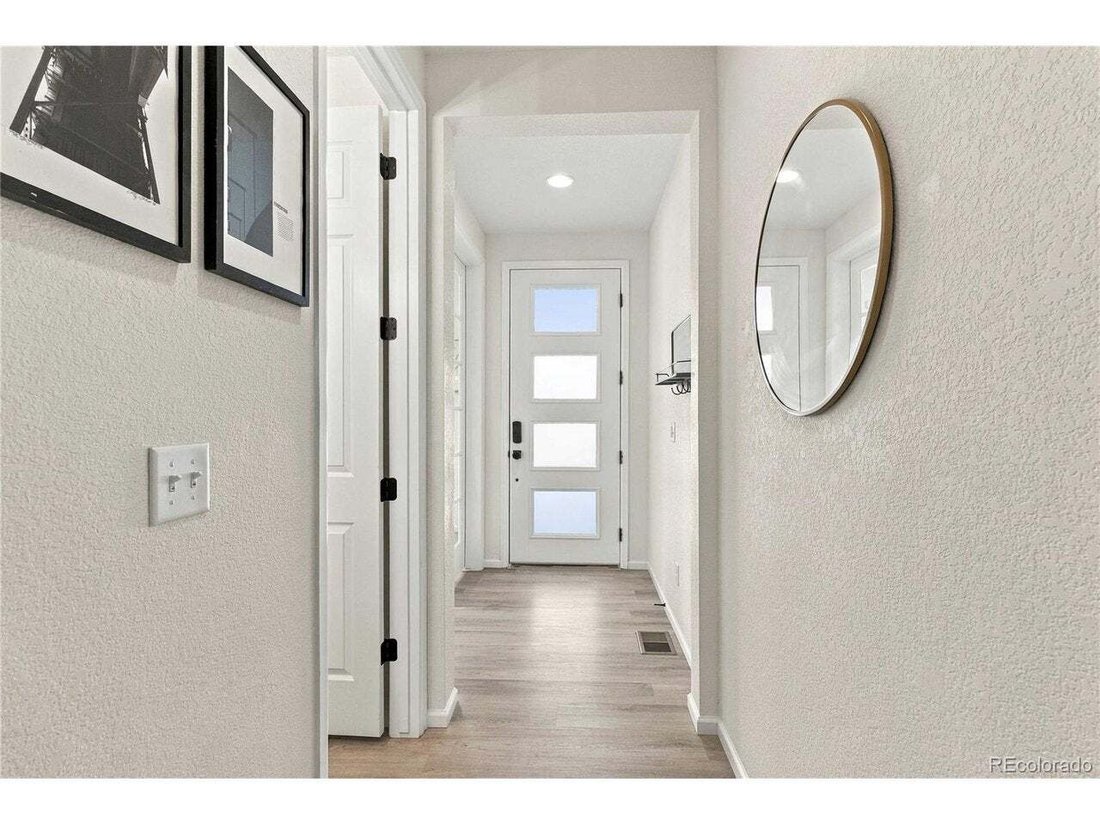
Residenza Unifamiliare A Littleton
- 5 Camere
- 5 Bagni
- 4,559 Sqft
- 5,489.0 Ac lot
- Aggiornato: Ottobre 22
- Fonte: IRES MLS MLS#4010117
Informazioni sulla proprietà
The main-floo
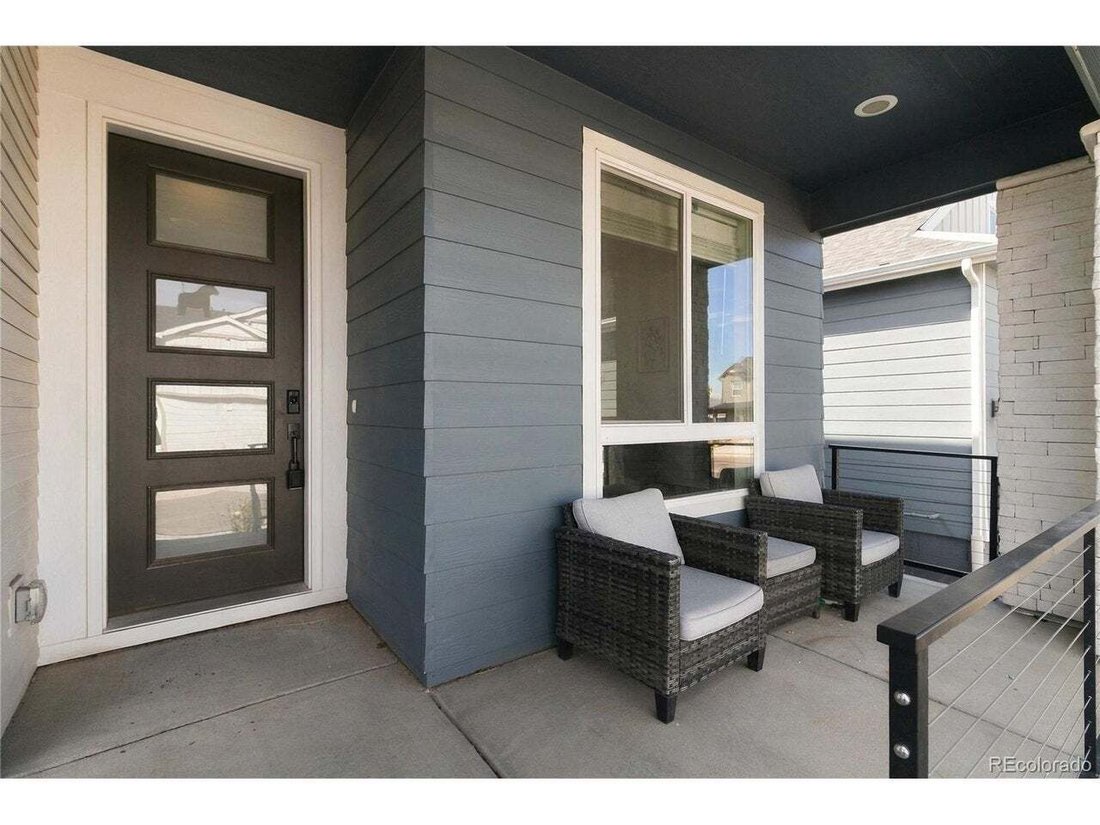
The main-floor apartment is a self-contained next-gen suite with its own private entrance, separate living room, kitchenette, bedroom with ensuite bathroom, and stackable laundry. It offers main-level living with no stairs, plus privacy for everyone with family or guests just steps away.
In the main home, high ceilings and oversized windows fill every room with natural light. The open-concept kitchen is built around a large center island with space for casual dining, entertaining, and serious cooking, flowing directly into the main living area.
Upstairs, every bedroom is generously sized with large closets, so no one gets stuck with the small room. The primary suite is a true retreat, with room for a sitting area and a closet built for two.
The finished basement adds a built-in bar for game nights and entertaining, plus abundant storage space, a rare find in new construction.
Sterling Ranch is a master-planned community in Douglas County on the southwest edge of the Denver metro, with miles of walking trails, parks, and quick access to Chatfield State Park, Roxborough State Park, and the foothills, plus an easy commute via C-470. Video tour at: [hidden information]
-
Tipo di proprietà
Casa
-
Anno di costruzione
2024
-
Prezzo/piede²
$208
Caratteristiche
- Cabina armadio
- Garage
- Cucina aperta
- Cortile
- Lavasciuga
- Soffitto alto
- Nuove costruzioni
- Seminterrato
- Isola della cucina
Lot
- Nuove costruzioni
Interni
- Soffitto alto
- Isola della cucina
- Lavasciuga
- Bar
- Cucina aperta
- Seminterrato
- Cabina armadio
Outdoor
- Garage
- Cortile
Esplora la zona
L'agente La contatterà al più presto
Pubblicato da
Prenota una visita con the agent
Scegli una data e indica se preferisci un tour virtuale o di persona con l’agente.
Information and Real Estate Services, LLC. Provided for limited non-commercial use only under IRES Rules. Copyright © IRES. Broker Reciprocity is the current compilation of active listings of all Broker Reciprocity subscribers except those listings where the seller or the seller's agency has opted out of Internet publication by so indicating on the listing contract or by written notice to the Multiple Listing Service. Information provided is thought to be reliable but is not guaranteed to be accurate; you are advised to verify facts that are important to you. No warranties, expressed or implied, are provided for the data herein, or for their use or interpretation by the user, Information deemed reliable but not Guaranteed. Information being provided is for consumers' personal, non-commercial use and may not be used for any purpose other than to identify prospective properties consumers may be interested in purchasing. Copyright © 2026 Information and Real Estate Services, LLC. All rights reserved.
Proprietà simili nelle vicinanze
Nuovi annunci a Roxborough Park



Esplora più immobili in vendita
tipi di proprietà Roxborough Park, CO, Stati Uniti
Roxborough Park, CO, Stati Uniti ricerche popolari
Guide e storie correlate
La fiducia dei migliori broker del mondo
Gli agenti dietro le proprietà più straordinarie del mondo pubblicano su JamesEdition.
- Annunci di Sotheby's, Christie's, BARNES ed Engel & Völkers
- Ogni annuncio è verificato prima della pubblicazione
- Si metta in contatto diretto con agenti verificati
Continuando, accetta i nostri Termini e la nostra Informativa sulla privacy.
partnered with