$530,000
Leggero, Luminoso E Accuratamente Aggiornato!
- 3 Camere
- 4 Bagni
- 1,959 Sqft
- 1,307 Sqft lot
- MLS#3504514
Informazioni sulla proprietà
La descrizione è stata tradotta automaticamente.
La descrizione viene visualizzata nella lingua originale.
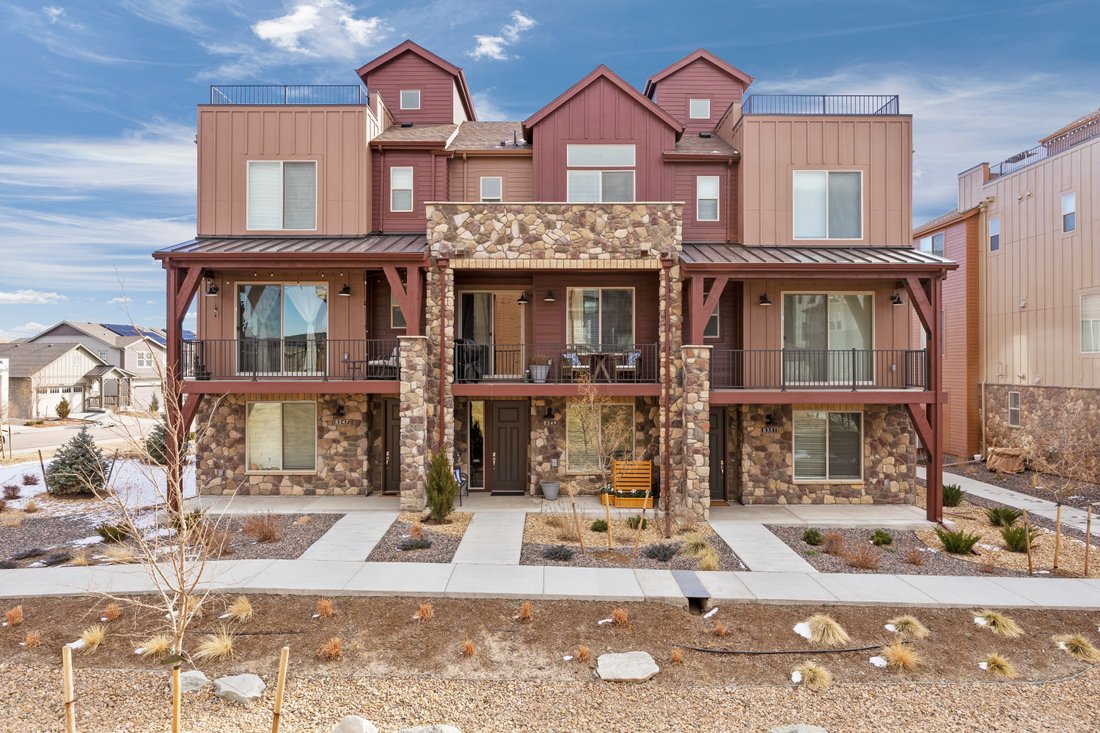
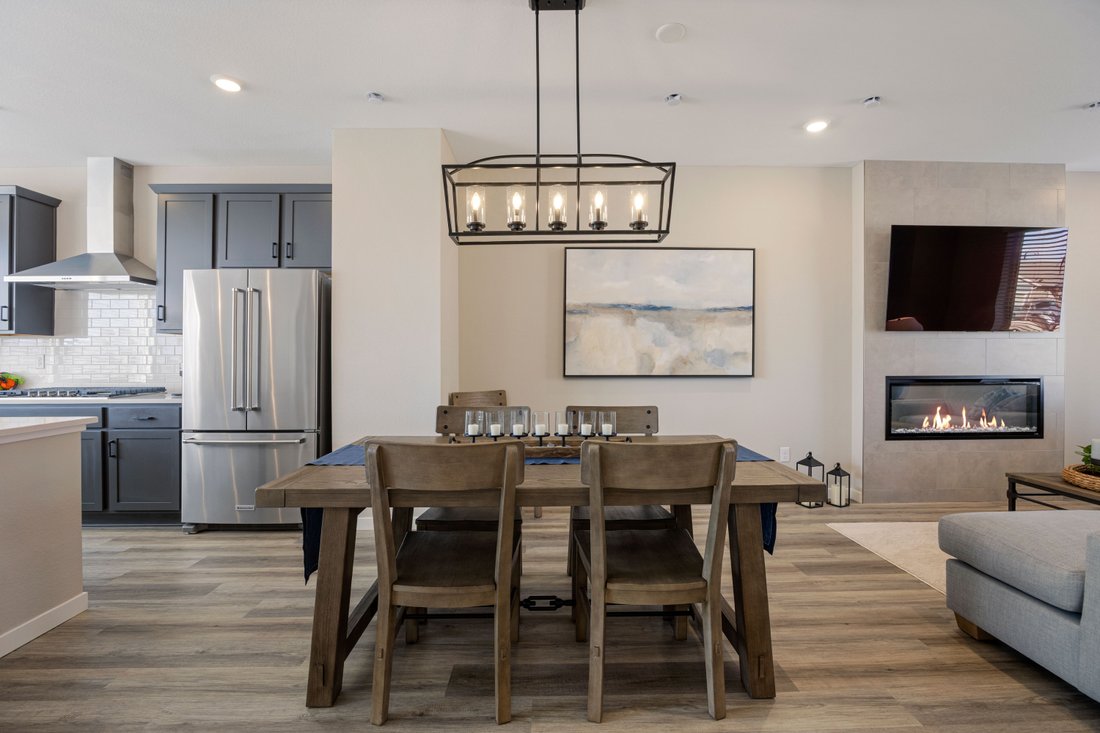
Light, bright, and thoughtfully upgraded, this well-located 3 bedroom | 4 bathroom townhome delivers an effortless lock and leave lifestyle within the amenity-rich Sterling Ranch community. Designed for modern living, the home blends refined finishes, smart functionality, and low-maintenance convenience. A private lower level bedroom with a ¾ bath offers flexible use for guests, multigenerational
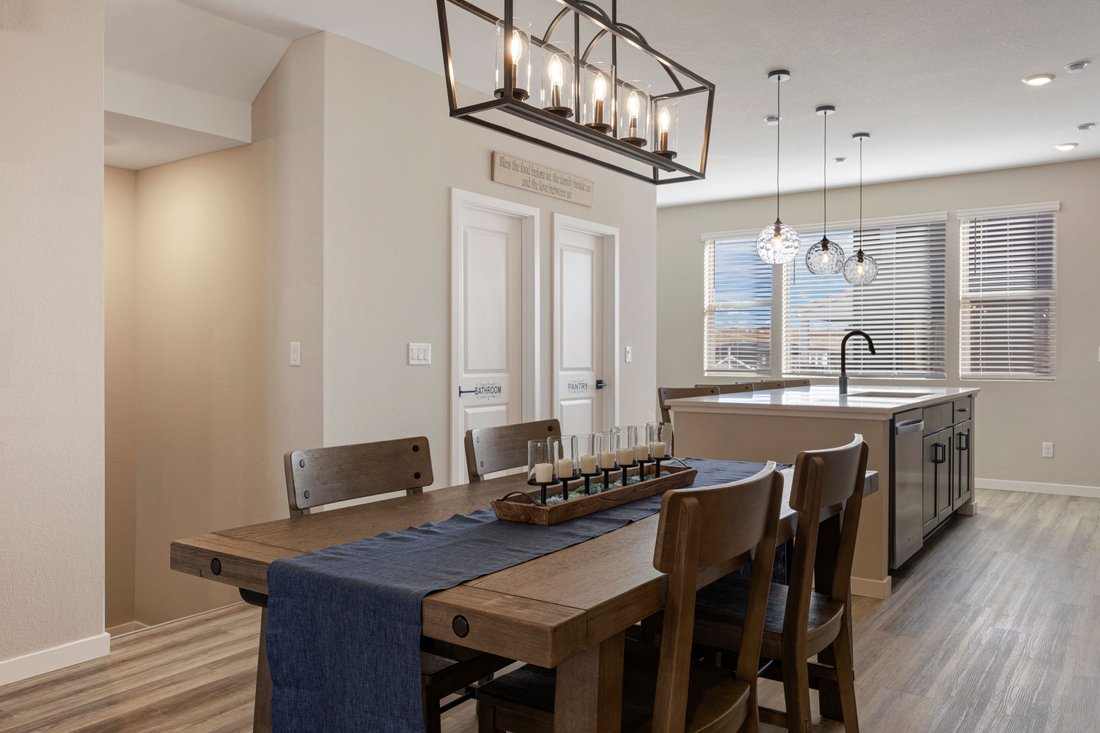
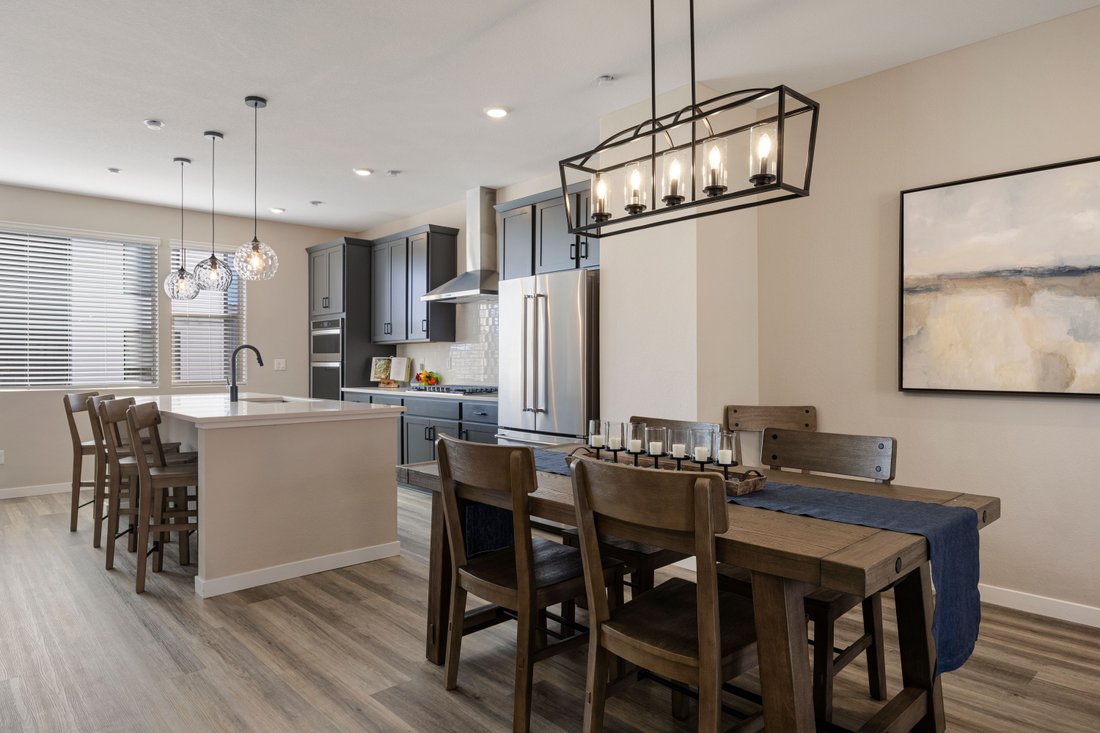
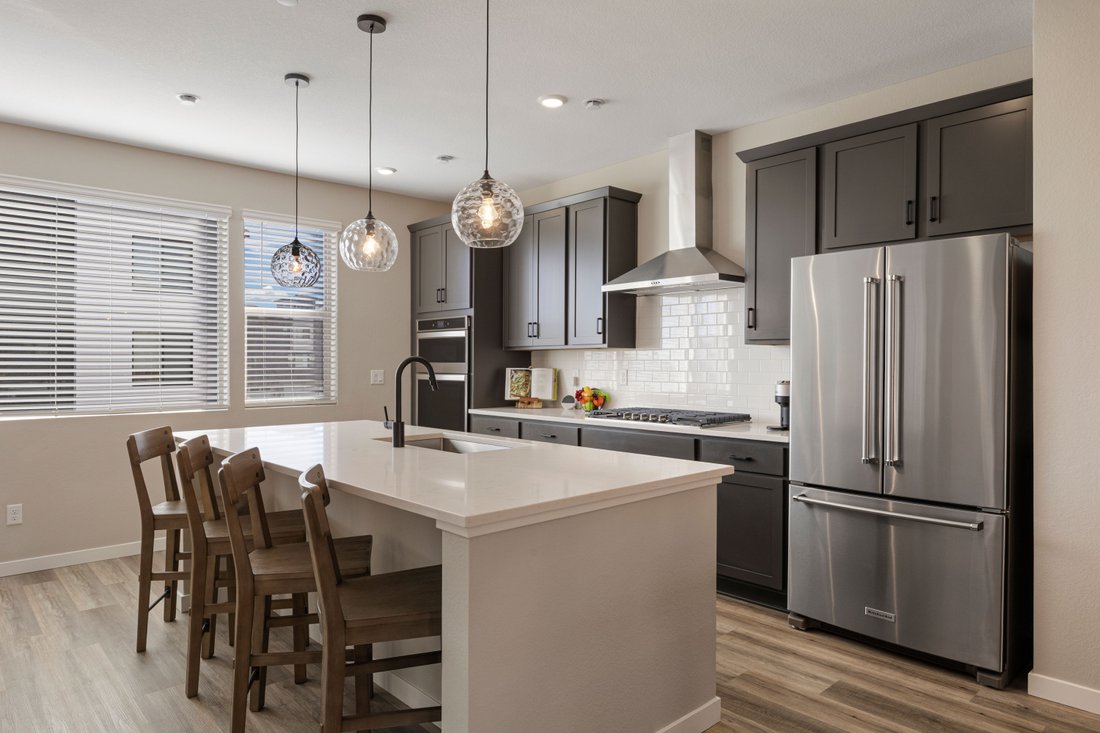
Light, bright, and thoughtfully upgraded, this well-located 3 bedroom | 4 bathroom townhome delivers an effortless lock and leave lifestyle within the amenity-rich Sterling Ranch community. Designed for modern living, the home blends refined finishes, smart functionality, and low-maintenance convenience. A private lower level bedroom with a ¾ bath offers flexible use for guests, multigenerational living, or a secluded office. The main level unfolds in an open concept layout with a warm and inviting great room anchored by a sleek linear fireplace. Dining, and kitchen spaces connect seamlessly for entertaining. Main level enhancements include an automated shade in the living room, upgraded dining room light fixture, and Pottery Barn kitchen pendant lights that elevate the home’s designer aesthetic. The kitchen is equipped with stainless appliances, convection lower oven, and soft close drawers and cabinets. Upstairs, the primary suite features a spacious bathroom with dual vanities, sleek fixtures, a large mirror and a glass-enclosed shower. A second sizeable upper level bedroom enjoys easy access to an adjacent full bathroom, while the nearby laundry room adds everyday convenience. The finished garage showcases epoxy flooring and thoughtful utility upgrades. Additional owner updates include replacement of the refrigerator water filter and tankless hot water system for peace of mind. Enjoy maintenance free living with full access to Sterling Ranch amenities including the Sterling Center fitness facility, the Overlook Clubhouse, parks and trails, rentable gathering spaces, and pickleball courts at nearby Burns Regional Park. Ideally located near Chatfield Reservoir for sailing, paddleboarding, and biking, and with quick access to C-470 for convenient mountain access, this home offers the best of Colorado’s outdoor lifestyle. This is an exceptional opportunity to own a highly updated, move-in-ready residence where style, convenience, and community come together.
-
Tipo di proprietà
Residenza
-
Anno di costruzione
2024
-
Prezzo/piede²
$270
Caratteristiche
- Cabina armadio
- Garage
- Camino
- Centro Fitness / Palestra
- Cortile
- Privacy
- Lavasciuga
- Aria condizionata
- Lavanderia
Caratteristiche
Lot
Interni
- Ufficio
- Camino
- Aria condizionata
- Lavasciuga
- Lavanderia
- Cabina armadio
- Centro Fitness / Palestra
Outdoor
- Garage
- Cortile
Esplora la zona
8349 Mount Kataka Street , Littleton, CO 80125, Roxborough Park, Colorado, Stati Uniti
Visualizza su Google Maps
Prezzo per sqft
Basso
Alto
Iscritto da 7 anni
Hai chiesto informazioni su questa proprietà
L'agente La contatterà al più presto
Pubblicato da
12
Annunci
2019
Iscritto
Prenota una visita con Stacie Chadwick
Scegli una data e indica se preferisci un tour virtuale o di persona con l’agente.
Data preferita
Tipo di tour

LIV Sotheby's International Realty
482 W. Happy Canyon Road, 80108, Castle Rock, Colorado, United States
Visualizza profilo agenzia
The Village at Castle Pines is an iconic Front Range gated community offering a full Colorado lifestyle with an arr
The Village at Castle Pines is an iconic Front Range gated community offering a full Colorado lifestyle with an array of amenities including two Jack Nicklaus Signature Golf Courses, including The Country Club at Castle Pines and The Golf Club at Castle Pines. Situated just 25 miles south of Denver, additional amenities of this sought-after area include an array of upscale restaurants, boutiques and shops, incredible landscaping and rock formations, hiking and recreation, and spectacular views of Pikes Peak, Mount Evans, and the Rocky Mountains. Extraordinary custom homes are nestled amidst a quiet, forested, mountain setting, with an abundance of native plants and Colorado wildlife. Children attend schools in the A-rated Douglas County School district. The Village at Castle Pines is a dream community, with luxury appeal in a safe and secure environment.
LIV Sotheby’s International Realty is Colorado’s leading luxury real estate firm. The current sales office, also the original sales office of The Village at Castle Pines, is located near the entry of the main gate, surrounded by a beautiful natural setting. Contact one of our broker professionals today to learn more about real estate opportunities in The Village at Castle Pines.
LIV Sotheby’s International Realty is Colorado’s leading luxury real estate firm. The current sales office, also the original sales office of The Village at Castle Pines, is located near the entry of the main gate, surrounded by a beautiful natural setting. Contact one of our broker professionals today to learn more about real estate opportunities in The Village at Castle Pines.
Ultimo aggiornamento
Ottobre 7
Prima pubblicazione
Marzo 3
Link annuncio
Riferimento annuncio
6DM76M
Proprietà simili nelle vicinanze
Nuovi annunci a Roxborough Park


Esplora più immobili in vendita
tipi di proprietà Roxborough Park, CO, Stati Uniti
Roxborough Park, CO, Stati Uniti ricerche popolari
Guide e storie correlate
La fiducia dei migliori broker del mondo
Gli agenti dietro le proprietà più straordinarie del mondo pubblicano su JamesEdition.
- Annunci di Sotheby's, Christie's, BARNES ed Engel & Völkers
- Ogni annuncio è verificato prima della pubblicazione
- Si metta in contatto diretto con agenti verificati
Continuando, accetta i nostri Termini e la nostra Informativa sulla privacy.
brokerages we
partnered with
partnered with