$1,795,930
Villa Lisse
- 3 Camere
- 1 Bagni
- 1,927 Sqft
- 13,240 Sqft lot
- Aggiornato: Ieri
Informazioni sulla proprietà
La descrizione è stata tradotta automaticamente.
La descrizione viene visualizzata nella lingua originale.
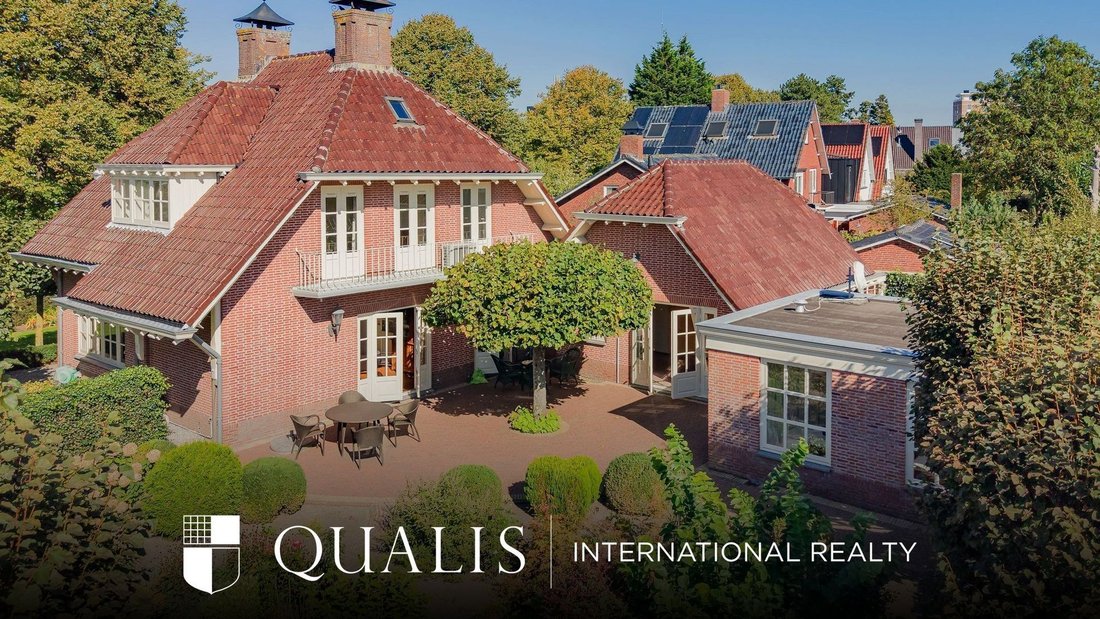
Looking for a home with character and potential? Located at Laan van Rijckevorsel 30 in Lisse, this unique detached home features a spacious driveway, a garage, a beautifully landscaped garden, and a detached outbuilding. The outbuilding (23 m²), which has its own entrance, would be ideal as an office, practice space, hobby room, guest house, or perhaps even as a place for informal caregiving. In
Looking for a home with character and potential? Located at Laan van Rijckevorsel 30 in Lisse, this unique detached home features a spacious driveway, a garage, a beautifully landscaped garden, and a detached outbuilding. The outbuilding (23 m²), which has its own entrance, would be ideal as an office, practice space, hobby room, guest house, or perhaps even as a place for informal caregiving. In short: A home in a beautiful location with plenty of space to bring your personal living aspirations and ideas to life.
Built in 1955, living area 179 m², volume 820 m³, lot size 1,230 m²
What makes this home unique…
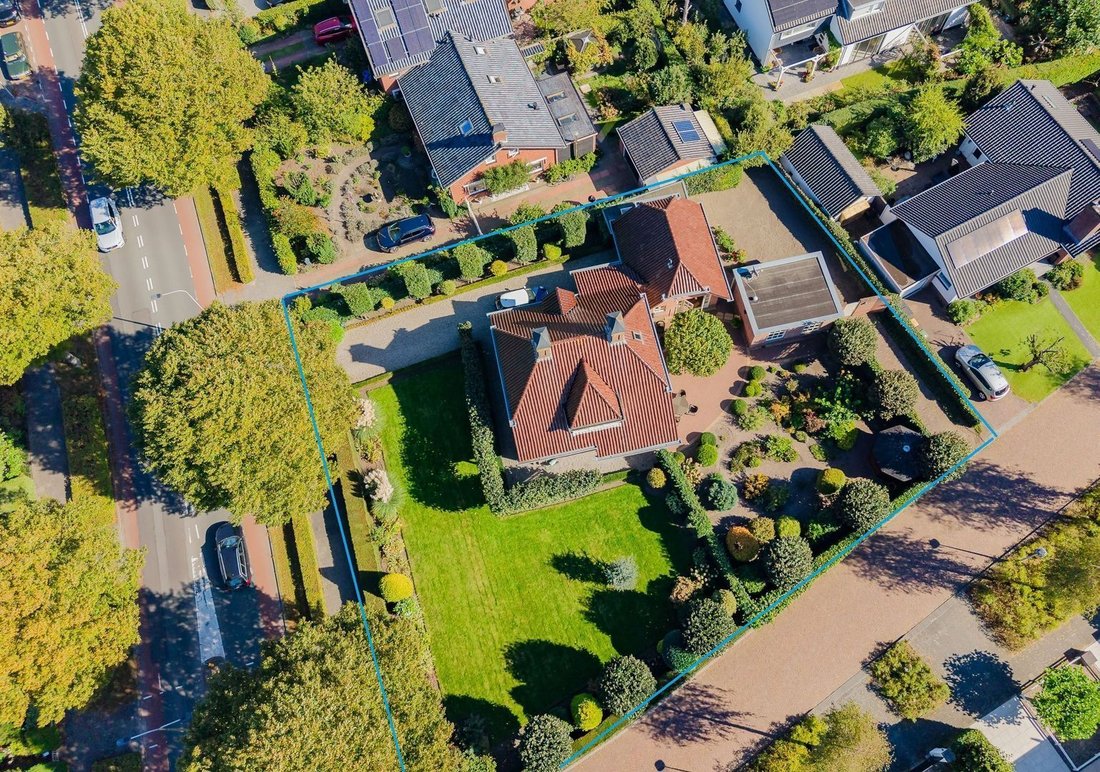
- Very spacious lot measuring no less than 1,230 m²
- Located on one of Lisse’s most beautiful avenues, at the intersection with Zwanendreef
- Close to downtown Lisse, a 20-minute drive from Schiphol
- The garage and utility room also have space in the attic, offering potential for additional living space
- Detached outbuilding, suitable for multiple uses, with its own driveway and entrance
Let us take you on a tour…
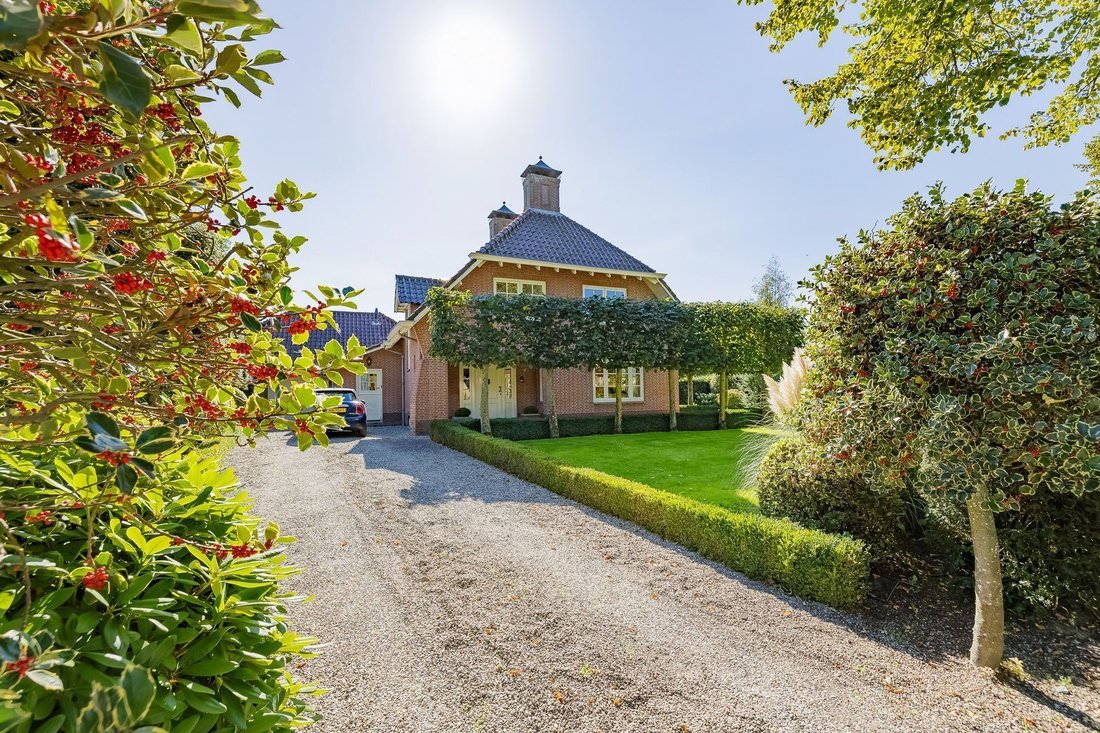
You’ll arrive at the house via the gravel path. The spacious driveway can accommodate several cars and leads to the garage with an electric door and a door to the kitchen
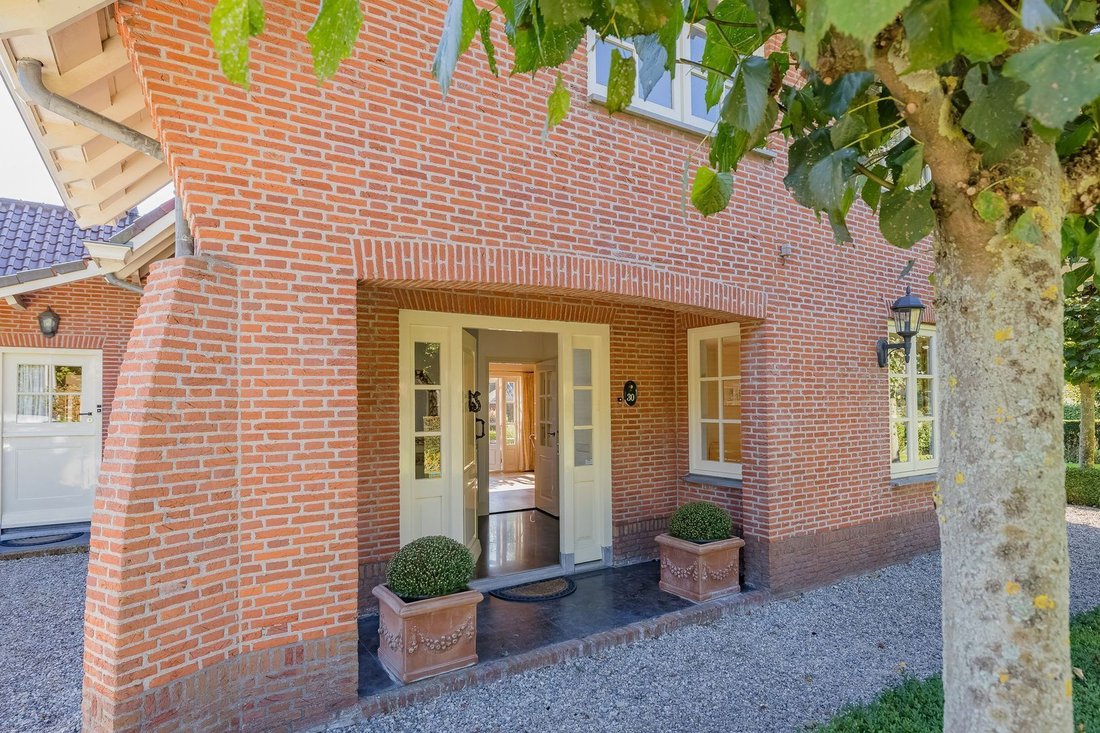
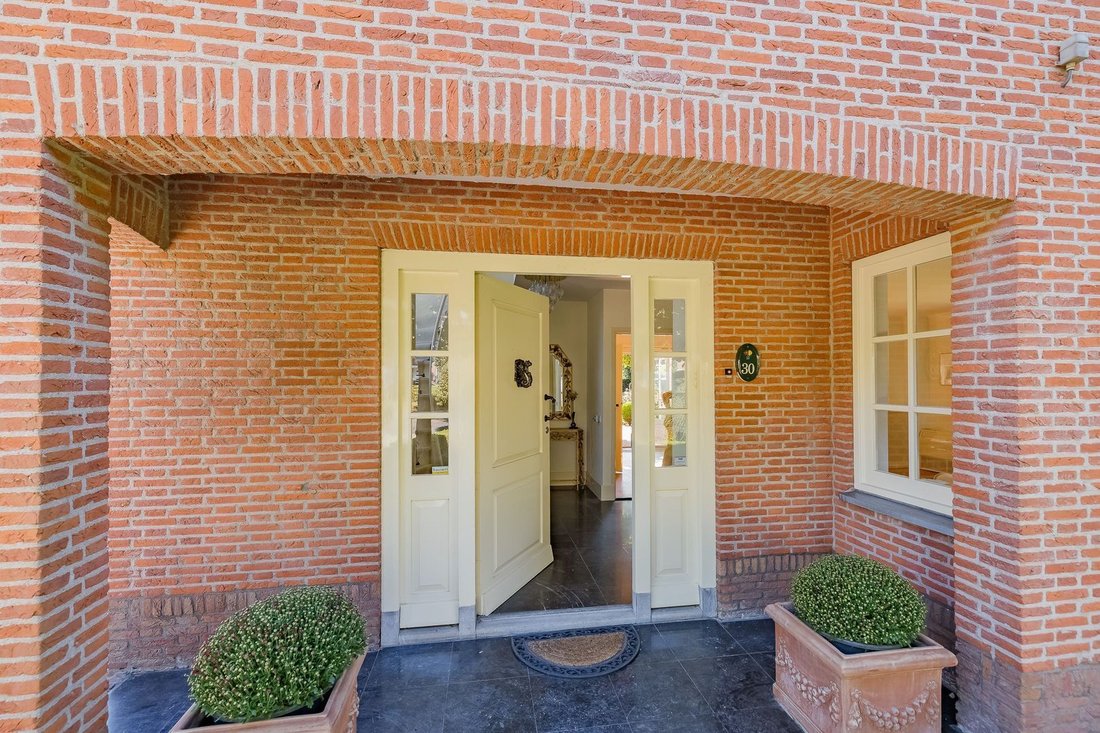
The entryway immediately makes a great first impression: spacious, impressive, and wonderfully bright thanks to the tall window in the stairwell. In the hallway, you’ll find the restroom, the utility closet, and the stairs to the upper floor.
The living room is a pleasant, cozy space with hardwood floors, a charming gas fireplace with a sand-lime brick mantel, and plenty of natural light. The French doors provide direct access to the garden. On hot days, the air conditioning keeps the room pleasantly cool.
The classic, country-style kitchen-dining area offers plenty of space for cooking, dining, and spending time together. French doors also lead outside from this area. Adjacent to it is the spacious utility room. This space is currently set up for practical use but also offers interesting possibilities—such as a spacious dining room or a new location for the kitchen. The garage is also accessible via the utility room. Above the utility room and garage, there is also plenty of extra storage space, which could potentially be incorporated into the living area.
On the first floor are three bedrooms and the bathroom. The master bedroom is spacious and features two sets of French doors leading to the balcony, built-in closets, and air conditioning. The second bedroom is also spacious and features built-in closets, while the third bedroom is somewhat more compact and has one built-in closet.
The bathroom is finished in marble and features a bathtub, shower, and sink. Through the French doors, you can also step right out onto the balcony from here.
A loft ladder leads up to the attic, where you’ll find a surprising amount of extra storage space. It’s ideal for suitcases, seasonal items, and anything you don’t need on a daily basis.
Outdoor Living
There’s plenty to enjoy outdoors as well. Right behind the kitchen is a vegetable garden/pick-your-own garden, and the yard surrounding the house is beautifully landscaped. Adjacent to the living room and kitchen is a spacious patio—a wonderful spot for long summer evenings. A garden shed provides extra storage, and next to the house is a covered area for bicycles and garden tools.
The garden also features atmospheric lighting and an irrigation system with both drip hoses and sprinklers. This not only makes maintenance practical but also allows you to fully enjoy the greenery.
Outbuilding
A particular highlight is the detached outbuilding. It has its own driveway and entrance, making it ideal for use as an office, practice space, studio, or hobby room, for example. This space could also be useful for informal caregiving. Thanks to the windows on two sides, it receives a surprising amount of natural light. A lovely extra space that can be used in a variety of ways.
Location
Laan van Rijckevorsel is one of the most beautiful avenues in Lisse, with the town center, shops, restaurants, schools, and everyday amenities all within easy reach. Public transportation and major roads leading to Leiden, Haarlem, Amsterdam, and Schiphol are also easily accessible. And, of course, you’ll be living right in the heart of the Bollenstreek, with plenty of opportunities for walking, biking, and enjoying the countryside. In addition, the beaches of Noordwijk and Langevelderslag in Noordwijkerhout are nearby. A wonderful place for those seeking space and tranquility, yet who appreciate having amenities close by.
Real estate agent Brigitte would be happy to show you around.
Call our office to schedule an appointment.
Built in 1955, living area 179 m², volume 820 m³, lot size 1,230 m²
What makes this home unique…
- Very spacious lot measuring no less than 1,230 m²
- Located on one of Lisse’s most beautiful avenues, at the intersection with Zwanendreef
- Close to downtown Lisse, a 20-minute drive from Schiphol
- The garage and utility room also have space in the attic, offering potential for additional living space
- Detached outbuilding, suitable for multiple uses, with its own driveway and entrance
Let us take you on a tour…
You’ll arrive at the house via the gravel path. The spacious driveway can accommodate several cars and leads to the garage with an electric door and a door to the kitchen
The entryway immediately makes a great first impression: spacious, impressive, and wonderfully bright thanks to the tall window in the stairwell. In the hallway, you’ll find the restroom, the utility closet, and the stairs to the upper floor.
The living room is a pleasant, cozy space with hardwood floors, a charming gas fireplace with a sand-lime brick mantel, and plenty of natural light. The French doors provide direct access to the garden. On hot days, the air conditioning keeps the room pleasantly cool.
The classic, country-style kitchen-dining area offers plenty of space for cooking, dining, and spending time together. French doors also lead outside from this area. Adjacent to it is the spacious utility room. This space is currently set up for practical use but also offers interesting possibilities—such as a spacious dining room or a new location for the kitchen. The garage is also accessible via the utility room. Above the utility room and garage, there is also plenty of extra storage space, which could potentially be incorporated into the living area.
On the first floor are three bedrooms and the bathroom. The master bedroom is spacious and features two sets of French doors leading to the balcony, built-in closets, and air conditioning. The second bedroom is also spacious and features built-in closets, while the third bedroom is somewhat more compact and has one built-in closet.
The bathroom is finished in marble and features a bathtub, shower, and sink. Through the French doors, you can also step right out onto the balcony from here.
A loft ladder leads up to the attic, where you’ll find a surprising amount of extra storage space. It’s ideal for suitcases, seasonal items, and anything you don’t need on a daily basis.
Outdoor Living
There’s plenty to enjoy outdoors as well. Right behind the kitchen is a vegetable garden/pick-your-own garden, and the yard surrounding the house is beautifully landscaped. Adjacent to the living room and kitchen is a spacious patio—a wonderful spot for long summer evenings. A garden shed provides extra storage, and next to the house is a covered area for bicycles and garden tools.
The garden also features atmospheric lighting and an irrigation system with both drip hoses and sprinklers. This not only makes maintenance practical but also allows you to fully enjoy the greenery.
Outbuilding
A particular highlight is the detached outbuilding. It has its own driveway and entrance, making it ideal for use as an office, practice space, studio, or hobby room, for example. This space could also be useful for informal caregiving. Thanks to the windows on two sides, it receives a surprising amount of natural light. A lovely extra space that can be used in a variety of ways.
Location
Laan van Rijckevorsel is one of the most beautiful avenues in Lisse, with the town center, shops, restaurants, schools, and everyday amenities all within easy reach. Public transportation and major roads leading to Leiden, Haarlem, Amsterdam, and Schiphol are also easily accessible. And, of course, you’ll be living right in the heart of the Bollenstreek, with plenty of opportunities for walking, biking, and enjoying the countryside. In addition, the beaches of Noordwijk and Langevelderslag in Noordwijkerhout are nearby. A wonderful place for those seeking space and tranquility, yet who appreciate having amenities close by.
Real estate agent Brigitte would be happy to show you around.
Call our office to schedule an appointment.
-
Tipo di proprietà
Villa
-
Piani
4
-
Anno di costruzione
1955
-
Prezzo/piede²
$932
Caratteristiche
- Giardino
- Garage
- Camino
- Seminterrato
- Balcone
- Aria condizionata
- Planimetria 2D
- Piano cottura a gas
- Soffitto alto
Caratteristiche
Interni
- Soffitto alto
- Ufficio
- Camino
- Aria condizionata
- Piano cottura a gas
- Seminterrato
Outdoor
- Balcone
- Parcheggio
- Garage
- Cancello
- Giardino
Esplora la zona
Lisse, Olanda Meridionale, Paesi Bassi
Visualizza su Google Maps
Prezzo per sqft
Basso
Alto
Iscritto da 7 anni
Hai chiesto informazioni su questa proprietà
L'agente La contatterà al più presto
Pubblicato da
163
Annunci
2020
Iscritto
Prenota una visita con the agent
Scegli una data e indica se preferisci un tour virtuale o di persona con l’agente.
Data preferita
Tipo di tour
Ultimo aggiornamento
Ieri
Prima pubblicazione
Ottobre 6
Riferimento annuncio
6ac4b1d605a8d39876663841
La fiducia dei migliori broker del mondo
Gli agenti dietro le proprietà più straordinarie del mondo pubblicano su JamesEdition.
- Annunci di Sotheby's, Christie's, BARNES ed Engel & Völkers
- Ogni annuncio è verificato prima della pubblicazione
- Si metta in contatto diretto con agenti verificati
Continuando, accetta i nostri Termini e la nostra Informativa sulla privacy.