$4,447,602
Achterweg Zuid 56 2161 Dz Lisse
- 6 Camere
- 2 Bagni
- 6,351 Sqft
- 2.52 Ac lot
- Aggiornato: Febbraio 11
- 36
Informazioni sulla proprietà
La descrizione è stata tradotta automaticamente.
La descrizione viene visualizzata nella lingua originale.
Ex «Buitenplaats Grotenhof» a Lisse
Casa di campagna unica e spaziosa con un fascino che non si vede spesso. Una splendida combinazione di massimo piacere abitativo contemporaneo e storia a Lisse. Questa affascinante casa di campagna dispone di un’area benessere, un ampio spazio per uffici, un ampio garage indipendente e si trova in una posizione fantastica tra i campi di bulbi, a pochi p
Casa di campagna unica e spaziosa con un fascino che non si vede spesso. Una splendida combinazione di massimo piacere abitativo contemporaneo e storia a Lisse. Questa affascinante casa di campagna dispone di un’area benessere, un ampio spazio per uffici, un ampio garage indipendente e si trova in una posizione fantastica tra i campi di bulbi, a pochi p
Unique and spacious country house (built in 2009) with a charm that you don’t often see. This attractive country house is situated in a fantastic location in the middle of the bulb fields, a stone’s throw from Keukenhof and the Keukenhof forest. The villa has been built using high-quality materials and is equipped with every luxury and comfort. Water surrounding the property, the electrically oper
Ex «Buitenplaats Grotenhof» a Lisse
Casa di campagna unica e spaziosa con un fascino che non si vede spesso. Una splendida combinazione di massimo piacere abitativo contemporaneo e storia a Lisse. Questa affascinante casa di campagna dispone di un’area benessere, un ampio spazio per uffici, un ampio garage indipendente e si trova in una posizione fantastica tra i campi di bulbi, a pochi passi da Keukenhof e dalla foresta di Keukenhof. La villa è stata costruita con materiali di alta qualità e dotata di ogni lusso e comfort. L’acqua intorno al terreno, la recinzione ornamentale ad azionamento elettrico con palo antiingresso, le telecamere e l’illuminazione esterna automatica garantiscono una maggiore sicurezza.
Costruito nel 2009; Superficie abitabile 590m2; Superficie utile annesso 352m2; Contenuto 2.859m3; Terreno 10.170m2
La «Buitenplaats Grotenhof» risale alla seconda metà del XVIII secolo ed era chiamata anche «Buitenplaats Knappenhof», ma già nel XVI secolo qui esisteva una fattoria che in seguito si trasformò in una fattoria padronale. Dopo la demolizione della casa nel 1793, fu denominata tenuta di campagna «Grootenhof». «Grotenhof» viene venduto e ricostruito più volte e nella prima metà del XIX secolo Grotenhof entra in possesso di un coltivatore di bulbi.
L’attuale villa è stata costruita nel 2009 e l’edificio del garage è stato costruito riutilizzando i materiali da costruzione originali del vecchio fienile a bulbo del 1900.
La proprietà;
Attraverso il cancello d’ingresso azionato elettricamente percorriamo il vialetto fino alla casa.
C’è un ampio parcheggio per diverse auto.
Primo piano;
La porta anteriore sbloccata elettricamente ci conduce nella hall dove lusso, spazio e comfort risaltano immediatamente.
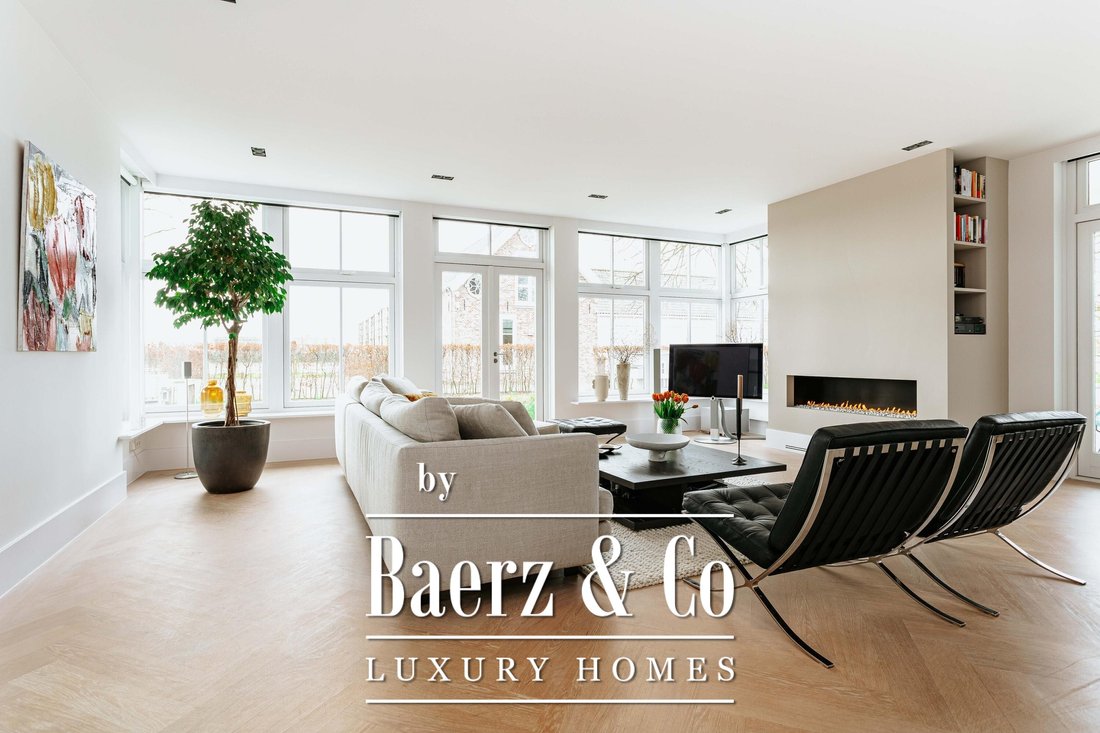
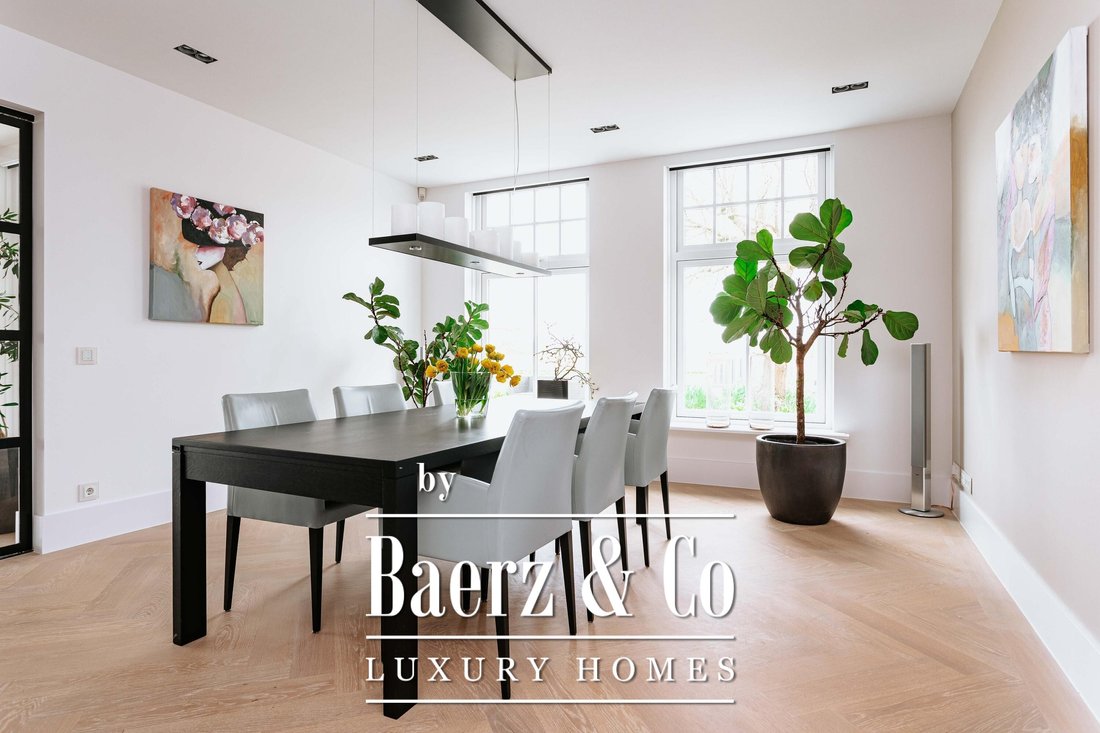
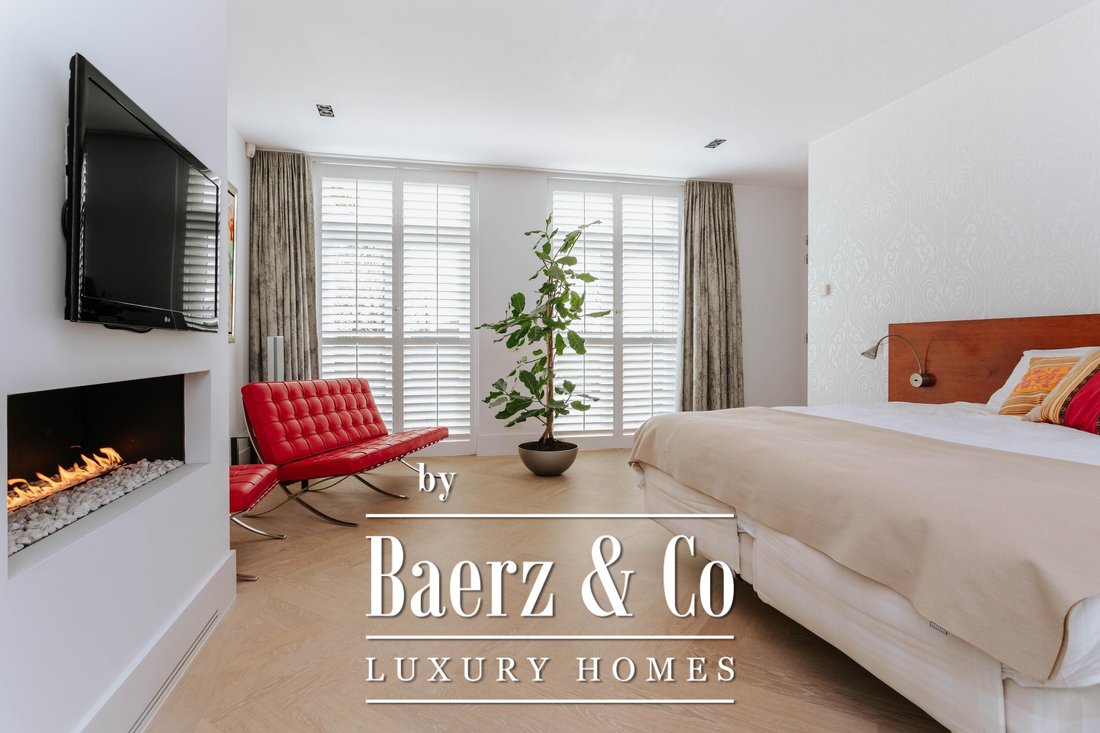
Nella parte anteriore della casa si trova la grande cucina di lusso, dotata di isola da cucina ed elettrodomestici di lusso, un camino a gas e porte francesi sulla terrazza. L’ampio e accogliente soggiorno ha anche un camino a gas, porte francesi sulla terrazza e accesso attraverso porte francesi in acciaio alla cucina, alla sala da pranzo e alla spaziosa e accogliente sala da pranzo. Nascosta dietro una porta del corridoio c’è la lussuosa trinità di camera da letto, spogliatoio e bagno. Questa generosa camera da letto principale con camino a gas offre una vista e un accesso al giardino. C’è anche un bagno separato.
Sul retro della casa c’è un secondo ingresso con scale che conducono al pavimento.
2° piano;
L’illuminata scala centrale ci porta al piano della camera da letto dove ci sono 4 ampie camere da letto con splendide viste, un secondo bagno di lusso e servizi igienici separati.
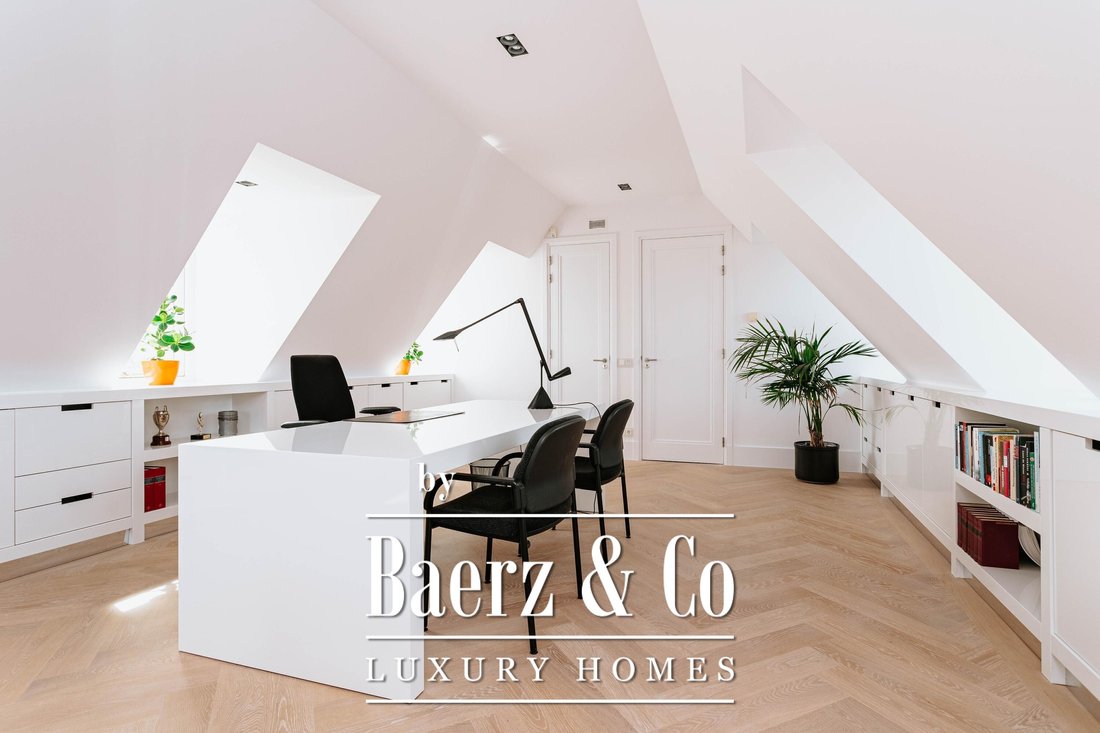
Attraverso la scala sul retro della casa entriamo in una stanza molto grande con armadi e 6 abbaini attualmente utilizzati come studio. Anche qui godiamo di una bellissima vista.
Sotterraneo;
Per il benessere non dobbiamo uscire di casa; nel seminterrato con sauna finlandese, bagno turco e sala relax ci si può rilassare. C’è anche una sala relax con un bar e porte che si aprono verso l’esterno attraverso un cucù. Questo spazio può essere utilizzato anche per l’au-pair o per due persone.
Mansarda;
L’attico di stoccaggio è accessibile tramite una Vlizotrap, qui ci sono le caldaie per il riscaldamento centralizzato, lo scaldabagno e il motore della cappa professionale.
Edificio del garage;
Il lussuoso garage offre un parcheggio per 6 auto. L’intero spazio è dotato di riscaldamento a pavimento e c’è un ponte per armeggiare con l’auto (per hobby). Questo edificio può forse essere reso adatto ad essere abitato.
giardino;
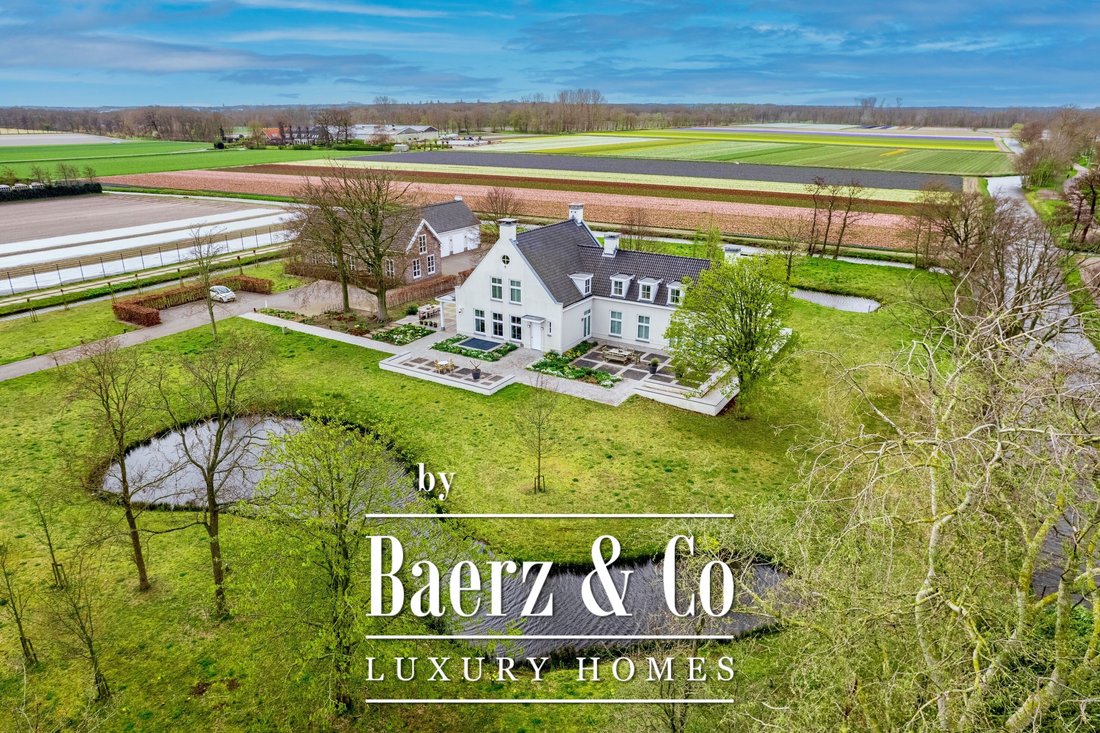
Il terreno è circondato dall’acqua e chiuso da una recinzione ornamentale elettrica con antiingresso. L’ampio giardino ha diverse terrazze, portici, 2 laghetti, splendidi alberi, siepi e aiuole. Qui puoi goderti i profumi e i colori dei campi di bulbi.
Il sistema di allarme con citofono e telecamere offre una maggiore sicurezza.
Ubicazione;
Chi dice che Lisse pensa subito a Keukenhof e ai campi di fiori.
Questa villa è splendidamente situata tra i campi di bulbi e a pochi passi da Keukenhof, dal castello di Keukenhof e dalla sua foresta. Il centro di Lisse con i suoi numerosi negozi e accoglienti ristoranti è raggiungibile a piedi/in bicicletta e anche la spiaggia, il mare e le dune sono raggiungibili in bicicletta. In auto, Amsterdam/Schiphol, Leiden, Haarlem e L’Aia sono raggiungibili in 30 minuti.
Dettagli;
- casa di campagna particolarmente bella e lussuosa;
- costruita in stile tradizionale;
- ampio appezzamento di terreno;
- vista panoramica sui campi di bulbi;
- recinzione ornamentale con palo antiingresso per la sicurezza;
- pavimenti in tapis in legno con finitura bianca lavata al primo piano;
- camera da letto, spogliatoio e bagno al primo piano;
- domotica per illuminazione, riscaldamento/raffrescamento, tapparelle, ecc.;
- montacarichi dal piano interrato al 1° piano; |
- scivolo per biancheria;
- pompa di calore con 12 sorgenti;
- idroforo;
-2 riscaldamento centralizzato + caldaia;
- addolcitore d’acqua;
- seminterrato completo;
- diversi koekoek presenti nel seminterrato per la luce naturale e la ventilazione;
- area benessere nel seminterrato;
- ampia lavanderia nel seminterrato;
- videosorveglianza con sistema di tracciamento;
- soffitti alti;
- riscaldamento a pavimento in tutta la casa;
- altoparlanti a soffitto;
- sistema audio Naim;
- controsoffitti di raffreddamento;
- sistema di allarme con citofono e telecamere;
- 2 verande;
- grondaie e pluviali in zinco;
- parafulmine;
- il terreno è circondato dall’acqua;
- il terreno ha due grandi stagni;
- ampio garage indipendente con servizi igienici, dispensa e ponte auto;
- spazio per 6 auto nel garage con porte elettriche;
- connessione per il punto di ricarica per auto elettriche;
- riscaldamento a pavimento nel garage;
- nel giardino, vicino al garage c’è un muro monumentale;
- la casa non è un monumento!
Casa di campagna unica e spaziosa con un fascino che non si vede spesso. Una splendida combinazione di massimo piacere abitativo contemporaneo e storia a Lisse. Questa affascinante casa di campagna dispone di un’area benessere, un ampio spazio per uffici, un ampio garage indipendente e si trova in una posizione fantastica tra i campi di bulbi, a pochi passi da Keukenhof e dalla foresta di Keukenhof. La villa è stata costruita con materiali di alta qualità e dotata di ogni lusso e comfort. L’acqua intorno al terreno, la recinzione ornamentale ad azionamento elettrico con palo antiingresso, le telecamere e l’illuminazione esterna automatica garantiscono una maggiore sicurezza.
Costruito nel 2009; Superficie abitabile 590m2; Superficie utile annesso 352m2; Contenuto 2.859m3; Terreno 10.170m2
La «Buitenplaats Grotenhof» risale alla seconda metà del XVIII secolo ed era chiamata anche «Buitenplaats Knappenhof», ma già nel XVI secolo qui esisteva una fattoria che in seguito si trasformò in una fattoria padronale. Dopo la demolizione della casa nel 1793, fu denominata tenuta di campagna «Grootenhof». «Grotenhof» viene venduto e ricostruito più volte e nella prima metà del XIX secolo Grotenhof entra in possesso di un coltivatore di bulbi.
L’attuale villa è stata costruita nel 2009 e l’edificio del garage è stato costruito riutilizzando i materiali da costruzione originali del vecchio fienile a bulbo del 1900.
La proprietà;
Attraverso il cancello d’ingresso azionato elettricamente percorriamo il vialetto fino alla casa.
C’è un ampio parcheggio per diverse auto.
Primo piano;
La porta anteriore sbloccata elettricamente ci conduce nella hall dove lusso, spazio e comfort risaltano immediatamente.
Nella parte anteriore della casa si trova la grande cucina di lusso, dotata di isola da cucina ed elettrodomestici di lusso, un camino a gas e porte francesi sulla terrazza. L’ampio e accogliente soggiorno ha anche un camino a gas, porte francesi sulla terrazza e accesso attraverso porte francesi in acciaio alla cucina, alla sala da pranzo e alla spaziosa e accogliente sala da pranzo. Nascosta dietro una porta del corridoio c’è la lussuosa trinità di camera da letto, spogliatoio e bagno. Questa generosa camera da letto principale con camino a gas offre una vista e un accesso al giardino. C’è anche un bagno separato.
Sul retro della casa c’è un secondo ingresso con scale che conducono al pavimento.
2° piano;
L’illuminata scala centrale ci porta al piano della camera da letto dove ci sono 4 ampie camere da letto con splendide viste, un secondo bagno di lusso e servizi igienici separati.
Attraverso la scala sul retro della casa entriamo in una stanza molto grande con armadi e 6 abbaini attualmente utilizzati come studio. Anche qui godiamo di una bellissima vista.
Sotterraneo;
Per il benessere non dobbiamo uscire di casa; nel seminterrato con sauna finlandese, bagno turco e sala relax ci si può rilassare. C’è anche una sala relax con un bar e porte che si aprono verso l’esterno attraverso un cucù. Questo spazio può essere utilizzato anche per l’au-pair o per due persone.
Mansarda;
L’attico di stoccaggio è accessibile tramite una Vlizotrap, qui ci sono le caldaie per il riscaldamento centralizzato, lo scaldabagno e il motore della cappa professionale.
Edificio del garage;
Il lussuoso garage offre un parcheggio per 6 auto. L’intero spazio è dotato di riscaldamento a pavimento e c’è un ponte per armeggiare con l’auto (per hobby). Questo edificio può forse essere reso adatto ad essere abitato.
giardino;
Il terreno è circondato dall’acqua e chiuso da una recinzione ornamentale elettrica con antiingresso. L’ampio giardino ha diverse terrazze, portici, 2 laghetti, splendidi alberi, siepi e aiuole. Qui puoi goderti i profumi e i colori dei campi di bulbi.
Il sistema di allarme con citofono e telecamere offre una maggiore sicurezza.
Ubicazione;
Chi dice che Lisse pensa subito a Keukenhof e ai campi di fiori.
Questa villa è splendidamente situata tra i campi di bulbi e a pochi passi da Keukenhof, dal castello di Keukenhof e dalla sua foresta. Il centro di Lisse con i suoi numerosi negozi e accoglienti ristoranti è raggiungibile a piedi/in bicicletta e anche la spiaggia, il mare e le dune sono raggiungibili in bicicletta. In auto, Amsterdam/Schiphol, Leiden, Haarlem e L’Aia sono raggiungibili in 30 minuti.
Dettagli;
- casa di campagna particolarmente bella e lussuosa;
- costruita in stile tradizionale;
- ampio appezzamento di terreno;
- vista panoramica sui campi di bulbi;
- recinzione ornamentale con palo antiingresso per la sicurezza;
- pavimenti in tapis in legno con finitura bianca lavata al primo piano;
- camera da letto, spogliatoio e bagno al primo piano;
- domotica per illuminazione, riscaldamento/raffrescamento, tapparelle, ecc.;
- montacarichi dal piano interrato al 1° piano; |
- scivolo per biancheria;
- pompa di calore con 12 sorgenti;
- idroforo;
-2 riscaldamento centralizzato + caldaia;
- addolcitore d’acqua;
- seminterrato completo;
- diversi koekoek presenti nel seminterrato per la luce naturale e la ventilazione;
- area benessere nel seminterrato;
- ampia lavanderia nel seminterrato;
- videosorveglianza con sistema di tracciamento;
- soffitti alti;
- riscaldamento a pavimento in tutta la casa;
- altoparlanti a soffitto;
- sistema audio Naim;
- controsoffitti di raffreddamento;
- sistema di allarme con citofono e telecamere;
- 2 verande;
- grondaie e pluviali in zinco;
- parafulmine;
- il terreno è circondato dall’acqua;
- il terreno ha due grandi stagni;
- ampio garage indipendente con servizi igienici, dispensa e ponte auto;
- spazio per 6 auto nel garage con porte elettriche;
- connessione per il punto di ricarica per auto elettriche;
- riscaldamento a pavimento nel garage;
- nel giardino, vicino al garage c’è un muro monumentale;
- la casa non è un monumento!
Unique and spacious country house (built in 2009) with a charm that you don’t often see. This attractive country house is situated in a fantastic location in the middle of the bulb fields, a stone’s throw from Keukenhof and the Keukenhof forest. The villa has been built using high-quality materials and is equipped with every luxury and comfort. Water surrounding the property, the electrically operated decorative gate with anti-intrusion bollard, the cameras, and automatic outdoor lighting provide extra security.
• 6 bedrooms
• 2 bathrooms
• Wellness center
• Gym
• Large garage building
Year of construction 2009; Living area 590m2; Usable area of outbuilding 352m2; Volume of villa 2,859m3; Plot 10,170m2
The country house;
Through the electrically operated entrance gate, we drive up the driveway to the house.
There is ample parking space for several cars.
Ground floor;
The electrically unlockable door at the front leads us to the hall, where luxury, space, and comfort are immediately apparent.
At the front of the house is the large luxury kitchen, equipped with a sink island and luxury built-in appliances, a gas fireplace, and French doors to the terrace. The large, cozy living room also has a gas fireplace, French doors to the terrace, and access to the kitchen and the spacious, cozy dining room through steel revolving doors. Hidden behind a door in the hall is the luxurious trio of bedroom, dressing room, and bathroom. This spacious master bedroom with gas fireplace overlooks and has access to the garden. There is also a separate toilet.
At the rear of the house is a second entrance with stairs to the upper floor.
Second floor:
The illuminated, centrally located staircase leads us to the sleeping area, where there are four spacious bedrooms with beautiful views, a second luxurious bathroom, and a separate toilet. The staircase at the rear of the house leads to a very large room with built-in cupboards and six dormer windows, which is currently used as a study. Here, too, we can enjoy beautiful views.
Basement;
We don’t even have to leave the house for wellness; in the basement, which includes a Finnish sauna, a Turkish steam bath, and a relaxation room, you can relax and unwind. There is also a fitness room, a chill room with a bar, and French doors opening onto the outdoor patio. This space can also be used for an au pair or for double occupancy.
Attic;
The attic is accessible via a loft ladder and houses the central heating boilers, the hot water boiler, and the motor for the professional extractor hood.
Garage building;
The luxurious detached garage offers parking space for 6 cars. The entire space has underfloor heating and there is a car bridge for working on your (hobby) car. This building could potentially be converted into living space.
Sustainability;
• Wall insulation
• Roof insulation
• Floor insulation
• Underfloor heating
• Heat pump
• Energy label B
Garden;
The plot is surrounded by water and enclosed by an electric decorative fence with anti-intrusion bollards. The spacious garden has several terraces, verandas, 2 ponds, beautiful trees, hedges, and flower beds. Here you can enjoy the scents and colors of the bulb fields.
The alarm system with intercom and cameras provides extra security.
Location;
When you say Lisse, you immediately think of Keukenhof and flower bulb fields.
This villa is beautifully situated between the bulb fields and within walking distance of Keukenhof, Keukenhof Castle, and the surrounding forest. The center of Lisse, with its many shops and cozy restaurants, is within walking/cycling distance, and the beach, sea, and dunes can also be reached by bike. Amsterdam/Schiphol, Leiden, Haarlem, and The Hague are 30 minutes away by car.
Details:
• exceptionally beautiful and luxurious country house;
• traditionally built;
• large plot of private land;
• panoramic view over the flower bulb fields;
• decorative fence with anti-intrusion bollard for security;
• wooden tapis floors with white wash finish on the ground floor;
• bedroom, dressing room, and bathroom on the ground floor;
• home automation for lighting, heating/cooling, sun blinds, etc.;
• Goods lift from the basement to the first floor;
• Laundry chute;
• Heat pump with 12 sources;
• Pressure tank;
• 2 central heating systems + boiler;
• Water softener;
• Full basement;
• Several skylights for natural light and ventilation in the basement;
• wellness area in the basement;
• large laundry room in the basement;
• camera surveillance with tracking system;
• high ceilings;
• underfloor heating throughout the house;
• speakers in ceilings;
• Naim sound system;
• cooling ceilings;
• alarm system with intercom and cameras;
• 2 verandas;
• zinc gutters and downspouts;
• lightning rod;
• the plot is surrounded by water;
• the plot has two large ponds;
• large detached garage building with toilet, pantry, and car bridge;
• space for 6 cars in the garage with electric doors and underfloor heating;
• connection for electric car charging point.
• 6 bedrooms
• 2 bathrooms
• Wellness center
• Gym
• Large garage building
Year of construction 2009; Living area 590m2; Usable area of outbuilding 352m2; Volume of villa 2,859m3; Plot 10,170m2
The country house;
Through the electrically operated entrance gate, we drive up the driveway to the house.
There is ample parking space for several cars.
Ground floor;
The electrically unlockable door at the front leads us to the hall, where luxury, space, and comfort are immediately apparent.
At the front of the house is the large luxury kitchen, equipped with a sink island and luxury built-in appliances, a gas fireplace, and French doors to the terrace. The large, cozy living room also has a gas fireplace, French doors to the terrace, and access to the kitchen and the spacious, cozy dining room through steel revolving doors. Hidden behind a door in the hall is the luxurious trio of bedroom, dressing room, and bathroom. This spacious master bedroom with gas fireplace overlooks and has access to the garden. There is also a separate toilet.
At the rear of the house is a second entrance with stairs to the upper floor.
Second floor:
The illuminated, centrally located staircase leads us to the sleeping area, where there are four spacious bedrooms with beautiful views, a second luxurious bathroom, and a separate toilet. The staircase at the rear of the house leads to a very large room with built-in cupboards and six dormer windows, which is currently used as a study. Here, too, we can enjoy beautiful views.
Basement;
We don’t even have to leave the house for wellness; in the basement, which includes a Finnish sauna, a Turkish steam bath, and a relaxation room, you can relax and unwind. There is also a fitness room, a chill room with a bar, and French doors opening onto the outdoor patio. This space can also be used for an au pair or for double occupancy.
Attic;
The attic is accessible via a loft ladder and houses the central heating boilers, the hot water boiler, and the motor for the professional extractor hood.
Garage building;
The luxurious detached garage offers parking space for 6 cars. The entire space has underfloor heating and there is a car bridge for working on your (hobby) car. This building could potentially be converted into living space.
Sustainability;
• Wall insulation
• Roof insulation
• Floor insulation
• Underfloor heating
• Heat pump
• Energy label B
Garden;
The plot is surrounded by water and enclosed by an electric decorative fence with anti-intrusion bollards. The spacious garden has several terraces, verandas, 2 ponds, beautiful trees, hedges, and flower beds. Here you can enjoy the scents and colors of the bulb fields.
The alarm system with intercom and cameras provides extra security.
Location;
When you say Lisse, you immediately think of Keukenhof and flower bulb fields.
This villa is beautifully situated between the bulb fields and within walking distance of Keukenhof, Keukenhof Castle, and the surrounding forest. The center of Lisse, with its many shops and cozy restaurants, is within walking/cycling distance, and the beach, sea, and dunes can also be reached by bike. Amsterdam/Schiphol, Leiden, Haarlem, and The Hague are 30 minutes away by car.
Details:
• exceptionally beautiful and luxurious country house;
• traditionally built;
• large plot of private land;
• panoramic view over the flower bulb fields;
• decorative fence with anti-intrusion bollard for security;
• wooden tapis floors with white wash finish on the ground floor;
• bedroom, dressing room, and bathroom on the ground floor;
• home automation for lighting, heating/cooling, sun blinds, etc.;
• Goods lift from the basement to the first floor;
• Laundry chute;
• Heat pump with 12 sources;
• Pressure tank;
• 2 central heating systems + boiler;
• Water softener;
• Full basement;
• Several skylights for natural light and ventilation in the basement;
• wellness area in the basement;
• large laundry room in the basement;
• camera surveillance with tracking system;
• high ceilings;
• underfloor heating throughout the house;
• speakers in ceilings;
• Naim sound system;
• cooling ceilings;
• alarm system with intercom and cameras;
• 2 verandas;
• zinc gutters and downspouts;
• lightning rod;
• the plot is surrounded by water;
• the plot has two large ponds;
• large detached garage building with toilet, pantry, and car bridge;
• space for 6 cars in the garage with electric doors and underfloor heating;
• connection for electric car charging point.
-
Tipo di proprietà
Villa
-
Piani
4
-
Anno di costruzione
2009
-
Prezzo/piede²
$700
-
Consumo
A
Caratteristiche
- Giardino
- Garage
- Camino
- Terrazza
- Moderno
- Ascensore
- Sauna
- Centro Fitness / Palestra
- Vista sull'acqua
Caratteristiche
Lot
- Vista panoramica / Scenica
- Vista sull'acqua
- Moderno
Interni
- Ufficio
- Camino
- Isola della cucina
- Bar
- Lavanderia
- Sauna
- Ascensore
- Seminterrato
- Controsoffitti in pietra
- Centro Fitness / Palestra
Outdoor
- Terrazza
- Parcheggio
- Garage
- Spazio di vita all'aperto
- Cancello
- Giardino
Esplora la zona
Achterweg-Zuid 56, Lisse, Olanda Meridionale, Paesi Bassi
Visualizza su Google Maps
Prezzo per sqft
Basso
Alto
Iscritto da 8 anni
Hai chiesto informazioni su questa proprietà
L'agente La contatterà al più presto
Pubblicato da
453
Annunci
2019
Iscritto
Prenota una visita con the agent
Scegli una data e indica se preferisci un tour virtuale o di persona con l’agente.
Data preferita
Tipo di tour
Ultimo aggiornamento
Febbraio 11
Prima pubblicazione
Ottobre 31, 2023
Riferimento annuncio
34247
La fiducia dei migliori broker del mondo
Gli agenti dietro le proprietà più straordinarie del mondo pubblicano su JamesEdition.
- Annunci di Sotheby's, Christie's, BARNES ed Engel & Völkers
- Ogni annuncio è verificato prima della pubblicazione
- Si metta in contatto diretto con agenti verificati
Continuando, accetta i nostri Termini e la nostra Informativa sulla privacy.