$1,702,122
Posizionato all'Interno di un Idilliaco Bordo del Villaggio con Vista Ininterrotta sulla Campagna a Entrambi
- 5 Camere
- 3 Bagni
- Aggiornato: Novembre 16
Informazioni sulla proprietà
La descrizione è stata tradotta automaticamente.
La descrizione viene visualizzata nella lingua originale.
Positioned within an idyllic edge of village setting with uninterrupted countryside views to both front and rear, this striking architect designed contemporary home by Framework Architects has been carefully conceived around natural light, landscape and modern family living, combining refined architectural design with warm and highly functional spaces where expansive glazing and open plan interio
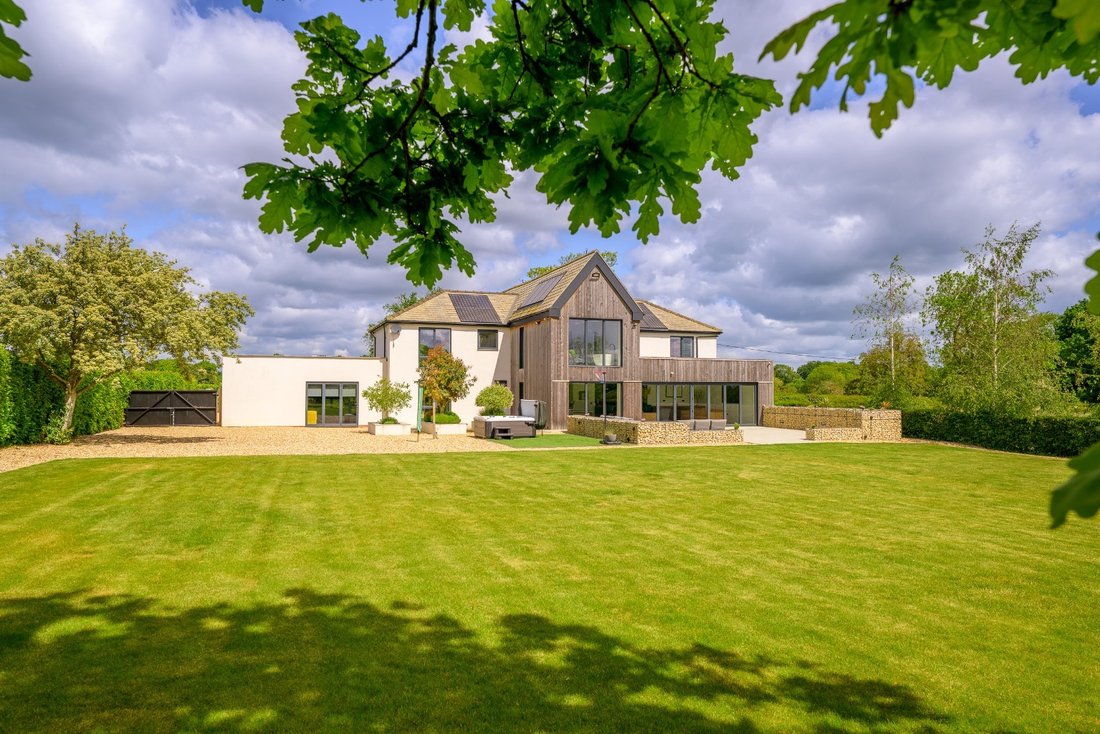
Positioned within an idyllic edge of village setting with uninterrupted countryside views to both front and rear, this striking architect designed contemporary home by Framework Architects has been carefully conceived around natural light, landscape and modern family living, combining refined architectural design with warm and highly functional spaces where expansive glazing and open plan interiors create a seamless relationship with the surrounding environment.
Extending to approximately 4,000 sq ft, the five-bedroom, three-bathroom residence has been thoughtfully arranged to balance everyday family life with entertaining, wellness and flexible working, with carefully framed views, polished concrete flooring and extensive glazing allowing natural light to move effortlessly through the interior, while large openings connect the principal living spaces directly to south facing terraces and landscaped gardens beyond, creating an environment equally suited to relaxed family life and entertaining.
Approached via electric gates and set within approximately 0.75 acres of grounds, the property further benefits from extensive parking, a double garage and beautifully considered outdoor spaces designed to maximise the uninterrupted countryside outlook.
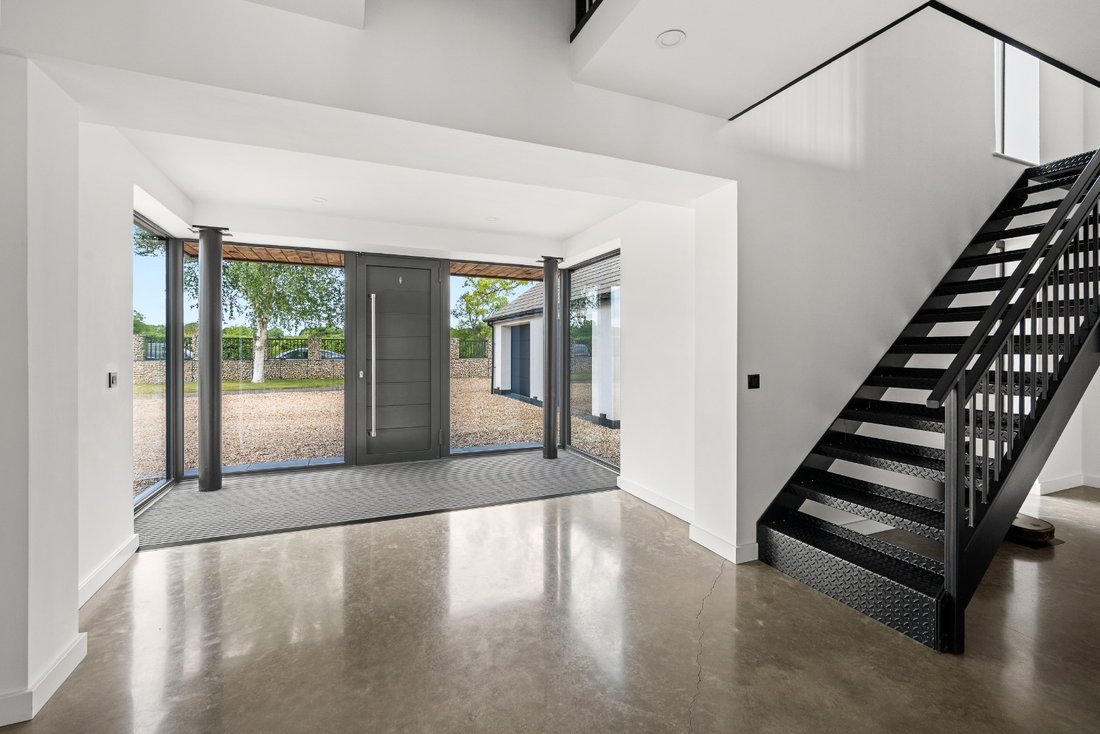
A striking entrance sequence introduces the house through a spacious reception hall where tall, glazed windows immediately establish the home’s connection to light and landscape. Polished concrete flooring runs throughout much of the ground floor, while clean architectural lines and carefully positioned glazing create a calm and contemporary atmosphere. From here, the accommodation unfolds naturally into two distinct wings, designed to balance open family living with more private retreat spaces.
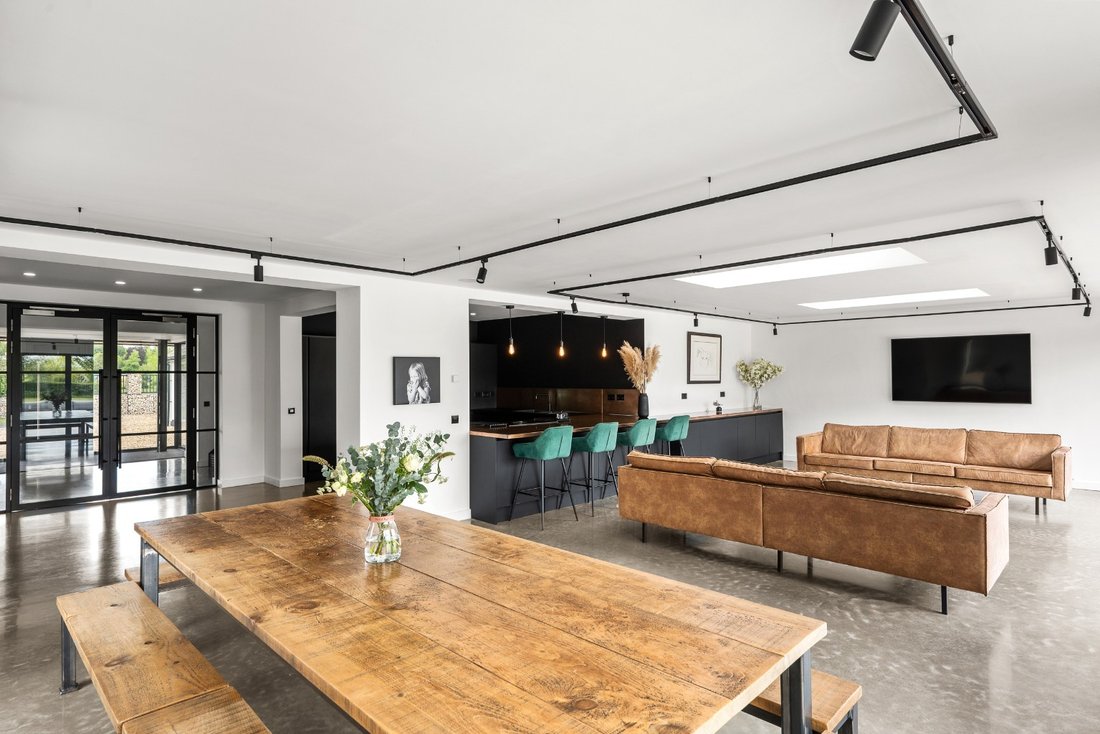
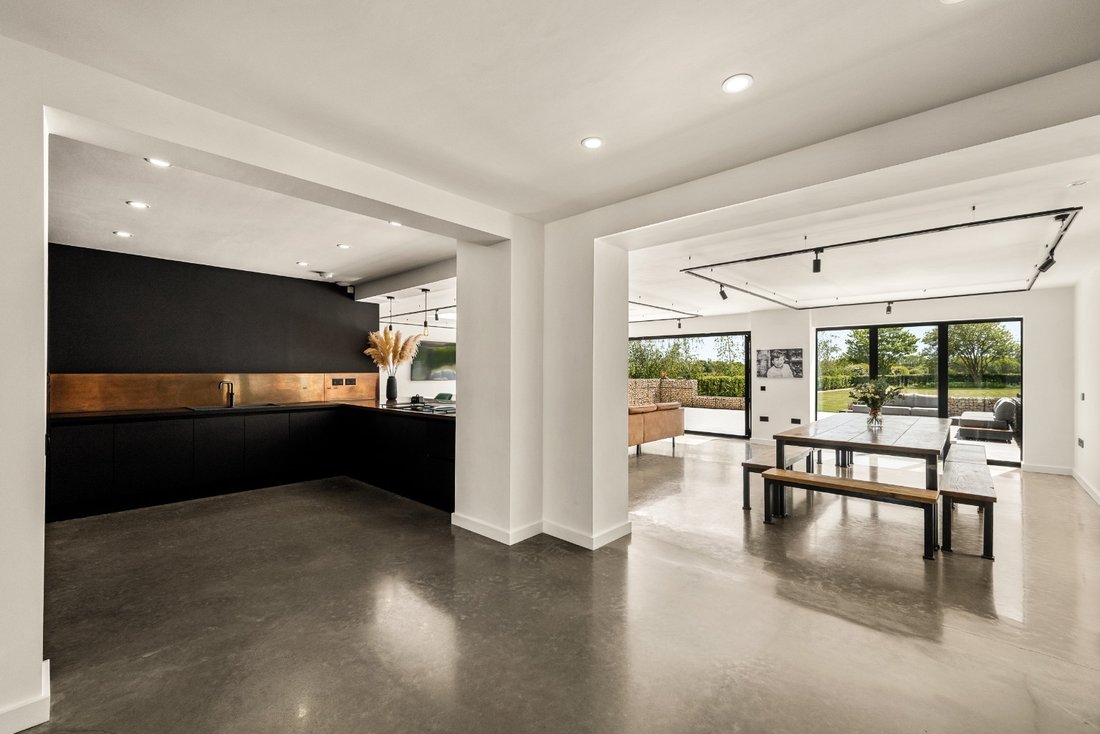
The kitchen and family living area form the architectural heart of the home, designed as a sociable, light filled environment where everyday family life and entertaining naturally come together. Contemporary cabinetry is complemented by copper work surfaces and splashbacks, while a range of integrated appliances includes ovens, dishwashers and a full height refrigerator.
Subtly divided by a central walkway and breakfast bar, the adjoining dining and family space has been designed to feel open, calm and deeply connected to the gardens beyond. Roof glazing draws daylight deep into the interior, while large bi fold doors open directly onto the terrace and gardens, creating an effortless relationship between inside and out. Polished concrete flooring continues throughout, reinforcing the clean and cohesive design language of the house.
During the warmer months, the living spaces open naturally onto the terrace, creating a seamless extension of the interior and an exceptional setting for outdoor dining and entertaining.
Located just off the main kitchen, the prep kitchen adds further practicality with additional fitted cabinetry, preparation areas, a full height freezer, drinks fridge and further storage space.
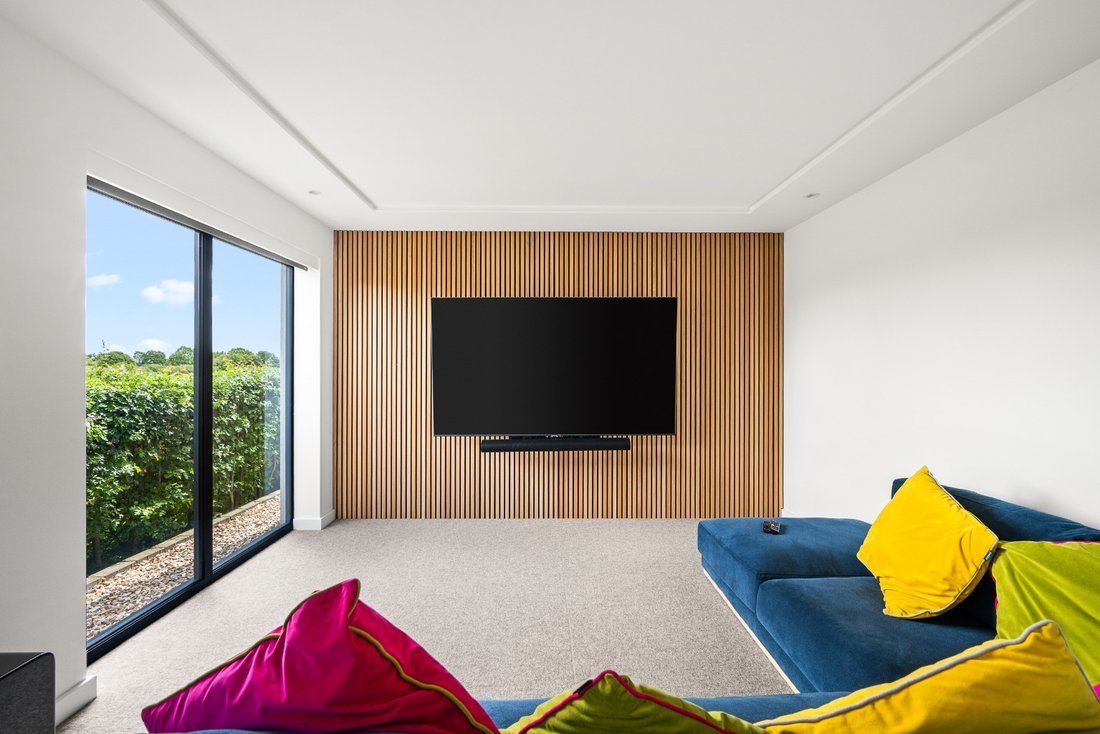
Positioned within one wing of the home, the lounge offers a quieter and more intimate setting, framed by full height glazing that captures uninterrupted views across the surrounding countryside. Adjacent is a well-appointed utility room with extensive fitted storage, roof glazing and direct access through to the double garage.
The opposing wing has been designed with flexibility in mind and currently incorporates a gym and separate home office. French doors and bi fold glazing allow both spaces to open directly onto the gardens, while a secondary entrance hall and cloakroom WC create excellent potential for independent living, guest accommodation or annexe use if required.
The first floor continues the home’s emphasis on volume, natural light and carefully framed outlooks. A picture window on the landing draws in views towards the front aspect, while the vaulted principal bedroom suite combines dramatic glazing with refined interior detailing. Full height windows to both side and rear aspects overlook the gardens and surrounding countryside, while a freestanding bath has been positioned specifically to enjoy the setting. The suite also includes a walk in dressing room with fitted cabinetry and an en-suite shower room.
Bedroom two features far reaching rear views together with en-suite facilities, while bedroom three incorporates full height glazing and an upper level designed to maximise both perspective and natural light. Bedroom four also includes views towards the front and rear aspect via full height windows, while bedroom five is a generous double room overlooking the rear gardens. These bedrooms are served by a contemporary four-piece family bathroom.
Outside, the property occupies a private gated plot extending to approximately 0.75 acres. Electric gates open onto a substantial gravel driveway providing parking for numerous vehicles, alongside two EV charging points and a generous double garage with electric doors.
The south facing gardens have been thoughtfully landscaped to complement the surrounding setting, with expansive lawns, native tree planting and multiple seating areas carefully positioned to capture the far-reaching countryside views. A spacious sun terrace creates a superb setting for outdoor dining, entertaining and long summer evenings overlooking the surrounding countryside, while raised herb gardens, a gravelled seating area and hot tub terrace further enhance the lifestyle appeal of the space. The property also benefits from a range of solar panels.
Location & Schooling
The property occupies a peaceful edge of village position on the outskirts of Branston, combining a rural setting with excellent day to day convenience. The village itself offers a range of amenities including a Co-op food store, medical centre, post office, cafés, public houses, sports facilities and a village hall hosting regular community events.
Branston also provides well regarded schooling options including Branston Community Academy, while Lincoln offers an excellent range of independent and state education, including Lincoln Minster School.
The cathedral city of Lincoln lies approximately five miles away and offers a wide range of shopping, dining and cultural amenities centred around its historic Bailgate and cathedral quarter. The city also provides direct rail services to London King’s Cross, with journey times of around two hours.
For road travel, the property offers convenient access to the A15, A46 and wider regional road network, connecting efficiently to Newark, the A1 and beyond.
Services
Services: Mains gas, electric, water and septic tank Local Authority: North Kesteven District Council Tenure: Freehold Council Tax Band: E Epc Rating: C Sat Nav: LN4 1PY
Contact: Adam Lascelles
Extending to approximately 4,000 sq ft, the five-bedroom, three-bathroom residence has been thoughtfully arranged to balance everyday family life with entertaining, wellness and flexible working, with carefully framed views, polished concrete flooring and extensive glazing allowing natural light to move effortlessly through the interior, while large openings connect the principal living spaces directly to south facing terraces and landscaped gardens beyond, creating an environment equally suited to relaxed family life and entertaining.
Approached via electric gates and set within approximately 0.75 acres of grounds, the property further benefits from extensive parking, a double garage and beautifully considered outdoor spaces designed to maximise the uninterrupted countryside outlook.
A striking entrance sequence introduces the house through a spacious reception hall where tall, glazed windows immediately establish the home’s connection to light and landscape. Polished concrete flooring runs throughout much of the ground floor, while clean architectural lines and carefully positioned glazing create a calm and contemporary atmosphere. From here, the accommodation unfolds naturally into two distinct wings, designed to balance open family living with more private retreat spaces.
The kitchen and family living area form the architectural heart of the home, designed as a sociable, light filled environment where everyday family life and entertaining naturally come together. Contemporary cabinetry is complemented by copper work surfaces and splashbacks, while a range of integrated appliances includes ovens, dishwashers and a full height refrigerator.
Subtly divided by a central walkway and breakfast bar, the adjoining dining and family space has been designed to feel open, calm and deeply connected to the gardens beyond. Roof glazing draws daylight deep into the interior, while large bi fold doors open directly onto the terrace and gardens, creating an effortless relationship between inside and out. Polished concrete flooring continues throughout, reinforcing the clean and cohesive design language of the house.
During the warmer months, the living spaces open naturally onto the terrace, creating a seamless extension of the interior and an exceptional setting for outdoor dining and entertaining.
Located just off the main kitchen, the prep kitchen adds further practicality with additional fitted cabinetry, preparation areas, a full height freezer, drinks fridge and further storage space.
Positioned within one wing of the home, the lounge offers a quieter and more intimate setting, framed by full height glazing that captures uninterrupted views across the surrounding countryside. Adjacent is a well-appointed utility room with extensive fitted storage, roof glazing and direct access through to the double garage.
The opposing wing has been designed with flexibility in mind and currently incorporates a gym and separate home office. French doors and bi fold glazing allow both spaces to open directly onto the gardens, while a secondary entrance hall and cloakroom WC create excellent potential for independent living, guest accommodation or annexe use if required.
The first floor continues the home’s emphasis on volume, natural light and carefully framed outlooks. A picture window on the landing draws in views towards the front aspect, while the vaulted principal bedroom suite combines dramatic glazing with refined interior detailing. Full height windows to both side and rear aspects overlook the gardens and surrounding countryside, while a freestanding bath has been positioned specifically to enjoy the setting. The suite also includes a walk in dressing room with fitted cabinetry and an en-suite shower room.
Bedroom two features far reaching rear views together with en-suite facilities, while bedroom three incorporates full height glazing and an upper level designed to maximise both perspective and natural light. Bedroom four also includes views towards the front and rear aspect via full height windows, while bedroom five is a generous double room overlooking the rear gardens. These bedrooms are served by a contemporary four-piece family bathroom.
Outside, the property occupies a private gated plot extending to approximately 0.75 acres. Electric gates open onto a substantial gravel driveway providing parking for numerous vehicles, alongside two EV charging points and a generous double garage with electric doors.
The south facing gardens have been thoughtfully landscaped to complement the surrounding setting, with expansive lawns, native tree planting and multiple seating areas carefully positioned to capture the far-reaching countryside views. A spacious sun terrace creates a superb setting for outdoor dining, entertaining and long summer evenings overlooking the surrounding countryside, while raised herb gardens, a gravelled seating area and hot tub terrace further enhance the lifestyle appeal of the space. The property also benefits from a range of solar panels.
Location & Schooling
The property occupies a peaceful edge of village position on the outskirts of Branston, combining a rural setting with excellent day to day convenience. The village itself offers a range of amenities including a Co-op food store, medical centre, post office, cafés, public houses, sports facilities and a village hall hosting regular community events.
Branston also provides well regarded schooling options including Branston Community Academy, while Lincoln offers an excellent range of independent and state education, including Lincoln Minster School.
The cathedral city of Lincoln lies approximately five miles away and offers a wide range of shopping, dining and cultural amenities centred around its historic Bailgate and cathedral quarter. The city also provides direct rail services to London King’s Cross, with journey times of around two hours.
For road travel, the property offers convenient access to the A15, A46 and wider regional road network, connecting efficiently to Newark, the A1 and beyond.
Services
Services: Mains gas, electric, water and septic tank Local Authority: North Kesteven District Council Tenure: Freehold Council Tax Band: E Epc Rating: C Sat Nav: LN4 1PY
Contact: Adam Lascelles
-
Tipo di proprietà
Casa
Caratteristiche
Caratteristiche
Lot
Interni
- Soffitto alto
- Ufficio
- Piano cottura a gas
- Idromassaggio
- Centro Fitness / Palestra
Outdoor
Esplora la zona
Hall Lane, Branston, Lincoln, Lincolnshire, LN4 1PY, Grande Lincolnshire, Inghilterra
Visualizza su Google Maps
Prezzo per sqft
Basso
Alto
Iscritto da 1 mese
Hai chiesto informazioni su questa proprietà
L'agente La contatterà al più presto
Pubblicato da
166
Annunci
2026
Iscritto
Prenota una visita con the agent
Scegli una data e indica se preferisci un tour virtuale o di persona con l’agente.
Data preferita
Tipo di tour
At By Design, we provide an estate agency service as unique as your home.
We are the UK’s fastest growing prem
We are the UK’s fastest growing prem
At By Design, we provide an estate agency service as unique as your home.
We are the UK’s fastest growing premium estate agency, and for good reason. We combine the individual service and creative flair from some of the best agents in the country, with national and international exposure at scale, showcasing the beautiful homes we are trusted to market and sell.
We are the UK’s fastest growing premium estate agency, and for good reason. We combine the individual service and creative flair from some of the best agents in the country, with national and international exposure at scale, showcasing the beautiful homes we are trusted to market and sell.
Ultimo aggiornamento
Novembre 16
Prima pubblicazione
Novembre 16
Riferimento annuncio
809_500532
Proprietà simili nelle vicinanze
Nuovi annunci a Grande Lincolnshire

Esplora più immobili in vendita
Grande Lincolnshire, Inghilterra Città
- Case in vendita in Lincoln, Inghilterra
- Case in vendita in Louth, Inghilterra
- Case in vendita in Grantham, Inghilterra
- Case in vendita in Woodhall Spa, Inghilterra
- Case in vendita in Ashby cum Fenby, Inghilterra
- Case in vendita in Barton-upon-Humber, Inghilterra
- Case in vendita in Boston, Inghilterra
- Case in vendita in Claypole, Inghilterra
- Case in vendita in Denton, Inghilterra
- Case in vendita in Healing, Inghilterra
- Case in vendita in Humberston, Inghilterra
- Case in vendita in Long Bennington, Inghilterra
- Case in vendita in Market Rasen, Inghilterra
- Case in vendita in Mavis Enderby, Inghilterra
- Case in vendita in Muckton, Inghilterra
- Case in vendita in Navenby, Inghilterra
- Case in vendita in Northorpe, Inghilterra
- Case in vendita in Stewton, Inghilterra
- Case in vendita in Sudbrooke, Inghilterra
- Case in vendita in Surfleet, Inghilterra
tipi di proprietà Grande Lincolnshire, Inghilterra
Grande Lincolnshire, Inghilterra ricerche popolari
- Proprietà immobiliari Vista panoramica / Scenica a Grande Lincolnshire, Inghilterra
- Proprietà immobiliari con Terrazza a Grande Lincolnshire, Inghilterra
- Proprietà immobiliari con Bar a Grande Lincolnshire, Inghilterra
- Proprietà immobiliari con Sala giochi a Grande Lincolnshire, Inghilterra
- Proprietà immobiliari con Ufficio a Grande Lincolnshire, Inghilterra
- Proprietà immobiliari con Ascensore a Grande Lincolnshire, Inghilterra
- Proprietà immobiliari Vista Città a Grande Lincolnshire, Inghilterra
- Proprietà immobiliari con Giardino a Grande Lincolnshire, Inghilterra
- Proprietà immobiliari con Cucina esterna a Grande Lincolnshire, Inghilterra
- Proprietà immobiliari Vista Golf a Grande Lincolnshire, Inghilterra
- Proprietà immobiliari Comunità recintata a Grande Lincolnshire, Inghilterra
- Proprietà immobiliari Privacy a Grande Lincolnshire, Inghilterra
- Proprietà immobiliari Lungomare a Grande Lincolnshire, Inghilterra
- Proprietà immobiliari Investimento immobiliare a Grande Lincolnshire, Inghilterra
- Proprietà immobiliari Moderno a Grande Lincolnshire, Inghilterra
- Proprietà immobiliari Equestre a Grande Lincolnshire, Inghilterra
- Proprietà immobiliari Nuove costruzioni a Grande Lincolnshire, Inghilterra
- Proprietà immobiliari con Centro Fitness / Palestra a Grande Lincolnshire, Inghilterra
- Proprietà immobiliari con Sauna a Grande Lincolnshire, Inghilterra
- Proprietà immobiliari con Bagno turco a Grande Lincolnshire, Inghilterra
- Proprietà immobiliari con Libreria a Grande Lincolnshire, Inghilterra
- Proprietà immobiliari con Aria condizionata a Grande Lincolnshire, Inghilterra
- Proprietà immobiliari con Cantina a Grande Lincolnshire, Inghilterra
- Proprietà immobiliari con Idromassaggio a Grande Lincolnshire, Inghilterra
- Proprietà immobiliari con Camino a Grande Lincolnshire, Inghilterra
- Proprietà immobiliari con Piscina a Grande Lincolnshire, Inghilterra
- Proprietà immobiliari con Garage a Grande Lincolnshire, Inghilterra
- Proprietà immobiliari con Balcone a Grande Lincolnshire, Inghilterra
- Proprietà immobiliari con Campo da tennis a Grande Lincolnshire, Inghilterra
- Proprietà immobiliari con Eliporto a Grande Lincolnshire, Inghilterra
- Proprietà immobiliari con Aeroporto Privato a Grande Lincolnshire, Inghilterra
- Proprietà immobiliari Residenza a Grande Lincolnshire, Inghilterra
- Proprietà immobiliari con Cucina aperta a Grande Lincolnshire, Inghilterra
- Proprietà immobiliari Rinnovato a Grande Lincolnshire, Inghilterra
- Proprietà immobiliari con Cinema a Grande Lincolnshire, Inghilterra
- Proprietà immobiliari Lungofiume a Grande Lincolnshire, Inghilterra
- Proprietà immobiliari con Piscina coperta a Grande Lincolnshire, Inghilterra
- Proprietà immobiliari Vista sull'acqua a Grande Lincolnshire, Inghilterra
Grande Lincolnshire, Inghilterra Quartieri
- Case in vendita in North Owersby, Inghilterra
- Case in vendita in Atterby Carr
- Case in vendita in Beesby
- Case in vendita in Bigby
- Case in vendita in Brandy Wharf
- Case in vendita in Cherry Orchard
- Case in vendita in Corringham
- Case in vendita in Gedney Broadgate
- Case in vendita in Gonerby Hill Foot
- Case in vendita in Great Postland
- Case in vendita in Humby
- Case in vendita in Manthorpe
- Case in vendita in Obthorpe
- Case in vendita in Scottlethorpe
- Case in vendita in Sots Hole
- Case in vendita in Spittlegate
- Case in vendita in Tanvats
- Case in vendita in The Engine
- Case in vendita in West Pinchbeck
Guide e storie correlate
La fiducia dei migliori broker del mondo
Gli agenti dietro le proprietà più straordinarie del mondo pubblicano su JamesEdition.
- Annunci di Sotheby's, Christie's, BARNES ed Engel & Völkers
- Ogni annuncio è verificato prima della pubblicazione
- Si metta in contatto diretto con agenti verificati
Continuando, accetta i nostri Termini e la nostra Informativa sulla privacy.