$952,925
West Grange È un Caratteristico Fienile Convertito in un Fienile Non Elencato Situato nel Borgo Rurale di Howell. Il Professionista
- 5 Camere
- 3 Bagni
- Aggiornato: Novembre 16
Informazioni sulla proprietà
La descrizione è stata tradotta automaticamente.
La descrizione viene visualizzata nella lingua originale.
West Grange is a distinctive unlisted barn conversion located in the rural hamlet of Howell. The property combines character and generous proportions with far-reaching rural views. Almost 3,000 sq ft of accommodation sits beneath vaulted ceilings and exposed timbers, with an impressive inglenook fireplace and stove forming the focal point of the principal lounge. Parts of the building are believe
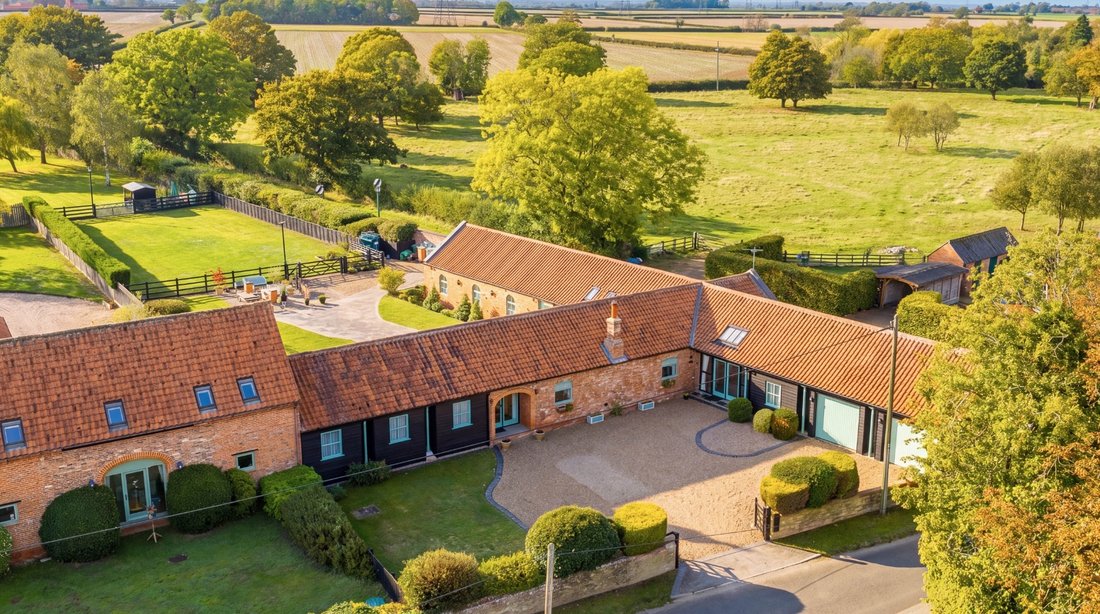
West Grange is a distinctive unlisted barn conversion located in the rural hamlet of Howell. The property combines character and generous proportions with far-reaching rural views. Almost 3,000 sq ft of accommodation sits beneath vaulted ceilings and exposed timbers, with an impressive inglenook fireplace and stove forming the focal point of the principal lounge. Parts of the building are believed to date back to the eighteenth century, adding to its character and sense of place. The grounds extend to approximately 1.4 acres (subject to survey) and include two fenced paddocks with their own separate vehicle entrance, well suited to those wishing to keep a pony or horse.
West Grange is a barn conversion of genuine age, set in the quiet rural hamlet of Howell, comprising of just 11 properties with the church of St Oswald’s at its heart. Converted in the late 90’s parts of the building are believed to date back to the eighteenth century, and the conversion has retained much of the original structure on display. The property is unlisted, allowing greater freedom to adapt it, and the improvements made by the present owners have been carried out with considerable care and attention to detail.
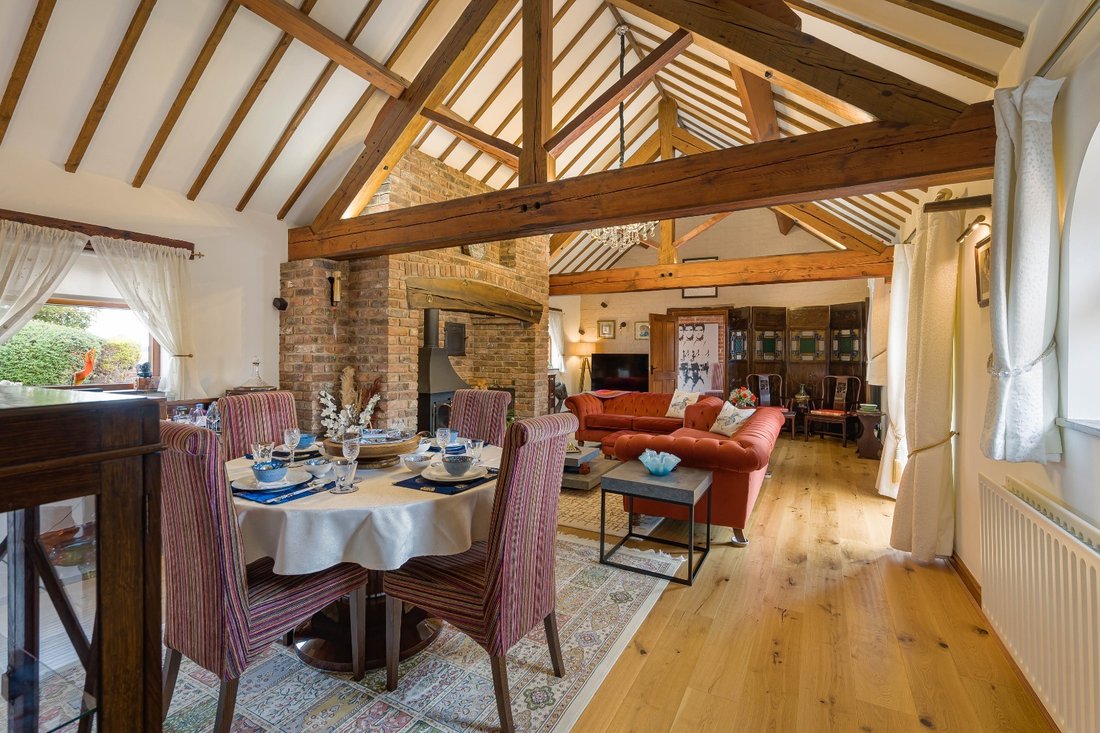
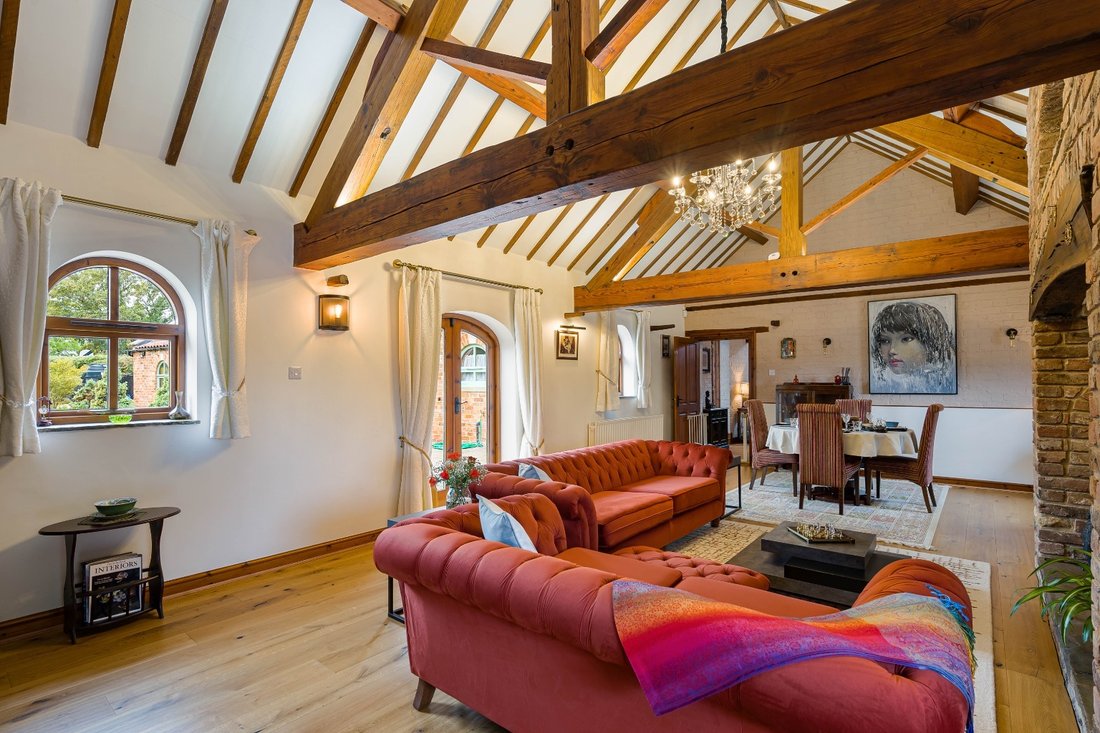
The accommodation extends to almost 3,000 sq ft. A spacious reception hall, with exposed brick detail, leads into a separate living room or snug, offering a quieter space for the family, with double doors opening onto the front aspect and a high feature window. The principal lounge is over 30 ft long and rises into the vaulted roof, with exposed timbers overhead. Recently fitted engineered oak flooring complements both the scale of the room and the age of the building, while a large inglenook fireplace with a multifuel stove form the focal point.
A further hallway, with exposed brick detail and doors to the front and rear aspects, connects the lounge to the principal suite, creating a self-contained wing if required.
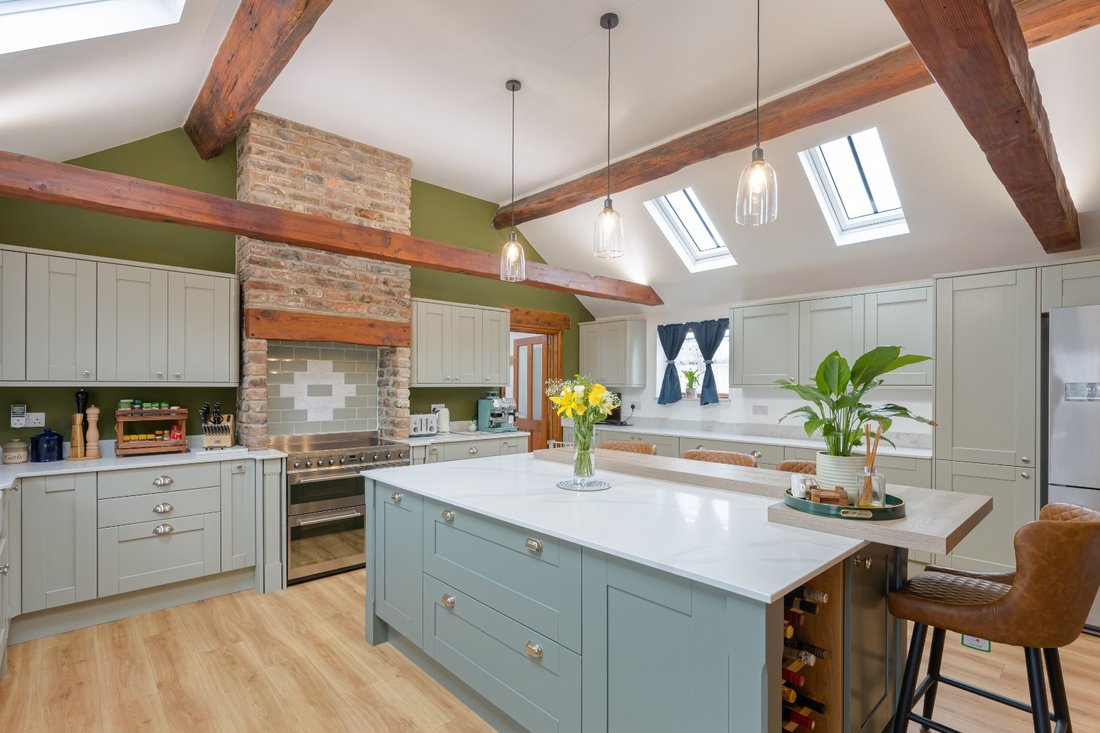
The vaulted farmhouse kitchen is a standout feature, with a dual aspect and a substantial quartz central island providing additional storage and a breakfast bar. It is fitted with a range of appliances, including a Smeg range cooker, and there is a separate utility room.
The principal suite is generous, with a mezzanine level providing additional space, potentially well suited to a study or reading area. There is a separate dressing room and a four-piece en-suite bathroom with a freestanding bath. The guest wing has three further double bedrooms, each with vaulted ceilings, which share the family bathroom. Bedroom five lies in a separate wing with access to its own shower room/wc and would work equally well as a home office.
The layout suits a growing family, a household that regularly welcomes guests, or buyers looking for flexible multigenerational living.
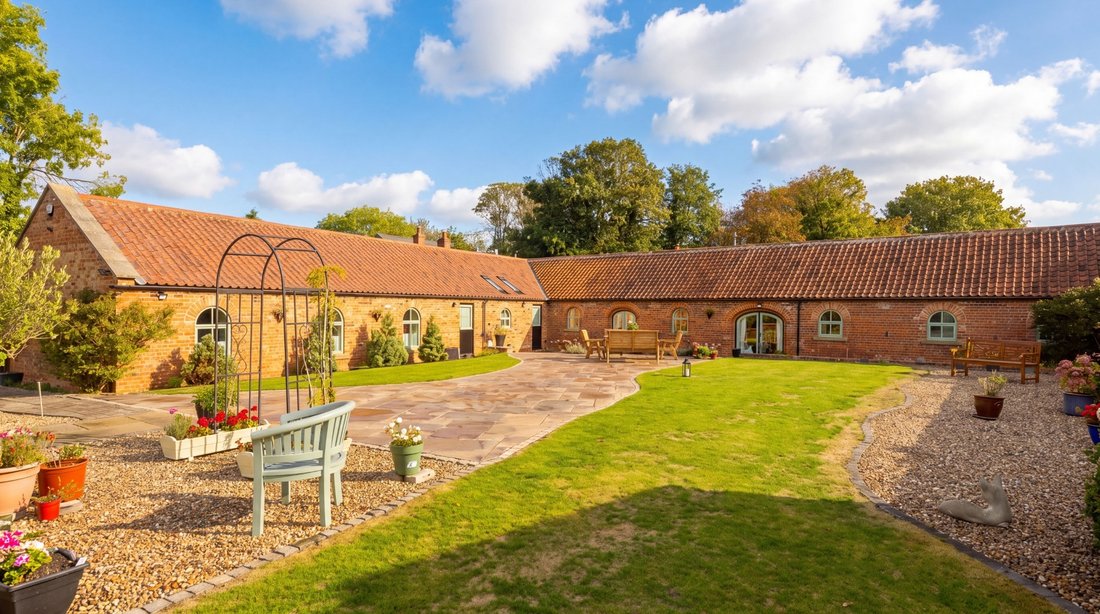
The house is approached through an extensive gated and walled courtyard, with generous parking and access to the oversized double garage. The garage measures over 26 ft by 20 ft and has recently been modernised with two independently remote operated electric roller doors.
To the rear, a side wooden gate suitable for additional vehicle access opens onto a block paved area. The gardens include generous lawns, a raised patio, mature flowers and shrubs, raised planting beds and gravelled seating areas, giving several places to sit and dine outside.
Beyond the formal gardens are two interlinked grass paddocks, both fenced and reached through their own separate vehicle entrance to the side of the land. They can be used independently of the house and the main courtyard, which makes them practical for keeping a pony or horse at home. An electricity supply runs to the paddocks, and water could be run from the house. A shed on the land will remain with the property. Any equestrian use would be subject to the necessary consents.
For buyers without horses, the paddocks provide open ground within the plot of approximately 1.4 acres (subject to survey) and a peaceful rural outlook.
Location and schooling
West Grange stands in a quiet position in Howell, a small hamlet of 11 properties about four miles east of Sleaford. The village of Heckington with a supermarket, medical surgery, vets and three pubs lie approximately a mile and a half to the south, and the A17 is about a mile away. Howell is home to the Church of St Oswald, a Grade II listed medieval church with a Norman south doorway, which was restored in 1870. It remains in occasional use as a chapel of ease to St Andrew’s in Heckington.
Heckington St Andrew’s Church of England Primary School was rated Good by Ofsted in February 2024, with its early years provision rated Outstanding. Sleaford offers a choice of secondary schools. Carre’s Grammar School, a selective school for boys with a mixed sixth form, was rated Good in December 2023, and Kesteven and Sleaford High School, a selective school for girls, was rated Outstanding in November 2024. St George’s Academy, a comprehensive school, was rated Good in June 2024. Entry to the grammar schools is by selective examination.
Agent’s Note
The property benefits from an ACE security system and extensive external lighting to both the front and rear.
We are advised that a public footpath lies at the furthest point of the property, reached through a pedestrian gate with the walkway fenced and positioned away from the house and gardens.
Services
Services: Oil fired heating, electric, water and shared biodigester Local Authority: North Kesteven District Council Tenure: Freehold Council Tax Band: E Epc Rating: D Sat Nav: NG34 9PT
Adam Lascelles
West Grange is a barn conversion of genuine age, set in the quiet rural hamlet of Howell, comprising of just 11 properties with the church of St Oswald’s at its heart. Converted in the late 90’s parts of the building are believed to date back to the eighteenth century, and the conversion has retained much of the original structure on display. The property is unlisted, allowing greater freedom to adapt it, and the improvements made by the present owners have been carried out with considerable care and attention to detail.
The accommodation extends to almost 3,000 sq ft. A spacious reception hall, with exposed brick detail, leads into a separate living room or snug, offering a quieter space for the family, with double doors opening onto the front aspect and a high feature window. The principal lounge is over 30 ft long and rises into the vaulted roof, with exposed timbers overhead. Recently fitted engineered oak flooring complements both the scale of the room and the age of the building, while a large inglenook fireplace with a multifuel stove form the focal point.
A further hallway, with exposed brick detail and doors to the front and rear aspects, connects the lounge to the principal suite, creating a self-contained wing if required.
The vaulted farmhouse kitchen is a standout feature, with a dual aspect and a substantial quartz central island providing additional storage and a breakfast bar. It is fitted with a range of appliances, including a Smeg range cooker, and there is a separate utility room.
The principal suite is generous, with a mezzanine level providing additional space, potentially well suited to a study or reading area. There is a separate dressing room and a four-piece en-suite bathroom with a freestanding bath. The guest wing has three further double bedrooms, each with vaulted ceilings, which share the family bathroom. Bedroom five lies in a separate wing with access to its own shower room/wc and would work equally well as a home office.
The layout suits a growing family, a household that regularly welcomes guests, or buyers looking for flexible multigenerational living.
The house is approached through an extensive gated and walled courtyard, with generous parking and access to the oversized double garage. The garage measures over 26 ft by 20 ft and has recently been modernised with two independently remote operated electric roller doors.
To the rear, a side wooden gate suitable for additional vehicle access opens onto a block paved area. The gardens include generous lawns, a raised patio, mature flowers and shrubs, raised planting beds and gravelled seating areas, giving several places to sit and dine outside.
Beyond the formal gardens are two interlinked grass paddocks, both fenced and reached through their own separate vehicle entrance to the side of the land. They can be used independently of the house and the main courtyard, which makes them practical for keeping a pony or horse at home. An electricity supply runs to the paddocks, and water could be run from the house. A shed on the land will remain with the property. Any equestrian use would be subject to the necessary consents.
For buyers without horses, the paddocks provide open ground within the plot of approximately 1.4 acres (subject to survey) and a peaceful rural outlook.
Location and schooling
West Grange stands in a quiet position in Howell, a small hamlet of 11 properties about four miles east of Sleaford. The village of Heckington with a supermarket, medical surgery, vets and three pubs lie approximately a mile and a half to the south, and the A17 is about a mile away. Howell is home to the Church of St Oswald, a Grade II listed medieval church with a Norman south doorway, which was restored in 1870. It remains in occasional use as a chapel of ease to St Andrew’s in Heckington.
Heckington St Andrew’s Church of England Primary School was rated Good by Ofsted in February 2024, with its early years provision rated Outstanding. Sleaford offers a choice of secondary schools. Carre’s Grammar School, a selective school for boys with a mixed sixth form, was rated Good in December 2023, and Kesteven and Sleaford High School, a selective school for girls, was rated Outstanding in November 2024. St George’s Academy, a comprehensive school, was rated Good in June 2024. Entry to the grammar schools is by selective examination.
Agent’s Note
The property benefits from an ACE security system and extensive external lighting to both the front and rear.
We are advised that a public footpath lies at the furthest point of the property, reached through a pedestrian gate with the walkway fenced and positioned away from the house and gardens.
Services
Services: Oil fired heating, electric, water and shared biodigester Local Authority: North Kesteven District Council Tenure: Freehold Council Tax Band: E Epc Rating: D Sat Nav: NG34 9PT
Adam Lascelles
-
Tipo di proprietà
Casa
Caratteristiche
Esplora la zona
Howell, Sleaford, Lincolnshire, NG34 9PT, Grande Lincolnshire, Inghilterra
Visualizza su Google Maps
Prezzo per sqft
Basso
Alto
Iscritto da 1 mese
Hai chiesto informazioni su questa proprietà
L'agente La contatterà al più presto
Pubblicato da
166
Annunci
2026
Iscritto
Prenota una visita con the agent
Scegli una data e indica se preferisci un tour virtuale o di persona con l’agente.
Data preferita
Tipo di tour
At By Design, we provide an estate agency service as unique as your home.
We are the UK’s fastest growing prem
We are the UK’s fastest growing prem
At By Design, we provide an estate agency service as unique as your home.
We are the UK’s fastest growing premium estate agency, and for good reason. We combine the individual service and creative flair from some of the best agents in the country, with national and international exposure at scale, showcasing the beautiful homes we are trusted to market and sell.
We are the UK’s fastest growing premium estate agency, and for good reason. We combine the individual service and creative flair from some of the best agents in the country, with national and international exposure at scale, showcasing the beautiful homes we are trusted to market and sell.
Ultimo aggiornamento
Novembre 16
Prima pubblicazione
Novembre 16
Riferimento annuncio
809_560024
Proprietà simili nelle vicinanze
Nuovi annunci a Grande Lincolnshire

Esplora più immobili in vendita
Grande Lincolnshire, Inghilterra Città
- Case in vendita in Lincoln, Inghilterra
- Case in vendita in Louth, Inghilterra
- Case in vendita in Grantham, Inghilterra
- Case in vendita in Woodhall Spa, Inghilterra
- Case in vendita in Ashby cum Fenby, Inghilterra
- Case in vendita in Barton-upon-Humber, Inghilterra
- Case in vendita in Boston, Inghilterra
- Case in vendita in Claypole, Inghilterra
- Case in vendita in Denton, Inghilterra
- Case in vendita in Healing, Inghilterra
- Case in vendita in Humberston, Inghilterra
- Case in vendita in Long Bennington, Inghilterra
- Case in vendita in Market Rasen, Inghilterra
- Case in vendita in Mavis Enderby, Inghilterra
- Case in vendita in Muckton, Inghilterra
- Case in vendita in Navenby, Inghilterra
- Case in vendita in Northorpe, Inghilterra
- Case in vendita in Stewton, Inghilterra
- Case in vendita in Sudbrooke, Inghilterra
- Case in vendita in Surfleet, Inghilterra
tipi di proprietà Grande Lincolnshire, Inghilterra
Grande Lincolnshire, Inghilterra ricerche popolari
- Proprietà immobiliari Vista panoramica / Scenica a Grande Lincolnshire, Inghilterra
- Proprietà immobiliari con Terrazza a Grande Lincolnshire, Inghilterra
- Proprietà immobiliari con Bar a Grande Lincolnshire, Inghilterra
- Proprietà immobiliari con Sala giochi a Grande Lincolnshire, Inghilterra
- Proprietà immobiliari con Ufficio a Grande Lincolnshire, Inghilterra
- Proprietà immobiliari con Ascensore a Grande Lincolnshire, Inghilterra
- Proprietà immobiliari Vista Città a Grande Lincolnshire, Inghilterra
- Proprietà immobiliari con Giardino a Grande Lincolnshire, Inghilterra
- Proprietà immobiliari con Cucina esterna a Grande Lincolnshire, Inghilterra
- Proprietà immobiliari Vista Golf a Grande Lincolnshire, Inghilterra
- Proprietà immobiliari Comunità recintata a Grande Lincolnshire, Inghilterra
- Proprietà immobiliari Privacy a Grande Lincolnshire, Inghilterra
- Proprietà immobiliari Lungomare a Grande Lincolnshire, Inghilterra
- Proprietà immobiliari Investimento immobiliare a Grande Lincolnshire, Inghilterra
- Proprietà immobiliari Moderno a Grande Lincolnshire, Inghilterra
- Proprietà immobiliari Equestre a Grande Lincolnshire, Inghilterra
- Proprietà immobiliari Nuove costruzioni a Grande Lincolnshire, Inghilterra
- Proprietà immobiliari con Centro Fitness / Palestra a Grande Lincolnshire, Inghilterra
- Proprietà immobiliari con Sauna a Grande Lincolnshire, Inghilterra
- Proprietà immobiliari con Bagno turco a Grande Lincolnshire, Inghilterra
- Proprietà immobiliari con Libreria a Grande Lincolnshire, Inghilterra
- Proprietà immobiliari con Aria condizionata a Grande Lincolnshire, Inghilterra
- Proprietà immobiliari con Cantina a Grande Lincolnshire, Inghilterra
- Proprietà immobiliari con Idromassaggio a Grande Lincolnshire, Inghilterra
- Proprietà immobiliari con Camino a Grande Lincolnshire, Inghilterra
- Proprietà immobiliari con Piscina a Grande Lincolnshire, Inghilterra
- Proprietà immobiliari con Garage a Grande Lincolnshire, Inghilterra
- Proprietà immobiliari con Balcone a Grande Lincolnshire, Inghilterra
- Proprietà immobiliari con Campo da tennis a Grande Lincolnshire, Inghilterra
- Proprietà immobiliari con Eliporto a Grande Lincolnshire, Inghilterra
- Proprietà immobiliari con Aeroporto Privato a Grande Lincolnshire, Inghilterra
- Proprietà immobiliari Residenza a Grande Lincolnshire, Inghilterra
- Proprietà immobiliari con Cucina aperta a Grande Lincolnshire, Inghilterra
- Proprietà immobiliari Rinnovato a Grande Lincolnshire, Inghilterra
- Proprietà immobiliari con Cinema a Grande Lincolnshire, Inghilterra
- Proprietà immobiliari Lungofiume a Grande Lincolnshire, Inghilterra
- Proprietà immobiliari con Piscina coperta a Grande Lincolnshire, Inghilterra
- Proprietà immobiliari Vista sull'acqua a Grande Lincolnshire, Inghilterra
Grande Lincolnshire, Inghilterra Quartieri
- Case in vendita in North Owersby, Inghilterra
- Case in vendita in Atterby Carr
- Case in vendita in Beesby
- Case in vendita in Bigby
- Case in vendita in Brandy Wharf
- Case in vendita in Cherry Orchard
- Case in vendita in Corringham
- Case in vendita in Gedney Broadgate
- Case in vendita in Gonerby Hill Foot
- Case in vendita in Great Postland
- Case in vendita in Humby
- Case in vendita in Manthorpe
- Case in vendita in Obthorpe
- Case in vendita in Scottlethorpe
- Case in vendita in Sots Hole
- Case in vendita in Spittlegate
- Case in vendita in Tanvats
- Case in vendita in The Engine
- Case in vendita in West Pinchbeck
Guide e storie correlate
La fiducia dei migliori broker del mondo
Gli agenti dietro le proprietà più straordinarie del mondo pubblicano su JamesEdition.
- Annunci di Sotheby's, Christie's, BARNES ed Engel & Völkers
- Ogni annuncio è verificato prima della pubblicazione
- Si metta in contatto diretto con agenti verificati
Continuando, accetta i nostri Termini e la nostra Informativa sulla privacy.