$1,150,000
Residenza Unifamiliare A Libertyville
- 4 Camere
- 4 Bagni
- 3,441 Sqft
- 7,401 Sqft lot
- Aggiornato: Oggi
- Fonte: Midwest Real Estate Data (MRED) MLS#12795939
Informazioni sulla proprietà
La descrizione è stata tradotta automaticamente.
La descrizione viene visualizzata nella lingua originale.
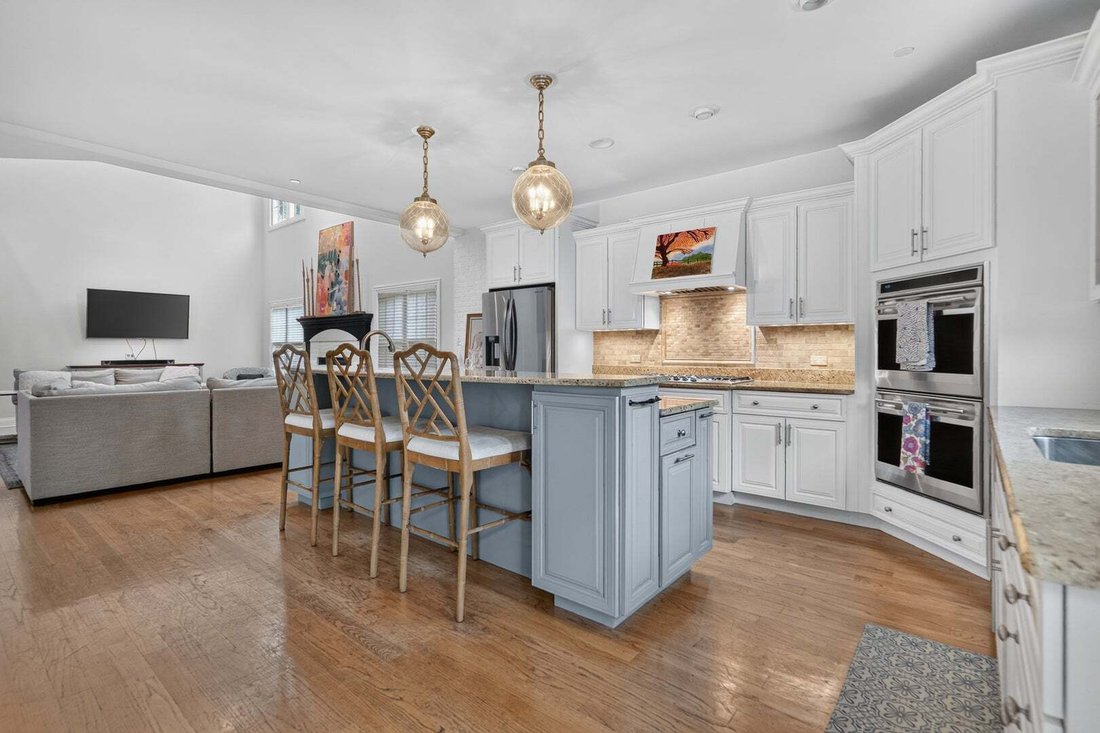
Welcome to this exceptional Libertyville home offering over 3,400 square feet of beautifully designed living space, where soaring vaulted ceilings, rich hardwood floors, and oversized windows create an inviting atmosphere filled with natural light. The open-concept layout is ideal for both everyday living and entertaining, featuring a stunning kitchen with white cherry cabinetry, granite counterto
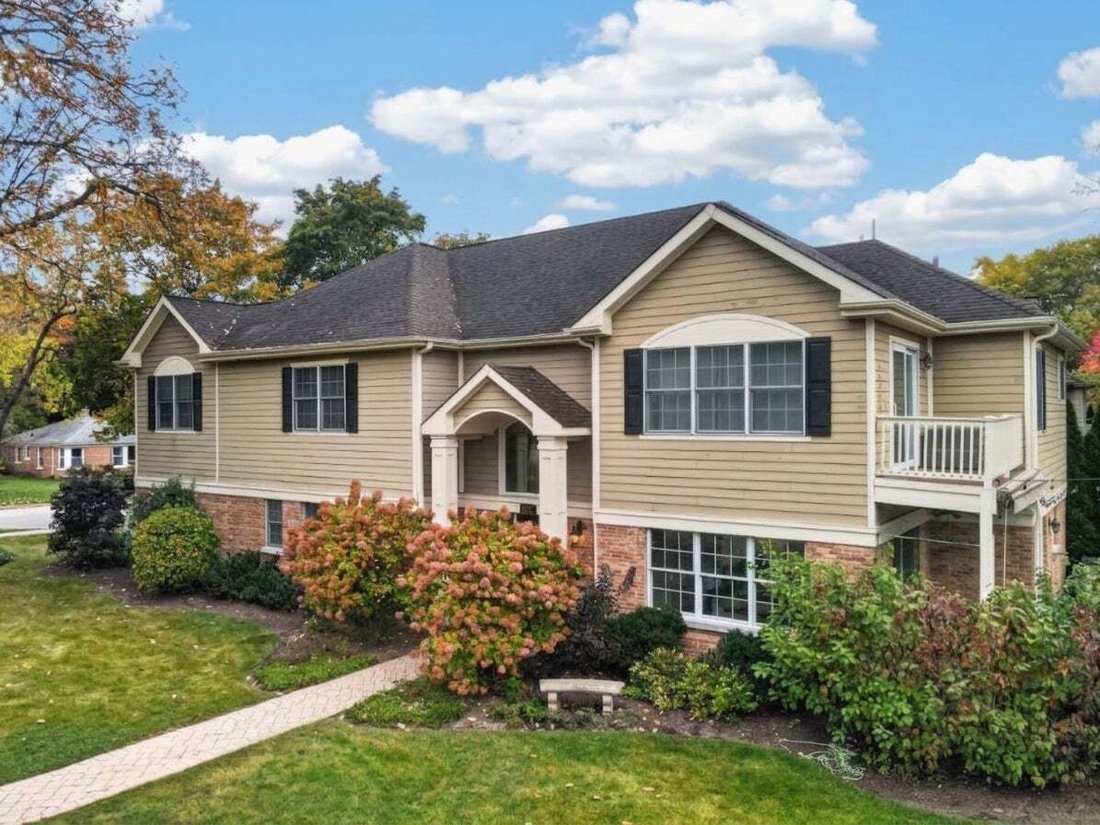
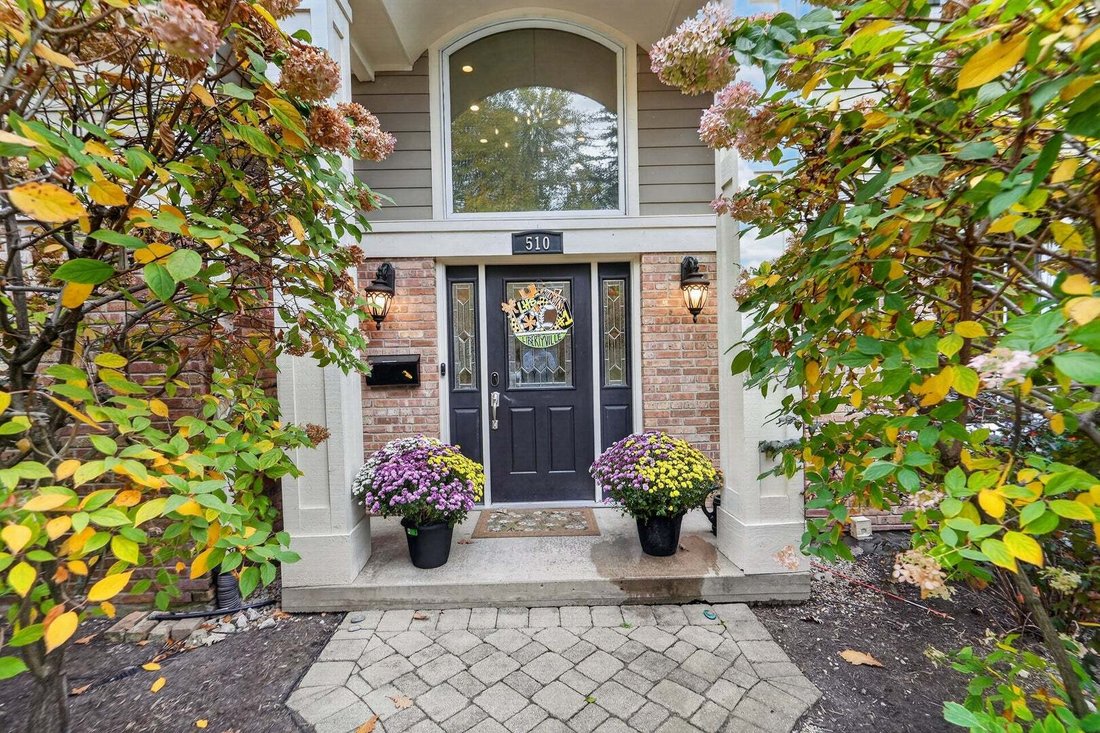
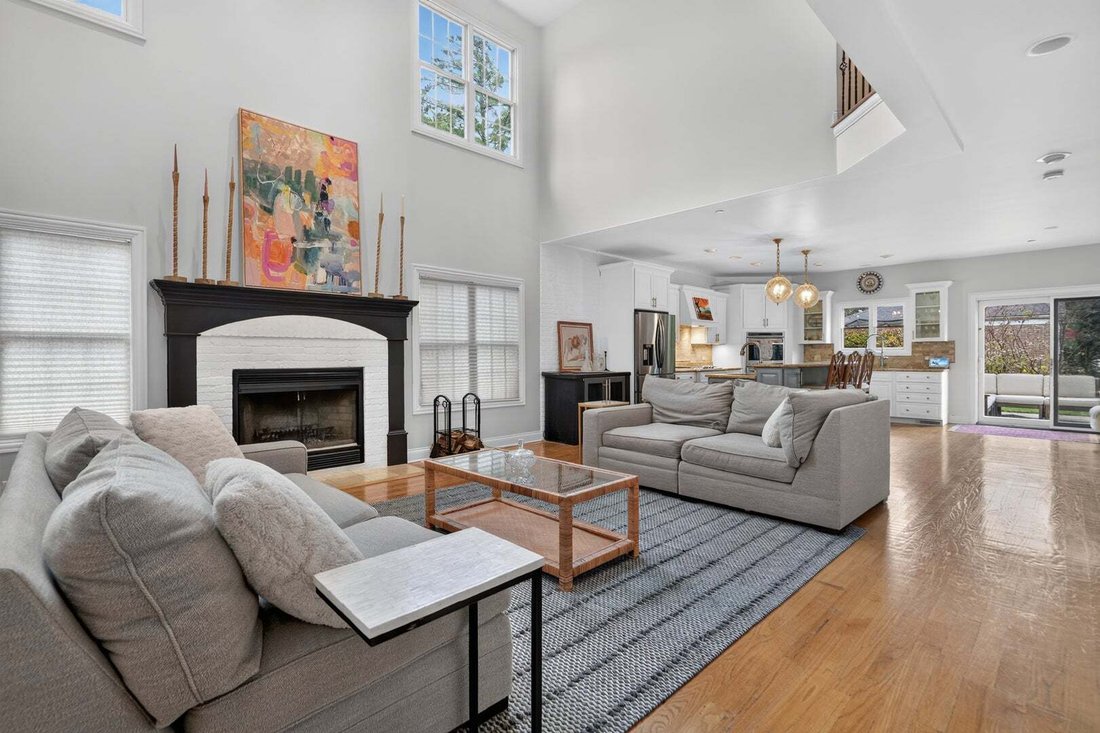
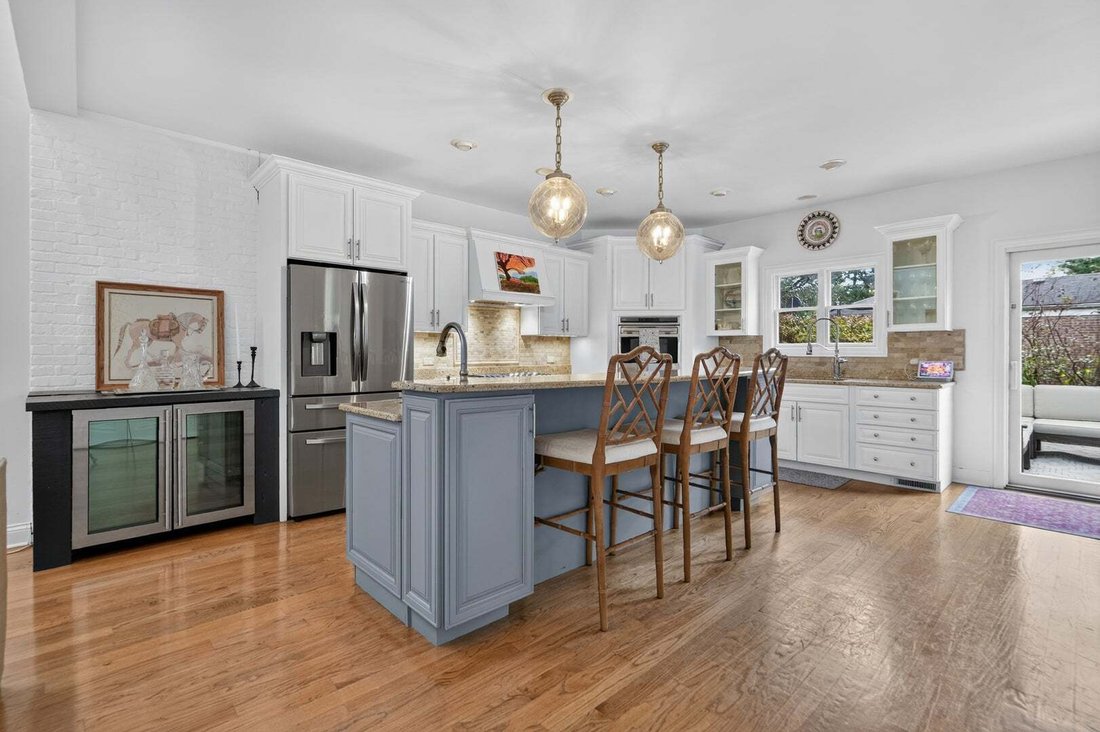
Welcome to this exceptional Libertyville home offering over 3,400 square feet of beautifully designed living space, where soaring vaulted ceilings, rich hardwood floors, and oversized windows create an inviting atmosphere filled with natural light. The open-concept layout is ideal for both everyday living and entertaining, featuring a stunning kitchen with white cherry cabinetry, granite countertops, stainless steel appliances, under-cabinet lighting, built-in wine refrigerator, spacious pantry, and an oversized island with prep sink and seating. The kitchen flows seamlessly into the dining room and impressive great room, highlighted by a wood-burning fireplace and expansive sun-filled windows. A sliding door connects the living space to a spectacular outdoor retreat featuring a brick paver patio, fire pit, and built-in grill, creating the perfect setting for gatherings and outdoor enjoyment. Plus, there is plenty of room for kids to play! The first floor also offers a private office that could easily serve as a fifth above-grade bedroom, conveniently located next to a full bathroom, along with a spacious laundry/mudroom. Upstairs, you’ll find four generously sized bedrooms and three full bathrooms. The luxurious primary suite is a true retreat, featuring a dedicated office or sitting area, private deck, and beautifully appointed bath with granite countertops, separate shower, whirlpool tub, and an expansive walk-in closet with custom built-in shelving and drawers, plus a separate linen closet. Two additional bedrooms share a Jack-and-Jill bathroom, while the fourth bedroom enjoys its own private en-suite bath, and all bedrooms having walk-in closets. Additional highlights include an attached two-car garage and a full-size basement offering endless possibilities for additional living space, recreation, or storage. The location is hard to beat! Just steps from vibrant downtown Libertyville’s restaurants, boutiques, and Metra station, and within walking distance of highly regarded Copeland Manor Elementary and Highland Middle School, along with the neighborhood pool, parks, and the Des Plaines River Trail. Combining generous living spaces, thoughtful design, exceptional outdoor entertaining, and an unbeatable location, this turnkey home offers the very best of Libertyville living!
-
Tipo di proprietà
Casa
-
Prezzo/piede²
$334
Caratteristiche
- Garage
- Camino
- Cabina armadio
- Giardino
- Cucina esterna
- Focolare
- Terrazza
- Balcone
- Lavasciuga
Caratteristiche
Interni
- Soffitto alto
- Ufficio
- Camino
- Isola della cucina
- Piano cottura a gas
- Lavasciuga
- Bar
- Lavanderia
- Seminterrato
- Controsoffitti in pietra
- Cabina armadio
Outdoor
- Terrazza
- Balcone
- Focolare
- Garage
- Cucina esterna
- Spazio di vita all'aperto
- Giardino
Esplora la zona
510 7th Avenue, Libertyville, Illinois, Stati Uniti
Visualizza su Google Maps
Prezzo per sqft
Basso
Alto
Iscritto da 12 mesi
Hai chiesto informazioni su questa proprietà
L'agente La contatterà al più presto
Pubblicato da
3
Annunci
2025
Iscritto
Prenota una visita con the agent
Scegli una data e indica se preferisci un tour virtuale o di persona con l’agente.
Data preferita
Tipo di tour
Ultimo aggiornamento
Oggi
Prima pubblicazione
Novembre 4
Riferimento annuncio
12795939
Stato dell'annuncio
Based on information submitted to the MLS GRID as of2026. All data is obtained from various sources and may not have been verified by broker or MLS GRID. Supplied Open House Information is subject to change without notice. All information should be independently reviewed and verified for accuracy. Properties may or may not be listed by the office/agent presenting the information.
Proprietà simili nelle vicinanze
Nuovi annunci a Libertyville











Esplora più immobili in vendita
tipi di proprietà Libertyville, IL, Stati Uniti
Libertyville, IL, Stati Uniti ricerche popolari
- Proprietà immobiliari con Garage a Libertyville, IL, Stati Uniti
- Proprietà immobiliari Vista sull'acqua a Libertyville, IL, Stati Uniti
- Proprietà immobiliari Rinnovato a Libertyville, IL, Stati Uniti
- Proprietà immobiliari con Piscina a Libertyville, IL, Stati Uniti
- Proprietà immobiliari con Campo da tennis a Libertyville, IL, Stati Uniti
- Proprietà immobiliari Comunità recintata a Libertyville, IL, Stati Uniti
- Proprietà immobiliari Lungolago a Libertyville, IL, Stati Uniti
- Proprietà immobiliari Vista Golf a Libertyville, IL, Stati Uniti
Guide e storie correlate
La fiducia dei migliori broker del mondo
Gli agenti dietro le proprietà più straordinarie del mondo pubblicano su JamesEdition.
- Annunci di Sotheby's, Christie's, BARNES ed Engel & Völkers
- Ogni annuncio è verificato prima della pubblicazione
- Si metta in contatto diretto con agenti verificati
Continuando, accetta i nostri Termini e la nostra Informativa sulla privacy.
brokerages we
partnered with
partnered with