$799,000
Residenza Unifamiliare A Libertyville
- 4 Camere
- 4 Bagni
- 3,116 Sqft
- 11,187 Sqft lot
- Aggiornato: Oggi
- Fonte: Midwest Real Estate Data (MRED) MLS#12775348
Informazioni sulla proprietà
La descrizione è stata tradotta automaticamente.
La descrizione viene visualizzata nella lingua originale.
INTERLAKEN VALLEY | 4 BEDROOMS | 2 FULL + 2 HALF BATHS | FINISHED BASEMENT | FENCED YARD | 2-CAR ATTACHED GARAGE | Located in Libertyville’s Interlaken Valley neighborhood, this classic brick and cedar home offers the kind of flexible living space that makes everyday life feel easy, with inviting gathering spaces, room to spread out and a backyard designed for enjoying the seasons. Head inside thr
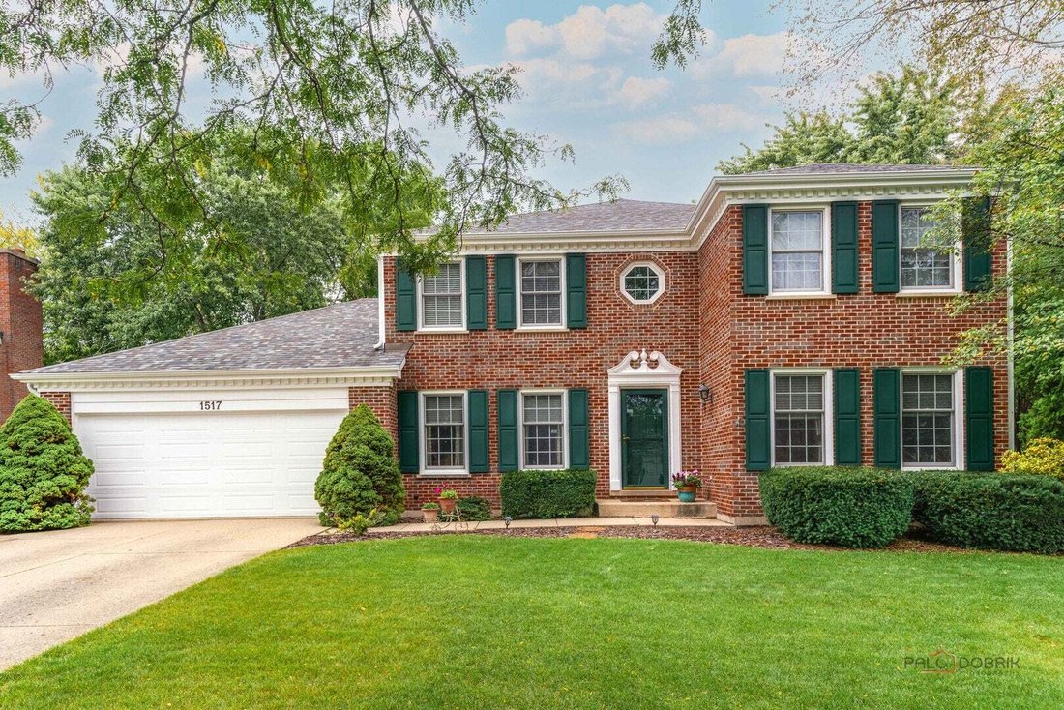
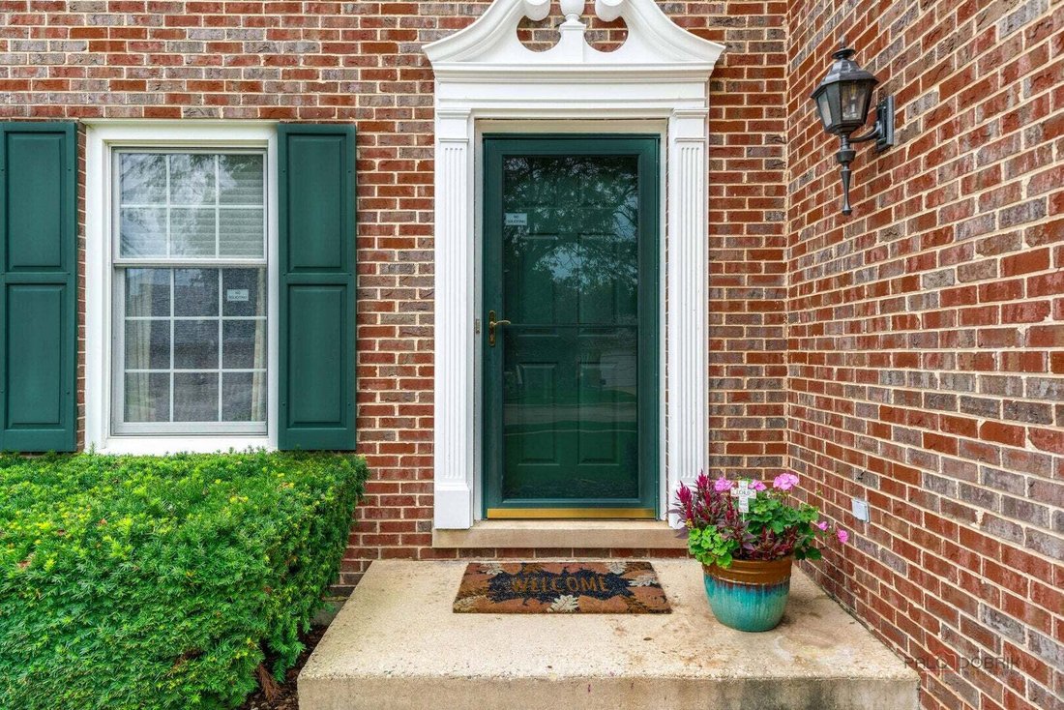
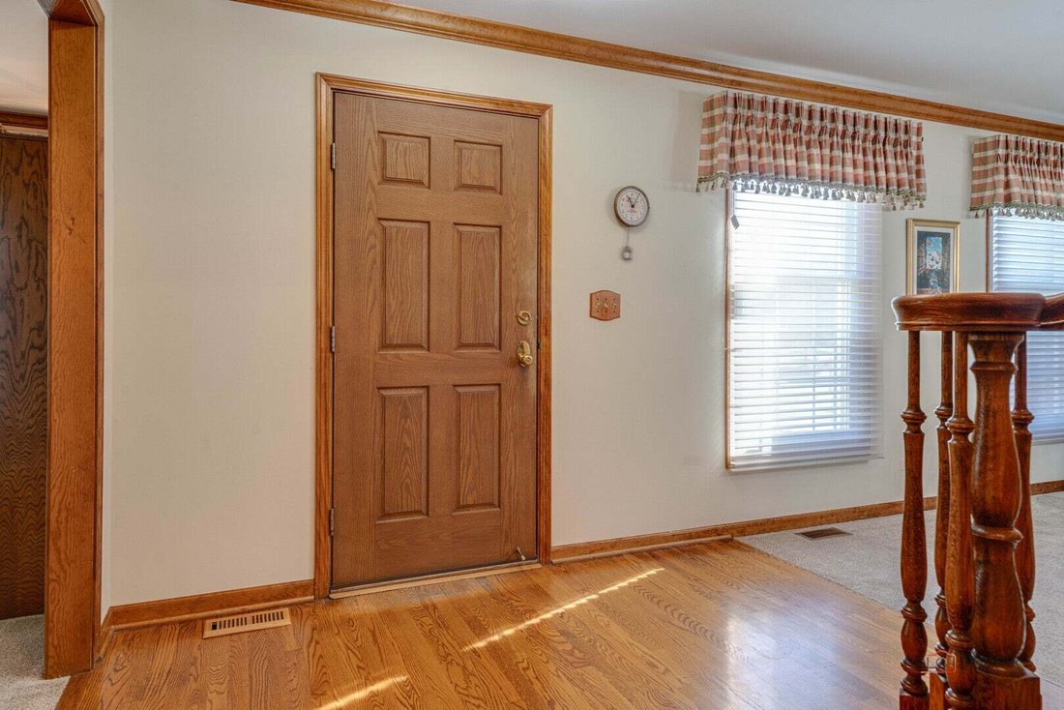
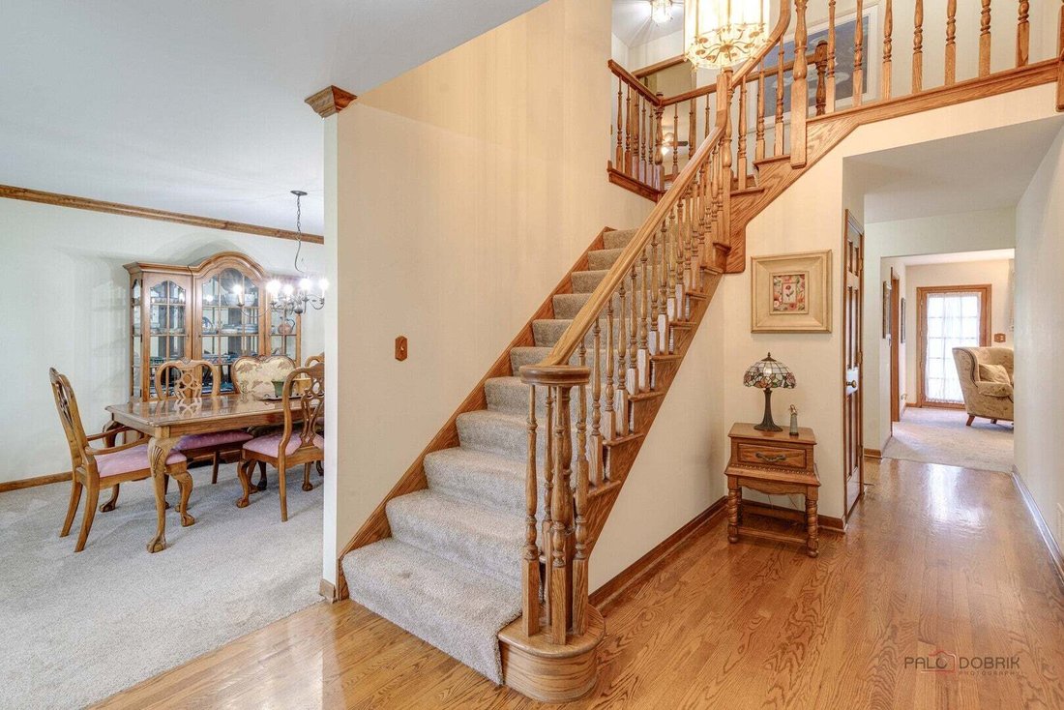
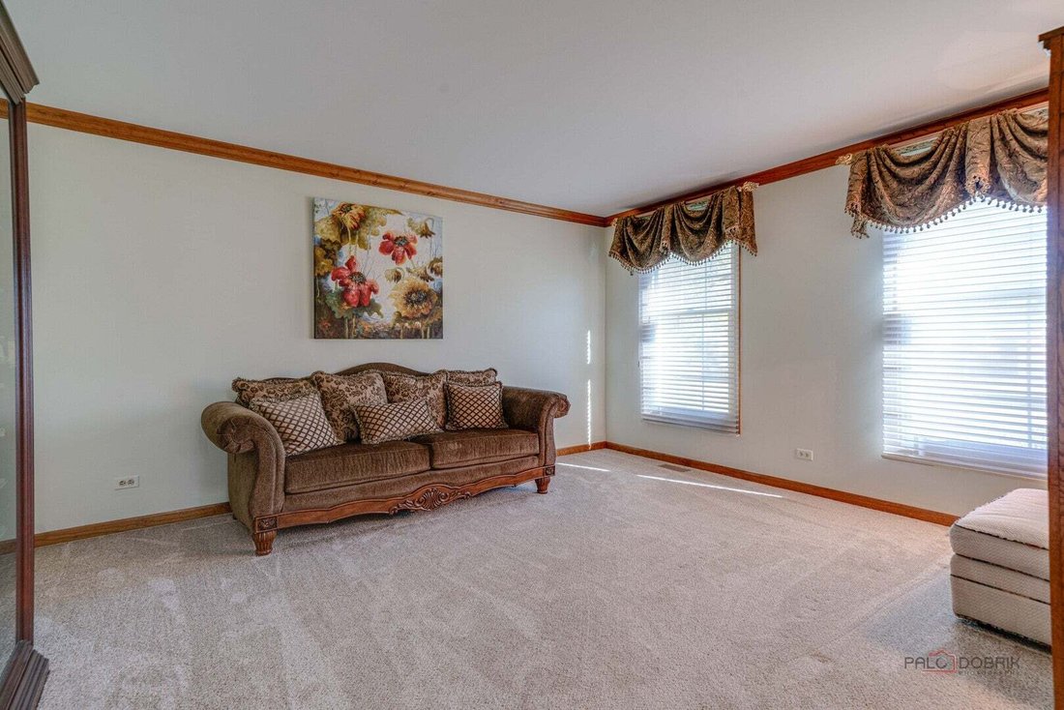
INTERLAKEN VALLEY | 4 BEDROOMS | 2 FULL + 2 HALF BATHS | FINISHED BASEMENT | FENCED YARD | 2-CAR ATTACHED GARAGE | Located in Libertyville’s Interlaken Valley neighborhood, this classic brick and cedar home offers the kind of flexible living space that makes everyday life feel easy, with inviting gathering spaces, room to spread out and a backyard designed for enjoying the seasons. Head inside through the welcoming foyer, where the formal living room and dining room flank the entry and create an effortless setting for everything from holiday dinners to casual get-togethers with friends. Hardwood floors carry into the eat-in kitchen, where granite countertops, abundant cabinetry, tile backsplash and a peninsula provide plenty of workspace for everything from quick breakfasts to weeknight meal prep and holiday cooking. Quality stainless-steel appliances include a Whirlpool refrigerator, GE range, Whirlpool microwave and Bosch dishwasher. The sunny eating area overlooks the backyard and opens through glass doors to the patio, making it easy to carry dinner outside, fire up the grill or settle in with your morning coffee while the kids or dogs enjoy the fenced yard. Continue into the family room, where a floor-to-ceiling wood-burning fireplace creates a cozy gathering spot for movie nights, game days or relaxing by the fire on a chilly evening. A door to the backyard makes it easy to head outside when you want a little fresh air or to keep an eye on things outdoors. French doors open to a versatile first-floor den, ready to become your home office, reading room, homework space or quiet retreat when you need a little separation. A first-floor laundry room and convenient half bath round out the main level. Ready to call it a night? Head upstairs to the expansive primary suite, where a large walk-in closet keeps everything organized and the a private, spa-inspired bath offers the perfect place to unwind at the end of the day, with heated tile floors adding a touch of everyday luxury. Start the morning at the dual-sink vanity, then soak in the BubbleMassage tub or enjoy the separate shower featuring a rain showerhead and handheld body sprayer. Three additional bedrooms, each with generous closet space, provide room for family, guests, hobbies or a second home office, while a second full bath serves the upper level. And when it’s time to entertain, the finished basement gives everyone even more room to spread out, with a large recreation room, extra-long wet bar, half bath and abundant storage. Picture movie nights downstairs, game tournaments or settling in for a favorite show, with the wet bar ready for pouring a drink when friends come over. Outside, the fully fenced backyard gives you room to grill, play, garden and gather, with the patio ready for summer dinners and evenings spent under the stars. The attached 2-car garage keeps daily routines convenient through every season. The location puts you close to the best of Libertyville, with nearby walking and biking paths, baseball fields, parks and Independence Grove, where miles of trails along the Des Plaines River invite you to get outside. When you’re ready for dinner, shopping or a Saturday morning at the farmers market, downtown Libertyville is just minutes away with restaurants, coffee shops, boutiques and local favorites. Schedule your showing today!
-
Tipo di proprietà
Casa
-
Anno di costruzione
1991
-
Prezzo/piede²
$256
Caratteristiche
- Garage
- Camino
- Cabina armadio
- Giardino
- Lavanderia
- Bar
- Ufficio
- Seminterrato
Esplora la zona
1517 Old Barn Circle, Libertyville, Illinois, Stati Uniti
Visualizza su Google Maps
Prezzo per sqft
Basso
Alto
Iscritto da 12 mesi
Hai chiesto informazioni su questa proprietà
L'agente La contatterà al più presto
Pubblicato da
17
Annunci
2025
Iscritto
Prenota una visita con the agent
Scegli una data e indica se preferisci un tour virtuale o di persona con l’agente.
Data preferita
Tipo di tour
Ultimo aggiornamento
Oggi
Prima pubblicazione
Ottobre 27
Riferimento annuncio
12775348
Stato dell'annuncio
Based on information submitted to the MLS GRID as of2026. All data is obtained from various sources and may not have been verified by broker or MLS GRID. Supplied Open House Information is subject to change without notice. All information should be independently reviewed and verified for accuracy. Properties may or may not be listed by the office/agent presenting the information.
Proprietà simili nelle vicinanze
Nuovi annunci a Libertyville









Esplora più immobili in vendita
tipi di proprietà Libertyville, IL, Stati Uniti
Libertyville, IL, Stati Uniti ricerche popolari
- Proprietà immobiliari con Garage a Libertyville, IL, Stati Uniti
- Proprietà immobiliari Vista sull'acqua a Libertyville, IL, Stati Uniti
- Proprietà immobiliari Rinnovato a Libertyville, IL, Stati Uniti
- Proprietà immobiliari con Campo da tennis a Libertyville, IL, Stati Uniti
- Proprietà immobiliari con Piscina a Libertyville, IL, Stati Uniti
- Proprietà immobiliari Lungolago a Libertyville, IL, Stati Uniti
- Proprietà immobiliari Comunità recintata a Libertyville, IL, Stati Uniti
- Proprietà immobiliari Vista Golf a Libertyville, IL, Stati Uniti
- Proprietà immobiliari Lungomare a Libertyville, IL, Stati Uniti
Guide e storie correlate
La fiducia dei migliori broker del mondo
Gli agenti dietro le proprietà più straordinarie del mondo pubblicano su JamesEdition.
- Annunci di Sotheby's, Christie's, BARNES ed Engel & Völkers
- Ogni annuncio è verificato prima della pubblicazione
- Si metta in contatto diretto con agenti verificati
Continuando, accetta i nostri Termini e la nostra Informativa sulla privacy.
brokerages we
partnered with
partnered with