$759,000
Residenza Unifamiliare A Libertyville
- 4 Camere
- 3 Bagni
- 4,209 Sqft
- 11,509 Sqft lot
- Aggiornato: Ieri
- Fonte: Midwest Real Estate Data (MRED) MLS#12751623
Informazioni sulla proprietà
La descrizione è stata tradotta automaticamente.
La descrizione viene visualizzata nella lingua originale.
RED TOP FARMS! CHOICE ZONE HIGH SCHOOL DISTRICT | 4 BEDROOMS | 3 FULL BATHS | FIRST FLOOR BEDROOM | DEDICATED OFFICE | FINISHED WALKOUT BASEMENT | WET BAR | 2-CAR ATTACHED GARAGE | NEW FURNACE (2020) | NEW A/C (2019) | BRAND-NEW LG DISHWASHER | NEW LG WASHER (2024) | Choice Zone enrollment offers the opportunity to attend either Libertyville High School or Vernon Hills High School! From its distin
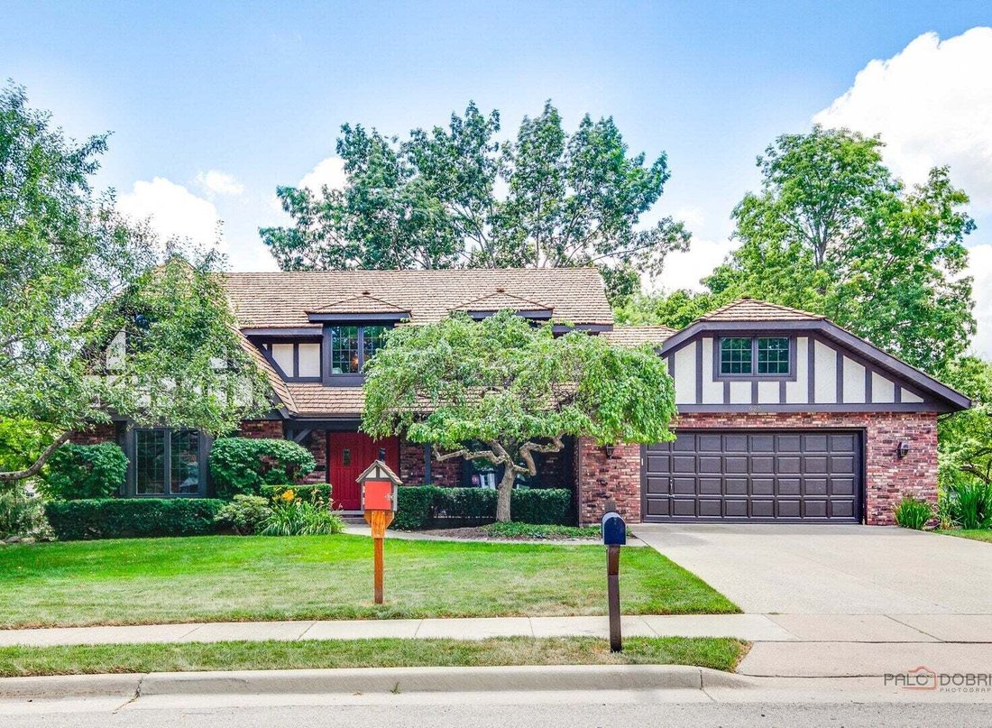
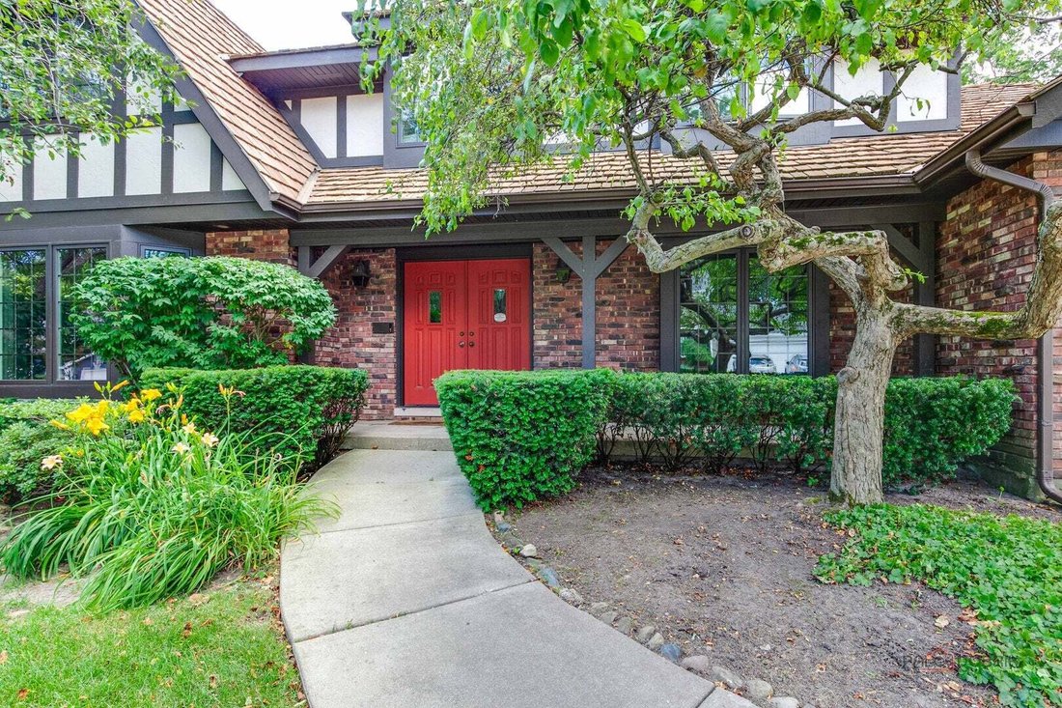
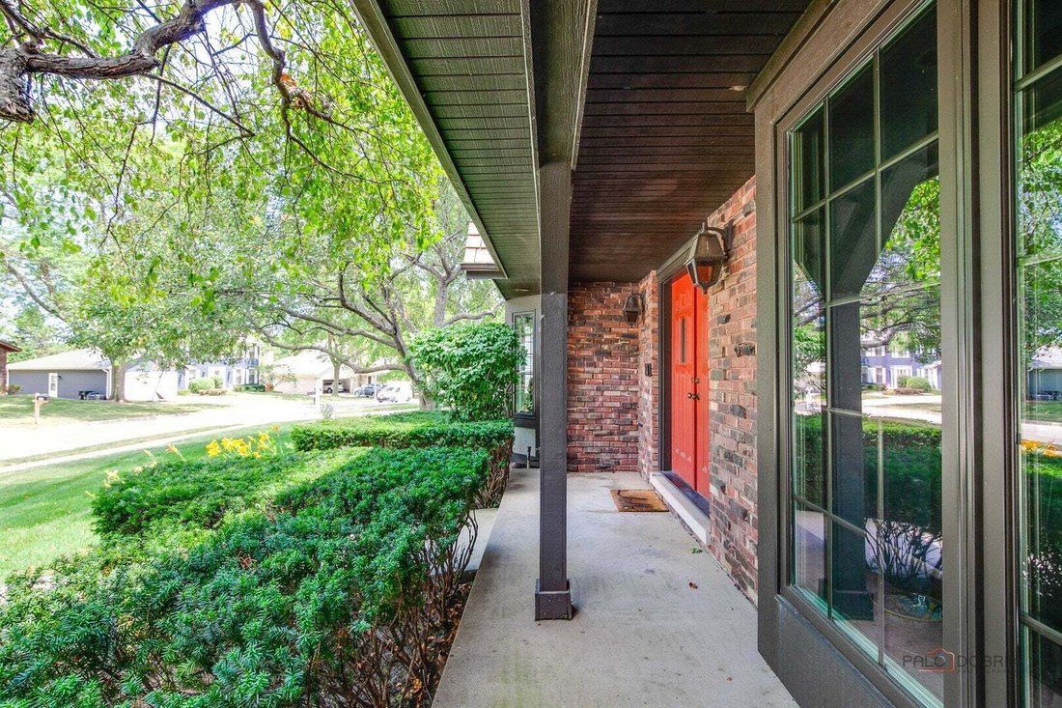
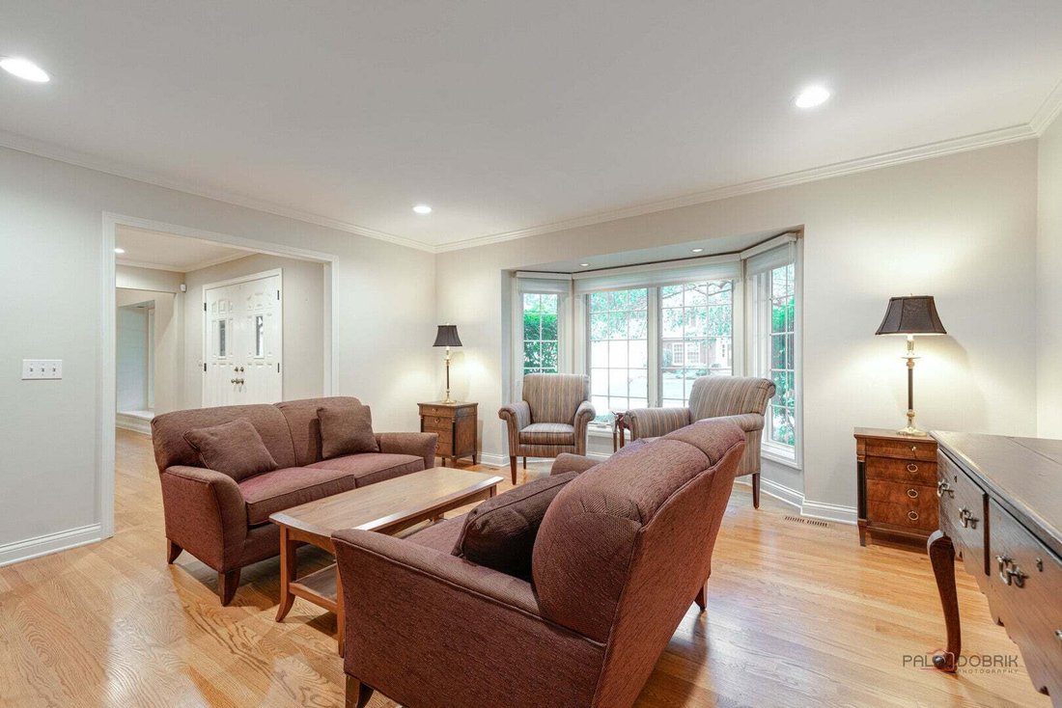
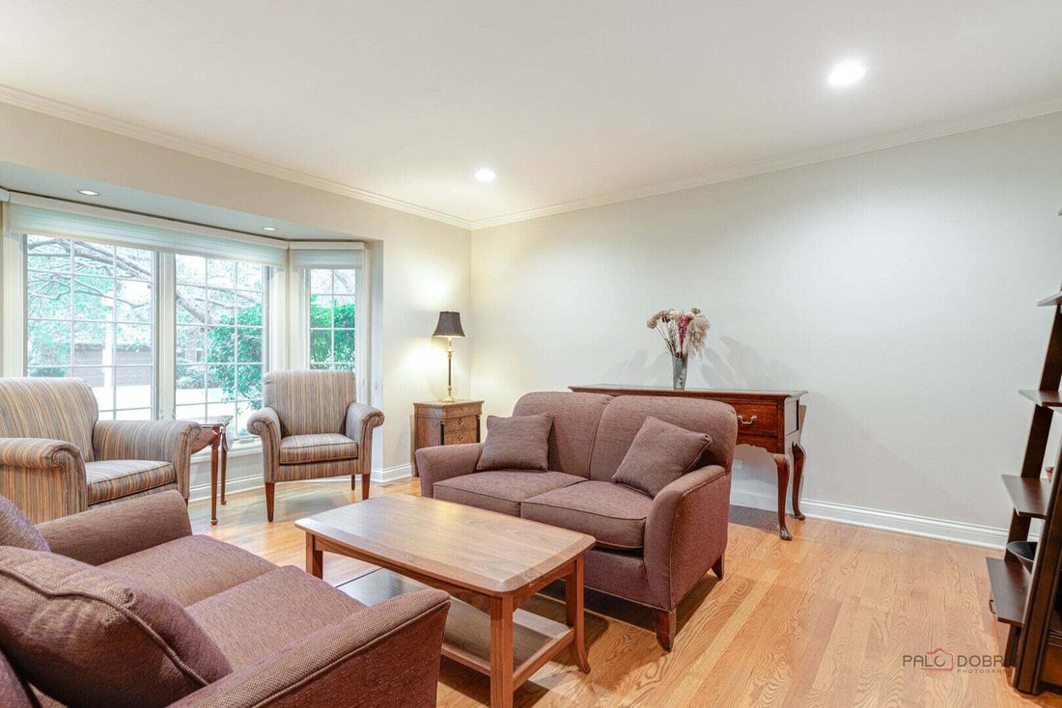
RED TOP FARMS! CHOICE ZONE HIGH SCHOOL DISTRICT | 4 BEDROOMS | 3 FULL BATHS | FIRST FLOOR BEDROOM | DEDICATED OFFICE | FINISHED WALKOUT BASEMENT | WET BAR | 2-CAR ATTACHED GARAGE | NEW FURNACE (2020) | NEW A/C (2019) | BRAND-NEW LG DISHWASHER | NEW LG WASHER (2024) | Choice Zone enrollment offers the opportunity to attend either Libertyville High School or Vernon Hills High School! From its distinctive Tudor-style architecture to its spacious, thoughtfully designed interior, this Red Top Farms home offers the space, flexibility and location you’ve been waiting for. The inviting foyer is accented by beautiful hardwood flooring and a trendy color palette that extends throughout most of the main level, setting the tone for gatherings big or small. The foyer is flanked by a gracious formal living room highlighted by a large, bay window and an elegant dining room, providing the perfect backdrop for everything from holiday celebrations to intimate dinners. The stylish eat-in kitchen is sure to impress with 42” cabinetry with elegant crowned uppers, Silestone countertops, tile backsplash, quality stainless steel appliances and a center island. Whether you’re preparing meals, or entertaining guests, this space was designed to bring people together. The adjoining breakfast area features a large window with backyard views, creating the perfect spot to enjoy your morning coffee. Completely open to the eating area, the spacious family room invites relaxation with its dramatic wall-to-wall, floor-to-ceiling white-washed brick fireplace serving as a stunning focal point. A sliding glass door leads to the recently refinished deck, offering the perfect setting to relax, entertain and enjoy summer barbecues while taking in the surrounding backyard. Back inside, the first floor is completed by a generously sized bedroom, a full bathroom and convenient laundry room. Upstairs, retreat to the spacious primary suite featuring hardwood flooring, a large walk-in closet and private bath. Two additional generously sized bedrooms, a second full bath, and an office (which could be easily converted to a bedroom) provide plenty of space for family, guests, or hobbies. The finished walkout basement expands your living and entertaining possibilities with a large recreation room featuring a wet bar, a second floor-to-ceiling brick fireplace and custom built-in entertainment area, creating the perfect destination for movie nights, game days and gatherings. A sliding glass door leads directly to the brick paver patio, providing easy indoor-outdoor access and even more space for entertaining. An additional versatile space offers endless possibilities for a playroom, fitness area, craft room, hobby space or added storage. Outside, enjoy the convenience of a 2-car attached garage and an unbeatable location just minutes from The Libertyville Club, offering tennis, fitness facilities and summer camps, as well as vibrant downtown Libertyville with its award-winning restaurants, boutique shopping, seasonal festivals and popular farmer’s market. Plus, you’re close to the endless shopping, dining and entertainment options throughout Vernon Hills.
-
Tipo di proprietà
Casa
-
Anno di costruzione
1978
-
Prezzo/piede²
$180
Caratteristiche
- Garage
- Camino
- Cabina armadio
- Giardino
- Campo da tennis
- Cucina aperta
- Aria condizionata
- Lavasciuga
- Bar
Caratteristiche
Interni
- Ufficio
- Camino
- Aria condizionata
- Isola della cucina
- Lavasciuga
- Bar
- Cucina aperta
- Seminterrato
- Cabina armadio
Outdoor
- Garage
- Campo da tennis
- Giardino
Esplora la zona
625 Mullady Parkway, Libertyville, Illinois, Stati Uniti
Visualizza su Google Maps
Prezzo per sqft
Basso
Alto
Iscritto da 10 mesi
Hai chiesto informazioni su questa proprietà
L'agente La contatterà al più presto
Pubblicato da
15
Annunci
2025
Iscritto
Prenota una visita con the agent
Scegli una data e indica se preferisci un tour virtuale o di persona con l’agente.
Data preferita
Tipo di tour
Ultimo aggiornamento
Ieri
Prima pubblicazione
Sep 9
Riferimento annuncio
12751623
Stato dell'annuncio
Based on information submitted to the MLS GRID as of2026. All data is obtained from various sources and may not have been verified by broker or MLS GRID. Supplied Open House Information is subject to change without notice. All information should be independently reviewed and verified for accuracy. Properties may or may not be listed by the office/agent presenting the information.
Proprietà simili nelle vicinanze
Nuovi annunci a Libertyville





Esplora più immobili in vendita
tipi di proprietà Libertyville, IL, Stati Uniti
Libertyville, IL, Stati Uniti ricerche popolari
- Proprietà immobiliari con Garage a Libertyville, IL, Stati Uniti
- Proprietà immobiliari Vista sull'acqua a Libertyville, IL, Stati Uniti
- Proprietà immobiliari con Piscina a Libertyville, IL, Stati Uniti
- Proprietà immobiliari Lungolago a Libertyville, IL, Stati Uniti
- Proprietà immobiliari Rinnovato a Libertyville, IL, Stati Uniti
- Proprietà immobiliari Lungomare a Libertyville, IL, Stati Uniti
- Proprietà immobiliari con Campo da tennis a Libertyville, IL, Stati Uniti
- Proprietà immobiliari Comunità recintata a Libertyville, IL, Stati Uniti
- Proprietà immobiliari Vista Golf a Libertyville, IL, Stati Uniti
Guide e storie correlate
La fiducia dei migliori broker del mondo
Gli agenti dietro le proprietà più straordinarie del mondo pubblicano su JamesEdition.
- Annunci di Sotheby's, Christie's, BARNES ed Engel & Völkers
- Ogni annuncio è verificato prima della pubblicazione
- Si metta in contatto diretto con agenti verificati
Continuando, accetta i nostri Termini e la nostra Informativa sulla privacy.
brokerages we
partnered with
partnered with