$649,900
3 Camere Da Letto Unifamiliare Indipendente
- 3 Camere
- 3 Bagni
- 2,920 Sqft
- 17,860 Sqft lot
- Aggiornato: Luglio 29
- 1
- MLS#226020857
Informazioni sulla proprietà
La descrizione è stata tradotta automaticamente.
La descrizione viene visualizzata nella lingua originale.
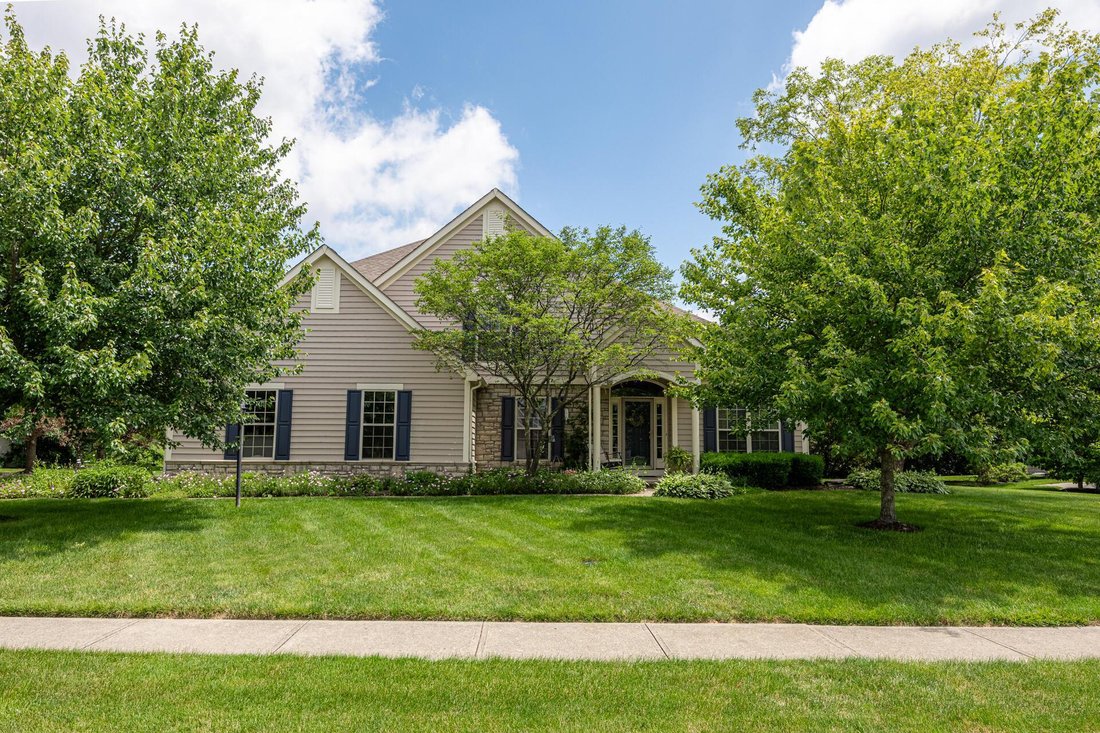
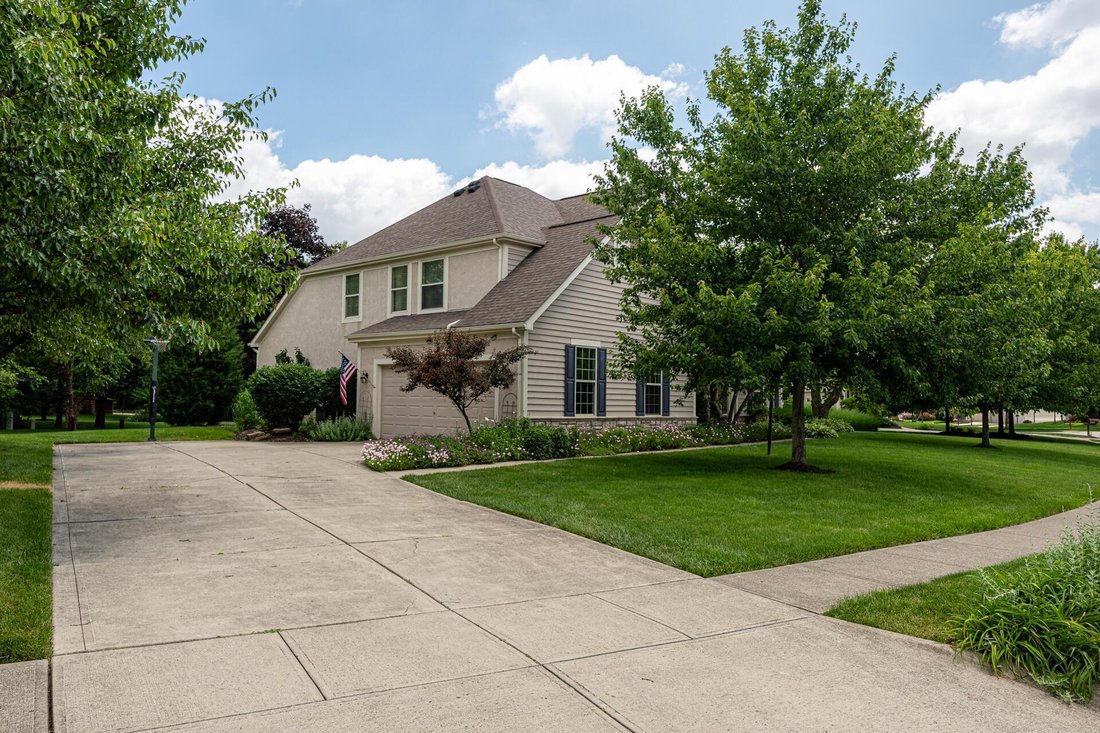
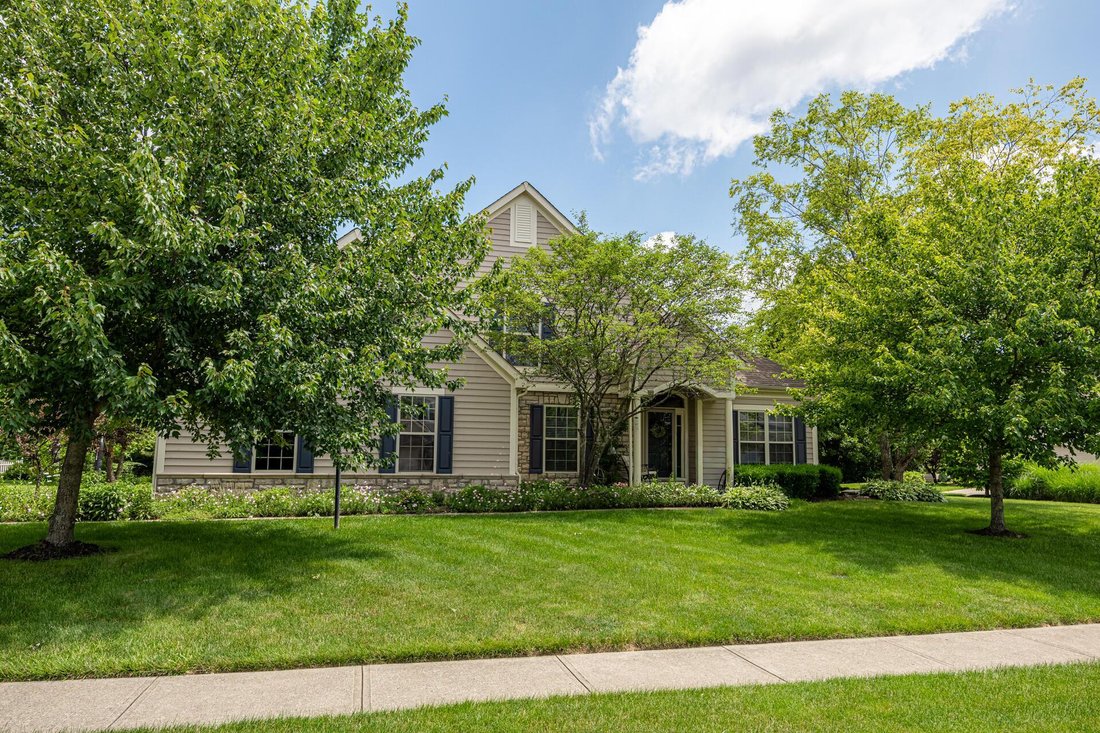
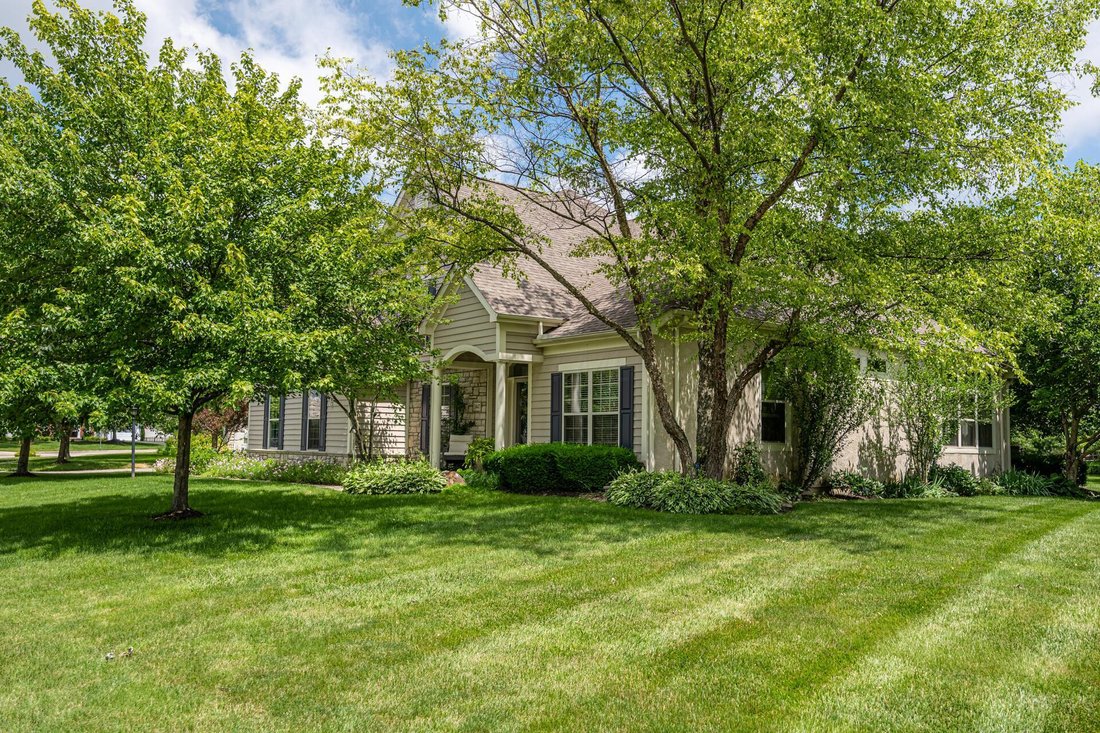
Beautiful and move-in ready, this stunning home offers 2,920 square feet of finished living space in the highly desirable Walker Wood Estates and Olentangy School District. Featuring an open and inviting floor plan, the home is filled with natural light, spacious living areas, and thoughtful updates throughout, making it perfect for both everyday living and entertaining. The main level features so
Beautiful and move-in ready, this stunning home offers 2,920 square feet of finished living space in the highly desirable Walker Wood Estates and Olentangy School District. Featuring an open and inviting floor plan, the home is filled with natural light, spacious living areas, and thoughtful updates throughout, making it perfect for both everyday living and entertaining. The main level features soaring ceilings and expansive windows that flood the home with an abundance of natural light. The spacious living room offers plenty of room for gathering and relaxation, highlighted by a cozy gas log fireplace that is perfect for enjoying chilly winter
evenings. The kitchen is both stylish and functional, featuring beautiful wood cabinetry, granite countertops, and stainless-steel appliances. An adjoining eat-in dining area overlooks the beautifully landscaped patio, creating the perfect setting for morning coffee, casual meals, or entertaining guests while enjoying the scenic backyard views. For larger gatherings and special occasions, a formal dining room just off the kitchen provides additional space for entertaining family and friends. The main level features a generously sized primary suite complete with a large walk-in closet and an en-suite bath with a separate tub and shower. A convenient half bath is located just off
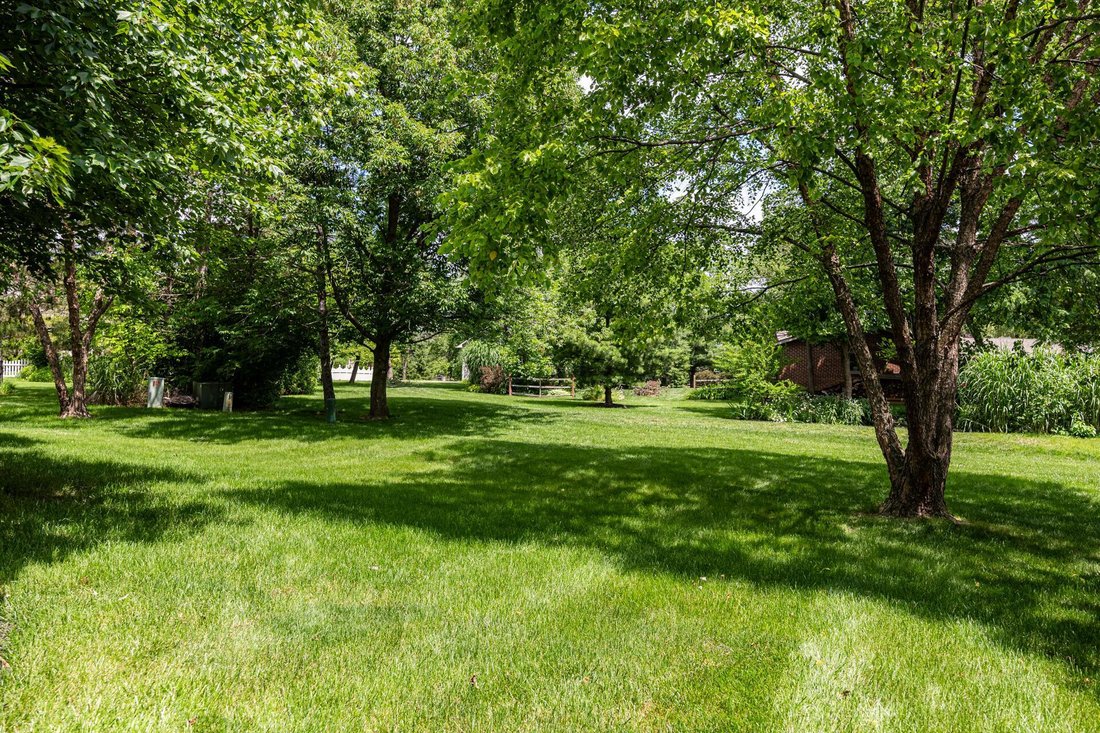
the hallway for guests. Step outside to a larger-than-expected backyard, beautifully landscaped to create a private
oasis perfect for relaxing and entertaining all summer long. The upper level includes two spacious bedrooms, a full bath, and a large lo area that provides flexible space for a family room, recreation area, or playroom. This well-maintained home offers the perfect combination of comfort, style, and functionality, with beautiful indoor and outdoor living spaces ready to be enjoyed for years to come.
evenings. The kitchen is both stylish and functional, featuring beautiful wood cabinetry, granite countertops, and stainless-steel appliances. An adjoining eat-in dining area overlooks the beautifully landscaped patio, creating the perfect setting for morning coffee, casual meals, or entertaining guests while enjoying the scenic backyard views. For larger gatherings and special occasions, a formal dining room just off the kitchen provides additional space for entertaining family and friends. The main level features a generously sized primary suite complete with a large walk-in closet and an en-suite bath with a separate tub and shower. A convenient half bath is located just off
the hallway for guests. Step outside to a larger-than-expected backyard, beautifully landscaped to create a private
oasis perfect for relaxing and entertaining all summer long. The upper level includes two spacious bedrooms, a full bath, and a large lo area that provides flexible space for a family room, recreation area, or playroom. This well-maintained home offers the perfect combination of comfort, style, and functionality, with beautiful indoor and outdoor living spaces ready to be enjoyed for years to come.
-
Tipo di proprietà
Casa
-
Anno di costruzione
2000
-
Prezzo/piede²
$222
Caratteristiche
- Garage
- Camino
- Cabina armadio
- Giardino
- Cucina aperta
- Controsoffitti in pietra
- Isola della cucina
- Seminterrato
Esplora la zona
2447 Tucker Trail, Lewis Center, OH 43035, Ohio, Stati Uniti
Visualizza su Google Maps
Prezzo per sqft
Basso
Alto
Iscritto da 4 anni
Hai chiesto informazioni su questa proprietà
L'agente La contatterà al più presto
Pubblicato da
1
Annunci
2026
Iscritto
Prenota una visita con Shellie Moyer
Scegli una data e indica se preferisci un tour virtuale o di persona con l’agente.
Data preferita
Tipo di tour

CENTURY 21 Excellence Realty
127 N. Main Street, 43338, Mt. Gilead, Ohio, United States
Visualizza profilo agenzia
Ultimo aggiornamento
Luglio 29
Prima pubblicazione
Jun 12
Riferimento annuncio
4FB71CE9-A296-4A14-B5E7-B7CB5A0500B7
Proprietà simili nelle vicinanze
Nuovi annunci a Lewis Center


Esplora più immobili in vendita
Lewis Center, OH, Stati Uniti ricerche popolari
- Proprietà immobiliari con Giardino a Lewis Center, OH, Stati Uniti
- Proprietà immobiliari con Cucina aperta a Lewis Center, OH, Stati Uniti
- Proprietà immobiliari con Balcone a Lewis Center, OH, Stati Uniti
- Proprietà immobiliari con Terrazza a Lewis Center, OH, Stati Uniti
- Proprietà immobiliari Rinnovato a Lewis Center, OH, Stati Uniti
- Proprietà immobiliari Investimento immobiliare a Lewis Center, OH, Stati Uniti
- Proprietà immobiliari Vista sull'acqua a Lewis Center, OH, Stati Uniti
- Proprietà immobiliari con Libreria a Lewis Center, OH, Stati Uniti
- Proprietà immobiliari con Cinema a Lewis Center, OH, Stati Uniti
Guide e storie correlate
La fiducia dei migliori broker del mondo
Gli agenti dietro le proprietà più straordinarie del mondo pubblicano su JamesEdition.
- Annunci di Sotheby's, Christie's, BARNES ed Engel & Völkers
- Ogni annuncio è verificato prima della pubblicazione
- Si metta in contatto diretto con agenti verificati
Continuando, accetta i nostri Termini e la nostra Informativa sulla privacy.
brokerages we
partnered with
partnered with