


$839,900
Lewis Center Unifamiliare Indipendente
- 4 Camere
- 4 Bagni
- 3,209 Sqft
- 11,762 Sqft lot
- Aggiornato: Agosto 19
-
1
Visualizzazioni degli ultimi 30 giorni
- MLS#226030602
Informazioni sulla proprietà
La descrizione è stata tradotta automaticamente.
La descrizione viene visualizzata nella lingua originale.
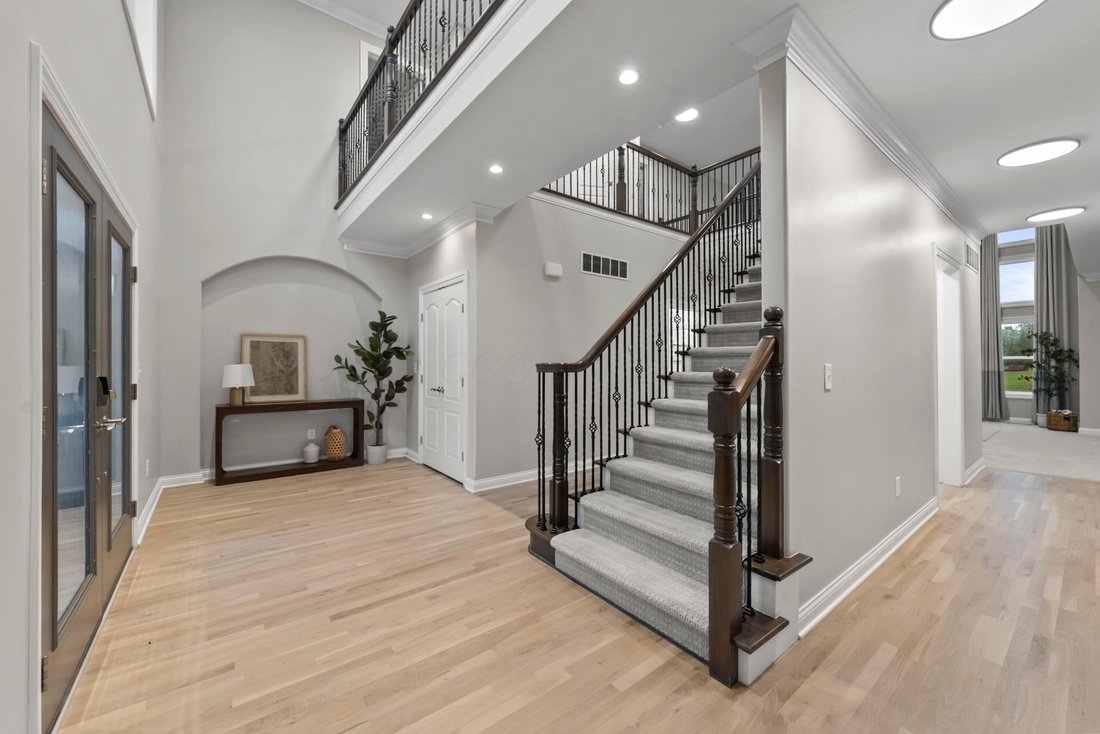
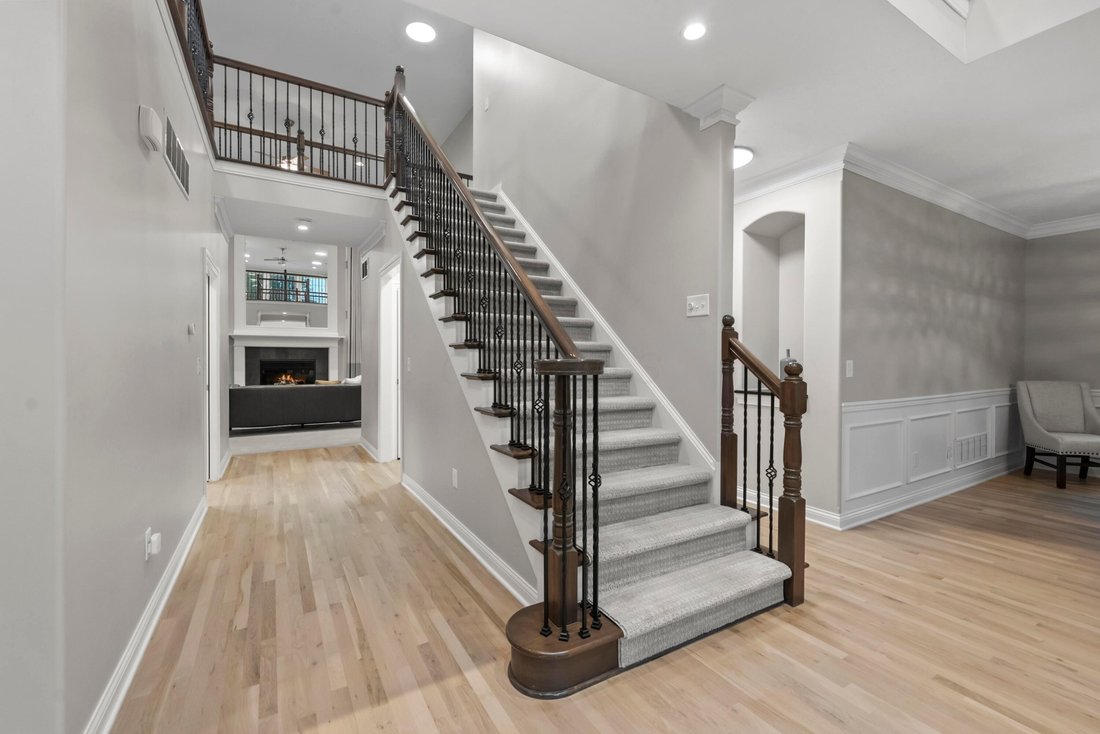
Welcome to 2424 McCumber Lane, a fully custom and unique masterpiece designed by the owner and built by Silvestri Homes. This stately open-concept home features a flowing floor plan w/ symmetry and privacy for both entertaining and comfortable living. Step into a grand entry hallway where stunning white oak floors immediately capture your eye, fresh paint creates a bright feel, and expansive walls
Welcome to 2424 McCumber Lane, a fully custom and unique masterpiece designed by the owner and built by Silvestri Homes. This stately open-concept home features a flowing floor plan w/ symmetry and privacy for both entertaining and comfortable living. Step into a grand entry hallway where stunning white oak floors immediately capture your eye, fresh paint creates a bright feel, and expansive walls offer a canvas for art. The hallway leads straight into a breathtaking great room w/ 19’ ceilings, a rare double catwalk overlooking the entry, and a massive fireplace w/ a mantel crowned by an 8’ custom mirror. A wall of windows floods the space with natural light. The great room flows into the family room and opens onto a private, rear covered porch. At the heart of the home is the chef’s kitchen, intentionally placed between the dining and family rooms to bring people together. It features an eat-in space, maple cabinets, and a large center island w/ a built-in cooktop, glass/SS hood, and leathered granite. Perimeter counters boast high-gloss black-and-white speckled granite. A large passthrough window w/ a countertop opens into the family room. The appliances, sink, and walk-in pantry are arranged in a precise, functional order. Upstairs holds 4 spacious bedrooms w/ generous 5x7’ closets. The main primary suite features a soaking tub, separate shower, and two walk-in closets. A second primary suite provides an ideal setup for guests w/ its own full bath and walk-in closet, while the other two large bedrooms share a Jack and Jill bath. Outside, a private backyard paradise backs directly to green space. Enjoy a covered porch with a TV mount, a pergola extending onto the patio, a custom grilling island, and a fire pit. The home also offers an oversized 2 car side-load garage w/ built-in work bench, poured driveway, and a 1,489 sq ft unfinished basement w/ rough-ins. Situated within close proximity to vibrant shops, restaurants, and community of Evans Farms!
-
Tipo di proprietà
Casa
-
Anno di costruzione
2013
-
Prezzo/piede²
$261
Caratteristiche
- Garage
- Cabina armadio
- Giardino
- Camino
- Cucina esterna
- Focolare
- Pergola
- Soffitto alto
- Controsoffitti in pietra
Caratteristiche
Interni
- Soffitto alto
- Camino
- Isola della cucina
- Seminterrato
- Controsoffitti in pietra
- Cabina armadio
Outdoor
- Focolare
- Garage
- Cucina esterna
- Pergola
- Giardino
Esplora la zona
2424 Mccumber Lane, Lewis Center, OH 43035, Ohio, Stati Uniti
Visualizza su Google Maps
Prezzo per sqft
Basso
Alto
Iscritto da 4 anni
Hai chiesto informazioni su questa proprietà
L'agente La contatterà al più presto
Pubblicato da
3
Annunci
2022
Iscritto
Prenota una visita con Troy Marsh
Scegli una data e indica se preferisci un tour virtuale o di persona con l’agente.
Data preferita
Tipo di tour

Keller Williams Consultants Realty
5400 Frantz Rd., Suite 100, 43016, Dublin, United States
Visualizza profilo agenzia
Ultimo aggiornamento
Agosto 19
Prima pubblicazione
Aug 14
Licenza agente
#2004013263
Riferimento annuncio
2147420702116372
Stato dell'annuncio
Contingent
Proprietà simili nelle vicinanze
Nuovi annunci a Lewis Center


Esplora più immobili in vendita
Lewis Center, OH, Stati Uniti ricerche popolari
- Proprietà immobiliari con Giardino a Lewis Center, OH, Stati Uniti
- Proprietà immobiliari con Cucina aperta a Lewis Center, OH, Stati Uniti
- Proprietà immobiliari con Balcone a Lewis Center, OH, Stati Uniti
- Proprietà immobiliari con Cinema a Lewis Center, OH, Stati Uniti
- Proprietà immobiliari con Terrazza a Lewis Center, OH, Stati Uniti
- Proprietà immobiliari con Cucina esterna a Lewis Center, OH, Stati Uniti
- Proprietà immobiliari Vista panoramica / Scenica a Lewis Center, OH, Stati Uniti
- Proprietà immobiliari Vista sull'acqua a Lewis Center, OH, Stati Uniti
- Proprietà immobiliari con Idromassaggio a Lewis Center, OH, Stati Uniti
- Proprietà immobiliari con Libreria a Lewis Center, OH, Stati Uniti
- Proprietà immobiliari Rinnovato a Lewis Center, OH, Stati Uniti
- Proprietà immobiliari Investimento immobiliare a Lewis Center, OH, Stati Uniti
Guide e storie correlate
La fiducia dei migliori broker del mondo
Gli agenti dietro le proprietà più straordinarie del mondo pubblicano su JamesEdition.
- Annunci di Sotheby's, Christie's, BARNES ed Engel & Völkers
- Ogni annuncio è verificato prima della pubblicazione
- Si metta in contatto diretto con agenti verificati
Continuando, accetta i nostri Termini e la nostra Informativa sulla privacy.
brokerages we
partnered with
partnered with