Casa Lewes
- 3 Camere
- 2 Bagni
- 969 Sqft
- 3,983 Sqft lot
- Aggiornato: Agosto 25
- 1
Informazioni sulla proprietà
£550,000-£575,000 GUIDE PRICE
A great opportunity to purchase this beautifully presented 3-bedroom family home situated in the popular Old Malling area of Lewes. The location is nearby to local primary school, and within easy access to the bustling High Street and several picturesque countryside walks around the South Downs National Park.
There is a generous entrance hall leading in
£550,000-£575,000 GUIDE PRICE
A great opportunity to purchase this beautifully presented 3-bedroom family home situated in the popular Old Malling area of Lewes. The location is nearby to local primary school, and within easy access to the bustling High Street and several picturesque countryside walks around the South Downs National Park.
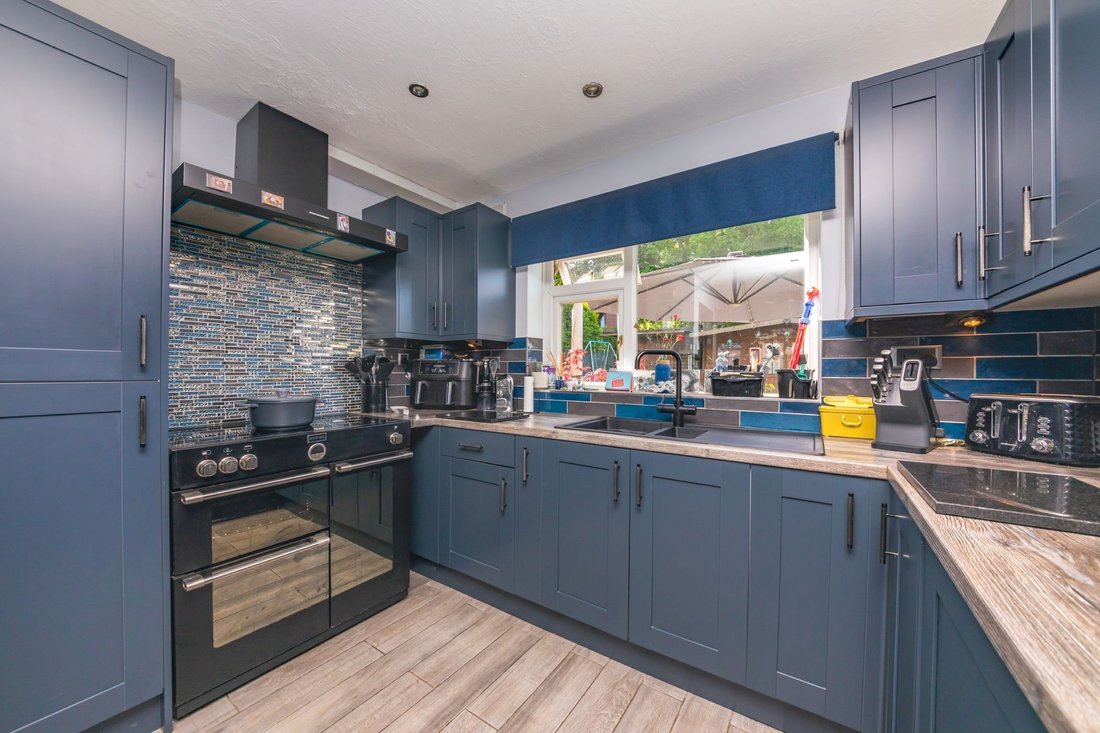
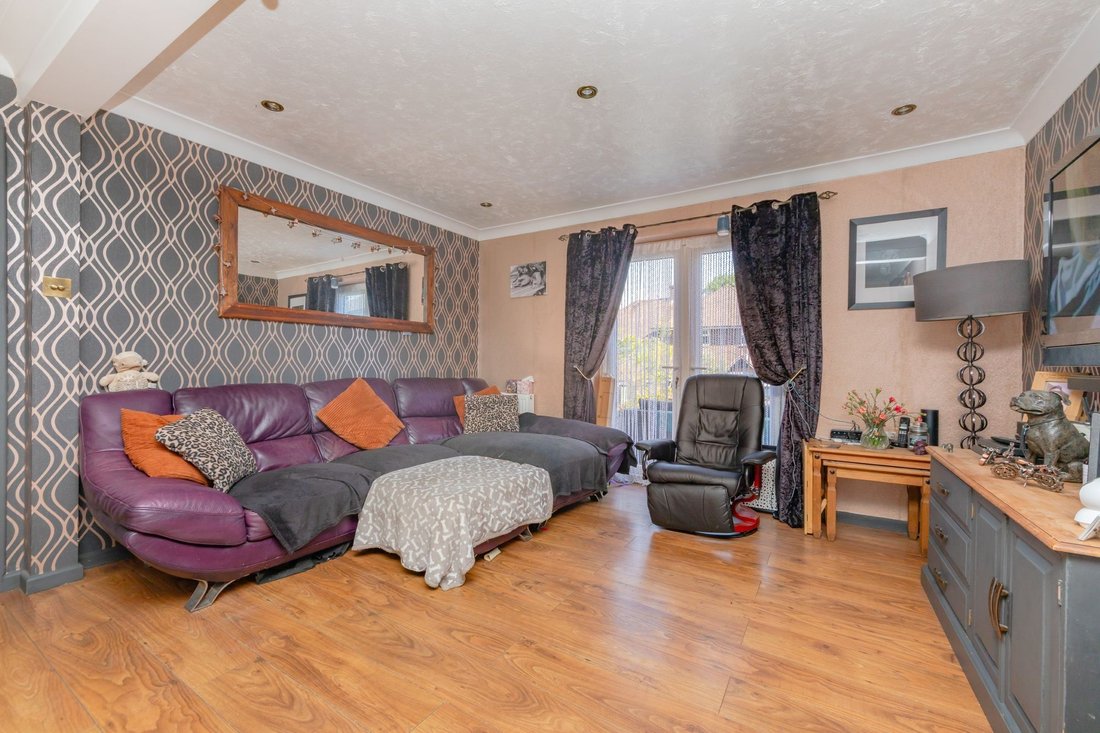
There is a generous entrance hall leading into a spacious, dual aspect sitting/dining room. With double doors to the front and rear leading to the rear garden and beautiful raised front decking. A great, modern fitted kitchen completes the ground floor.
Upstairs are three bedrooms, varying in sizes and a modern fitted family bathroom.
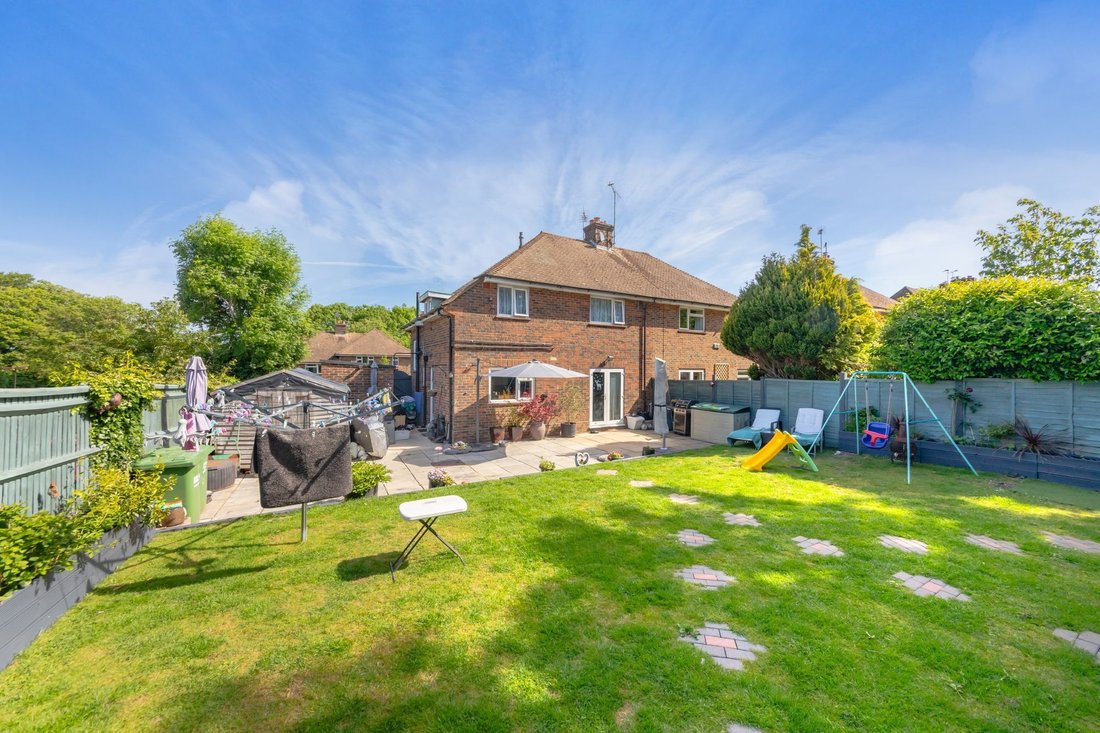
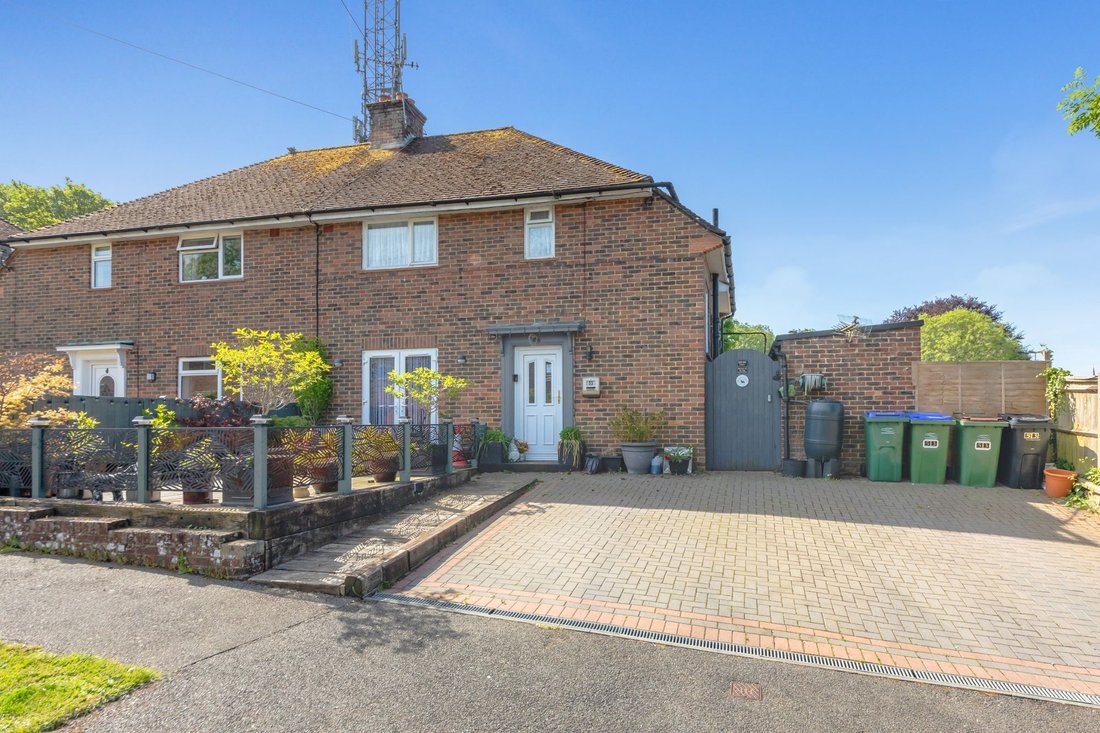
Outside, the property presents a driveway with ample off-street parking and a sun-soaked raised decking. To the rear the property boasts a generous laid to lawn garden with beautifully maintained summer house and studio with bathroom. With planning permission granted for a side extension and loft conversion, now expired, but chance of being reactivated for further opportunities.
ACCOMMODATION
ENTRANCE HALL- Composite front door, stairs to first floor with cupboard under
SITTING/DINING ROOM- A generous, naturally bright dual aspect space, with double glazed to the front and the rear. At the front they open to an invaluable, well-maintained raised decking, ideal for relaxing. To the rear they provide direct access to the rear garden
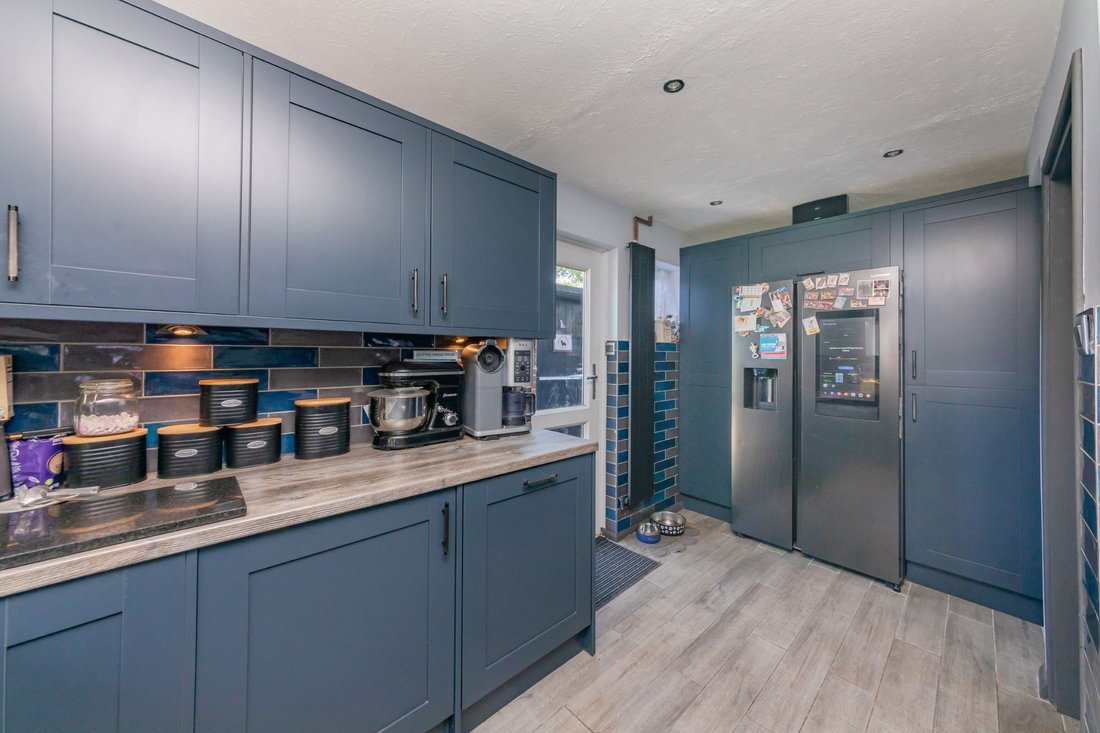
KITCHEN - A beautiful modern fitted kitchen, comprising a range of matte shaker style wall and base units with complementing wooden effect work surfaces, one and half bowl sink with expansive double-glazed window above, overlooking the rear garden and filling the space with natural light. Space for range style cooker with integrated chimney style cooker hood above and tiled splashback. Further storage surrounds a space for an American style fridge freezer with water filter plumbing. Door provides direct access to rear garden
FIRST FLOOR LANDING- Front and side aspect double glazed window and doors to principal rooms
BEDROOM- A super double room with rear aspect double glazed window overlooking the rear garden
BEDROOM- A good size double room with front aspect double glazed window overlooking the front the of property
BEDROOM- A single bedroom with rear aspect windows, vaulted ceilings and fitted wardrobe
BATHROOM- Fitted with a modern white suite comprising a panel enclosed bath with shower over, tiled surround and glass screen, wash hand basin with set in vanity unit, low level W. C. with concealed system and obscured windows
OUTSIDE
FRONT OF PROPERTY- A generous brick paved driveway providing ample off-street parking, a fence enclosed raised decking to the front is ideal for relaxation, bordered with established potted plants. A gate allows private access to the rear of the property
REAR GARDEN- A deceptively generous garden to the rear with a sizeable area of paved patio, perfect for alfresco dining and entertaining, this leads onto an area of laid to lawn, fence enclosed and bordered by a range of plants and flowers. To the rear are timber constructed outbuildings and a raised decked area, currently housing a jacuzzi with wooden pagoda
SUMMERHOUSE– An attractive, fully powered and well-lit space with front-facing windows. Ideal as a home office, creative studio, or a private retreat for a teenager.
STUDIO- A great space with tiled walls and flooring, fitted wall units, a wc, wand wash basin and shower unit.
Queens Road is located in the popular South Malling area of Lewes and benefits from being within easy access to the local convenience store, South Malling Primary School and bus stops providing routes to the town centre and also Brighton, Tunbridge Wells and Eastbourne.
The High Street is surprisingly close by at just a 23- minute walk away (source google maps) The walk is a pleasant stroll either along Blakes Walk or across Malling Recreation ground and passing the Pells Pond.
The South Malling area boasts a local convenience shop, an M&S local, a community centre, which can be hired for events, and the area is served by a regular bus service offering direct routes to the town centre, Brighton and Tunbridge Wells.
South Malling Primary School is within striking distance and Lewes also offers a popular Secondary School, South Downs College and Lewes Old Grammar School.
Lewes High Street is full of charm and character and boasts a great selection of shops, restaurants, coffee shops, public houses and The Depot Cinema.
Lewes further benefits from a mainline Railway Station offering direct services to London, Gatwick, Brighton and the coast.
Tenure – Freehold
Gas central Heating
Double Glazing.
EPC Rating – D
Council Tax Band – C
-
Tipo di proprietà
Casa
-
Prezzo/piede²
$760
Caratteristiche
- Giardino
- Terrazza
- Moderno
- Idromassaggio
- Cinema
- Cortile
- Pergola
- Cancello
- Spazio di vita all'aperto
Lot
Interni
- Ufficio
- Idromassaggio
- Cinema
- Controsoffitti in pietra
Outdoor
- Terrazza
- Parcheggio
- Cortile
- Spazio di vita all'aperto
- Cancello
- Pergola
- Giardino
Esplora la zona
L'agente La contatterà al più presto
Pubblicato da
Prenota una visita con the agent
Scegli una data e indica se preferisci un tour virtuale o di persona con l’agente.
Proprietà simili nelle vicinanze
Nuovi annunci a Lewes


Esplora più immobili in vendita
tipi di proprietà Lewes, Inghilterra
Lewes, Inghilterra ricerche popolari
- Proprietà immobiliari Vista mare a Lewes, Inghilterra
- Proprietà immobiliari con Ascensore a Lewes, Inghilterra
- Proprietà immobiliari Vista Città a Lewes, Inghilterra
- Proprietà immobiliari con Cucina esterna a Lewes, Inghilterra
- Proprietà immobiliari Lungomare a Lewes, Inghilterra
- Proprietà immobiliari con Sauna a Lewes, Inghilterra
- Proprietà immobiliari con Bagno turco a Lewes, Inghilterra
- Proprietà immobiliari con Libreria a Lewes, Inghilterra
- Proprietà immobiliari con Cantina a Lewes, Inghilterra
- Proprietà immobiliari con Idromassaggio a Lewes, Inghilterra
- Proprietà immobiliari con Campo da tennis a Lewes, Inghilterra
- Proprietà immobiliari Lungomare a Lewes, Inghilterra
- Proprietà immobiliari con Vigneto / Azienda vinicola a Lewes, Inghilterra
- Proprietà immobiliari con Cucina aperta a Lewes, Inghilterra
- Proprietà immobiliari Rinnovato a Lewes, Inghilterra
Lewes, Inghilterra Quartieri
- Case in vendita in Balmer, Lewes, Inghilterra
- Case in vendita in Hattons Green, Lewes, Inghilterra
- Case in vendita in Kingstonridge, Lewes, Inghilterra
- Case in vendita in St Ann, Lewes, Inghilterra
- Case in vendita in Winterbourne, Lewes, Inghilterra
- Case in vendita in Cuilfail, Lewes, Inghilterra
- Case in vendita in Wallands Park, Lewes, Inghilterra
- Case in vendita in St Annes, Lewes, Inghilterra
- Case in vendita in Kingston Near Lewes, Lewes, Inghilterra
- Case in vendita in Heathy Brow
- Case in vendita in Landport, Lewes, Inghilterra
- Case in vendita in Streat, Lewes, Inghilterra
- Case in vendita in Telscombe Cliffs
- Case in vendita in Chatsworth Park
- Case in vendita in Glynde
- Case in vendita in Heighton Street
- Case in vendita in West Firle
Guide e storie correlate
La fiducia dei migliori broker del mondo
Gli agenti dietro le proprietà più straordinarie del mondo pubblicano su JamesEdition.
- Annunci di Sotheby's, Christie's, BARNES ed Engel & Völkers
- Ogni annuncio è verificato prima della pubblicazione
- Si metta in contatto diretto con agenti verificati
Continuando, accetta i nostri Termini e la nostra Informativa sulla privacy.