Casa Lewes
- 4 Camere
- 2 Bagni
- 1,389 Sqft
- 3,434 Sqft lot
- Aggiornato: Luglio 30
- 1
Informazioni sulla proprietà
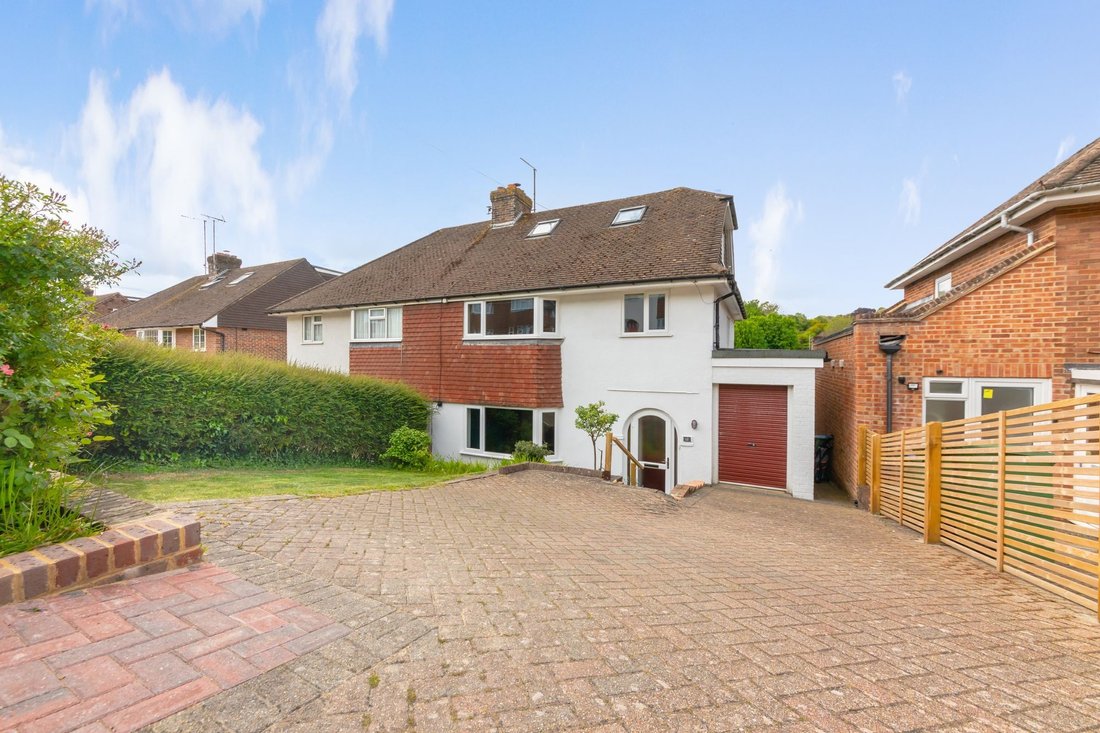
We are extremely pleased to market this beautifully presented and converted 4-bedroom family home situated in the highly desired Wallands area of Lewes, close to the South Downs National Park and local primary school.
This stylish property is offered with no onward chain and has been recently renovated to create modern, sleek open plan living offering versatile accommodation.
Inside
We are extremely pleased to market this beautifully presented and converted 4-bedroom family home situated in the highly desired Wallands area of Lewes, close to the South Downs National Park and local primary school.
This stylish property is offered with no onward chain and has been recently renovated to create modern, sleek open plan living offering versatile accommodation.
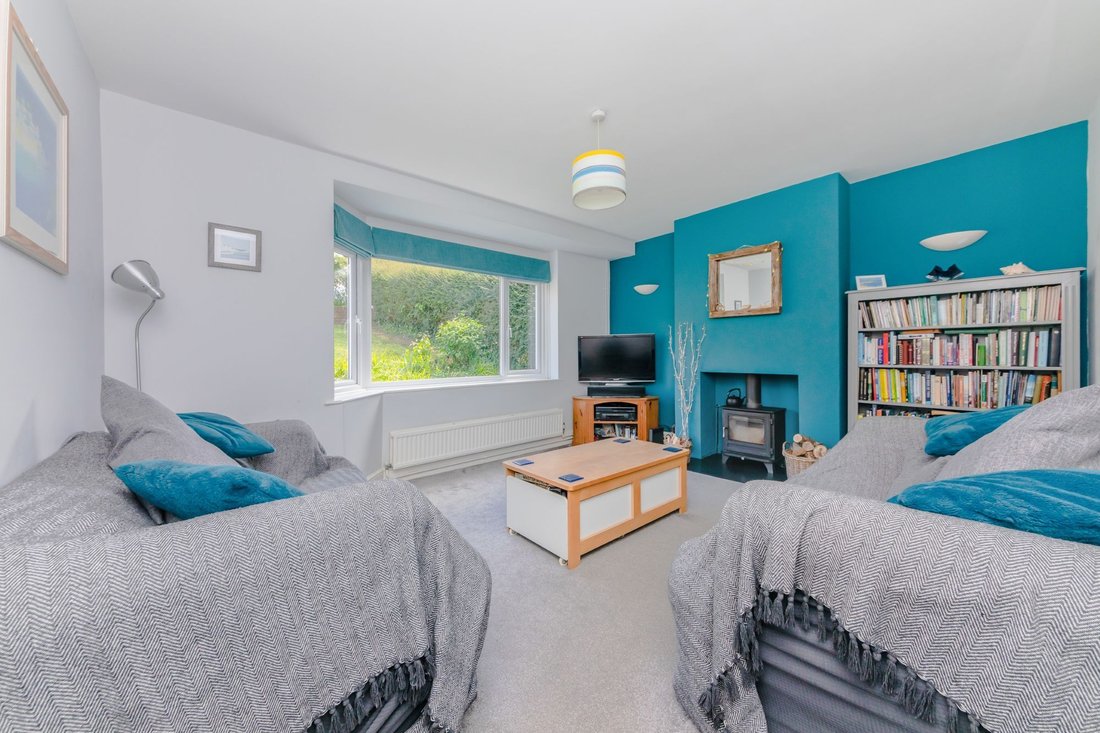
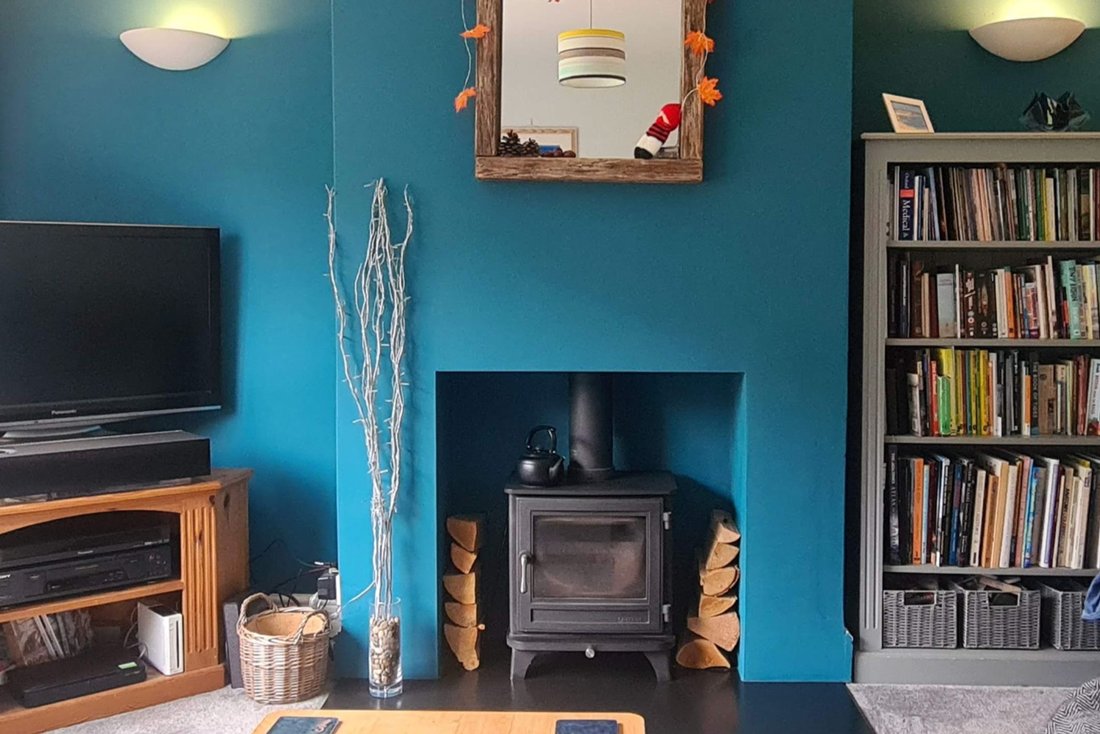
Inside the property you’re presented with a generously sized sitting room with feature cast iron fireplace, the open plan dining room/ kitchen is a great family space with a clearly incorporated breakfast bar and, direct access to the rear garden. A utility and integrated storage space with roller door completes the ground floor. On the first floor are three bedrooms with pretty views and a modern fitted family bathroom. On the second floor, a beautifully converted loft room with en suite bathroom.
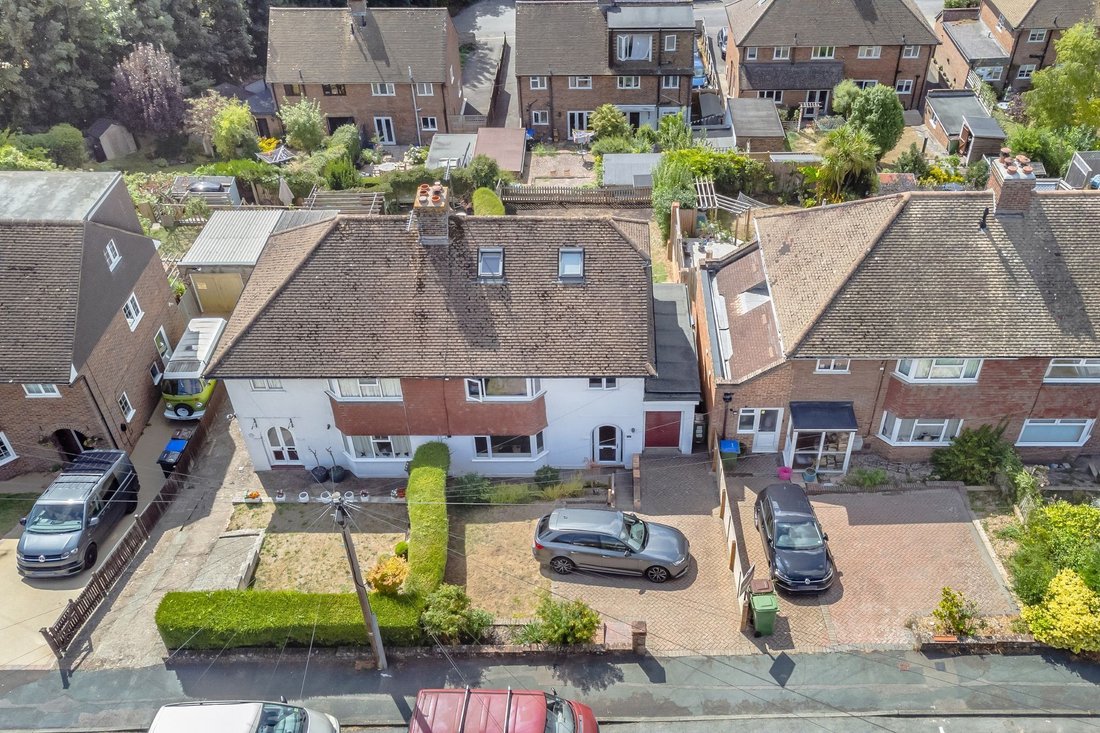
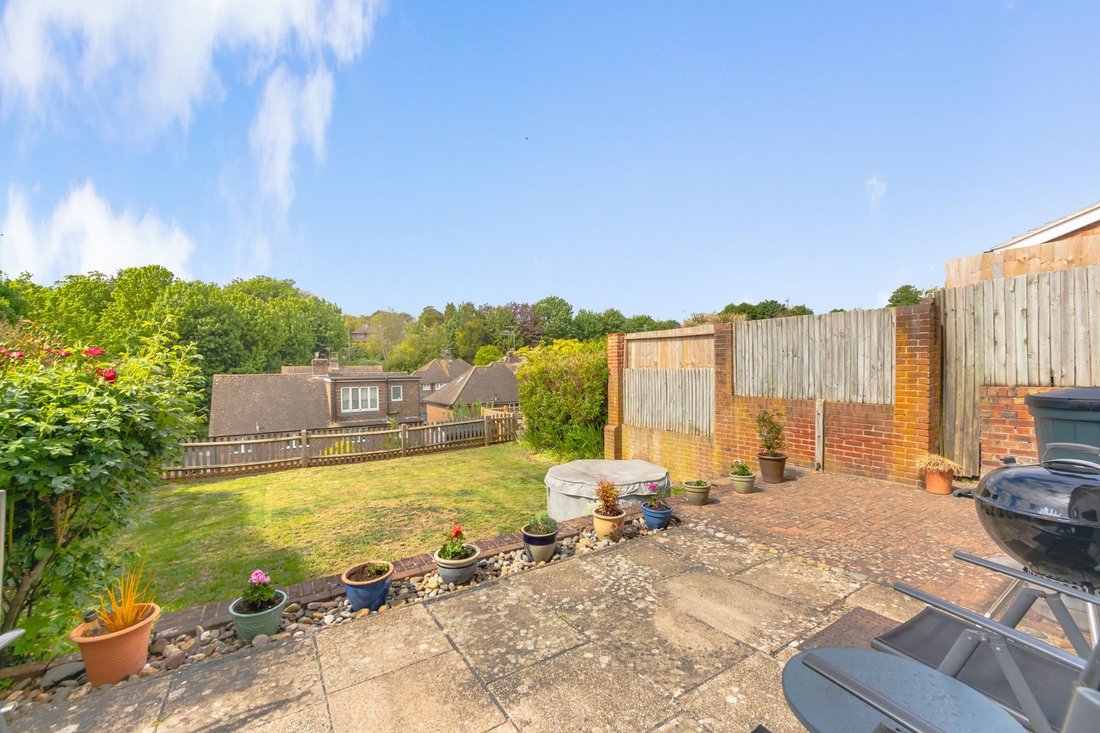
Outside, the property boasts a garden with areas of patio and generous area of laid to lawn. There is a driveway providing ample off-street parking.
ACCOMMODATION
ENTRANCE HALL- Front door, stairs to first floor with cupboard under, engineered wood flooring and doors to principal rooms
SITTING ROOM- A good size room with front aspect double glazed bay window, overlooking the front garden, cast iron feature fireplace with tiled hearth
KITCHEN/DINING ROOM- A wonderfully light and airy room with space for a dining table and double glazed sliding doors providing direct access to the rear garden. The kitchen is fitted with a range of Shaker style wall and base cupboards and granite effect worktops, sink with adjacent swan neck mixer tap and rear aspect double glazed window above overlooking the rear garden. 5 ring gas hob with chimney style cooker hood above, integrated eye-level double oven, space for dishwasher. The kitchen cleverly incorporates a brick feature breakfast bar to seamlessly combine the spaces. Further storage from cupboards and door to
UTIITY- Fitted panelled wall units with space for washing machine, fridge and freezer, double glazed door direct to the rear garden, door to
CLOAKROOM/W. C.- White low level W. C., wash hand basin with tiled splashback
FIRST FLOOR LANDING- Side aspect double glazed window, wooden balustrade and stairs to second floor
BEDROOM- A super double room with expansive front aspect bay double glazed window
BEDROOM- A good size double room with rear aspect double glazed window overlooking the rear garden, fitted wardrobes
BEDROOM- A single room with front aspect double glazed windows overlooking the front of the property
BATHROOM- A modern fitted suite comprising a panel enclosed bath with shower attachment above and tiled surround, hand wash basin with mixer tap and set in vanity unit below, wc and rear aspect windows
BEDROOM- On the second floor, a beautifully converted loft now boasts a stunning double bedroom with double glazed front and rear Velux windows providing pretty, far-reaching views, there is ample storage space in the panelled eaves, and features a
EN SUITE- Panelled enclosed bath with shower above, pedestal had wash basin, wc, Velux window with tiled walls and flooring
FRONT OF PROPERTY- A block paved drive provides ample off-street parking with an area of laid to lawn surrounded by mature hedges and trees for privacy, and gated side access to the rear garden
STORAGE SHED- With roller door to the front, and boasting power and light, this integrated space is ideal for storage or as a home studio or other creative pursuits
REAR GARDEN- A deceptively generous garden with pretty far-reaching views, boasting an area of paved patio at the rear of the property, a great space for entertaining and alfresco dining. On a lower level is a plentiful area of well-maintained laid to lawn complemented by established borders. The garden is furthered by a lower level to the rear that leads to a gravel and lawn laid area with a storage shed.
Fitzjohns Road is a popular road in the highly desirable Wallands area of Lewes. The property occupies an elevated position overlooking the South Downs National Park behind the nearby Nevill area with local convenience shop and recreation field with children’s playground.
The entrance to the South Downs National Park can be found a short walk away at the end of the road, via Gundreda Road and Hill Road and the High Street is just an 15-minute walk (source Google Maps).
Lewes High Street offers many individual shops, restaurants and public houses, together with local outdoor swimming pool, leisure centre and the Depot Cinema which offers local food and drink 7 days a week.
Lewes mainline Railway station offers regular direct services to London, Brighton and Gatwick.
Highly regarded primary schools are also an easy walk as are Priory Secondary School, Sussex Downs College, and Lewes Old Grammar School.
Lewes is proud to host many sports clubs including football, rugby, tennis, gold, bowls, cricket, stoolball, cycle and athletics to name a few.
Tenure – Freehold
Gas central Heating
Double Glazing.
Chain free
EPC Rating – C
Council Tax Band – D
-
Tipo di proprietà
Casa
-
Prezzo/piede²
$625
Caratteristiche
- Giardino
- Piscina
- Terrazza
- Camino
- Cinema
- Cortile
- Idromassaggio
- Rinnovato
- Piano cottura a gas
Lot
- Privacy
- Rinnovato
Interni
- Camino
- Piano cottura a gas
- Idromassaggio
- Bar
- Lavanderia
- Cinema
- Controsoffitti in pietra
Outdoor
- Terrazza
- Parcheggio
- Piscina
- Cortile
- Giardino
Esplora la zona
L'agente La contatterà al più presto
Pubblicato da
Prenota una visita con the agent
Scegli una data e indica se preferisci un tour virtuale o di persona con l’agente.
Proprietà simili nelle vicinanze
Nuovi annunci a Lewes


Esplora più immobili in vendita
tipi di proprietà Lewes, Inghilterra
Lewes, Inghilterra ricerche popolari
- Proprietà immobiliari Vista mare a Lewes, Inghilterra
- Proprietà immobiliari con Ascensore a Lewes, Inghilterra
- Proprietà immobiliari Vista Città a Lewes, Inghilterra
- Proprietà immobiliari con Cucina esterna a Lewes, Inghilterra
- Proprietà immobiliari Lungomare a Lewes, Inghilterra
- Proprietà immobiliari con Sauna a Lewes, Inghilterra
- Proprietà immobiliari con Bagno turco a Lewes, Inghilterra
- Proprietà immobiliari con Libreria a Lewes, Inghilterra
- Proprietà immobiliari con Cantina a Lewes, Inghilterra
- Proprietà immobiliari con Idromassaggio a Lewes, Inghilterra
- Proprietà immobiliari con Campo da tennis a Lewes, Inghilterra
- Proprietà immobiliari Lungomare a Lewes, Inghilterra
- Proprietà immobiliari con Vigneto / Azienda vinicola a Lewes, Inghilterra
- Proprietà immobiliari con Cucina aperta a Lewes, Inghilterra
- Proprietà immobiliari Rinnovato a Lewes, Inghilterra
Lewes, Inghilterra Quartieri
- Case in vendita in Balmer, Lewes, Inghilterra
- Case in vendita in Hattons Green, Lewes, Inghilterra
- Case in vendita in Kingstonridge, Lewes, Inghilterra
- Case in vendita in St Ann, Lewes, Inghilterra
- Case in vendita in Winterbourne, Lewes, Inghilterra
- Case in vendita in Cuilfail, Lewes, Inghilterra
- Case in vendita in Kingston Near Lewes, Lewes, Inghilterra
- Case in vendita in St Annes, Lewes, Inghilterra
- Case in vendita in Wallands Park, Lewes, Inghilterra
- Case in vendita in Heathy Brow
- Case in vendita in Telscombe Cliffs
- Case in vendita in Landport, Lewes, Inghilterra
- Case in vendita in Streat, Lewes, Inghilterra
- Case in vendita in Chatsworth Park
- Case in vendita in Glynde
- Case in vendita in Heighton Street
- Case in vendita in West Firle
Guide e storie correlate
La fiducia dei migliori broker del mondo
Gli agenti dietro le proprietà più straordinarie del mondo pubblicano su JamesEdition.
- Annunci di Sotheby's, Christie's, BARNES ed Engel & Völkers
- Ogni annuncio è verificato prima della pubblicazione
- Si metta in contatto diretto con agenti verificati
Continuando, accetta i nostri Termini e la nostra Informativa sulla privacy.