Casa Lewes
- 4 Camere
- 1 Bagni
- 1,185 Sqft
- 1,475 Sqft lot
- Aggiornato: Settembre 1
- 1
Informazioni sulla proprietà
£550,000 - £575,000 Guide Price
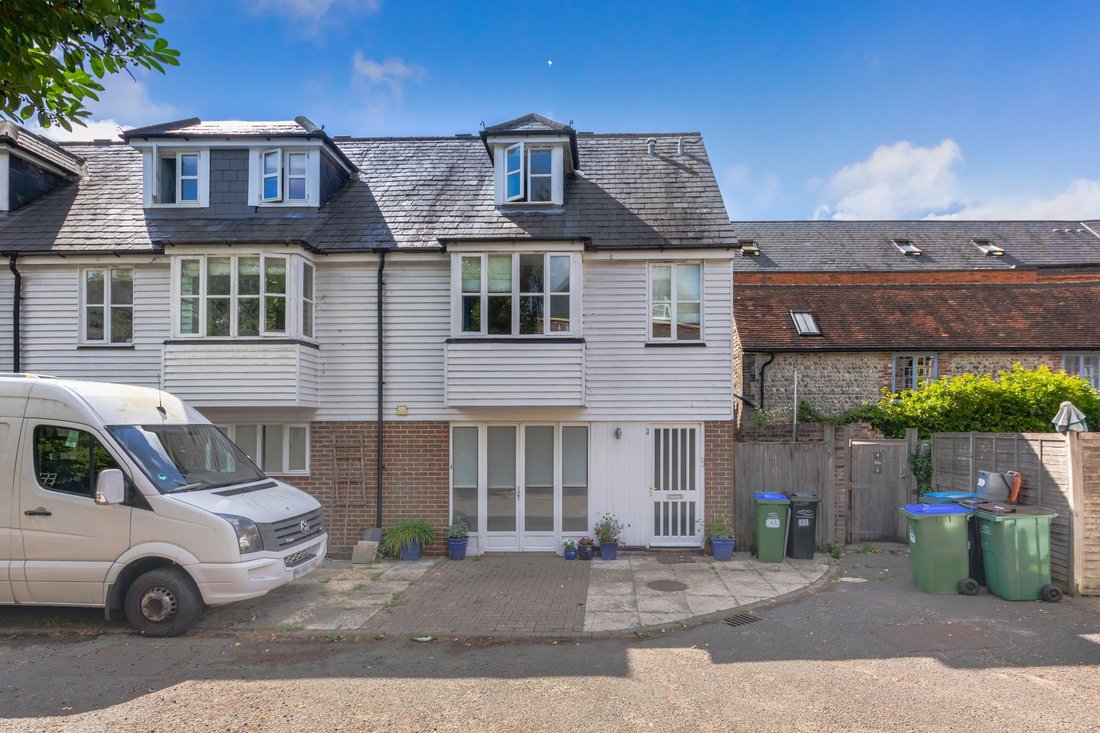
A great opportunity to purchase this 4 Bedroom townhouse in a private non through road just moments from the hustle and bustle of the pedestrianised Cliffe High Street!
The 1,190 sq ft home offers flexible and adaptable accommodation arranged over 3 floors and boasts the rare commodity of Off Street Parking.
To the ground floor there is a bespok
£550,000 - £575,000 Guide Price
A great opportunity to purchase this 4 Bedroom townhouse in a private non through road just moments from the hustle and bustle of the pedestrianised Cliffe High Street!
The 1,190 sq ft home offers flexible and adaptable accommodation arranged over 3 floors and boasts the rare commodity of Off Street Parking.
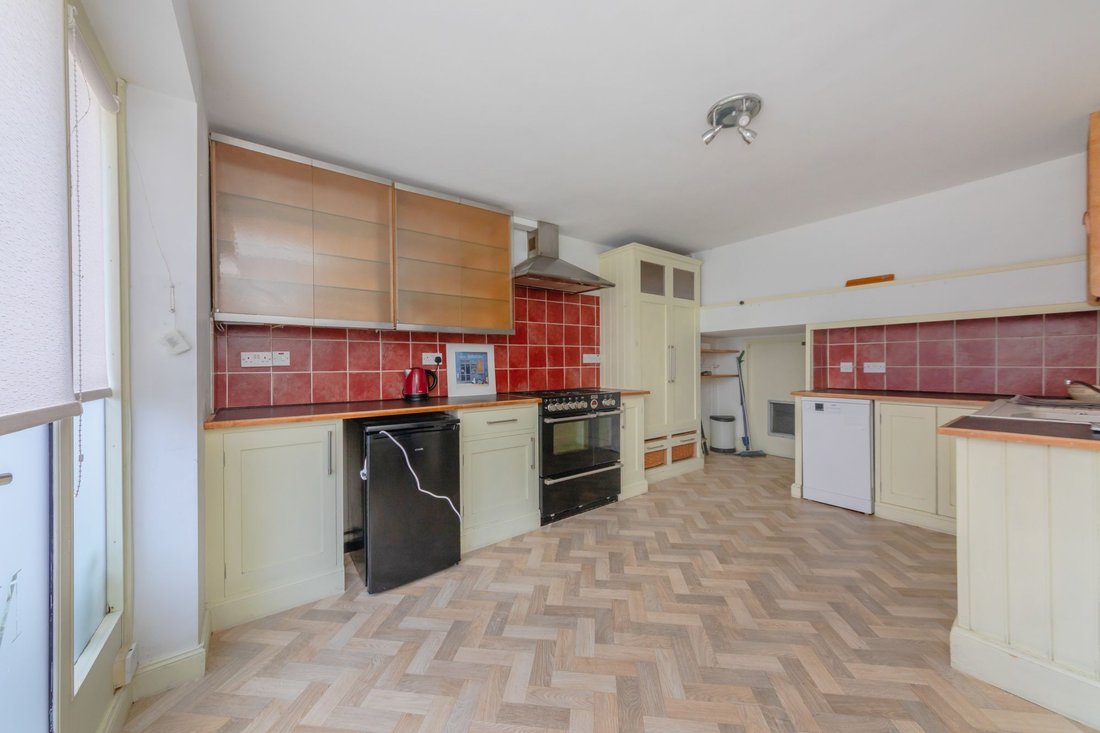
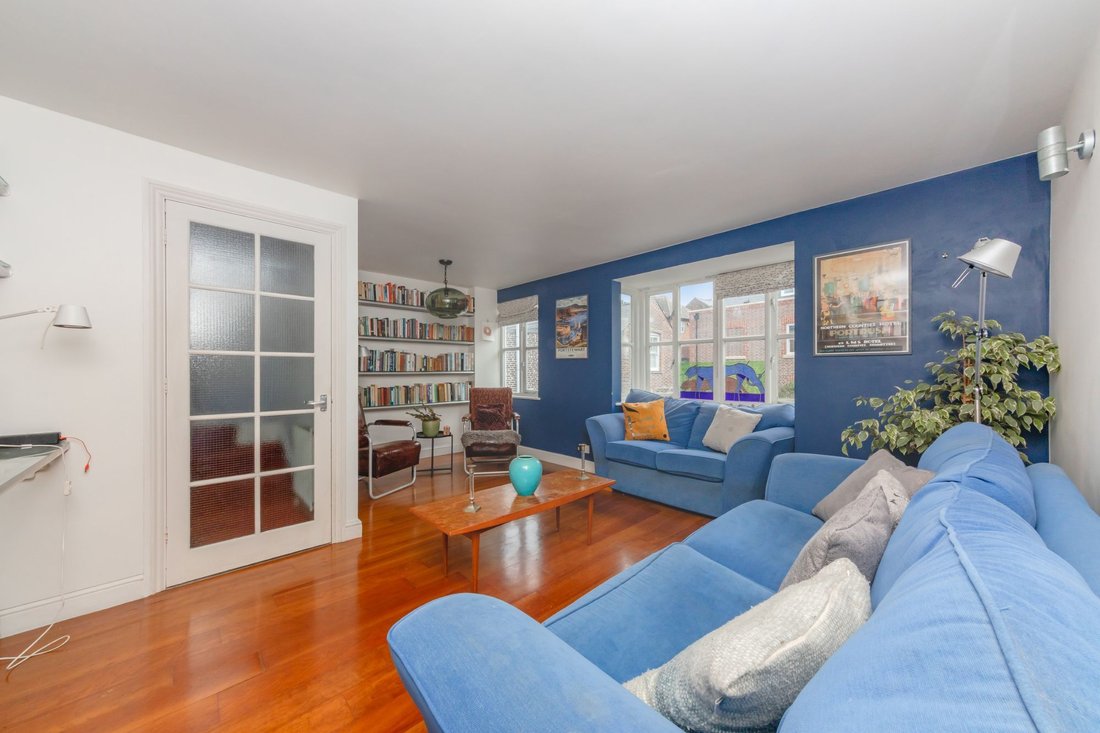
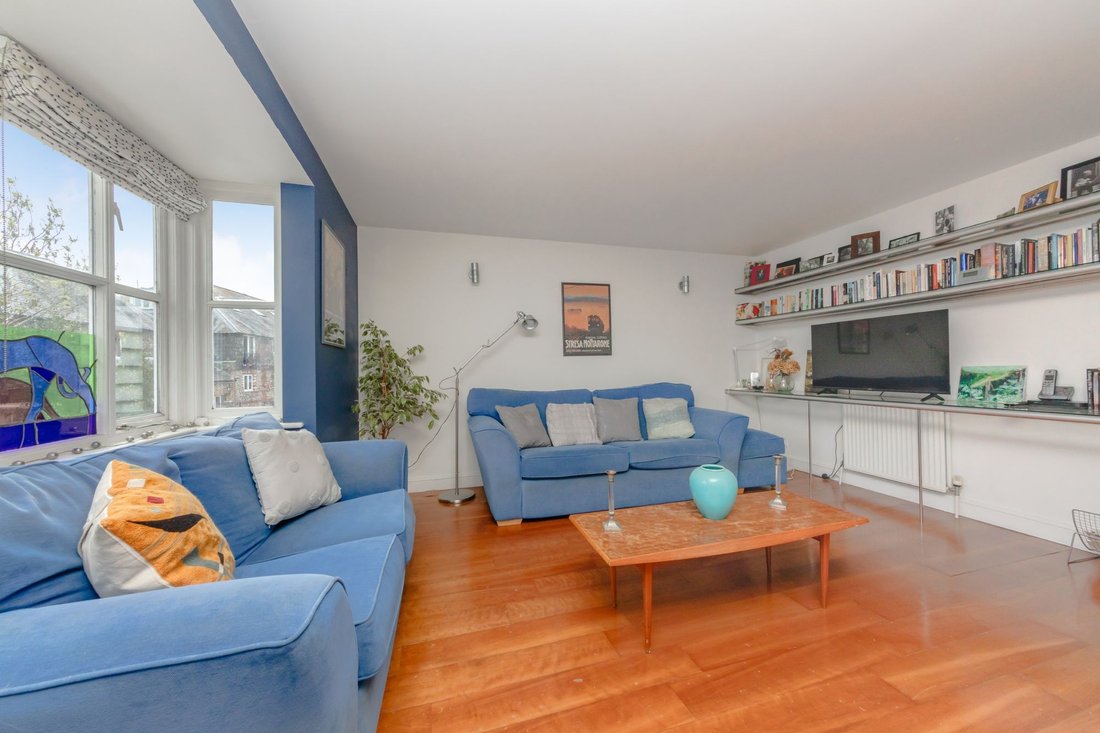
To the ground floor there is a bespoke made Kitchen Breakfast Room with double doors opening to the front, and a Ground Floor Cloakroom. To the first floor there is a light and bright Sitting Room with polished wood floors and a bay window. There are 2 Bedrooms on the half landing and 2 Further Bedrooms, a Dressing Room and the Bathroom on the top floor.
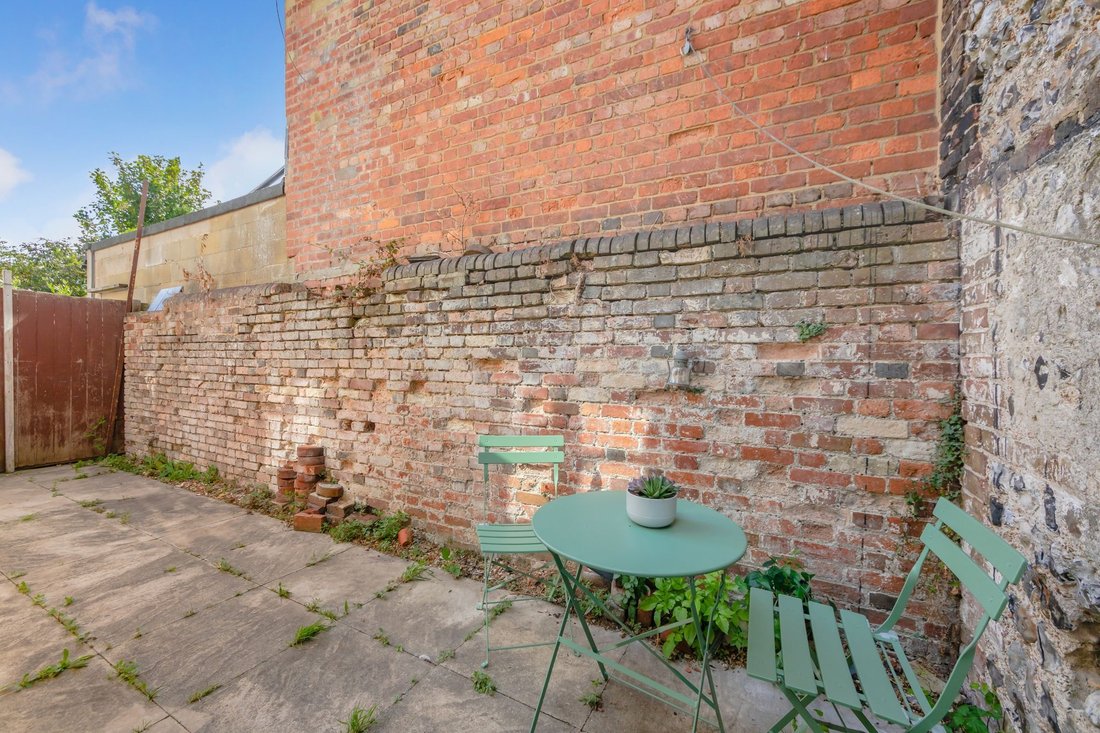
Outside there is an L-Shaped courtyard of a mostly Westerly aspect and a useful Storeroom with restricted head height.
ENTRANCE HALL- Front door, stairs to first floor, window to side painted panelled doors to principal rooms.
CLOAKROOM- White suite comprising of a wc and wash hand basin with tiled splashback.
KITCHEN/BREAKFAST ROOM- A high quality bespoke made kitchen comprising of cupboards and drawers and a larder cupboard with double doors, all finished in a soft green and complimented by darker coloured worksurfaces and a tiled splashback. Painted wooden floor. Double doors and floor to ceiling windows which open to the front. Door to storeroom with restricted head height.
FIRST FLOOR HALF LANDING- Side aspect window, doors to principal rooms, stairs continue to the first floor landing and continue again to the second floor half landing.
BEDROOM 3- A comfortable bedroom with obscure views of the River Ouse in the distance and the wharf buildings.
BEDROOM 4- A double bedroom with obscure views of the River Ouse and the wharf buildings that align the riverbank.
SITTING ROOM- A generously sized first floor Sitting Room with a bay window and further traditional window to the front.
SECOND FLOOR HALF LANDING- Doors to principal rooms. Window to the side and stairs continue to full landing.
BEDROOM 2- A comfortable double bedroom with far reaching views over the historic roof tops.
BEDROOM 1- Another double bedroom with far reaching views that extend to the South Downs.
BATHROOM- White suite comprising of a bath with shower over and glass screen door, wc and wash hand basin. Mosaic tiled surrounds. Window to side.
Outside
STORE ROOM- With limited head height but a super storage area with power points and light. Door to garden.
REAR GARDEN- An L Shaped courtyard which is paved and enclosed by walled boundaries. Of a mostly Westerly aspect with double timber gates that open to the street.
PARKING- Located on the paved area to the front of the property.
Foundry Lane is a non through road, superbly located for the pedestrianised cobbled streets of Cliffe High Street, but also conveniently located for Lewes Mainline Railway Station which offers direct trains to London, Brighton, Gatwick and Eastbourne.
The Railway Land Nature Reserve and South Downs National Park are both easily accessible, offering scenic walks on the doorstep of the Town Centre.
The High Street offers many individual shops, restaurants, and public houses. Together with local outdoor swimming pool, leisure centre, and The Depot Cinema.
Highly regarded primary schools are also an easy walk as are Priory Secondary School, Sussex Downs College, and Lewes Old Grammar School.
Lewes is also proud to host a number of sports clubs including football, rugby, tennis, golf, cricket, stoolball and athletics and cycling to name a few.
Tenure – Freehold
Private Road – Our vendor client advises that each property is responsible for the up keep of the area of road directly outside their own property.
Gas Central Heating - Double Glazing.
EPC Rating – C
Council Tax Band – D
-
Tipo di proprietà
Casa
-
Prezzo/piede²
$622
Caratteristiche
- Giardino
- Piscina
- Cinema
- Seminterrato
- Cancello
- Ufficio
- Lavanderia
- Parcheggio
Esplora la zona
L'agente La contatterà al più presto
Pubblicato da
Prenota una visita con the agent
Scegli una data e indica se preferisci un tour virtuale o di persona con l’agente.
Proprietà simili nelle vicinanze
Nuovi annunci a Lewes


Esplora più immobili in vendita
tipi di proprietà Lewes, Inghilterra
Lewes, Inghilterra ricerche popolari
- Proprietà immobiliari Vista mare a Lewes, Inghilterra
- Proprietà immobiliari con Ascensore a Lewes, Inghilterra
- Proprietà immobiliari Vista Città a Lewes, Inghilterra
- Proprietà immobiliari con Cucina esterna a Lewes, Inghilterra
- Proprietà immobiliari Lungomare a Lewes, Inghilterra
- Proprietà immobiliari con Sauna a Lewes, Inghilterra
- Proprietà immobiliari con Bagno turco a Lewes, Inghilterra
- Proprietà immobiliari con Libreria a Lewes, Inghilterra
- Proprietà immobiliari con Cantina a Lewes, Inghilterra
- Proprietà immobiliari con Idromassaggio a Lewes, Inghilterra
- Proprietà immobiliari con Campo da tennis a Lewes, Inghilterra
- Proprietà immobiliari Lungomare a Lewes, Inghilterra
- Proprietà immobiliari con Vigneto / Azienda vinicola a Lewes, Inghilterra
- Proprietà immobiliari con Cucina aperta a Lewes, Inghilterra
- Proprietà immobiliari Rinnovato a Lewes, Inghilterra
Lewes, Inghilterra Quartieri
- Case in vendita in Balmer, Lewes, Inghilterra
- Case in vendita in Hattons Green, Lewes, Inghilterra
- Case in vendita in Kingstonridge, Lewes, Inghilterra
- Case in vendita in St Ann, Lewes, Inghilterra
- Case in vendita in Winterbourne, Lewes, Inghilterra
- Case in vendita in Cuilfail, Lewes, Inghilterra
- Case in vendita in Wallands Park, Lewes, Inghilterra
- Case in vendita in St Annes, Lewes, Inghilterra
- Case in vendita in Kingston Near Lewes, Lewes, Inghilterra
- Case in vendita in Heathy Brow
- Case in vendita in Landport, Lewes, Inghilterra
- Case in vendita in Streat, Lewes, Inghilterra
- Case in vendita in Telscombe Cliffs
- Case in vendita in Chatsworth Park
- Case in vendita in Glynde
- Case in vendita in Heighton Street
- Case in vendita in West Firle
Guide e storie correlate
La fiducia dei migliori broker del mondo
Gli agenti dietro le proprietà più straordinarie del mondo pubblicano su JamesEdition.
- Annunci di Sotheby's, Christie's, BARNES ed Engel & Völkers
- Ogni annuncio è verificato prima della pubblicazione
- Si metta in contatto diretto con agenti verificati
Continuando, accetta i nostri Termini e la nostra Informativa sulla privacy.