Casa Lewes
- 5 Camere
- 3 Bagni
- 2,455 Sqft
- 1,023 Sqft lot
- Aggiornato: Settembre 7
Informazioni sulla proprietà
GUIDE PRICE £800,000-£850,000
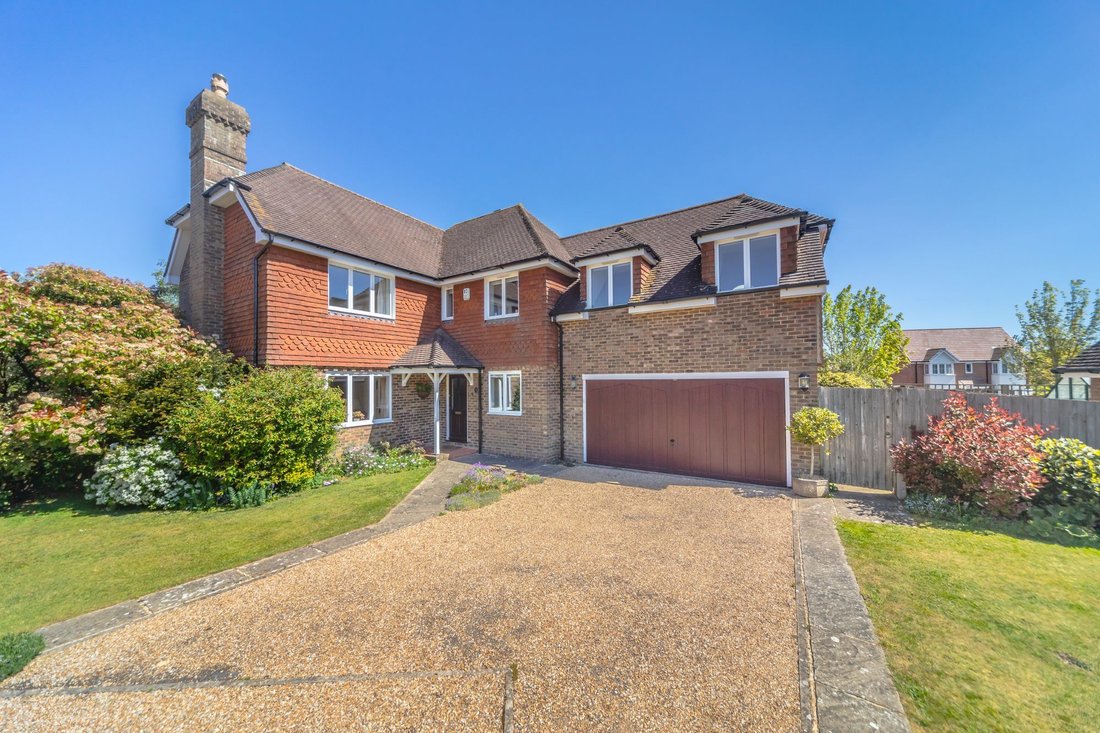
A fantastic opportunity to purchase this stunning five-bedroom detached home, situated on the sought after outskirts of Ringmer village yet within easy reach of wonderful countryside and village centre. Situated on a generous plot in an established cul de sac, this individually designed home has been beautifully maintained and extended.
Built by renowne
GUIDE PRICE £800,000-£850,000
A fantastic opportunity to purchase this stunning five-bedroom detached home, situated on the sought after outskirts of Ringmer village yet within easy reach of wonderful countryside and village centre. Situated on a generous plot in an established cul de sac, this individually designed home has been beautifully maintained and extended.
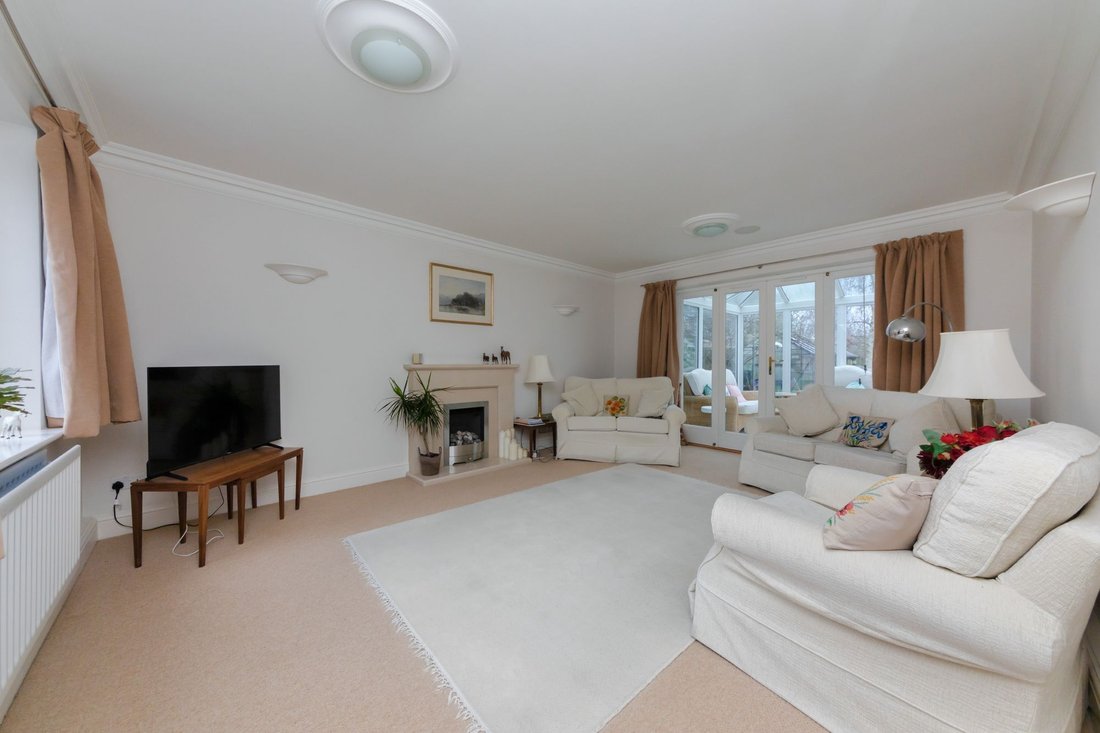
Built by renowned builders Berkeley Homes, this home offers spacious and comfortable accommodation which has been lovingly maintained. Accommodation comprises of a spacious entrance hall, generous sitting room opening onto a dual aspect conservatory. generous, open-plan kitchen and dining room, utility, study and cloakroom/W. C.
The first floor boasts a spacious central landing, master bedroom with ensuite facilities and dressing room and guest room with ensuite facilities. There are three further bedrooms and a family bathroom.
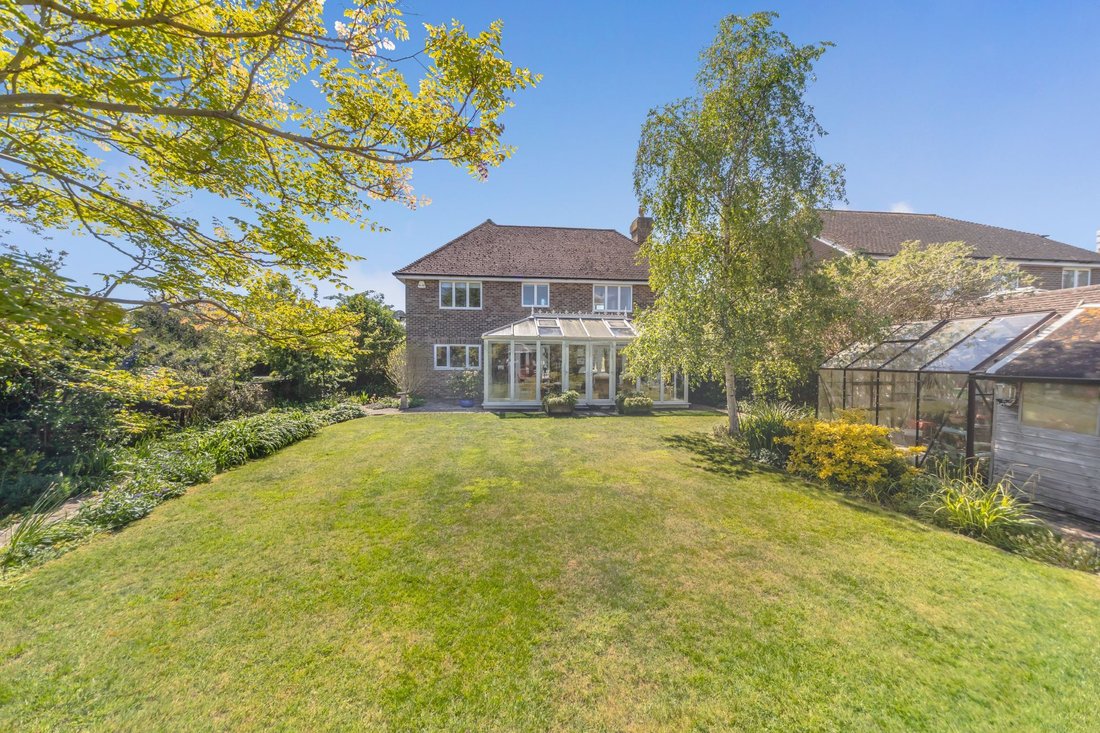
Outside, the property hosts a driveway with parking for 2 cars and a beautifully landscaped rear garden with far reaching views.
ACCOMODATION
ENTRANCE HALL- A generous hall with doors to principal rooms
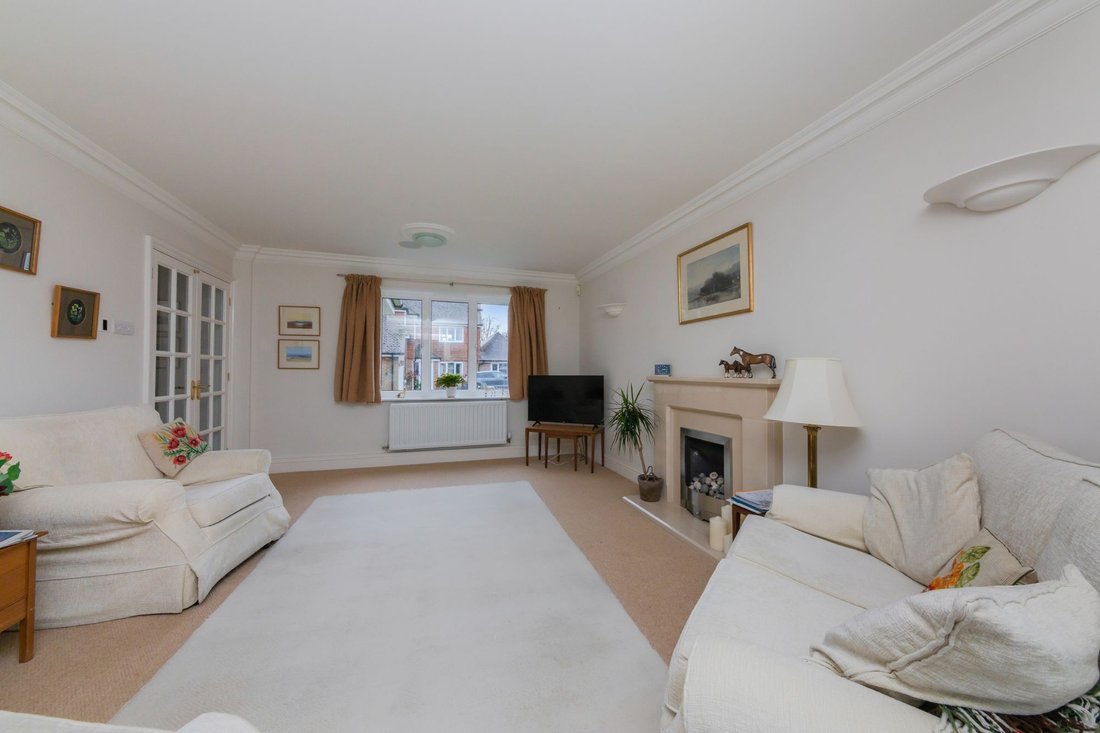
SITTING ROOM- A good size room with large, side aspect double-glazed window, gas fire inlet, and bifold double glazed doors opening into
CONSERVATORY- Very spacious room with space for dining table and living area; dual aspect room allowing floods of natural light, with laminate flooring. Double doors opening onto side of garden and composite door opening onto rear garden. Separate door back to house to
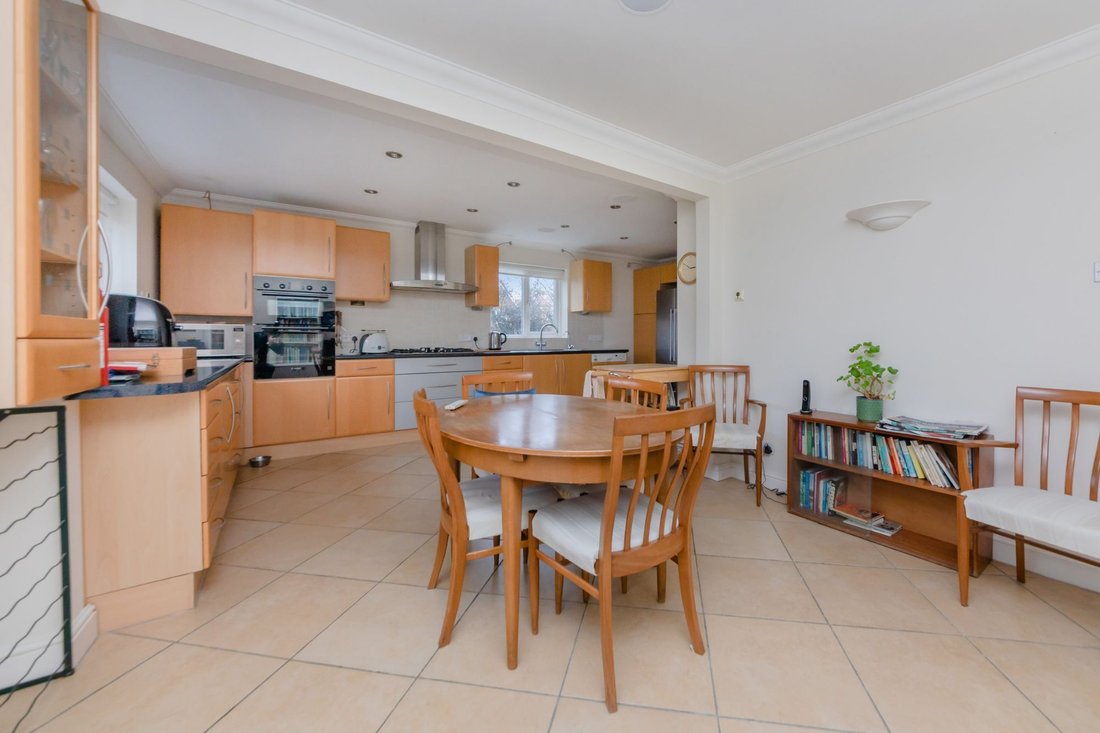
KITCHEN/DINING ROOM- Measuring a generous 20’10, this dual aspect is flooded with natural light and has space for large dining table. Wooden wall and base units with stainless steel double sink with mixer tap and rear aspect double glazed window above, overlooking the rear garden. 4 ring gas hob with cooker hood above, double eye-level oven, built in dishwasher and space for American style fridge freezer.
STUDY- Front aspect double glazed window
CLOAKROOM/W. C.- Modern white wash hand basin with mixer tap and low-level W. C.
UTILITY- White shaker style wall and base units with stainless steel sink, space for washing machine and tiled flooring. Doors to garage, rear garden and to entrance hallway
FIRST FLOOR LANDING- Side aspect double glazed window, storage cupboard and doors to principal rooms
BEDROOM 1- Large double room with front aspect double glazed windows and built in wardrobe. Walk-in dressing room with storage and skylight and door to
EN SUITE BATHROOM- Panel enclosed bath with mixer tap and hand-held shower head, walk in shower with mixer tap and glass surround, pedestal wash hand basin, low-level W. C., chrome heated towel rail and Velux skylight
BEDROOM 2- Spacious double room with side aspect double-glazed windows allowing floods of natural light, built in wardrobes and door to-
EN SUITE BATHROOM- With tiled walls and flooring and patterned border, comprising a panel enclosed bath with mixer tap and hand-held shower head; shower, glass enclosed, obscured windows, pedestal wash hand basin and low-level W. C.
BEDROOM 3- A great sized double room with side aspect double glazed window with views of the Sussex Countryside and built-in wardrobe
BEDROOM 4- A good size room with double glazed front aspect window, overlooking the front of the property
BEDROOM 5- Side aspect double-gazed window overlooking the rear garden
FRONT GARDEN- Brick paved pathway leads to the front door and areas of laid to lawn on either side of the drive, side gate to rear garden with multiple trees and shrubs
REAR GARDEN- A generously sized rear garden, with a block paved path wrapping around the property, this is lined with trees and fence enclosed. A bountiful sized area of laid to lawn, with an established border of plants, shrubs and trees. Block- paved pathway around grass to shed and greenhouse, all fence enclosed. Behind the summerhouse is an area of gravel with further laid to lawn and trees.
SUMMERHOUSE- Raised on wooden panelling, timber constructed with double doors and side aspect windows looking onto the garden and the property
GARAGE & PARKING- To the front of the property is a drive to the large garage with space for multiple vehicles. The garage is generous in size with power and water supplies connected.
Agents Note – We are advised by our vendor clients that Norlington Court is a Private Road with each property owning the section of road outside their dwelling. They advise that maintenance is shared equally with all 6 properties and is actioned on an adhoc basis depending when works are required. TBV.
Norlington Court is situated in a quiet cul de sac on the outskirts of the much-desired Ringmer village, yet within easy access to The Village Green with wildlife pond, children’s playground and recreation ground.
Ringmer –is a large village just 2 miles East of Lewes. The village boasts both a primary and a secondary school with buses providing services to further education. In the heart of the village we find a parade of local shops and cafes. Ringmer benefits from a pharmacy and two public houses within the village and a third just to the outskirts, all of which offer dining services. Regular bus services running until late at night, offer services to Lewes, Brighton, Uckfield and Tunbridge Wells.
A designated cycle path runs along the foot of the South Downs from Ringmer to Lewes
Gas central heating
Double Glazing.
EPC Rating – C
Council Tax Band – G
-
Tipo di proprietà
Casa
-
Prezzo/piede²
$432
Caratteristiche
- Giardino
- Terrazza
- Garage
- Camino
- Cortile
- Cucina aperta
- Cancello
- Piano cottura a gas
- Ufficio
Interni
- Soffitto alto
- Ufficio
- Camino
- Piano cottura a gas
- Lavanderia
- Cucina aperta
- Controsoffitti in pietra
Outdoor
- Terrazza
- Parcheggio
- Garage
- Cortile
- Cancello
- Giardino
Esplora la zona
L'agente La contatterà al più presto
Pubblicato da
Prenota una visita con the agent
Scegli una data e indica se preferisci un tour virtuale o di persona con l’agente.
La fiducia dei migliori broker del mondo
Gli agenti dietro le proprietà più straordinarie del mondo pubblicano su JamesEdition.
- Annunci di Sotheby's, Christie's, BARNES ed Engel & Völkers
- Ogni annuncio è verificato prima della pubblicazione
- Si metta in contatto diretto con agenti verificati
Continuando, accetta i nostri Termini e la nostra Informativa sulla privacy.