Bungalow Lewes
- 2 Camere
- 1 Bagni
- 776 Sqft
- 4,005 Sqft lot
- Aggiornato: Ottobre 1
Informazioni sulla proprietà
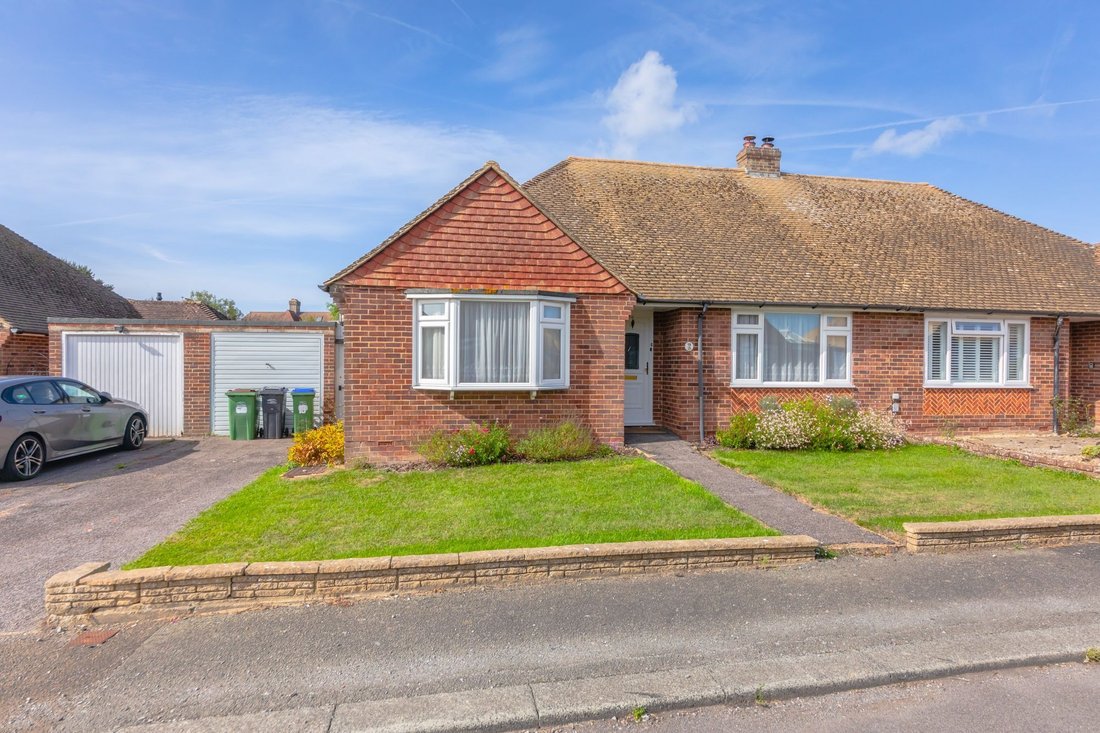
A rare opportunity to purchase this superb double fronted, two-bedroom, semi-detached bungalow. Offered with no onward chain and located in the popular village of Ringmer, ideally situated within easy reach of local amenities.
This great property is in need of some modernisations but boasts bright and spacious accommodation including a fitted kitchen with pretty views over the rear garden
A rare opportunity to purchase this superb double fronted, two-bedroom, semi-detached bungalow. Offered with no onward chain and located in the popular village of Ringmer, ideally situated within easy reach of local amenities.
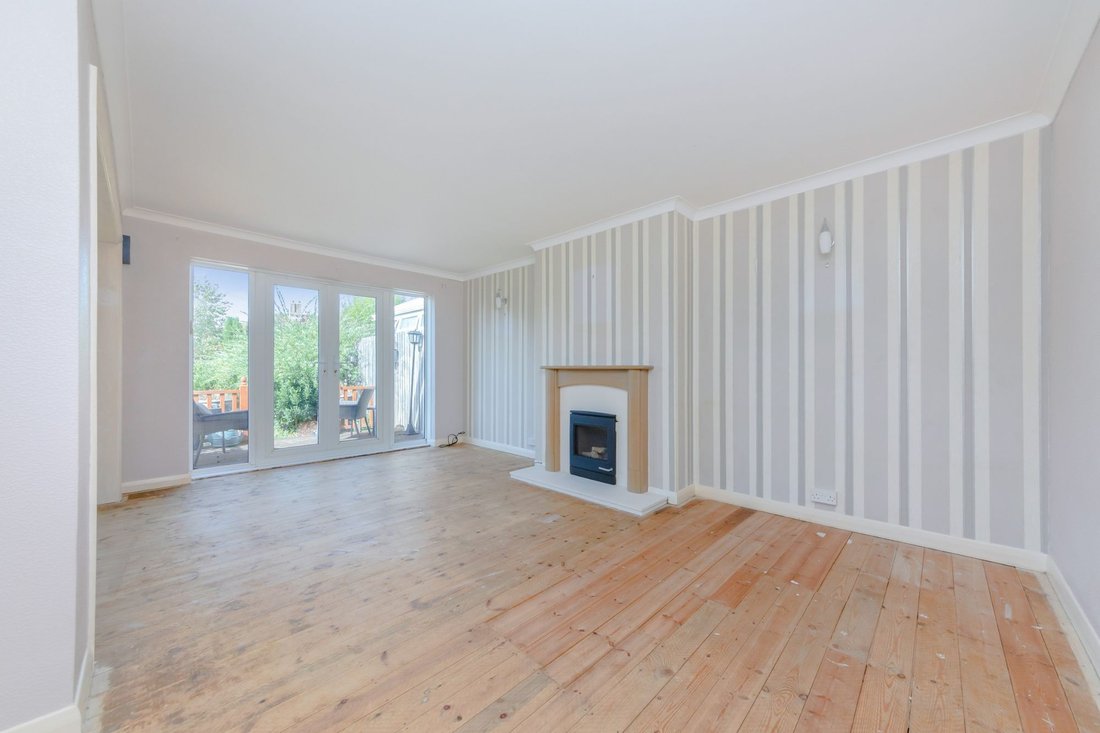
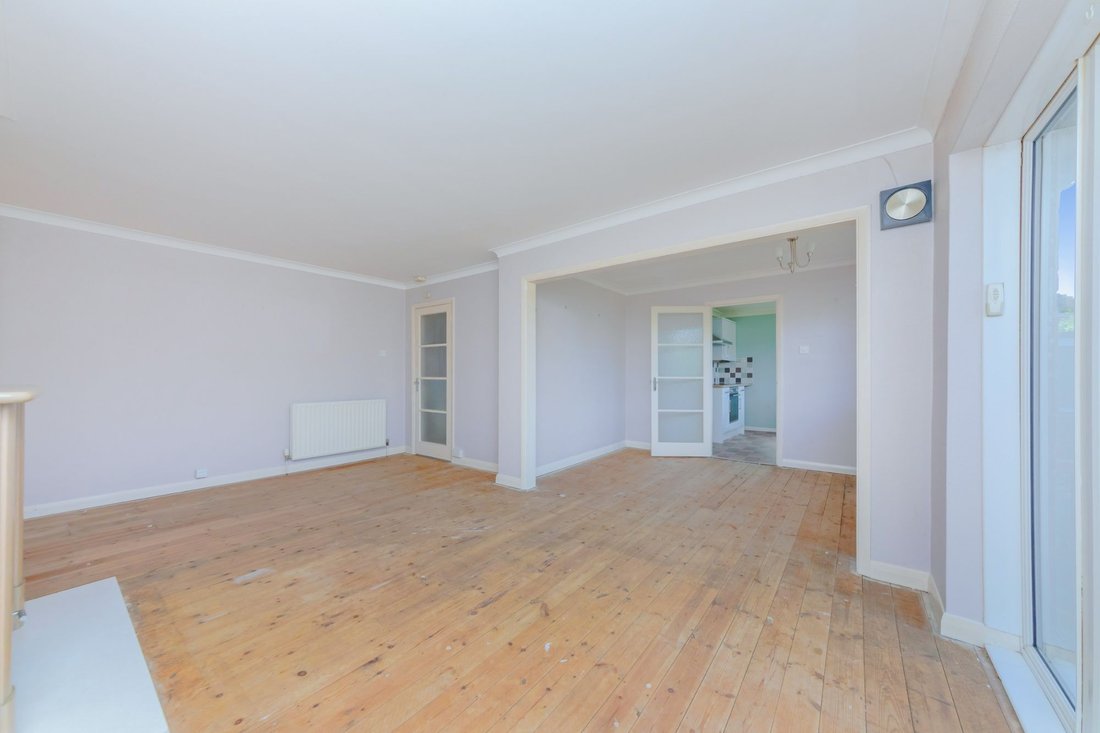
This great property is in need of some modernisations but boasts bright and spacious accommodation including a fitted kitchen with pretty views over the rear garden. This leads to a dining room and sitting room, generously sized with feature fireplace and direct access to the rear garden.
There are two double bedrooms with a front aspect and a fitted bathroom with separate wc. There is ample storage from a covered passage to the side, also allowing alternate access, and workshop to the rear.
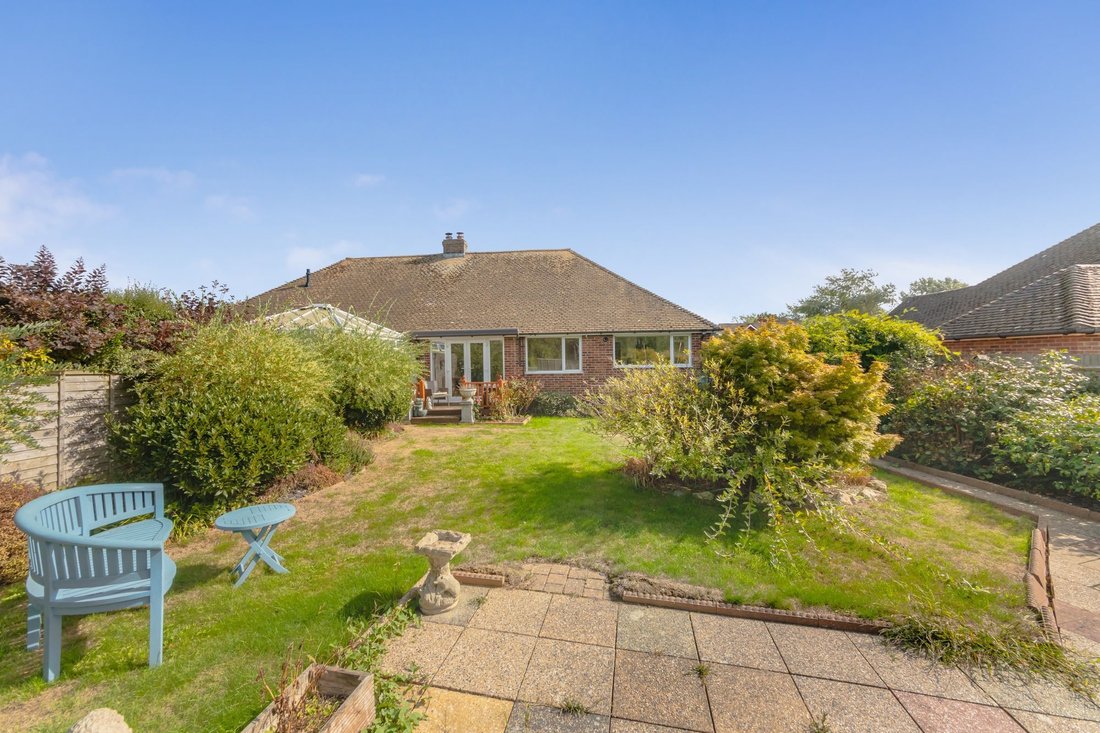
Outside, a well-maintained pretty garden is to the rear with colourful plants, lawn and patio areas. To the front a driveway provides off street parking and leads to a garage.
ACCOMMODATION
ENCLOSED PORCH- Front door with door to hall, built in cupboard, ideal space for coats and shoes
ENTRANCE HALL- Composite front door leads to bright and spacious hallway with exposed floorboards and doors to principal rooms
BEDROOM- A super double room with front aspect double glazed bay window, exposed floorboards
BEDROOM- A good size double room with front aspect double glazed window overlooking the front of the property, exposed floorboards
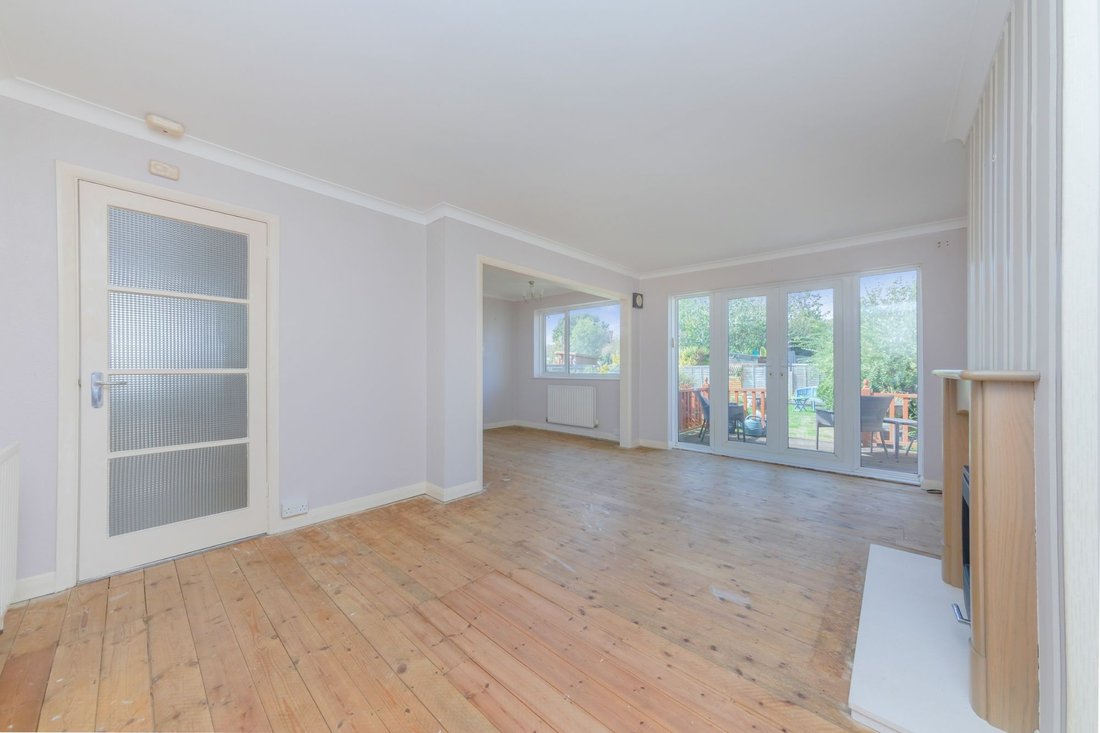
SITTING ROOM- A wonderful space, measuring an impressive 17’3ft x 11’10ft, with floor to ceiling double glazed windows to the rear and double doors allowing direct access to the rear garden. A feature fireplace centres the room with a cast iron electric fire with timber mantel. This seamlessly opens to
DINING ROOM- A partially separated space for a family dining table to assist everyday life, a rear aspect double glazed window allows for lots of natural light
KITCHEN- A wonderful, light and airy kitchen, fitted with a comprehensive range of shaker style wall and base unit with contrasting wooden work surfaces, one and half bowl sink with expansive double-glazed windows above, overlooking the pretty rear garden. 4 ring gas hob with chimneys tyle cooker hood above and integrated oven below, space for further appliances. Door to covered passage
BATHROOM- Fitted with a modern white suite comprising a shower enclosure, tiled surround and glass screens, wash hand basin set in vanity unit, chromed heated towel rail, obscured windows. W. C. separate with window
COVERED PASSAGE- Additional storage space, accessed from the front of the property leading directly to the rear garden, additional door leading to the kitchen
FRONT GARDEN- Beautifully maintained lawn flanks a pedestrian path to the front door, bordered with pretty plants and flowers. To the side a drive allows for off street parking and leads to covered passage and to
GARAGE- Brick-built garage with up and over door. Excellent further storage space, with opportunities as home office or gym (stpp)
REAR GARDEN- A deceptively generous garden with a southerly aspect, predominantly laid to lawn bordered by an established range of trees, plants and shrubs. There’s a paved patio area and to the rear of the property a raised decking area, both ideal for alfresco dining and entertaining. Fence enclosed and with high levels of privacy, this creates a beautiful space for relaxing, socialising and keen gardeners.
WORKSHOP- Brick built, pedestrian door and window, extra storage space or potential as studio space
Greater Paddock is a no through road in the heart of Ringmer and is within easy walking distance to a local coffee shop and access to scenic walks via Lewes Road and Bishops Lane.
Ringmer is a large village just 2 miles East of Lewes. The village boasts both a primary and a secondary school with buses providing services to further education. In the heart of the village we find a parade of local shops including a Morrisons Local, a butchers, a café, and a popular bakery to name a few. Ringmer benefits from a modern Health Centre and pharmacy and also two public houses within the village and a third just to the outskirts, all of which offer dining services. Ringmer has many sports clubs including football, bowls, and cricket and more leisurely activities are held at the village hall. On the village green we find a children’s playground and sports pavilion and a pretty pond.
Regular bus services running until late at night, offer services to Lewes, Brighton, Uckfield and Tunbridge Wells.
A designated cycle path runs along the foot of the South Downs from Ringmer to Lewes.
Tenure – Freehold
Gas Central Heating
Double Glazing
EPC Rating – C
Council Tax Band – D
Offered with no onward chain
-
Tipo di proprietà
Bungalow
-
Prezzo/piede²
$770
Caratteristiche
- Giardino
- Terrazza
- Garage
- Camino
- Cortile
- Centro Fitness / Palestra
- Piano cottura a gas
- Ufficio
- Privacy
Lot
Interni
- Ufficio
- Camino
- Piano cottura a gas
- Centro Fitness / Palestra
Outdoor
- Terrazza
- Parcheggio
- Garage
- Cortile
- Giardino
Esplora la zona
L'agente La contatterà al più presto
Pubblicato da
Prenota una visita con the agent
Scegli una data e indica se preferisci un tour virtuale o di persona con l’agente.
La fiducia dei migliori broker del mondo
Gli agenti dietro le proprietà più straordinarie del mondo pubblicano su JamesEdition.
- Annunci di Sotheby's, Christie's, BARNES ed Engel & Völkers
- Ogni annuncio è verificato prima della pubblicazione
- Si metta in contatto diretto con agenti verificati
Continuando, accetta i nostri Termini e la nostra Informativa sulla privacy.