Prezzo su richiesta
Indipendente Villa A Lesmo
- 4 Camere
- 5 Bagni
- 4,844 Sqft
- Aggiornato: Oggi
- 2
Informazioni sulla proprietà
La descrizione è stata tradotta automaticamente.
La descrizione viene visualizzata nella lingua originale.
A Unique Villa
Villa Olivia is located in Lesmo (MB), in the heart of Brianza, within a condominium complex of only 13 units, and stands out for its uniqueness and distinctiveness.
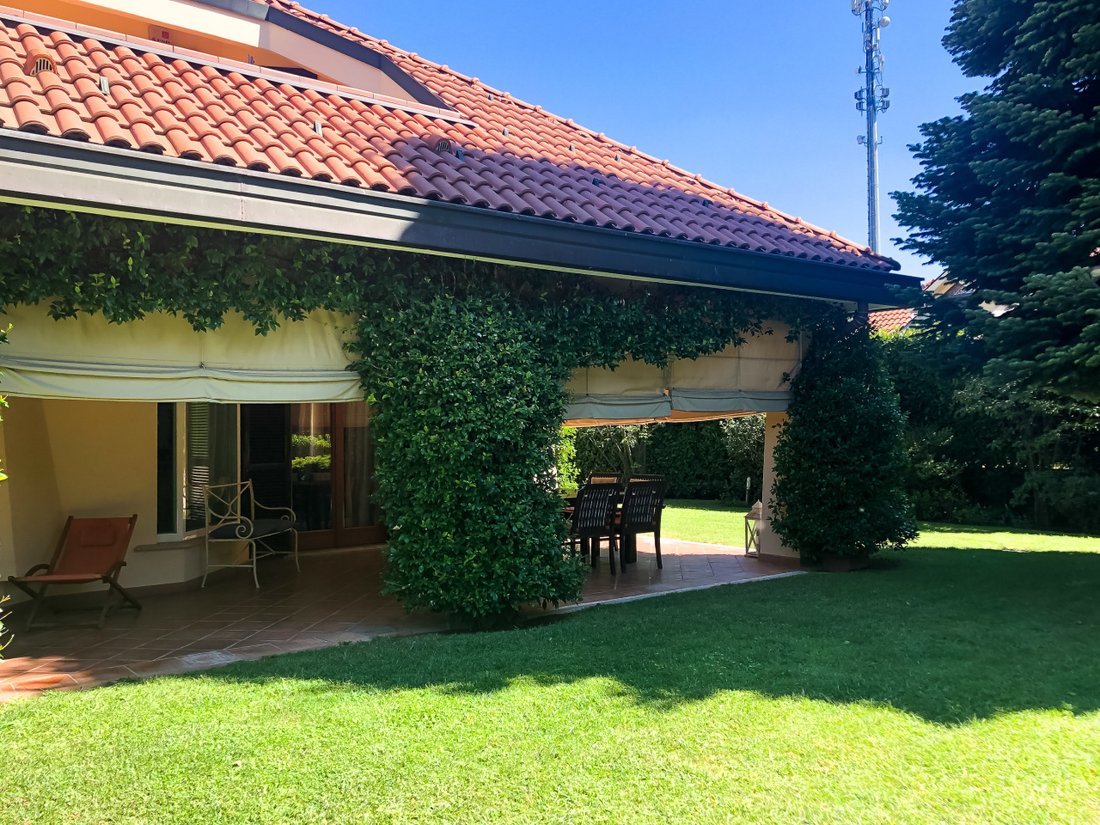
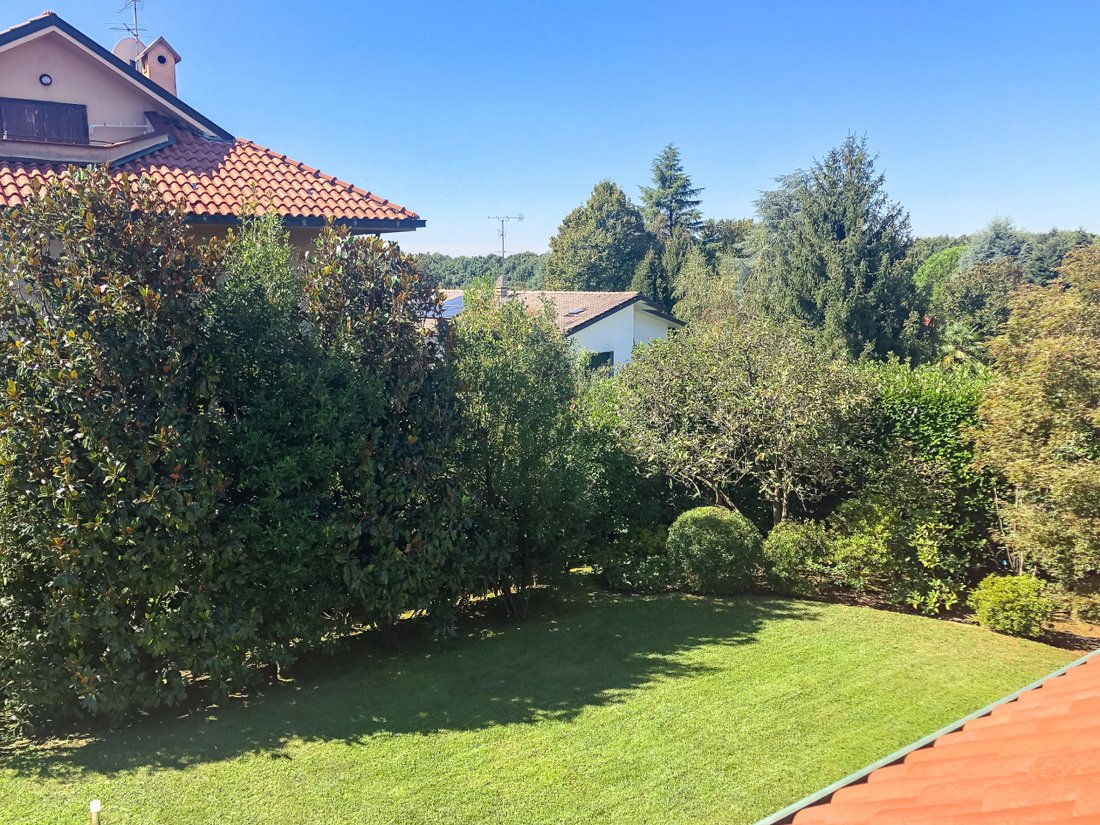
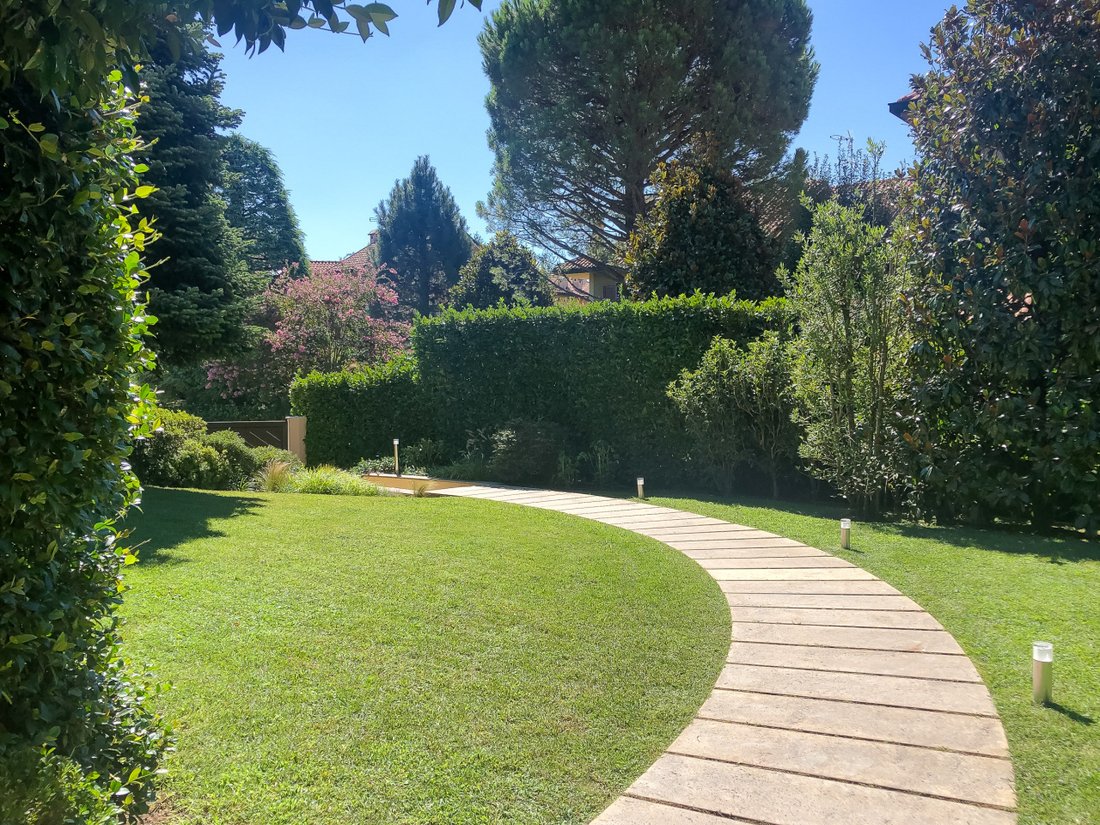
A lush and dynamic garden, expertly landscaped, surrounds the villa.
GROUND FLOOR:
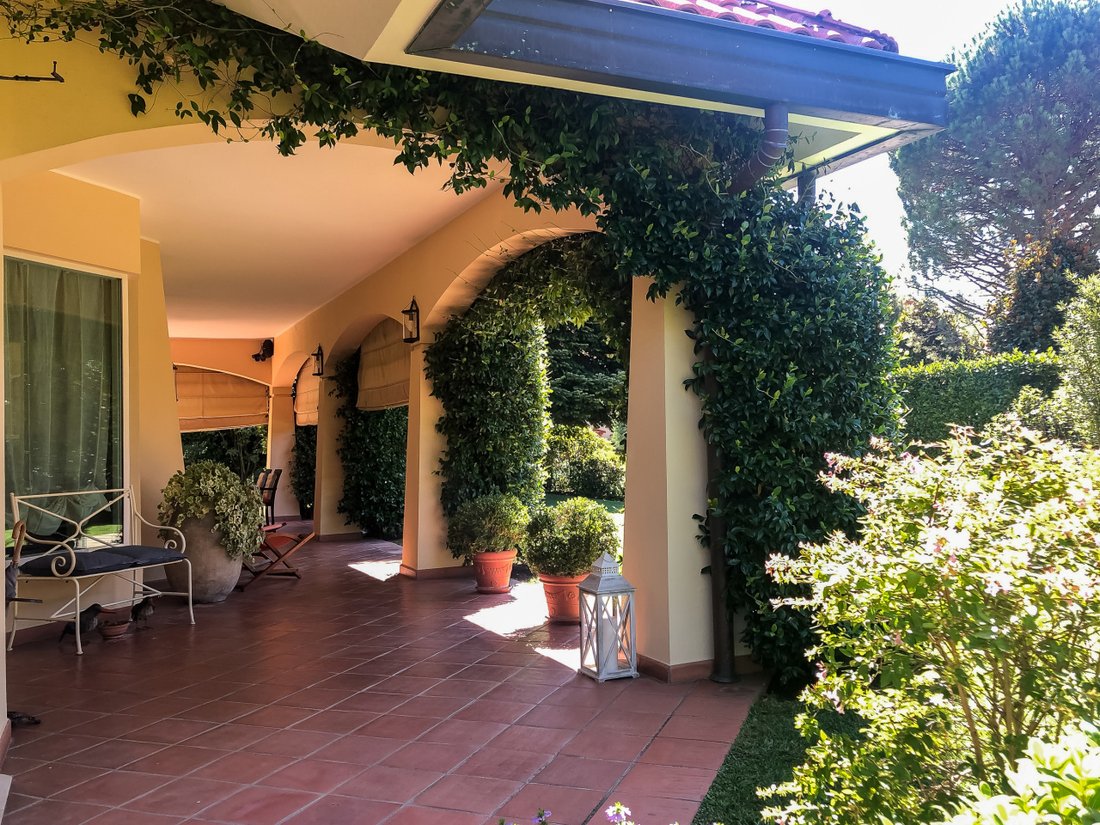
Residence approximately 165 sqm + Porch about 70 sqm
The entrance to the home features a sp
Villa Olivia is located in Lesmo (MB), in the heart of Brianza, within a condominium complex of only 13 units, and stands out for its uniqueness and distinctiveness.
A lush and dynamic garden, expertly landscaped, surrounds the villa.
GROUND FLOOR:
Residence approximately 165 sqm + Porch about 70 sqm
The entrance to the home features a sp
A Unique Villa
Villa Olivia is located in Lesmo (MB), in the heart of Brianza, within a condominium complex of only 13 units, and stands out for its uniqueness and distinctiveness.
A lush and dynamic garden, expertly landscaped, surrounds the villa.
GROUND FLOOR:
Residence approximately 165 sqm + Porch about 70 sqm
The entrance to the home features a spacious reception area, a study overlooking the garden, a pleasant and relaxing living area that develops around the fireplace illuminated by large windows, and an important dining room directly connected to the eat-in kitchen. A generous space, currently used as a study and library, is located next to the kitchen and guest bathroom. A hallway then leads to the master bedroom with a large en-suite bathroom and walk-in closet. From the living area and the kitchen, access is available to the charming and private outdoor living areas.
FIRST FLOOR:
Residence approximately 120 sqm + Balcony and terrace about 16 sqm
On the first floor, there is a cozy sitting room overlooking a bright terrace facing the garden, serving as a corridor to a guest bedroom with private bathroom and two double bedrooms with an additional spacious bathroom with bathtub and shower.
BASEMENT:
Residence approximately 165 sqm + Garage about 77 sqm
The basement features a tavern with a welcoming lounge with fireplace, a kitchen area, and a large dining space. Directly connected to the tavern is the fitness area with sauna, a large service bathroom, and a beautiful heated indoor pool with a counter-current swimming system and a large operable glass wall opening to the outdoor relaxation/solarium area. From the tavern, access is also available to the laundry area, boiler room, and two large garages with motorized sectional doors and an area in front for additional parking.
The entire property is managed with home automation, closed-circuit cameras, motorized shutters, alarm system, air conditioning, lighting, pool management, etc. During the total renovation in 2003, high-quality materials were used, details of which are available upon expression of interest.
Features
With architecture typical of Lombard villas, it is characterized by Tuscan terracotta flooring, a pathway and flower boxes in Kashmir Yellow granite, and thresholds and sills in Pietra Serena.
Unique features
The tavern equipped with a kitchen and fireplace, the pool with a counter-current swimming function, and the sauna are just some of the features that make this property unique and unrepeatable.
Privacy and confidentiality
The garden is of adequate size, and the perimeter planting provides an excellent level of privacy to fully enjoy the outdoor spaces of the villa. The home automation and surveillance system ensure all spaces are always enjoyable.
Note: This listing does not constitute a contract; the information contained herein is purely indicative and cannot be used as part of any sale or lease agreement for the property. This does not in any way bind the company.
Villa Olivia is located in Lesmo (MB), in the heart of Brianza, within a condominium complex of only 13 units, and stands out for its uniqueness and distinctiveness.
A lush and dynamic garden, expertly landscaped, surrounds the villa.
GROUND FLOOR:
Residence approximately 165 sqm + Porch about 70 sqm
The entrance to the home features a spacious reception area, a study overlooking the garden, a pleasant and relaxing living area that develops around the fireplace illuminated by large windows, and an important dining room directly connected to the eat-in kitchen. A generous space, currently used as a study and library, is located next to the kitchen and guest bathroom. A hallway then leads to the master bedroom with a large en-suite bathroom and walk-in closet. From the living area and the kitchen, access is available to the charming and private outdoor living areas.
FIRST FLOOR:
Residence approximately 120 sqm + Balcony and terrace about 16 sqm
On the first floor, there is a cozy sitting room overlooking a bright terrace facing the garden, serving as a corridor to a guest bedroom with private bathroom and two double bedrooms with an additional spacious bathroom with bathtub and shower.
BASEMENT:
Residence approximately 165 sqm + Garage about 77 sqm
The basement features a tavern with a welcoming lounge with fireplace, a kitchen area, and a large dining space. Directly connected to the tavern is the fitness area with sauna, a large service bathroom, and a beautiful heated indoor pool with a counter-current swimming system and a large operable glass wall opening to the outdoor relaxation/solarium area. From the tavern, access is also available to the laundry area, boiler room, and two large garages with motorized sectional doors and an area in front for additional parking.
The entire property is managed with home automation, closed-circuit cameras, motorized shutters, alarm system, air conditioning, lighting, pool management, etc. During the total renovation in 2003, high-quality materials were used, details of which are available upon expression of interest.
Features
With architecture typical of Lombard villas, it is characterized by Tuscan terracotta flooring, a pathway and flower boxes in Kashmir Yellow granite, and thresholds and sills in Pietra Serena.
Unique features
The tavern equipped with a kitchen and fireplace, the pool with a counter-current swimming function, and the sauna are just some of the features that make this property unique and unrepeatable.
Privacy and confidentiality
The garden is of adequate size, and the perimeter planting provides an excellent level of privacy to fully enjoy the outdoor spaces of the villa. The home automation and surveillance system ensure all spaces are always enjoyable.
Note: This listing does not constitute a contract; the information contained herein is purely indicative and cannot be used as part of any sale or lease agreement for the property. This does not in any way bind the company.
-
Tipo di proprietà
Villa
-
Piani
1
-
Anno di costruzione
2002
-
Emissioni
G
Caratteristiche
- Giardino
- Piscina
- Terrazza
- Garage
- Sauna
- Idromassaggio
- Centro Fitness / Palestra
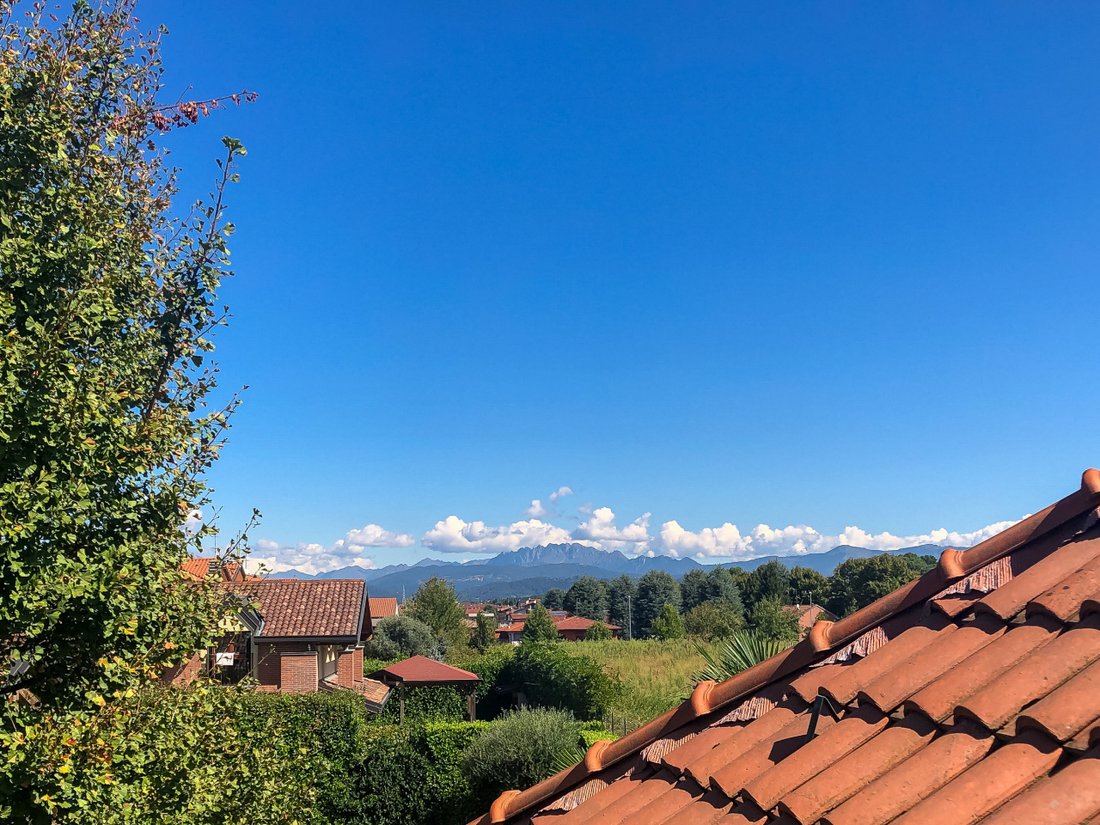
- Vista sulle montagne
- Camino
Caratteristiche
Lot
- Vista sulle montagne
- Privacy
Interni
- Ufficio
- Camino
- Idromassaggio
- Sauna
- Centro Fitness / Palestra
Outdoor
- Terrazza
- Balcone
- Piscina
- Garage
- Giardino
Esplora la zona
Lesmo, Lombardia, Italia
Visualizza su Google Maps
Prezzo per sqft
Basso
Alto
Situato nella pittoresca campagna di Lesmo, questo immobile offre facile accesso ai centri vibranti di Monza e Milano, a pochi minuti di auto. Godete della tranquilla atmosfera, ideale per una vita raffinata, con la vicinanza a rinomati golf club, ristoranti esclusivi e lussureggianti parchi naturali. La zona è ideale per viaggi internazionali con collegamenti stretti agli aeroporti e hub di trasporto pubblico, rendendola una scelta perfetta per cittadini globali esigenti.
Ottieni luoghi vicini
Attrazioni
Scuole
Aeroporto di Milano-Linate
Aeroporto
37 min
Stazione Ferroviaria di Lesmo
Stazione ferroviaria
5 min
Autodromo Nazionale Monza
Cultura & Patrimonio
15 min
Villa Reale di Monza
Cultura & Patrimonio
18 min
Scuola Internazionale di Monza
Scuola Internazionale
20 min
Liceo Scientifico A. Frisi
Scuola Pubblica
18 min
Iscritto da 4 anni
Hai chiesto informazioni su questa proprietà
L'agente La contatterà al più presto
Pubblicato da
21
Annunci
2022
Iscritto
Prenota una visita con the agent
Scegli una data e indica se preferisci un tour virtuale o di persona con l’agente.
Data preferita
Tipo di tour
Ultimo aggiornamento
Oggi
Prima pubblicazione
Luglio 13, 2022
Riferimento annuncio
4039
Proprietà simili nelle vicinanze
Nuovi annunci a Lesmo



Esplora più immobili in vendita
Guide e storie correlate
La fiducia dei migliori broker del mondo
Gli agenti dietro le proprietà più straordinarie del mondo pubblicano su JamesEdition.
- Annunci di Sotheby's, Christie's, BARNES ed Engel & Völkers
- Ogni annuncio è verificato prima della pubblicazione
- Si metta in contatto diretto con agenti verificati
Continuando, accetta i nostri Termini e la nostra Informativa sulla privacy.