


$1,846,569
Villa In Vendita Lesmo Meriggi Ville In Brianza
- 5 Camere
- 6 Bagni
- 8,827 Sqft
- 1.49 Ac lot
- Aggiornato: Ottobre 6
- 1
Informazioni sulla proprietà
La descrizione è stata tradotta automaticamente.
La descrizione viene visualizzata nella lingua originale.
Lesmo:
Via Manara, the most exclusive and sought-after residential area of Lesmo, immersed in a setting of complete privacy.
Only here could this splendid villa be built: a prestigious residence in an upscale area.
Thanks to its spacious layout and thoughtful arrangement of spaces, the villa offers multiple solutions:
- Single-family representative residence.
- Solution for two
Via Manara, the most exclusive and sought-after residential area of Lesmo, immersed in a setting of complete privacy.
Only here could this splendid villa be built: a prestigious residence in an upscale area.
Thanks to its spacious layout and thoughtful arrangement of spaces, the villa offers multiple solutions:
- Single-family representative residence.
- Solution for two
Lesmo:
Via Manara, the most exclusive and sought-after residential area of Lesmo, immersed in a setting of complete privacy.
Only here could this splendid villa be built: a prestigious residence in an upscale area.
Thanks to its spacious layout and thoughtful arrangement of spaces, the villa offers multiple solutions:
- Single-family representative residence.
- Solution for two family units, thanks to the presence of an independent apartment for guests or staff.
- Residence + professional spaces, to combine home and work.
The villa underwent a thorough renovation in 2012, which included:
- Solar thermal system.
- Thermal insulation.
- Underfloor heating.
- Windows.
- Wiring.
An additional upgrade was made in 2024 with:
- 15kW photovoltaic system with 30kWh storage batteries.
- Home automation with integrated management of shutters, heating, lights, alarm, and gates.
- Advanced alarm system with 50 sensors and 16 external cameras.
- Abritaly pool cover.
- Preparation for two robotic lawn mowers and scenic twilight lighting.
- Antenna and satellite dish.
- Mosquito nets.
- Twilight outdoor lights.
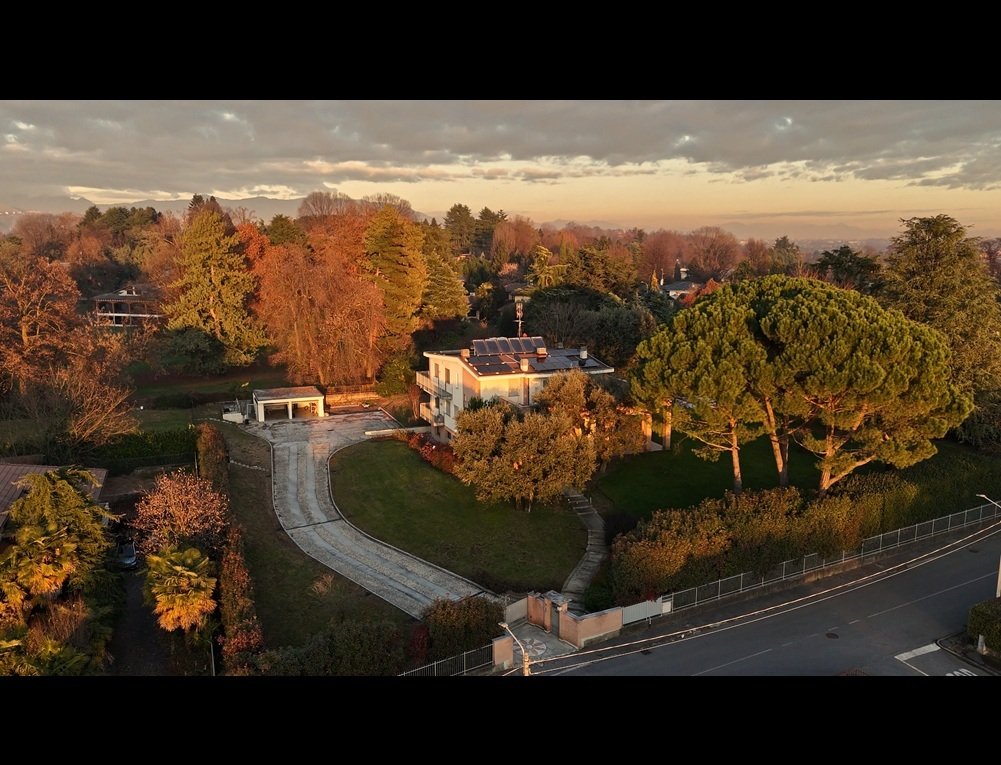
The entrance is striking, thanks to the long river stone driveway leading to the garage.
The garden, approximately 6,000 sqm, is finely landscaped with various plants, shrubs, and tall trees, where the splendid private pool is located.
The villa, completely independent, currently consists of:
- Basement – approximately 170 sqm (including about 30 sqm of patio)
- Entrance, living room, and kitchen, bathroom, storage room, two bedrooms, bathroom.
- Patio.
- Ground floor / raised – approximately 290 sqm (including about 80 sqm of porch)
- Entrance hallway, lounge, living room with fireplace, dining room, 30 sqm kitchen, pantry, study, bathroom.
- Porch.
- First floor – approximately 290 sqm (including about 80 sqm of terrace)
- Hallway, study/playroom.
- Bedroom with walk-in closet and bathroom.
- Bedroom with private bathroom.
- Bedroom with walk-in closet and bathroom.
- Terrace.
- Ground floor – approximately 50 sqm.
- Garage.
Basement:
- Boiler room, two cellars.
Prestigious villa with pool for sale at €1,650,000.00.
Ready to be inhabited.
Energy class –
IPE – kWh/m²a
The information provided does not constitute a contractual element and does not provide information for cadastral and urban planning purposes.
Via Manara, the most exclusive and sought-after residential area of Lesmo, immersed in a setting of complete privacy.
Only here could this splendid villa be built: a prestigious residence in an upscale area.
Thanks to its spacious layout and thoughtful arrangement of spaces, the villa offers multiple solutions:
- Single-family representative residence.
- Solution for two family units, thanks to the presence of an independent apartment for guests or staff.
- Residence + professional spaces, to combine home and work.
The villa underwent a thorough renovation in 2012, which included:
- Solar thermal system.
- Thermal insulation.
- Underfloor heating.
- Windows.
- Wiring.
An additional upgrade was made in 2024 with:
- 15kW photovoltaic system with 30kWh storage batteries.
- Home automation with integrated management of shutters, heating, lights, alarm, and gates.
- Advanced alarm system with 50 sensors and 16 external cameras.
- Abritaly pool cover.
- Preparation for two robotic lawn mowers and scenic twilight lighting.
- Antenna and satellite dish.
- Mosquito nets.
- Twilight outdoor lights.
The entrance is striking, thanks to the long river stone driveway leading to the garage.
The garden, approximately 6,000 sqm, is finely landscaped with various plants, shrubs, and tall trees, where the splendid private pool is located.
The villa, completely independent, currently consists of:
- Basement – approximately 170 sqm (including about 30 sqm of patio)
- Entrance, living room, and kitchen, bathroom, storage room, two bedrooms, bathroom.
- Patio.
- Ground floor / raised – approximately 290 sqm (including about 80 sqm of porch)
- Entrance hallway, lounge, living room with fireplace, dining room, 30 sqm kitchen, pantry, study, bathroom.
- Porch.
- First floor – approximately 290 sqm (including about 80 sqm of terrace)
- Hallway, study/playroom.
- Bedroom with walk-in closet and bathroom.
- Bedroom with private bathroom.
- Bedroom with walk-in closet and bathroom.
- Terrace.
- Ground floor – approximately 50 sqm.
- Garage.
Basement:
- Boiler room, two cellars.
Prestigious villa with pool for sale at €1,650,000.00.
Ready to be inhabited.
Energy class –
IPE – kWh/m²a
The information provided does not constitute a contractual element and does not provide information for cadastral and urban planning purposes.
-
Tipo di proprietà
Villa
-
Prezzo/piede²
$209
Caratteristiche
- Giardino
- Piscina
- Terrazza
- Garage
- Cabina armadio
- Camino
- Seminterrato
- Cancello
- Piano cottura a gas
Caratteristiche
Lot
- Privacy
Interni
- Camino
- Piano cottura a gas
- Seminterrato
- Cabina armadio
Outdoor
- Terrazza
- Balcone
- Piscina
- Garage
- Cancello
- Giardino
Esplora la zona
Via Luciano Manara, Lesmo, Lombardia, Italia
Visualizza su Google Maps
Prezzo per sqft
Basso
Alto
Situata nella zona tranquilla di Lesmo vicino a Camparada, questa proprietà offre facile accesso a Milano tramite le principali vie di comunicazione. Vicina al noto parco e autodromo di Monza, con ristoranti di alta gamma e circoli di golf nelle vicinanze. L’area comprende scuole internazionali e hub di trasporto pubblico, ideale per famiglie e pendolari che cercano uno stile di vita sereno e connesso in Lombardia.
Ottieni luoghi vicini
Attrazioni
Scuole
Aeroporto di Milano Linate
Aeroporto
29 min
Stazione di Monza
Stazione
19 min
Porto di Monza
Porto / Marina
20 min
Parco di Monza
Outdoor e natura
15 min
Autodromo Nazionale Monza
Cultura e patrimonio
18 min
Golf Club Carimate
Golf & Country Club
23 min
Ristorante L'Arcimboldo
Ristorazione e vini
17 min
Scuola Internazionale di Milano
Scuola Internazionale
28 min
Scuola Media Statale Lesmo
Scuola Pubblica
6 min
Liceo Scientifico A. Banfi
Scuola Pubblica
20 min
Iscritto da 2 anni
Hai chiesto informazioni su questa proprietà
L'agente La contatterà al più presto
Pubblicato da
13
Annunci
2025
Iscritto
Prenota una visita con the agent
Scegli una data e indica se preferisci un tour virtuale o di persona con l’agente.
Data preferita
Tipo di tour
Ultimo aggiornamento
Ottobre 6
Prima pubblicazione
Dicembre 16, 2025
Riferimento annuncio
-
Tutte le informazioni sugli immobili sono mostrate sulla base dei dati più accurati a nostra disposizione al momento della pubblicazione. I dettagli su come raccogliamo e verifichiamo questi dati sono disponibili nella sezione 5 dei nostri Termini e Condizioni.
Proprietà simili nelle vicinanze
Nuovi annunci a Lesmo



Esplora più immobili in vendita
Guide e storie correlate
La fiducia dei migliori broker del mondo
Gli agenti dietro le proprietà più straordinarie del mondo pubblicano su JamesEdition.
- Annunci di Sotheby's, Christie's, BARNES ed Engel & Völkers
- Ogni annuncio è verificato prima della pubblicazione
- Si metta in contatto diretto con agenti verificati
Continuando, accetta i nostri Termini e la nostra Informativa sulla privacy.