$1,250,000
Residenza Unifamiliare A Lemont
- 5 Camere
- 4 Bagni
- 4,355 Sqft
- 43,560 Sqft lot
- Aggiornato: Giugno 27
- 1
- Fonte: Midwest Real Estate Data (MRED) MLS#12650025
Informazioni sulla proprietà
La descrizione è stata tradotta automaticamente.
La descrizione viene visualizzata nella lingua originale.
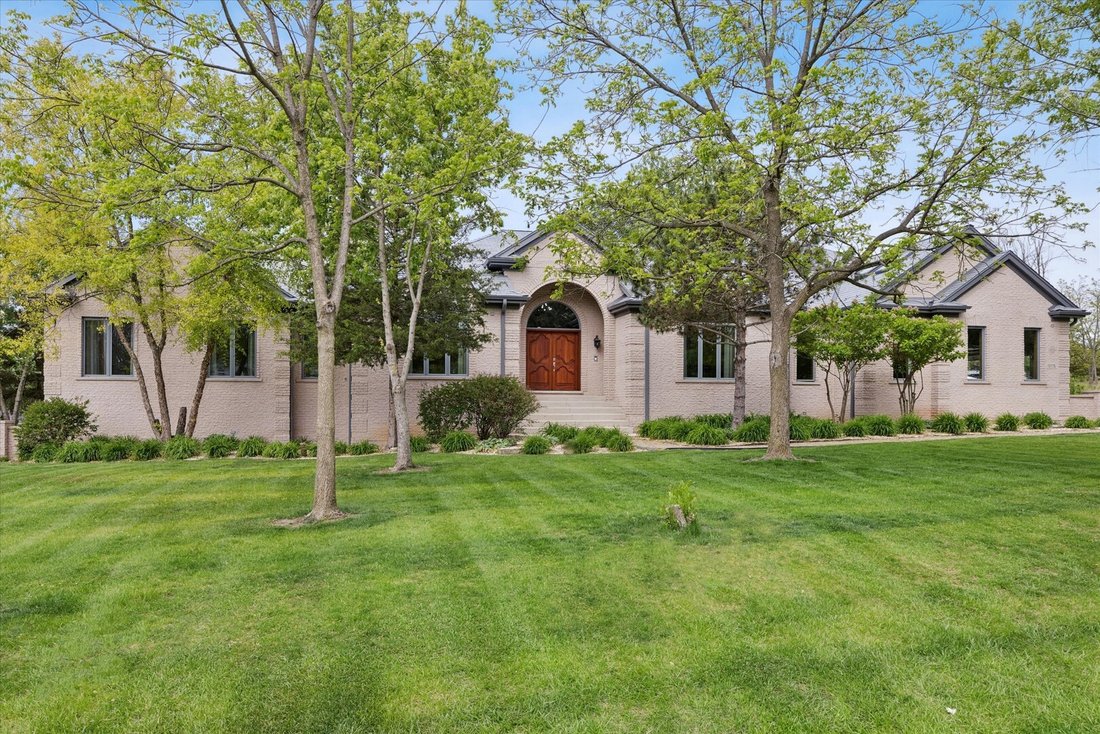
Situated on a beautifully landscaped 1-acre lot, this extraordinary custom-built tall ranch showcases timeless craftsmanship, premium materials, and uncompromising quality throughout. Meticulously maintained and thoughtfully enhanced, this residence delivers a rare combination of luxury, comfort, and enduring architectural presence. From the moment you arrive, the home makes a commanding impressio
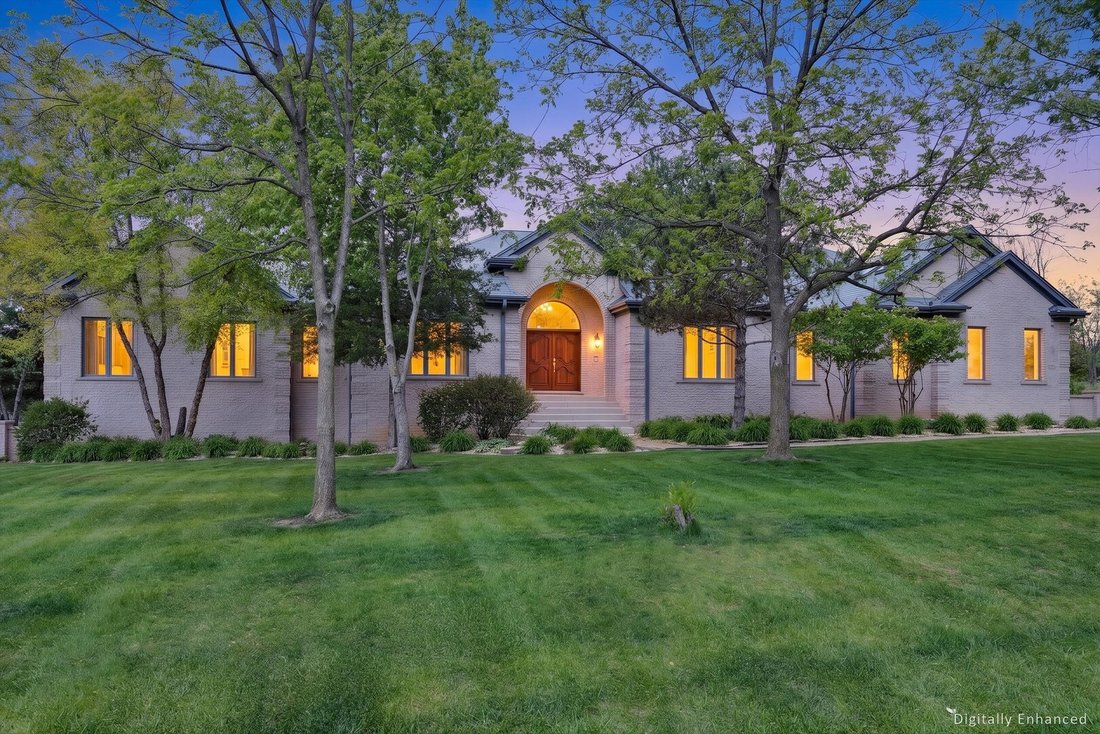
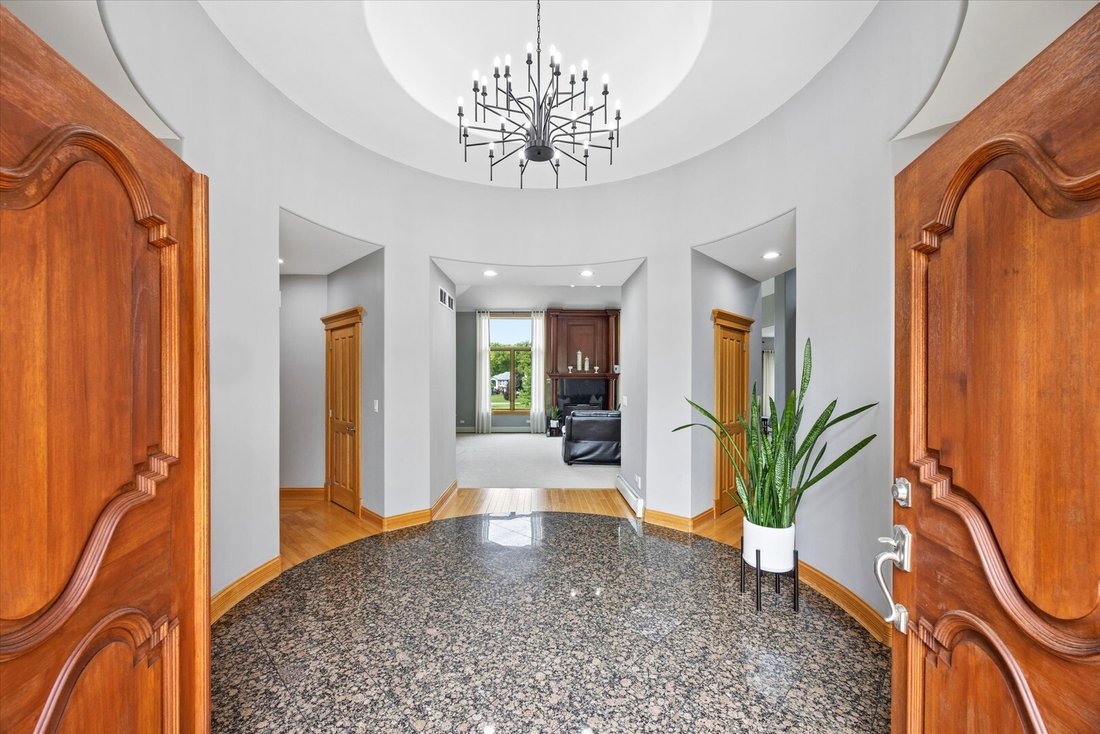
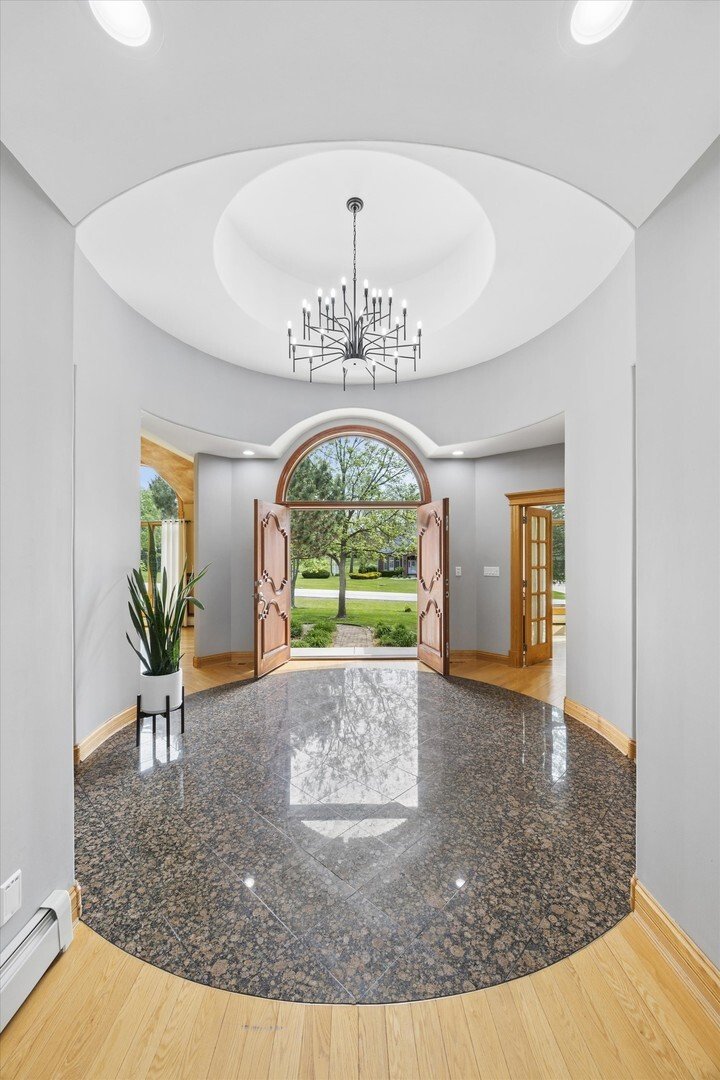
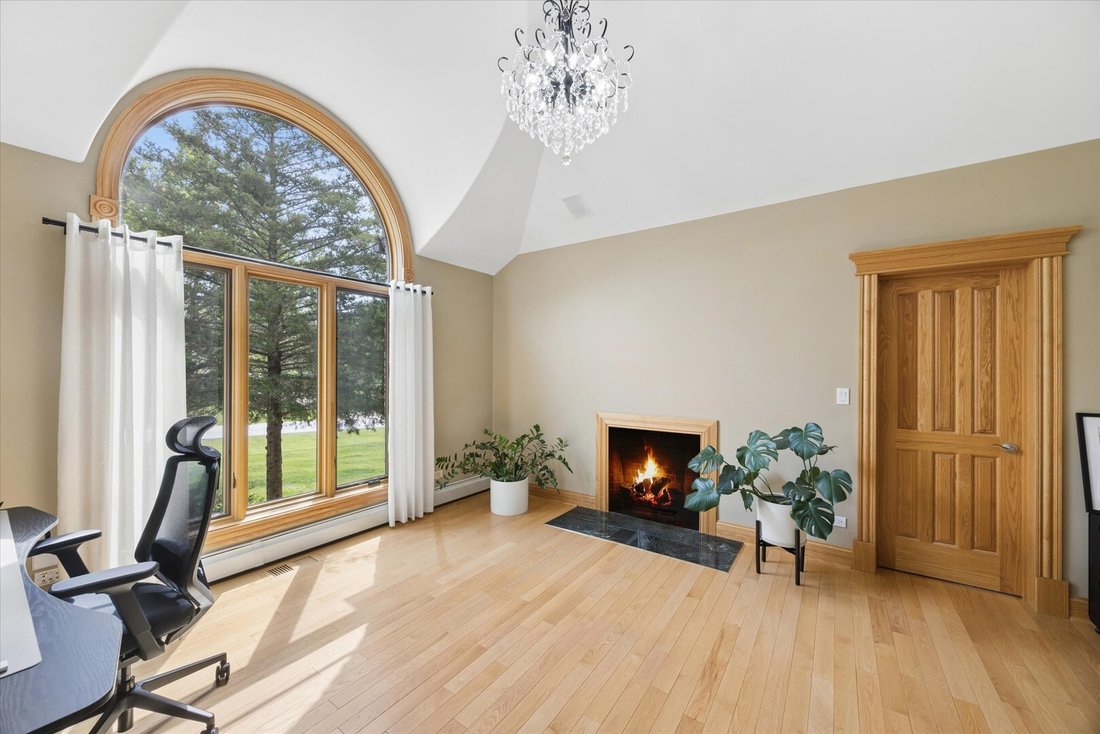
Situated on a beautifully landscaped 1-acre lot, this extraordinary custom-built tall ranch showcases timeless craftsmanship, premium materials, and uncompromising quality throughout. Meticulously maintained and thoughtfully enhanced, this residence delivers a rare combination of luxury, comfort, and enduring architectural presence. From the moment you arrive, the home makes a commanding impression with its four-face Alba stone exterior and expansive stone-paver driveway accommodating up to eight vehicles side-by-side. Built with superior 2x6 construction, the home is further distinguished by a DaVinci slate composite roof (2024), Pella Reserve Series windows (2025), and new gutters, soffits, and fascia (2024). Outdoor living is elevated with fully restored and re-sanded stone patios and walkways (June 2026), a custom outdoor kitchen with granite prep space designed for a full-size grill and refrigerator, and expansive entertaining areas featuring built-in seating walls and a firepit. Professionally enhanced front and rear landscaping with decorative rock provides a refined, low-maintenance setting. Offering 4,355 square feet of finished living space, including 3,696 square feet on the main level and 659 square feet on the upper level. This residence features 5 bedrooms, 3.5 bathrooms, and a private office with a fireplace that easily functions as a 6th bedroom. A dramatic circular foyer sets the tone for the interior, leading into a breathtaking great room defined by soaring 14-foot ceilings, architectural columns, and a richly detailed cherry fireplace surround. The kitchen is both elegant and functional, featuring a large breakfast area and walk-in pantry, while the formal dining room with adjoining bar area is designed for effortless entertainment. An oversized laundry room, generous storage, and expansive closets enhance everyday livability. The interior is filled with natural light from oversized windows and a collection of 10 architecturally placed skylights that enhance the home’s open, airy feel. Refined finishes include premium oak wood throughout the main level, solid cherry wood on the upper level, custom cherry cabinetry and bathroom vanities restored to pristine condition, solid wood four- and six-panel doors with detailed crown molding, and fresh neutral interior paint completed in May 2026. Comfort is elevated by dual heating systems-central and radiant. The radiant-heated porcelain and granite flooring extending through key living areas including the kitchen, bathrooms, foyer, breakfast nook, and laundry room. The front steps are also heated when the garage radiant system is engaged. The oversized 4.5-car heated garage includes a utility sink and has been freshly repainted in June 2026. Adding significant value and exceptional future flexibility is the full walk-out basement, offering an additional 3,696 square feet of partially finished space. Designed with 12 oversized five-foot windows, the lower level is filled with natural light and is already framed and plumbed for a future bathroom, kitchen, and second laundry room. The open-concept layout provides limitless potential for a theater, fitness room, or additional living quarters. Once completed, the home offers approximately 8,051 square feet of total living space. This is a residence built without compromise where craftsmanship, scale, and material quality converge to create a truly rare offering. A home of this caliber represents not just a place to live, but a lasting statement in luxury and design.
-
Tipo di proprietà
Casa
-
Anno di costruzione
2002
-
Prezzo/piede²
$287
Caratteristiche
Esplora la zona
13175 Da Vinci Street, Lemont, Illinois, Stati Uniti
Visualizza su Google Maps
Prezzo per sqft
Basso
Alto
Iscritto da 9 mesi
Hai chiesto informazioni su questa proprietà
L'agente La contatterà al più presto
Pubblicato da
2
Annunci
2025
Iscritto
Prenota una visita con the agent
Scegli una data e indica se preferisci un tour virtuale o di persona con l’agente.
Data preferita
Tipo di tour
At Home Realty Group, Inc. - Palos Hills
Palos Hills, Illinois, United States
Visualizza profilo agenzia
Ultimo aggiornamento
Giugno 27
Prima pubblicazione
May 24
Riferimento annuncio
12650025
Stato dell'annuncio
Active under contract
Based on information submitted to the MLS GRID as of2026. All data is obtained from various sources and may not have been verified by broker or MLS GRID. Supplied Open House Information is subject to change without notice. All information should be independently reviewed and verified for accuracy. Properties may or may not be listed by the office/agent presenting the information.
Proprietà simili nelle vicinanze
Nuovi annunci a Illinois






Esplora più immobili in vendita
Illinois, Stati Uniti Città
- Case in vendita in Chicago, IL, Stati Uniti
- Case in vendita in 60611, IL, Stati Uniti
- Case in vendita in Naperville, IL, Stati Uniti
- Case in vendita in Barrington Hills, IL, Stati Uniti
- Case in vendita in 60614, IL, Stati Uniti
- Case in vendita in 60010, IL, Stati Uniti
- Case in vendita in 60647, IL, Stati Uniti
- Case in vendita in Lake Bluff, IL, Stati Uniti
- Case in vendita in 60047, IL, Stati Uniti
- Case in vendita in Long Grove, IL, Stati Uniti
- Case in vendita in 60622, IL, Stati Uniti
- Case in vendita in 60657, IL, Stati Uniti
- Case in vendita in 60618, IL, Stati Uniti
- Case in vendita in 60045, IL, Stati Uniti
- Case in vendita in Bolingbrook, IL, Stati Uniti
- Case in vendita in 60540, IL, Stati Uniti
- Case in vendita in 60062, IL, Stati Uniti
- Case in vendita in Northbrook, IL, Stati Uniti
- Case in vendita in Glenview, IL, Stati Uniti
- Case in vendita in 60610, IL, Stati Uniti
tipi di proprietà Illinois, Stati Uniti
- Case in vendita in Illinois, Stati Uniti
- Condomini in vendita in Illinois, Stati Uniti
- Case in vendita in Illinois, Stati Uniti
- Terreno in vendita in Illinois, Stati Uniti
- Ville in vendita in Illinois, Stati Uniti
- Appartamenti in vendita in Illinois, Stati Uniti
- Tenute agricole in vendita in Illinois, Stati Uniti
Illinois, Stati Uniti ricerche popolari
- Proprietà immobiliari con Garage a Illinois, Stati Uniti
- Proprietà immobiliari con Giardino a Illinois, Stati Uniti
- Proprietà immobiliari con Centro Fitness / Palestra a Illinois, Stati Uniti
- Proprietà immobiliari con Piscina a Illinois, Stati Uniti
- Proprietà immobiliari Moderno a Illinois, Stati Uniti
- Proprietà immobiliari con Ascensore a Illinois, Stati Uniti
- Proprietà immobiliari Vista sull'acqua a Illinois, Stati Uniti
- Proprietà immobiliari Lungomare a Illinois, Stati Uniti
- Proprietà immobiliari Vista sul lago a Illinois, Stati Uniti
- Proprietà immobiliari Vista panoramica / Scenica a Illinois, Stati Uniti
- Proprietà immobiliari con Campo da tennis a Illinois, Stati Uniti
- Proprietà immobiliari Lungolago a Illinois, Stati Uniti
- Proprietà immobiliari Investimento immobiliare a Illinois, Stati Uniti
- Proprietà immobiliari con Sauna a Illinois, Stati Uniti
- Proprietà immobiliari con Piscina coperta a Illinois, Stati Uniti
- Proprietà immobiliari con Cantina a Illinois, Stati Uniti
- Proprietà immobiliari Comunità recintata a Illinois, Stati Uniti
- Proprietà immobiliari Equestre a Illinois, Stati Uniti
- Proprietà immobiliari Lungofiume a Illinois, Stati Uniti
- Proprietà immobiliari Vista sul fiume a Illinois, Stati Uniti
- Proprietà immobiliari Residenza a Illinois, Stati Uniti
- Proprietà immobiliari con Vigneto / Azienda vinicola a Illinois, Stati Uniti
- Proprietà immobiliari Fronte mare a Illinois, Stati Uniti
- Proprietà immobiliari Vista sulle montagne a Illinois, Stati Uniti
- Proprietà immobiliari Vista mare a Illinois, Stati Uniti
- Proprietà immobiliari con Eliporto a Illinois, Stati Uniti
Guide e storie correlate
La fiducia dei migliori broker del mondo
Gli agenti dietro le proprietà più straordinarie del mondo pubblicano su JamesEdition.
- Annunci di Sotheby's, Christie's, BARNES ed Engel & Völkers
- Ogni annuncio è verificato prima della pubblicazione
- Si metta in contatto diretto con agenti verificati
Continuando, accetta i nostri Termini e la nostra Informativa sulla privacy.
brokerages we
partnered with
partnered with