$1,650,000
Residenza Unifamiliare Ad Arlington Heights
- 5 Camere
- 5 Bagni
- 4,657 Sqft
- Aggiornato: Agosto 26
- 2
- Fonte: Midwest Real Estate Data (MRED) MLS#12742684
Informazioni sulla proprietà
La descrizione è stata tradotta automaticamente.
La descrizione viene visualizzata nella lingua originale.
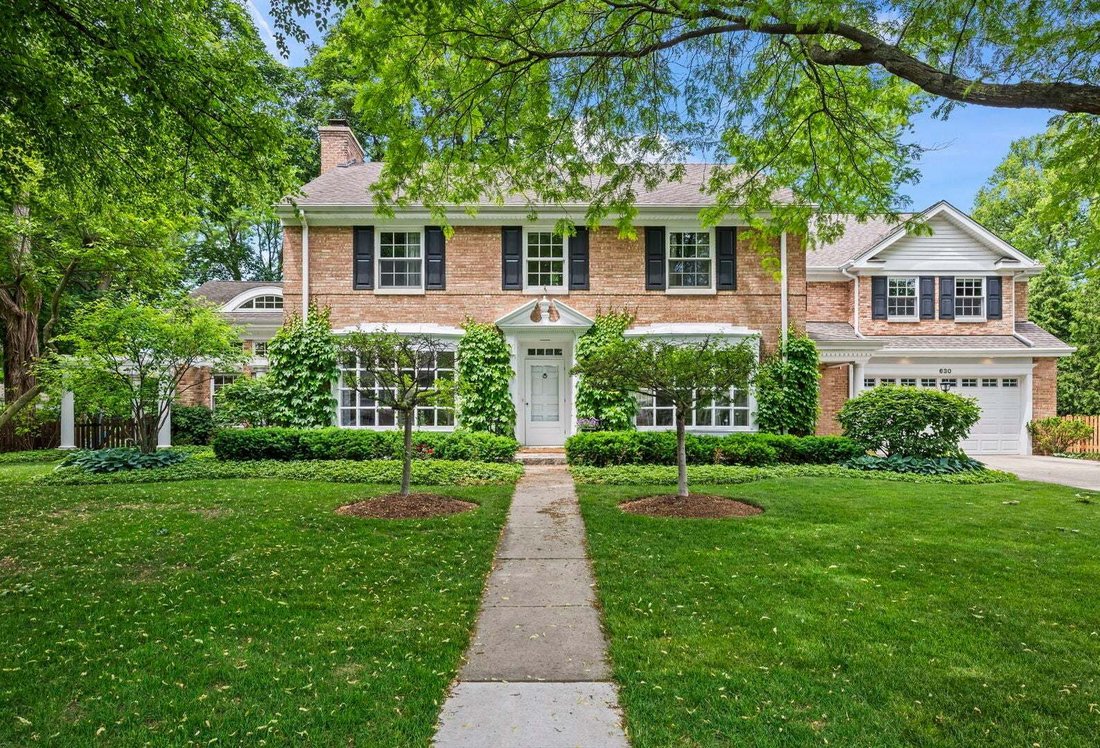
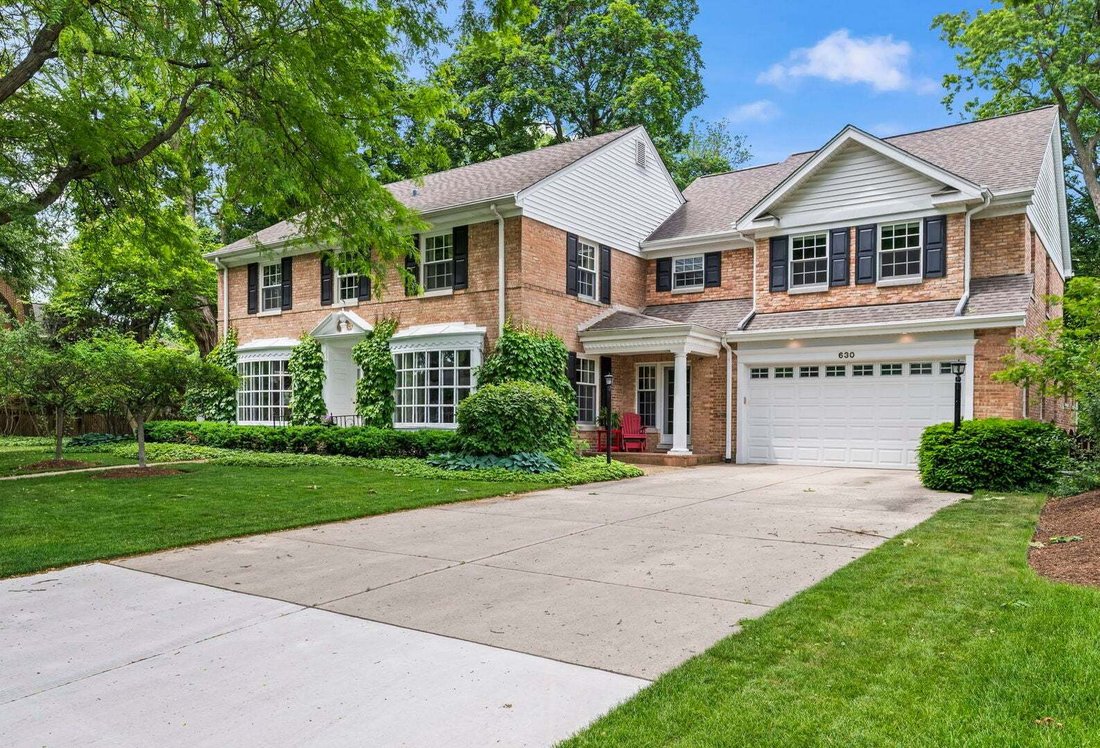
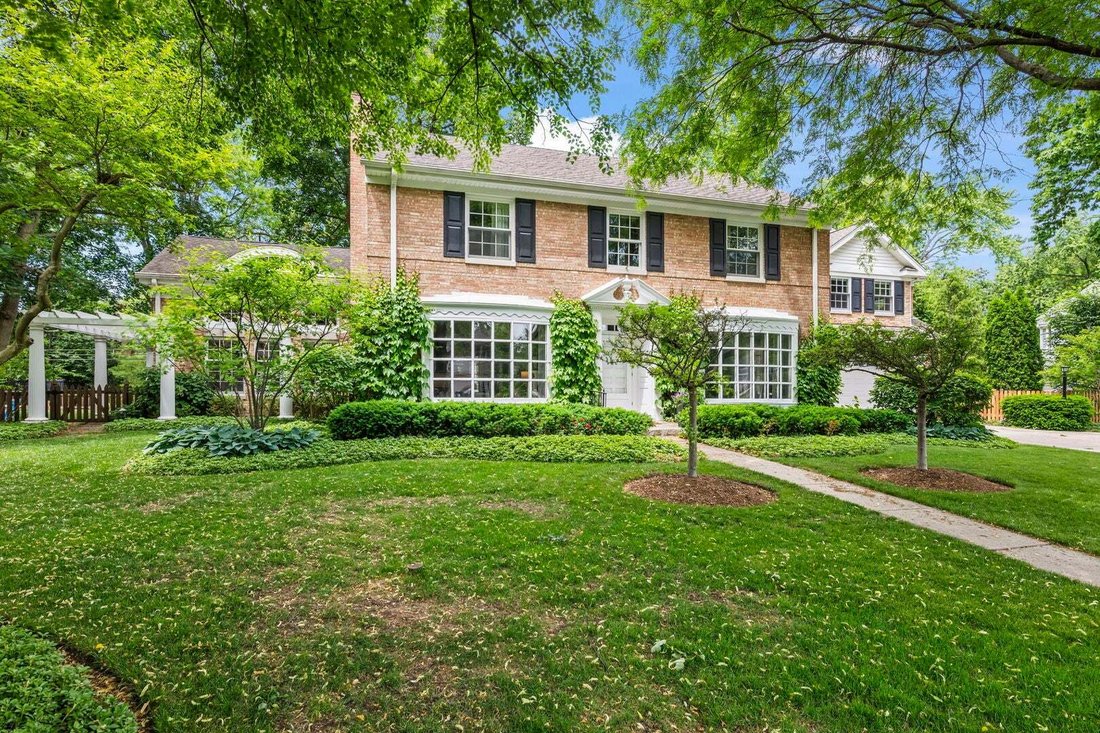
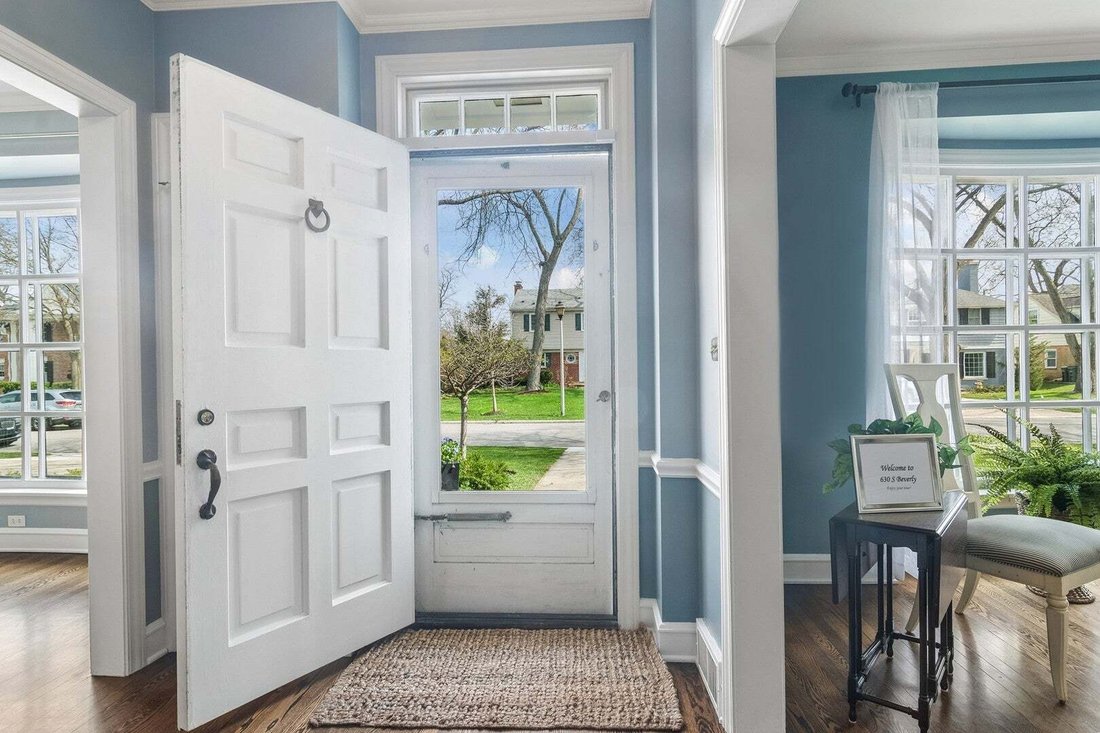
Fabulous opportunity! Gorgeous stately home set on a 150 X 132 lot in the heart of Scarsdale. This solid all brick home features traditional architecture with inviting rooms filled with natural light, detailed custom built-in displays with storage spaces, french doors, vaulted and barrel ceilings all overlooking the naturally landscaped yard. The main floor offers a spacious living room with frenc
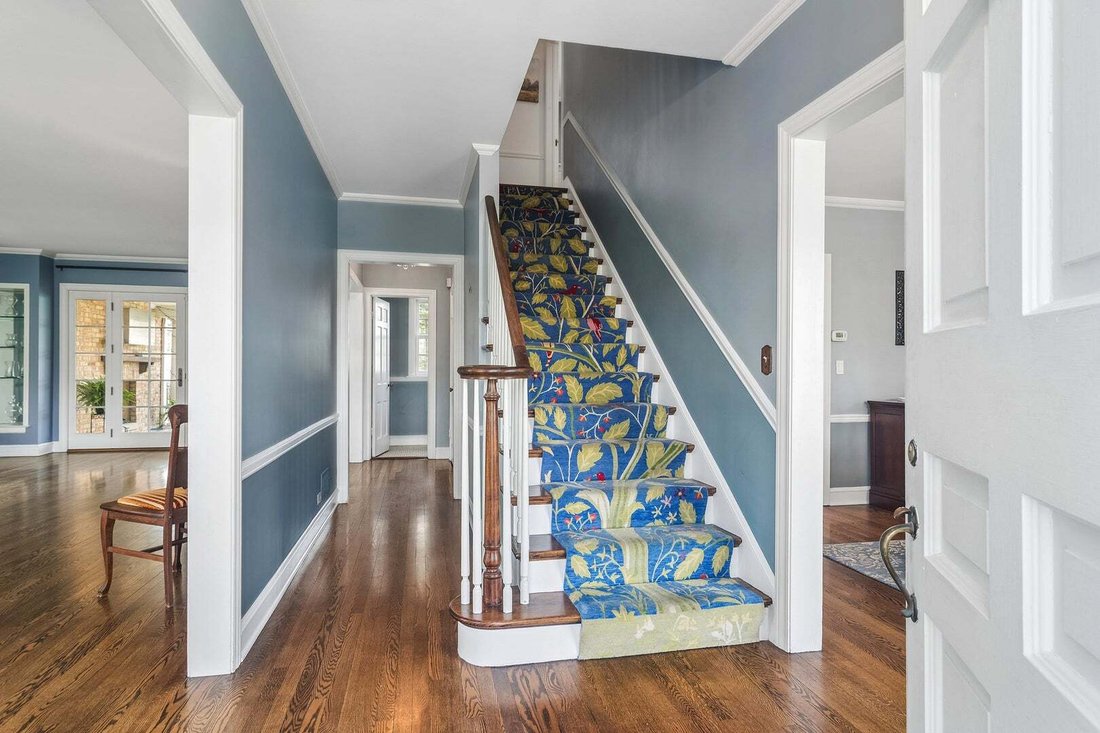
Fabulous opportunity! Gorgeous stately home set on a 150 X 132 lot in the heart of Scarsdale. This solid all brick home features traditional architecture with inviting rooms filled with natural light, detailed custom built-in displays with storage spaces, french doors, vaulted and barrel ceilings all overlooking the naturally landscaped yard. The main floor offers a spacious living room with french doors, a separate dining room with bow windows, spacious kitchen with island and an amazing great room with dry bar. For convenience in everyday living, a generous back foyer joins custom built-in benches and storage nooks with laundry and access to the heated garage plus an additional family/den room with dry bar area. The second level features the primary suite with high ceilings and spacious spa bathroom, a 2nd ensuite full bath bedroom, 3rd bedroom with French doors to a terrace, a 4th bedroom plus an office with custom built in work stations. The primary also has a private hallway with a 6th room great for a fitness room, nursery or 5th bedroom. The many outdoor living spaces include a covered stone porch with heat lights, a fireplace and a protected TV, additional outdoor dining patio, plus stone walkways and a woodsy firepit area. The basement is partially finished with newer carpet and has an egress window. The basement houses utilities and provides plenty of storage. It is a rare opportunity to find a home of this scale that has been expanded while maintaining traditional appeal and integrity. Located only two blocks to the elementary school & parks and within a mile to downtown Arl. Hts. train, dining, shopping and entertainment!
-
Tipo di proprietà
Casa
-
Anno di costruzione
1944
-
Prezzo/piede²
$354
Caratteristiche
- Garage
- Camino
- Giardino
- Terrazza
- Focolare
- Centro Fitness / Palestra
- Pergola
- Spazio di vita all'aperto
- Planimetria 2D
Caratteristiche
Interni
- Soffitto alto
- Ufficio
- Camino
- Isola della cucina
- Piano cottura a gas
- Bar
- Lavanderia
- Seminterrato
- Controsoffitti in pietra
- Centro Fitness / Palestra
Outdoor
- Terrazza
- Balcone
- Parcheggio
- Focolare
- Garage
- Spazio di vita all'aperto
- Pergola
- Giardino
Esplora la zona
630 S Beverly Lane, Arlington Heights, Illinois, Stati Uniti
Visualizza su Google Maps
Prezzo per sqft
Basso
Alto
Iscritto da 12 mesi
Hai chiesto informazioni su questa proprietà
L'agente La contatterà al più presto
Pubblicato da
Berkshire Hathaway HomeServices Starck Real Estate - Arlington Height
Illinois, United States
Visualizza profilo agenzia
5
Annunci
2025
Iscritto
Prenota una visita con the agent
Scegli una data e indica se preferisci un tour virtuale o di persona con l’agente.
Data preferita
Tipo di tour
Berkshire Hathaway HomeServices Starck Real Estate - Arlington Height
Arlington Height, Illinois, United States
Visualizza profilo agenzia
Ultimo aggiornamento
Agosto 26
Prima pubblicazione
Agosto 26
Riferimento annuncio
12742684
Stato dell'annuncio
Active under contract
Based on information submitted to the MLS GRID as of2026. All data is obtained from various sources and may not have been verified by broker or MLS GRID. Supplied Open House Information is subject to change without notice. All information should be independently reviewed and verified for accuracy. Properties may or may not be listed by the office/agent presenting the information.
Proprietà simili nelle vicinanze
Nuovi annunci a Illinois







Esplora più immobili in vendita
Illinois, Stati Uniti Città
- Case in vendita in Chicago, IL, Stati Uniti
- Case in vendita in 60611, IL, Stati Uniti
- Case in vendita in Naperville, IL, Stati Uniti
- Case in vendita in Barrington Hills, IL, Stati Uniti
- Case in vendita in 60614, IL, Stati Uniti
- Case in vendita in 60647, IL, Stati Uniti
- Case in vendita in 60010, IL, Stati Uniti
- Case in vendita in Plainfield, IL, Stati Uniti
- Case in vendita in Lake Bluff, IL, Stati Uniti
- Case in vendita in 60622, IL, Stati Uniti
- Case in vendita in 60047, IL, Stati Uniti
- Case in vendita in 60618, IL, Stati Uniti
- Case in vendita in Long Grove, IL, Stati Uniti
- Case in vendita in 60126, IL, Stati Uniti
- Case in vendita in Elmhurst, IL, Stati Uniti
- Case in vendita in 60610, IL, Stati Uniti
- Case in vendita in Glenview, IL, Stati Uniti
- Case in vendita in 60045, IL, Stati Uniti
- Case in vendita in 60062, IL, Stati Uniti
- Case in vendita in 60657, IL, Stati Uniti
tipi di proprietà Illinois, Stati Uniti
- Case in vendita in Illinois, Stati Uniti
- Condomini in vendita in Illinois, Stati Uniti
- Case in vendita in Illinois, Stati Uniti
- Terreno in vendita in Illinois, Stati Uniti
- Ville in vendita in Illinois, Stati Uniti
- Appartamenti in vendita in Illinois, Stati Uniti
- Tenute agricole in vendita in Illinois, Stati Uniti
Illinois, Stati Uniti ricerche popolari
- Proprietà immobiliari con Garage a Illinois, Stati Uniti
- Proprietà immobiliari con Giardino a Illinois, Stati Uniti
- Proprietà immobiliari con Piscina a Illinois, Stati Uniti
- Proprietà immobiliari con Centro Fitness / Palestra a Illinois, Stati Uniti
- Proprietà immobiliari Vista sull'acqua a Illinois, Stati Uniti
- Proprietà immobiliari Moderno a Illinois, Stati Uniti
- Proprietà immobiliari con Ascensore a Illinois, Stati Uniti
- Proprietà immobiliari Lungomare a Illinois, Stati Uniti
- Proprietà immobiliari Vista sul lago a Illinois, Stati Uniti
- Proprietà immobiliari con Campo da tennis a Illinois, Stati Uniti
- Proprietà immobiliari Vista panoramica / Scenica a Illinois, Stati Uniti
- Proprietà immobiliari Investimento immobiliare a Illinois, Stati Uniti
- Proprietà immobiliari Lungolago a Illinois, Stati Uniti
- Proprietà immobiliari con Sauna a Illinois, Stati Uniti
- Proprietà immobiliari con Piscina coperta a Illinois, Stati Uniti
- Proprietà immobiliari con Cantina a Illinois, Stati Uniti
- Proprietà immobiliari Comunità recintata a Illinois, Stati Uniti
- Proprietà immobiliari Equestre a Illinois, Stati Uniti
- Proprietà immobiliari Lungofiume a Illinois, Stati Uniti
- Proprietà immobiliari Vista sul fiume a Illinois, Stati Uniti
- Proprietà immobiliari Residenza a Illinois, Stati Uniti
- Proprietà immobiliari Vista sulle montagne a Illinois, Stati Uniti
- Proprietà immobiliari con Vigneto / Azienda vinicola a Illinois, Stati Uniti
- Proprietà immobiliari Fronte mare a Illinois, Stati Uniti
- Proprietà immobiliari Vista mare a Illinois, Stati Uniti
- Proprietà immobiliari con Eliporto a Illinois, Stati Uniti
Guide e storie correlate
La fiducia dei migliori broker del mondo
Gli agenti dietro le proprietà più straordinarie del mondo pubblicano su JamesEdition.
- Annunci di Sotheby's, Christie's, BARNES ed Engel & Völkers
- Ogni annuncio è verificato prima della pubblicazione
- Si metta in contatto diretto con agenti verificati
Continuando, accetta i nostri Termini e la nostra Informativa sulla privacy.
brokerages we
partnered with
partnered with