$806,383
Moradia De Irene Truninger
- 5,652 Sqft lot
- Aggiornato: Luglio 19
-
4
Visualizzazioni degli ultimi 30 giorni
Informazioni sulla proprietà
La descrizione è stata tradotta automaticamente.
La descrizione viene visualizzata nella lingua originale.
Large villa with a 1,500 m² plot, closed garage for 4 vehicles, and excellent versatility, Avenal, Caldas da Rainha
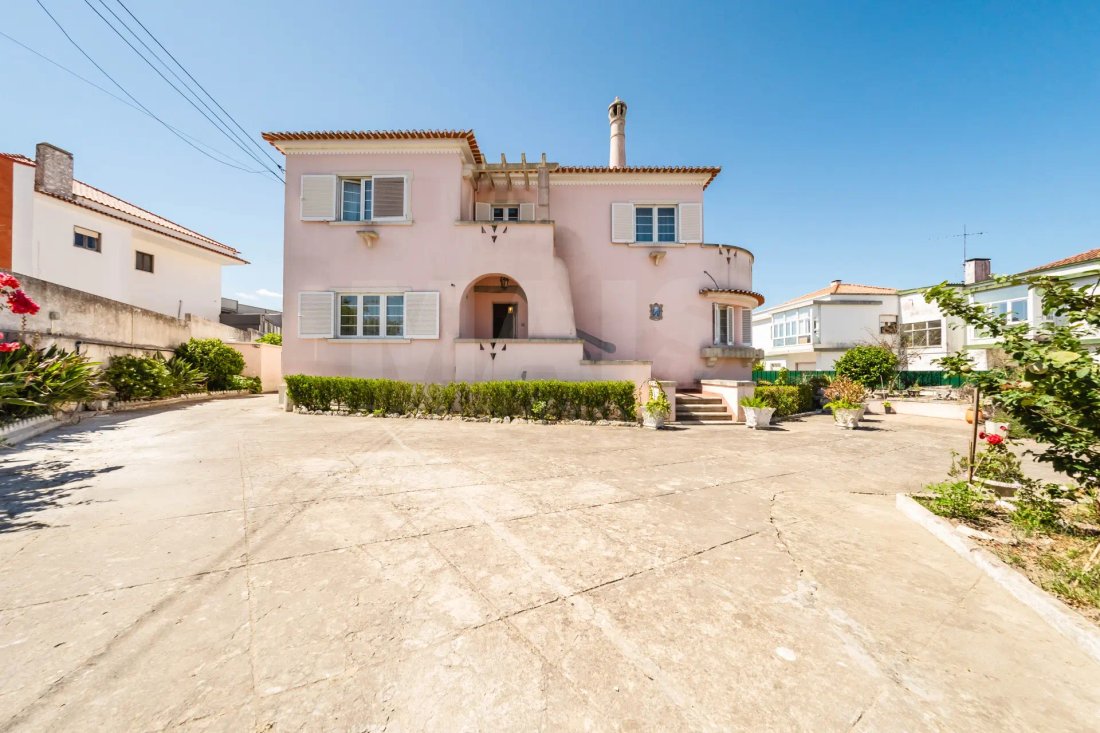
We present this magnificent spacious villa located in Avenal, a quiet and highly sought-after area in Caldas da Rainha, where space, functionality, and natural light come together to provide an excellent quality of life.
Set on a 1,500 m² lot, this property stands o
We present this magnificent spacious villa located in Avenal, a quiet and highly sought-after area in Caldas da Rainha, where space, functionality, and natural light come together to provide an excellent quality of life.
Set on a 1,500 m² lot, this property stands o
Large villa with a 1,500 m² plot, closed garage for 4 vehicles, and excellent versatility, Avenal, Caldas da Rainha
We present this magnificent spacious villa located in Avenal, a quiet and highly sought-after area in Caldas da Rainha, where space, functionality, and natural light come together to provide an excellent quality of life.
Set on a 1,500 m² lot, this property stands out for its large areas, excellent sun exposure, and various usage possibilities, easily adapting to the needs of a large family, those wanting to create independent zones, or simply enjoy a home where space is never an issue.
- Gross Construction Area: 624 m²
- Usable Area: 525 m²
- Land Area: 1,500 m²
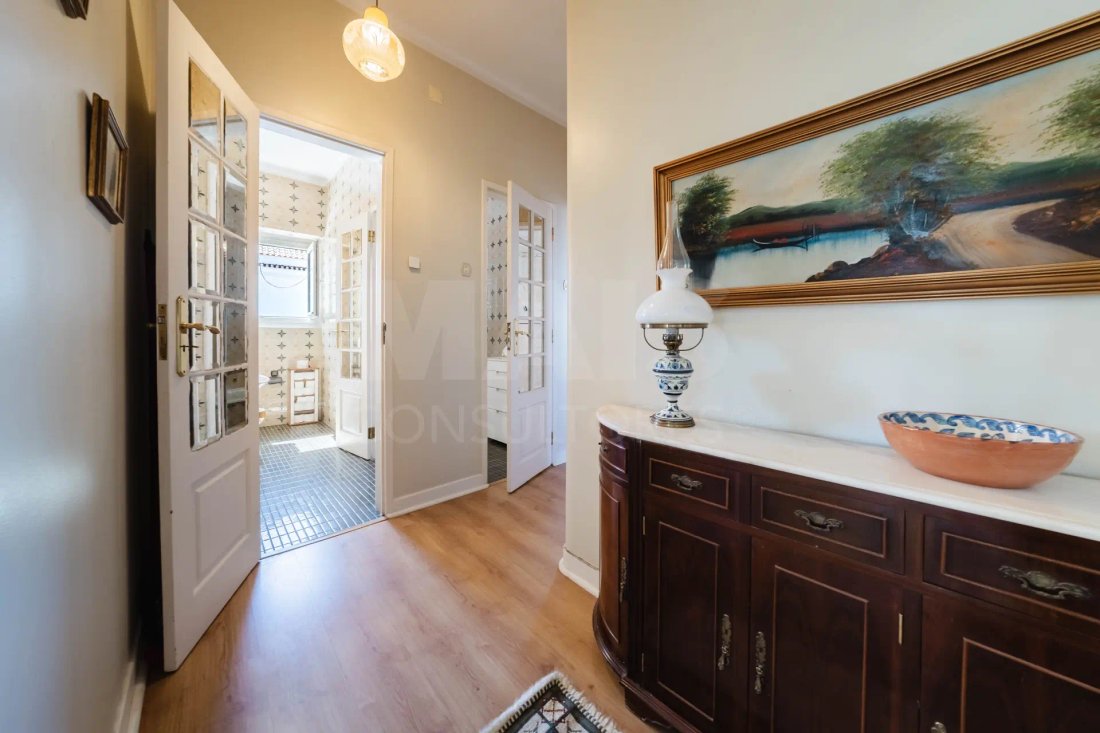
On the ground floor, there is a spacious entrance hall that harmoniously distributes all rooms of the house. The fully renovated and equipped kitchen includes a comfortable dining area. Over the past four years, the property has benefited from continuous interventions and improvements, reflecting a high level of maintenance and preservation, evident in its excellent overall condition today.
The dining room connects directly to the living room, creating a large and welcoming environment, complemented by a fireplace equipped with a pellet heat recovery system. The sunroom provides a pleasant connection to the outdoors, allowing full enjoyment of the property’s surroundings.
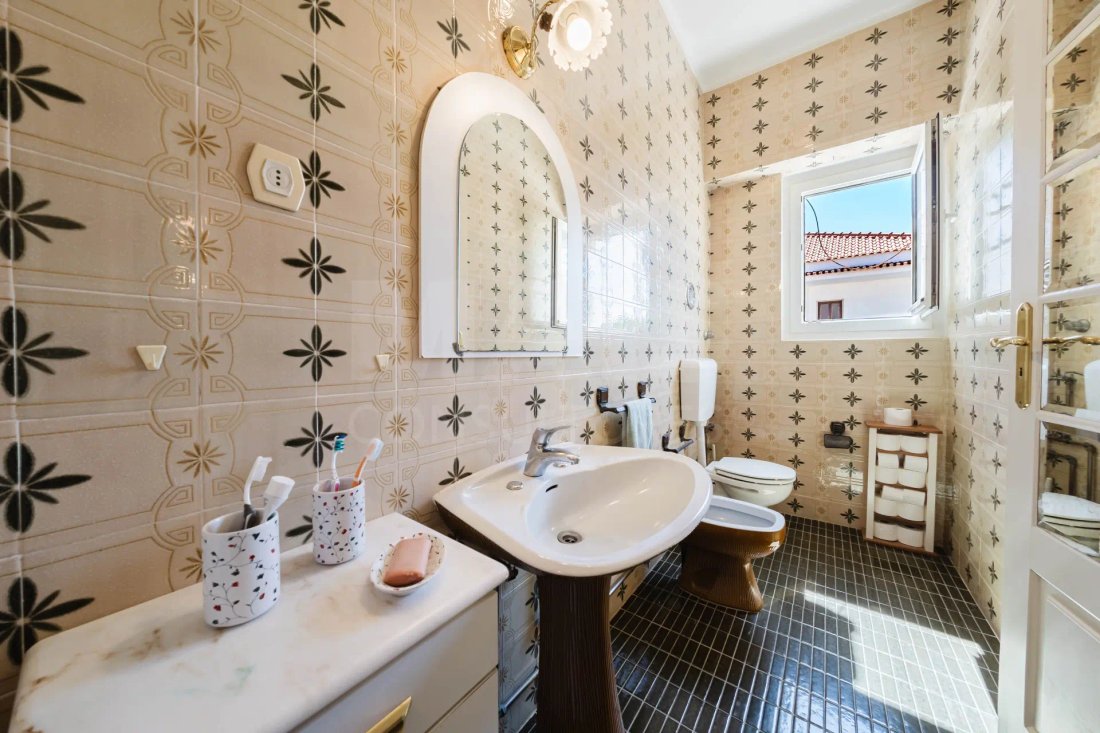
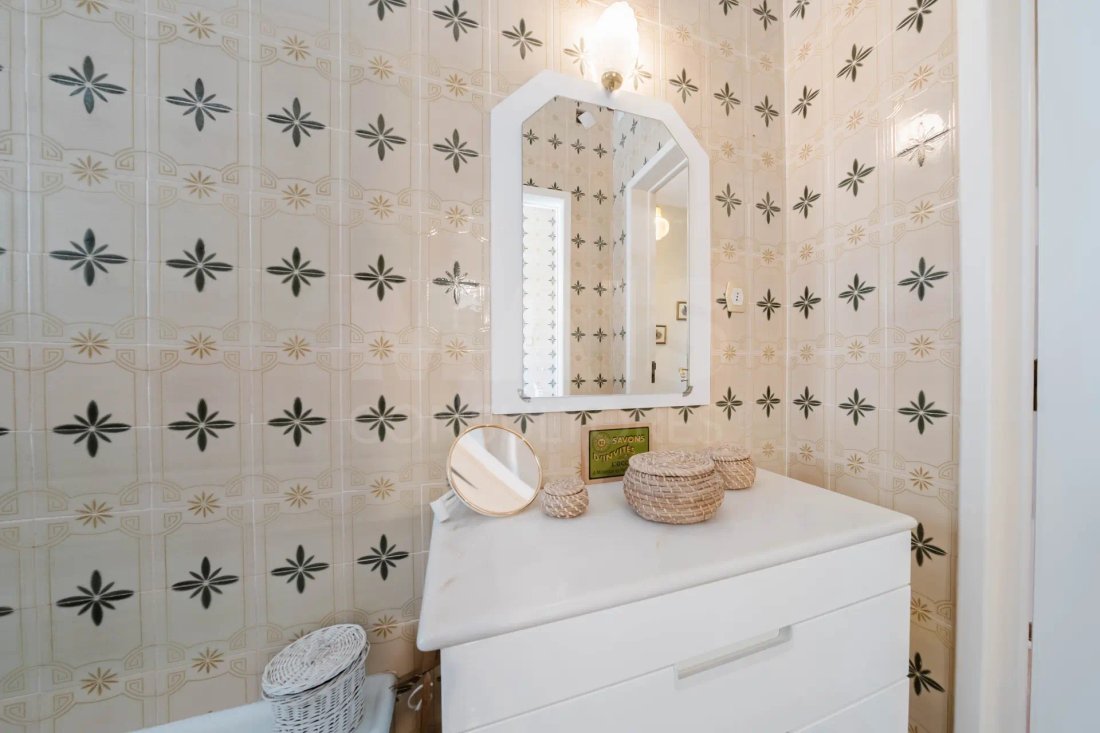
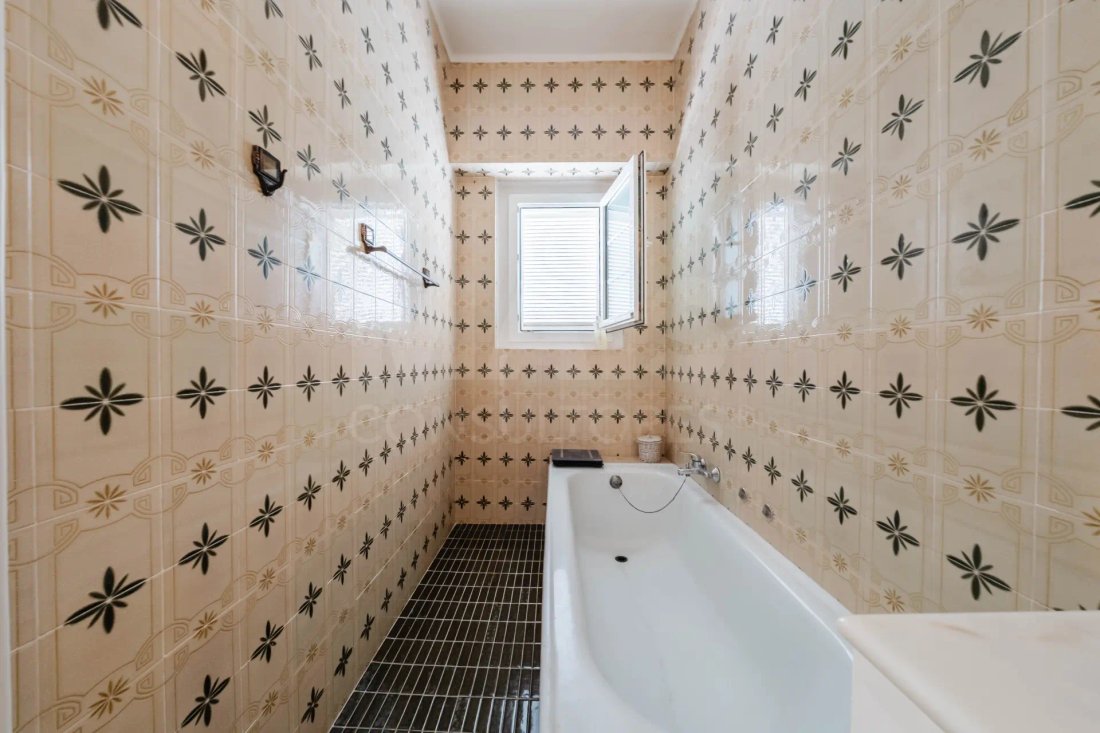
Also on this floor is a suite with a built-in wardrobe, a fully renovated full bathroom, a guest WC, and three independent exterior accesses, offering greater convenience in daily life.
The first floor features a large distribution hall leading to the bedrooms, all with excellent sizes and abundant natural light. One bedroom includes a private room that can serve as a closet, office, or reading room, also benefiting from an exclusive balcony. The other bedrooms also have private balconies, with one equipped with a built-in wardrobe.
This floor also has a full bathroom, an additional WC, and a second kitchen with a dining area, significantly increasing the home’s versatility and opening the door to different usage solutions.
The basement is an independent living space, consisting of three bedrooms, a kitchen, living room, and ample storage areas, offering numerous possibilities, whether to host family, create a workspace, or simply enhance the property’s functionality.
Regarding comfort and efficiency, the villa is equipped with:
- PVC window frames with double glazing and exterior shutters;
- Floating floors in all bedrooms, living rooms, and circulation areas;
- Heat pump for heating sanitary water;
- Solar panels for electricity production.
Outside, the lot is mostly paved, with pleasant garden areas, a space dedicated to a vegetable garden, and a well, an additional resource that can be particularly useful for irrigation and maintenance of outdoor spaces, allowing leisure moments in complete privacy.
The property also includes a closed garage with capacity for three to four vehicles, an attic for storage, and a large storage area in the basement.
Additionally, there is a support annex (not registered in the property documentation), currently organized with several rooms, sanitary facilities, kitchen, and living area, offering great potential for different uses, always subject to the respective legal framework.
If you are looking for a villa where space, versatility, and location truly make a difference, this could be the ideal opportunity to realize your next life project.
Contact me to schedule your visit.
We present this magnificent spacious villa located in Avenal, a quiet and highly sought-after area in Caldas da Rainha, where space, functionality, and natural light come together to provide an excellent quality of life.
Set on a 1,500 m² lot, this property stands out for its large areas, excellent sun exposure, and various usage possibilities, easily adapting to the needs of a large family, those wanting to create independent zones, or simply enjoy a home where space is never an issue.
- Gross Construction Area: 624 m²
- Usable Area: 525 m²
- Land Area: 1,500 m²
On the ground floor, there is a spacious entrance hall that harmoniously distributes all rooms of the house. The fully renovated and equipped kitchen includes a comfortable dining area. Over the past four years, the property has benefited from continuous interventions and improvements, reflecting a high level of maintenance and preservation, evident in its excellent overall condition today.
The dining room connects directly to the living room, creating a large and welcoming environment, complemented by a fireplace equipped with a pellet heat recovery system. The sunroom provides a pleasant connection to the outdoors, allowing full enjoyment of the property’s surroundings.
Also on this floor is a suite with a built-in wardrobe, a fully renovated full bathroom, a guest WC, and three independent exterior accesses, offering greater convenience in daily life.
The first floor features a large distribution hall leading to the bedrooms, all with excellent sizes and abundant natural light. One bedroom includes a private room that can serve as a closet, office, or reading room, also benefiting from an exclusive balcony. The other bedrooms also have private balconies, with one equipped with a built-in wardrobe.
This floor also has a full bathroom, an additional WC, and a second kitchen with a dining area, significantly increasing the home’s versatility and opening the door to different usage solutions.
The basement is an independent living space, consisting of three bedrooms, a kitchen, living room, and ample storage areas, offering numerous possibilities, whether to host family, create a workspace, or simply enhance the property’s functionality.
Regarding comfort and efficiency, the villa is equipped with:
- PVC window frames with double glazing and exterior shutters;
- Floating floors in all bedrooms, living rooms, and circulation areas;
- Heat pump for heating sanitary water;
- Solar panels for electricity production.
Outside, the lot is mostly paved, with pleasant garden areas, a space dedicated to a vegetable garden, and a well, an additional resource that can be particularly useful for irrigation and maintenance of outdoor spaces, allowing leisure moments in complete privacy.
The property also includes a closed garage with capacity for three to four vehicles, an attic for storage, and a large storage area in the basement.
Additionally, there is a support annex (not registered in the property documentation), currently organized with several rooms, sanitary facilities, kitchen, and living area, offering great potential for different uses, always subject to the respective legal framework.
If you are looking for a villa where space, versatility, and location truly make a difference, this could be the ideal opportunity to realize your next life project.
Contact me to schedule your visit.
-
Tipo di proprietà
Villa
-
Anno di costruzione
1947
Caratteristiche
Esplora la zona
Vidais, Distretto di Leiria, Portogallo
Visualizza su Google Maps
Prezzo per sqft
Basso
Alto
Iscritto da 4 anni
Hai chiesto informazioni su questa proprietà
L'agente La contatterà al più presto
Pubblicato da
196
Annunci
2022
Iscritto
Prenota una visita con the agent
Scegli una data e indica se preferisci un tour virtuale o di persona con l’agente.
Data preferita
Tipo di tour
Ultimo aggiornamento
Luglio 19
Prima pubblicazione
Jul 19
Riferimento annuncio
67738
La fiducia dei migliori broker del mondo
Gli agenti dietro le proprietà più straordinarie del mondo pubblicano su JamesEdition.
- Annunci di Sotheby's, Christie's, BARNES ed Engel & Völkers
- Ogni annuncio è verificato prima della pubblicazione
- Si metta in contatto diretto con agenti verificati
Continuando, accetta i nostri Termini e la nostra Informativa sulla privacy.