$1,261,831
Villa Lumineuse Con Piscina
- 4 Camere
- 1 Bagni
- 1,787 Sqft
- 11,303 Sqft lot
- Aggiornato: Oggi
Informazioni sulla proprietà
La descrizione è stata tradotta automaticamente.
La descrizione viene visualizzata nella lingua originale.
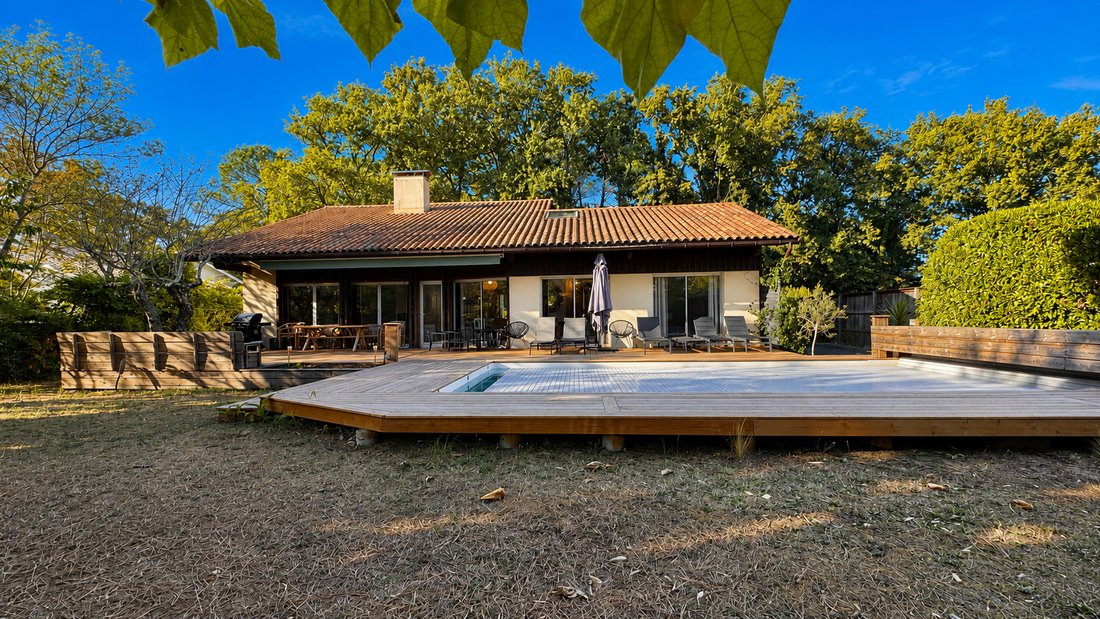
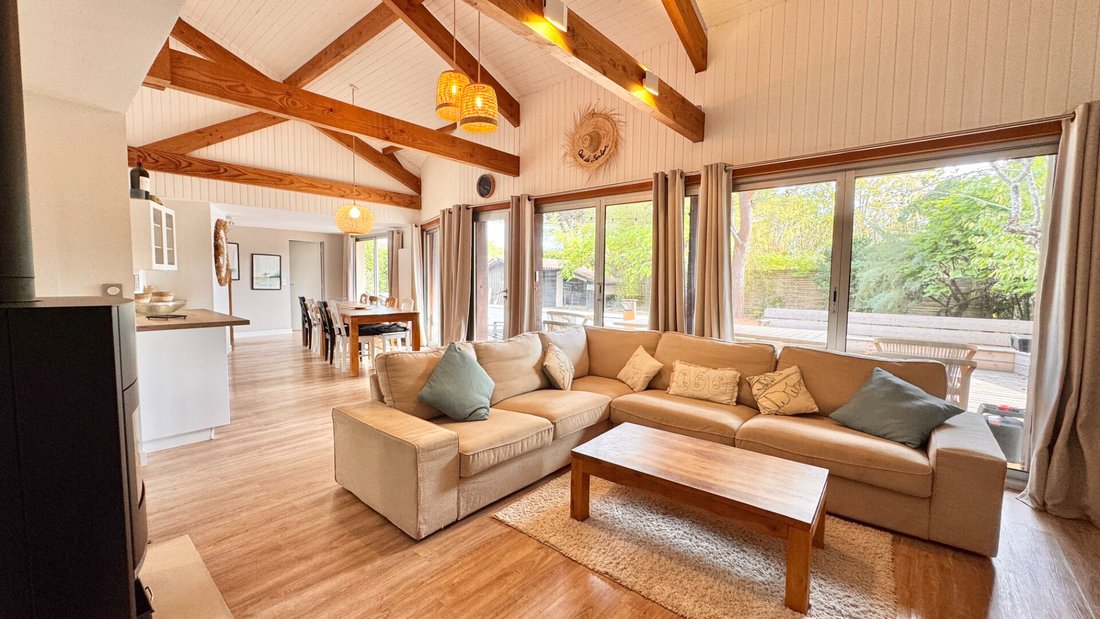
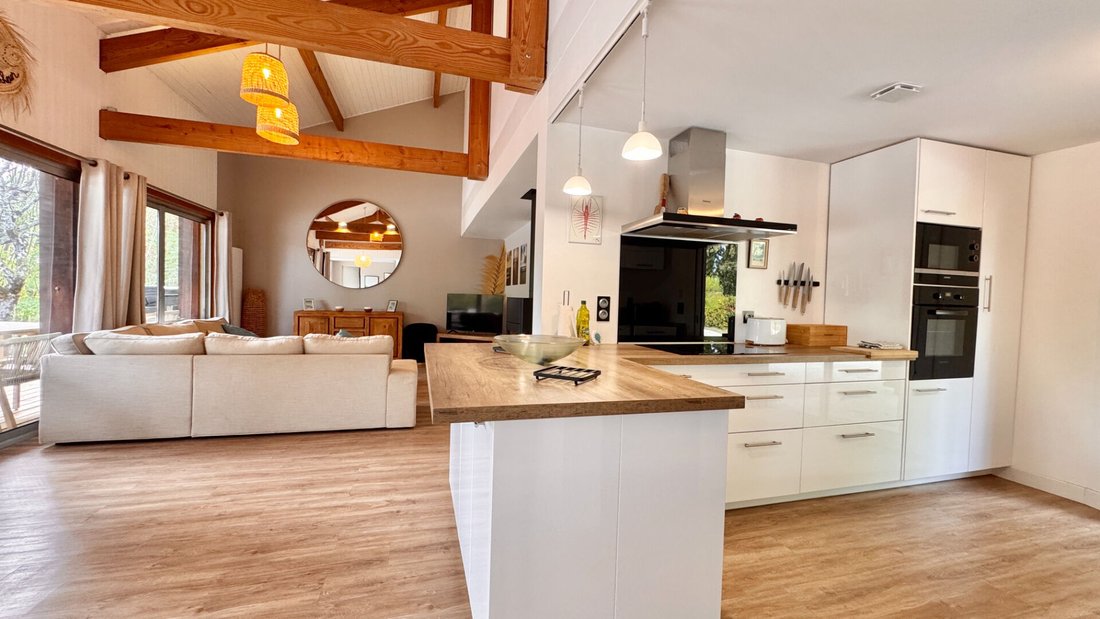
EXCLUSIVE listing in LÈGE: large, bright villa fully open to the garden with wide bay windows along the entire south-facing facade overlooking the pool.
Approximately 166 m² of living space including:
- Ground floor: spacious entrance with cloakroom, large living area with sloped ceilings featuring a living room with a new wood stove, dining room, open fitted and equipped kitchen, two
Approximately 166 m² of living space including:
- Ground floor: spacious entrance with cloakroom, large living area with sloped ceilings featuring a living room with a new wood stove, dining room, open fitted and equipped kitchen, two
EXCLUSIVE listing in LÈGE: large, bright villa fully open to the garden with wide bay windows along the entire south-facing facade overlooking the pool.
Approximately 166 m² of living space including:
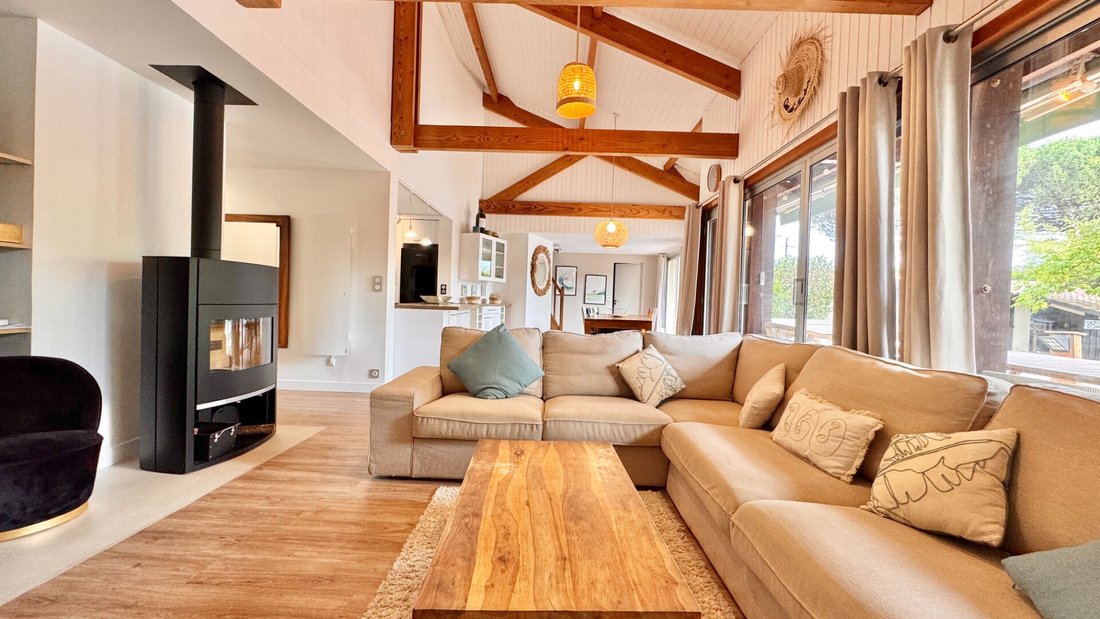
- Ground floor: spacious entrance with cloakroom, large living area with sloped ceilings featuring a living room with a new wood stove, dining room, open fitted and equipped kitchen, two bedrooms, toilet, bathroom with shower and bathtub.
- Upstairs: with independent access and sloped ceilings, a third bedroom, shower room with toilet, and a fourth bedroom with its own new private shower room.
- Converted attic with a playroom (or office) and a large air-conditioned dormitory accommodating 6 individual beds with a custom-made headboard recently installed. Imagine the joy of family reunions! This dormitory can also be converted into a more traditional fifth bedroom depending on the family composition.
Additional features:
- Laundry room
- Workshop
- Technical shed
- Bicycle storage
- New 19 m² wooden chalet
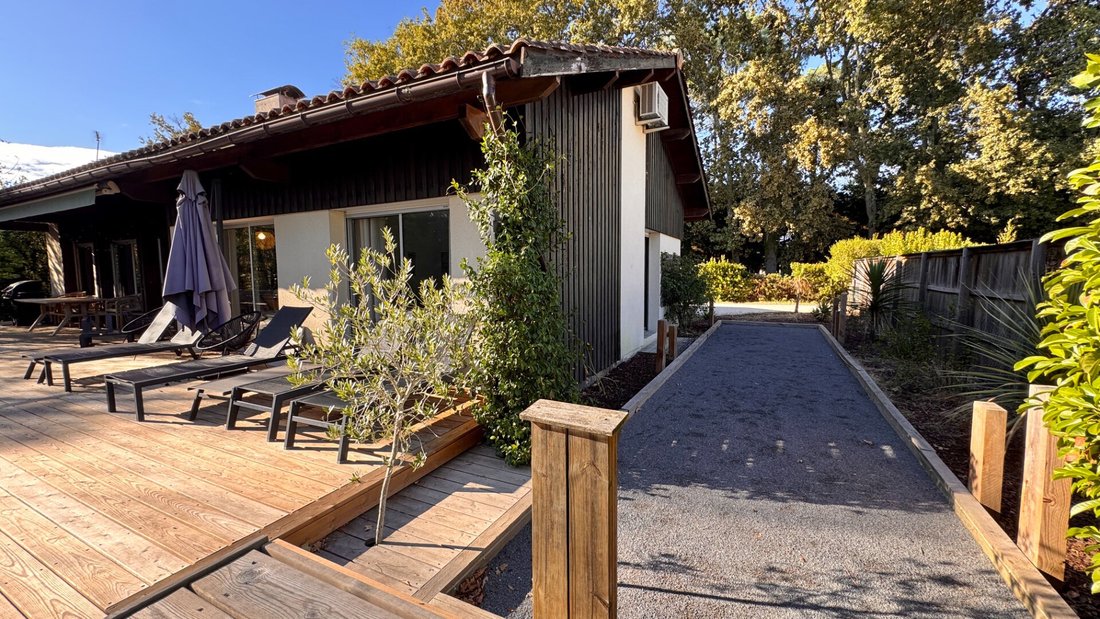
- Large new wooden terrace with retractable awning to enjoy sunlight all day facing the pool (new reinforced liner) secured by a rolling shutter
- Large carport
- New pétanque court
- Private driveway
Located close to the village center in a natural environment on over 1050 m²!
Whether you want single-level living daily with the ability to host without inconvenience, a large family home, a secondary residence with obvious seasonal rental income, or to combine a home-based professional activity (double entrance), this property can meet many life project needs.
This is a rare property due to its layout, sleeping capacity, and location in the center of Lège.
Photo report and video tour available on request.
Estimated annual energy cost for standard use between €1,684 and €2,278 (Energy Performance Certificate class C).
Price: €1,088,000 agency fees included, payable by the buyer, net seller price €1,050,000.
To visit and assist you with your project, contact Sonia POIDEVIN at [hidden information] or by email [hidden information].
This announcement was written under the editorial responsibility of Sonia POIDEVIN, acting as a commercial agent registered with RSAC under number [hidden information].
Mandate ref. 461899. The professional guarantees and secures your real estate project.
SAS PROPRIETES PRIVEES - ZAC du Chêne ferré - 44 allée des cinq continents 44120 VERTOU. Professional card CPI [hidden information] CCI Nantes Saint Nazaire. RCS NANTES [hidden information]. Percentage of agency fees including tax payable by the buyer.
Sonia POIDEVIN (EI) Commercial Agent - RSAC number: 891434607 BORDEAUX.
Le informazioni sui rischi a cui è esposta questa proprietà sono disponibili sul sito web di Géorisques: https://www.georisques.gouv.fr/
Approximately 166 m² of living space including:
- Ground floor: spacious entrance with cloakroom, large living area with sloped ceilings featuring a living room with a new wood stove, dining room, open fitted and equipped kitchen, two bedrooms, toilet, bathroom with shower and bathtub.
- Upstairs: with independent access and sloped ceilings, a third bedroom, shower room with toilet, and a fourth bedroom with its own new private shower room.
- Converted attic with a playroom (or office) and a large air-conditioned dormitory accommodating 6 individual beds with a custom-made headboard recently installed. Imagine the joy of family reunions! This dormitory can also be converted into a more traditional fifth bedroom depending on the family composition.
Additional features:
- Laundry room
- Workshop
- Technical shed
- Bicycle storage
- New 19 m² wooden chalet
- Large new wooden terrace with retractable awning to enjoy sunlight all day facing the pool (new reinforced liner) secured by a rolling shutter
- Large carport
- New pétanque court
- Private driveway
Located close to the village center in a natural environment on over 1050 m²!
Whether you want single-level living daily with the ability to host without inconvenience, a large family home, a secondary residence with obvious seasonal rental income, or to combine a home-based professional activity (double entrance), this property can meet many life project needs.
This is a rare property due to its layout, sleeping capacity, and location in the center of Lège.
Photo report and video tour available on request.
Estimated annual energy cost for standard use between €1,684 and €2,278 (Energy Performance Certificate class C).
Price: €1,088,000 agency fees included, payable by the buyer, net seller price €1,050,000.
To visit and assist you with your project, contact Sonia POIDEVIN at [hidden information] or by email [hidden information].
This announcement was written under the editorial responsibility of Sonia POIDEVIN, acting as a commercial agent registered with RSAC under number [hidden information].
Mandate ref. 461899. The professional guarantees and secures your real estate project.
SAS PROPRIETES PRIVEES - ZAC du Chêne ferré - 44 allée des cinq continents 44120 VERTOU. Professional card CPI [hidden information] CCI Nantes Saint Nazaire. RCS NANTES [hidden information]. Percentage of agency fees including tax payable by the buyer.
Sonia POIDEVIN (EI) Commercial Agent - RSAC number: 891434607 BORDEAUX.
Le informazioni sui rischi a cui è esposta questa proprietà sono disponibili sul sito web di Géorisques: https://www.georisques.gouv.fr/
-
Tipo di proprietà
Villa
-
Anno di costruzione
1990
-
Prezzo/piede²
$706
Caratteristiche
Caratteristiche
Interni
- Ufficio
- Camino
- Aria condizionata
- Lavanderia
- Sala giochi
- Cucina aperta
Outdoor
Esplora la zona
Lege Bourg, Lège-Cap-Ferret, Francia
Visualizza su Google Maps
Prezzo per sqft
Basso
Alto
Iscritto da 4 mesi
Hai chiesto informazioni su questa proprietà
L'agente La contatterà al più presto
Pubblicato da
13
Annunci
2026
Iscritto
Prenota una visita con the agent
Scegli una data e indica se preferisci un tour virtuale o di persona con l’agente.
Data preferita
Tipo di tour
Ultimo aggiornamento
Oggi
Prima pubblicazione
Aug 29
Riferimento annuncio
461899PDV
Proprietà simili nelle vicinanze
Nuovi annunci a Lege Bourg

Esplora più immobili in vendita
tipi di proprietà Lege Bourg, Lège-Cap-Ferret, Francia
Lege Bourg, Lège-Cap-Ferret, Francia ricerche popolari
- Proprietà immobiliari con Terrazza a Lege Bourg, Lège-Cap-Ferret, Francia
- Proprietà immobiliari con Bar a Lege Bourg, Lège-Cap-Ferret, Francia
- Proprietà immobiliari con Sala giochi a Lege Bourg, Lège-Cap-Ferret, Francia
- Proprietà immobiliari con Ufficio a Lege Bourg, Lège-Cap-Ferret, Francia
- Proprietà immobiliari con Giardino a Lege Bourg, Lège-Cap-Ferret, Francia
- Proprietà immobiliari con Cucina esterna a Lege Bourg, Lège-Cap-Ferret, Francia
- Proprietà immobiliari Duplex a Lege Bourg, Lège-Cap-Ferret, Francia
- Proprietà immobiliari Privacy a Lege Bourg, Lège-Cap-Ferret, Francia
- Proprietà immobiliari Investimento immobiliare a Lege Bourg, Lège-Cap-Ferret, Francia
- Proprietà immobiliari Moderno a Lege Bourg, Lège-Cap-Ferret, Francia
- Proprietà immobiliari Nuove costruzioni a Lege Bourg, Lège-Cap-Ferret, Francia
- Proprietà immobiliari con Sauna a Lege Bourg, Lège-Cap-Ferret, Francia
- Proprietà immobiliari con Aria condizionata a Lege Bourg, Lège-Cap-Ferret, Francia
- Proprietà immobiliari con Cantina a Lege Bourg, Lège-Cap-Ferret, Francia
- Proprietà immobiliari con Idromassaggio a Lege Bourg, Lège-Cap-Ferret, Francia
- Proprietà immobiliari con Camino a Lege Bourg, Lège-Cap-Ferret, Francia
- Proprietà immobiliari con Piscina a Lege Bourg, Lège-Cap-Ferret, Francia
- Proprietà immobiliari con Garage a Lege Bourg, Lège-Cap-Ferret, Francia
- Proprietà immobiliari con Balcone a Lege Bourg, Lège-Cap-Ferret, Francia
- Proprietà immobiliari con Cucina aperta a Lege Bourg, Lège-Cap-Ferret, Francia
- Proprietà immobiliari Rinnovato a Lege Bourg, Lège-Cap-Ferret, Francia
- Proprietà immobiliari Vista sull'acqua a Lege Bourg, Lège-Cap-Ferret, Francia
Guide e storie correlate
La fiducia dei migliori broker del mondo
Gli agenti dietro le proprietà più straordinarie del mondo pubblicano su JamesEdition.
- Annunci di Sotheby's, Christie's, BARNES ed Engel & Völkers
- Ogni annuncio è verificato prima della pubblicazione
- Si metta in contatto diretto con agenti verificati
Continuando, accetta i nostri Termini e la nostra Informativa sulla privacy.