$2,370,000
Lee's Summit, Unifamiliare
- 5 Camere
- 6 Bagni
- 4,804 Sqft
- 26,328 Sqft lot
- Aggiornato: Settembre 16
- 2
- MLS#2629876
Informazioni sulla proprietà
La descrizione è stata tradotta automaticamente.
La descrizione viene visualizzata nella lingua originale.
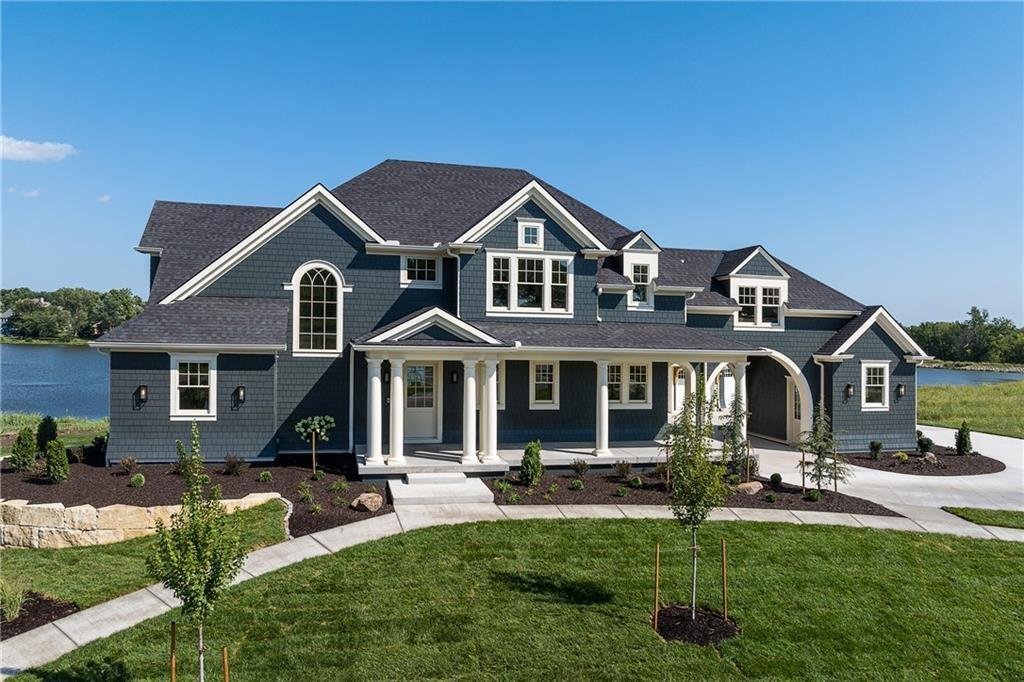
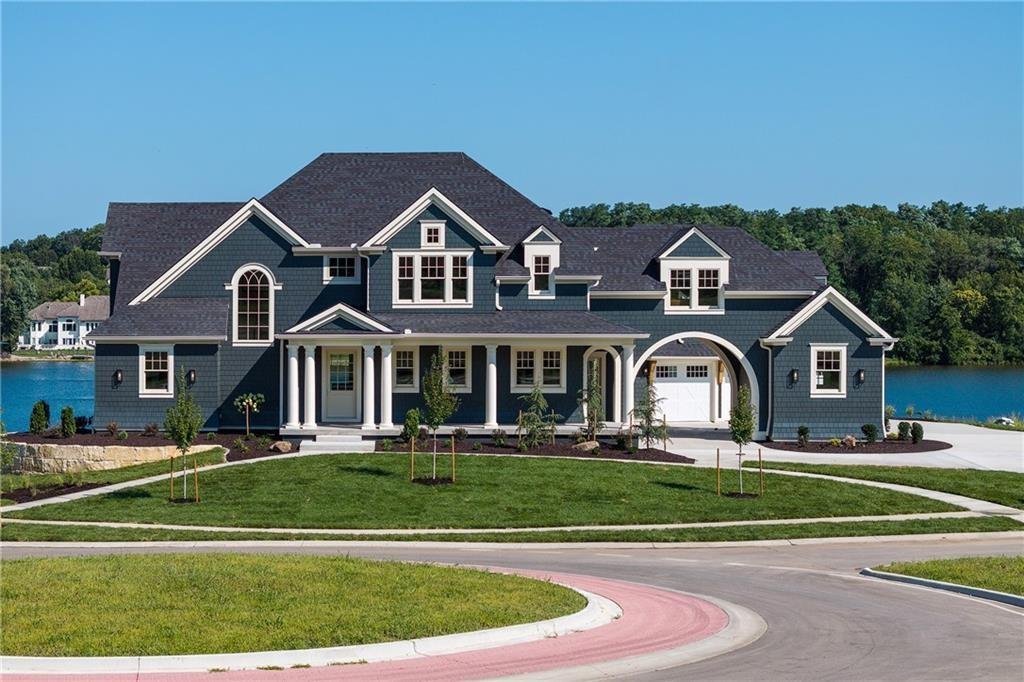
Some homes are built. This one was composed. Positioned on Lot 1 of Lumberman’s Row, the premier corner of New Longview’s newly opened Estate section, this award-winning Artisan Tour residence by Walker Custom Homes occupies a site that exists nowhere else in the development: lakefront to the rear, where 20 acres of HOA-owned New Longview Lake stretches to the horizon, and the historic Longview Ma
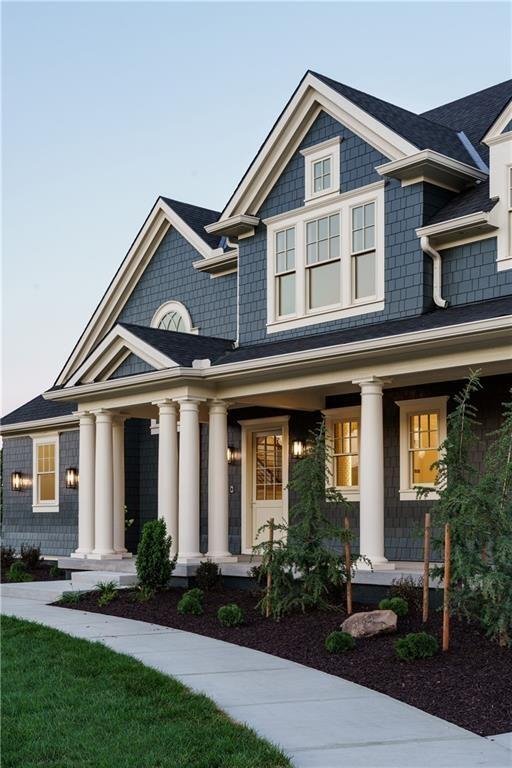
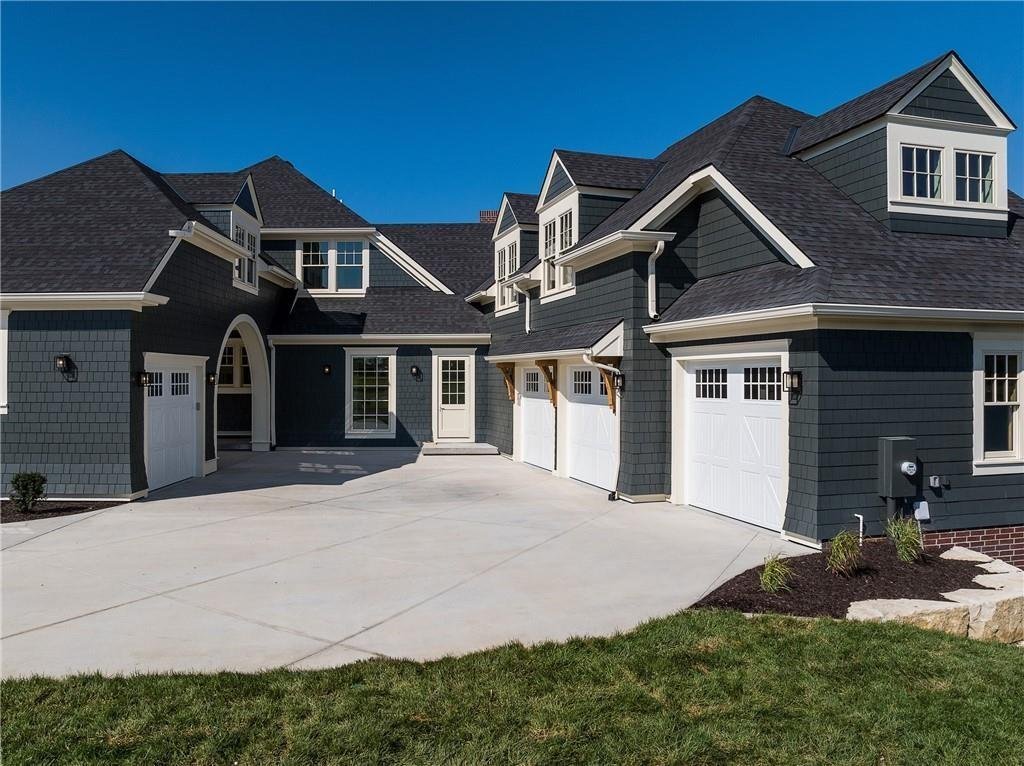
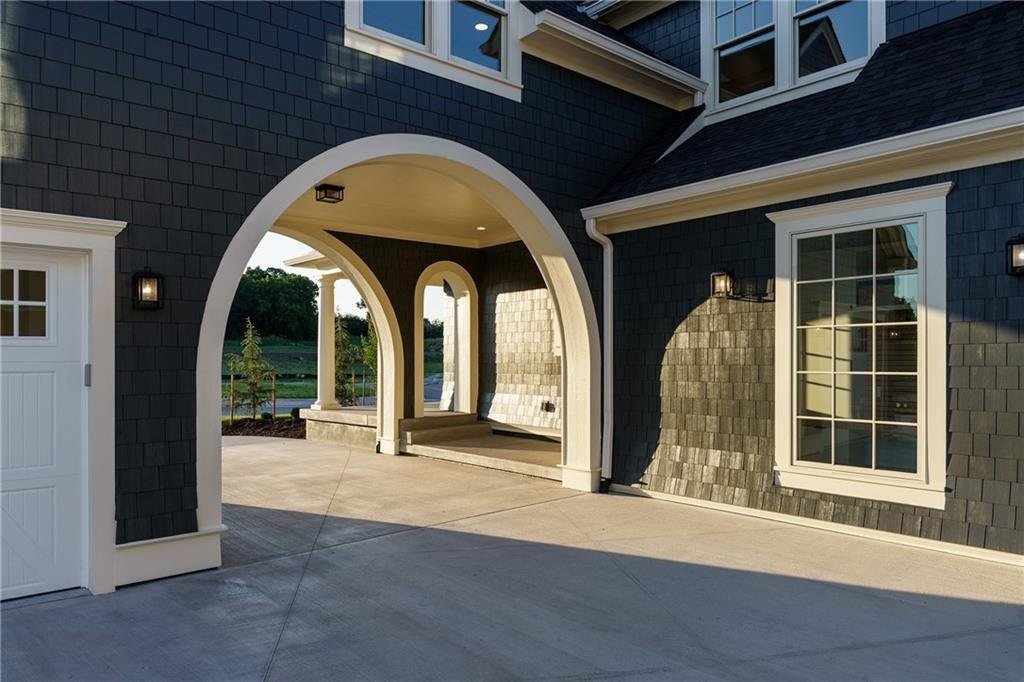
Some homes are built. This one was composed. Positioned on Lot 1 of Lumberman’s Row, the premier corner of New Longview’s newly opened Estate section, this award-winning Artisan Tour residence by Walker Custom Homes occupies a site that exists nowhere else in the development: lakefront to the rear, where 20 acres of HOA-owned New Longview Lake stretches to the horizon, and the historic Longview Mansion and Pergola frame the view from the front and side. There will never be another home like this. The 1.5-story Shingle-style residence offers five bedrooms, four full and two half baths, and a layout built for both daily living and serious entertaining. James Hardie shake siding and full-width brick, Pella Artisan windows, a porte-cochère connecting the three-car attached garage to a fourth bay, and a fully finished carriage suite with private deck above the garage reflect the level of detail carried throughout. Two staircases serve all levels. The lanai off the dining room and the main living deck both frame unobstructed lake views. The interior features a Scandinavian Farmhouse design with simple, elegant white oak flooring throughout the main floor with a zero-entry shower and spacious primary closet. The kitchen is appointed with panel-front integrated refrigerator, freezer, dual dishwashers, and ice maker; a fully concealed, professionally specified package. Two fireplaces. Wrap-around front porch. Walkout lower level plumbed and ready for finishing.
-
Tipo di proprietà
Casa
-
Anno di costruzione
2024
-
Prezzo/piede²
$493
Caratteristiche
- Camino
- Garage
- Lungomare
- Vista sul lago
- Lungolago
- Residenza
- Pergola
Esplora la zona
1201 SW Corinthian Lane, Lee's Summit, MO 64081, Missouri, Stati Uniti
Visualizza su Google Maps
Prezzo per sqft
Basso
Alto
Iscritto da 3 anni
Hai chiesto informazioni su questa proprietà
L'agente La contatterà al più presto
Pubblicato da
4
Annunci
2023
Iscritto
Prenota una visita con Bryan Parrish
Scegli una data e indica se preferisci un tour virtuale o di persona con l’agente.
Data preferita
Tipo di tour

Ultimo aggiornamento
Settembre 16
Prima pubblicazione
Luglio 12
Licenza agente
#2006038418
Riferimento annuncio
2134929229298596
Stato dell'annuncio
Proprietà simili nelle vicinanze
Nuovi annunci a Lee's Summit





Esplora più immobili in vendita
tipi di proprietà Lee's Summit, MO, Stati Uniti
Lee's Summit, MO, Stati Uniti ricerche popolari
Guide e storie correlate
La fiducia dei migliori broker del mondo
Gli agenti dietro le proprietà più straordinarie del mondo pubblicano su JamesEdition.
- Annunci di Sotheby's, Christie's, BARNES ed Engel & Völkers
- Ogni annuncio è verificato prima della pubblicazione
- Si metta in contatto diretto con agenti verificati
Continuando, accetta i nostri Termini e la nostra Informativa sulla privacy.
brokerages we
partnered with
partnered with