$850,000
Lee's Summit, Unifamiliare
- 6 Camere
- 5 Bagni
- 3,373 Sqft
- 8,965 Sqft lot
- Aggiornato: Ieri
- MLS#2647006
Informazioni sulla proprietà
La descrizione è stata tradotta automaticamente.
La descrizione viene visualizzata nella lingua originale.
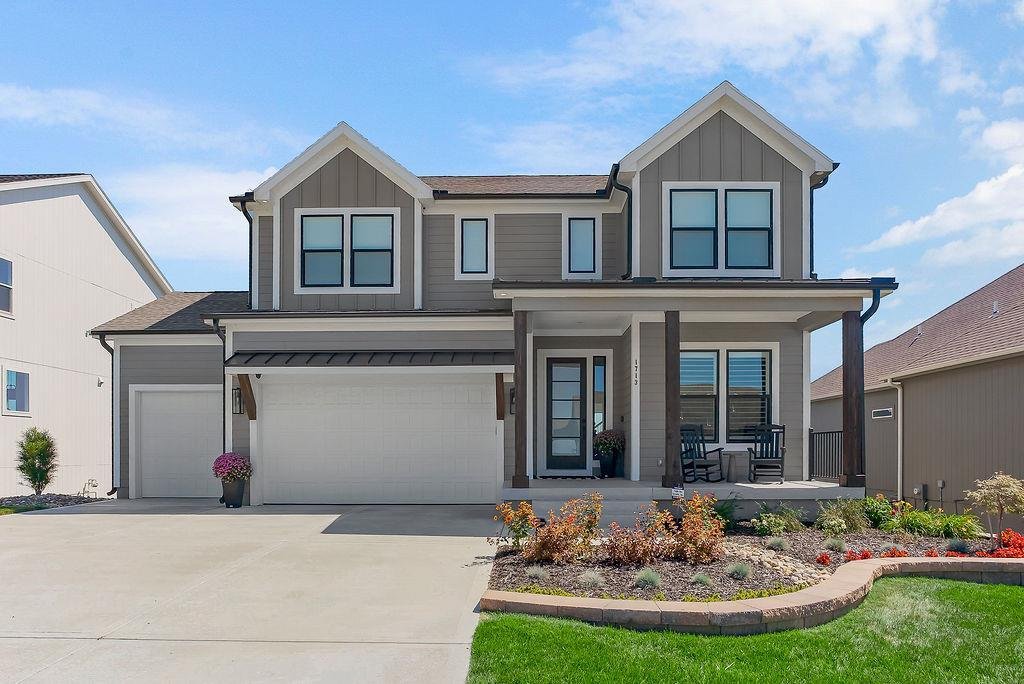
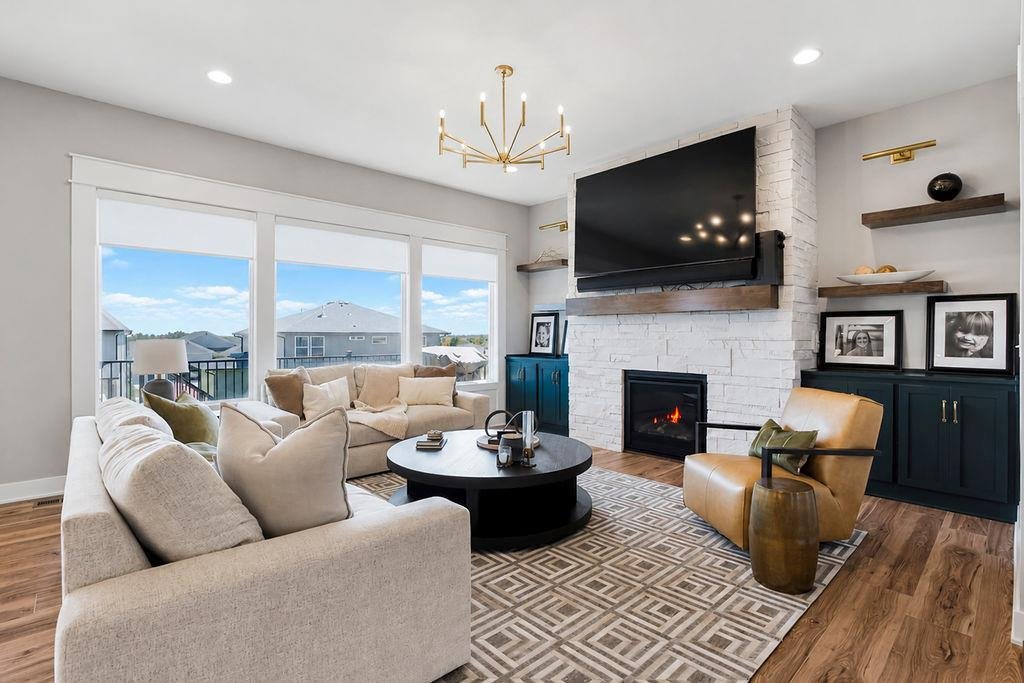
This former model home is packed with custom upgrades, designer finishes, and incredible spaces for entertaining! Soaring 10-foot ceilings welcome you into the main level, featuring custom great-room built-ins, floating shelves, fireplace sconces, designer lighting, and beautiful Craftsman-style trim.
The stunning kitchen features Calacatta Ultra quartz countertops, soft-close cabinetry,
The stunning kitchen features Calacatta Ultra quartz countertops, soft-close cabinetry,
This former model home is packed with custom upgrades, designer finishes, and incredible spaces for entertaining! Soaring 10-foot ceilings welcome you into the main level, featuring custom great-room built-ins, floating shelves, fireplace sconces, designer lighting, and beautiful Craftsman-style trim.
The stunning kitchen features Calacatta Ultra quartz countertops, soft-close cabinetry, champagne gold hardware, a 5-burner gas cooktop, upgraded GE appliances, built-in ovens, custom wood hood, hexagon tile backsplash, and under-cabinet lighting. Decorative dining-room ceiling beams, iron stair spindles, upgraded doors, and a built-in boot bench add thoughtful touches throughout. A versatile main-level bedroom or office includes French doors and custom wainscoting.
Upstairs, the spacious primary suite offers a tray ceiling, HUGE walk-in closet, and beautifully upgraded bath with quartz countertops, makeup vanity, tile flooring, and tiled shower with bench. Every bedroom features a walk-in closet and ceiling fan!
The finished walkout basement offers even more living space with a 6th bedroom, 4th full bath, and spacious family room with electric fireplace and custom mantel. An impressive wet bar features granite countertops, beverage fridge, and floor-to-ceiling backsplash.
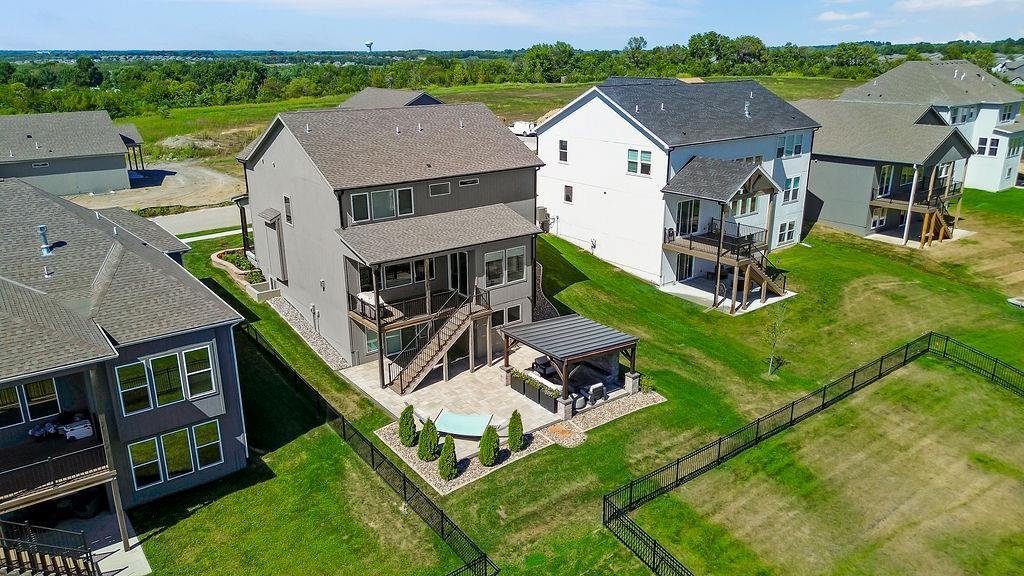
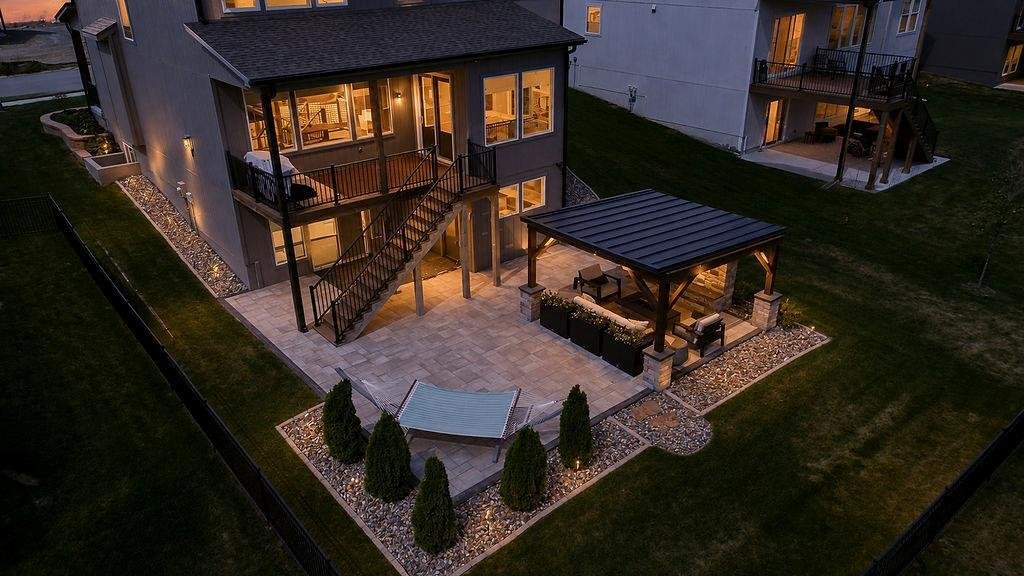
Step outside to your own backyard retreat! Enjoy the covered deck with ceiling fan, expansive 50x50 paver patio, and enclosed 20x25 gazebo complete with propane fireplace, seating area, and TV. Upgraded landscaping and an irrigation system complete the outdoor space.
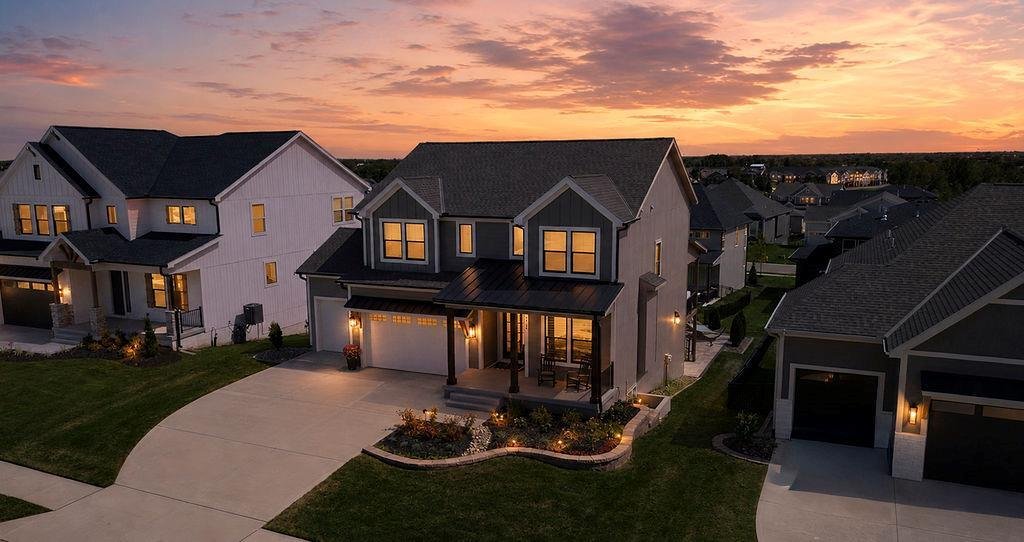
Additional highlights include custom remote-controlled blinds, whole-house humidifier, upgraded carpet padding, garage door openers, and a 3-car garage with a 4-foot front extension for larger vehicles.
Enjoy the feel of new construction with all the extras already included. Move right in and enjoy!
The stunning kitchen features Calacatta Ultra quartz countertops, soft-close cabinetry, champagne gold hardware, a 5-burner gas cooktop, upgraded GE appliances, built-in ovens, custom wood hood, hexagon tile backsplash, and under-cabinet lighting. Decorative dining-room ceiling beams, iron stair spindles, upgraded doors, and a built-in boot bench add thoughtful touches throughout. A versatile main-level bedroom or office includes French doors and custom wainscoting.
Upstairs, the spacious primary suite offers a tray ceiling, HUGE walk-in closet, and beautifully upgraded bath with quartz countertops, makeup vanity, tile flooring, and tiled shower with bench. Every bedroom features a walk-in closet and ceiling fan!
The finished walkout basement offers even more living space with a 6th bedroom, 4th full bath, and spacious family room with electric fireplace and custom mantel. An impressive wet bar features granite countertops, beverage fridge, and floor-to-ceiling backsplash.
Step outside to your own backyard retreat! Enjoy the covered deck with ceiling fan, expansive 50x50 paver patio, and enclosed 20x25 gazebo complete with propane fireplace, seating area, and TV. Upgraded landscaping and an irrigation system complete the outdoor space.
Additional highlights include custom remote-controlled blinds, whole-house humidifier, upgraded carpet padding, garage door openers, and a 3-car garage with a 4-foot front extension for larger vehicles.
Enjoy the feel of new construction with all the extras already included. Move right in and enjoy!
-
Tipo di proprietà
Casa
-
Anno di costruzione
2024
-
Prezzo/piede²
$252
Caratteristiche
- Camino
- Garage
- Giardino
- Cabina armadio
- Piano cottura a gas
- Soffitto alto
- Seminterrato
- Ufficio
- Bar
Esplora la zona
1713 SW Arbormill Terrace, Lee's Summit, MO 64082, Missouri, Stati Uniti
Visualizza su Google Maps
Prezzo per sqft
Basso
Alto
Iscritto da 5 anni
Hai chiesto informazioni su questa proprietà
L'agente La contatterà al più presto
Pubblicato da
5
Annunci
2022
Iscritto
Prenota una visita con Cathy Counti
Scegli una data e indica se preferisci un tour virtuale o di persona con l’agente.
Data preferita
Tipo di tour

Ultimo aggiornamento
Ieri
Prima pubblicazione
Ottobre 15
Riferimento annuncio
2169586285471962
Stato dell'annuncio
Proprietà simili nelle vicinanze
Nuovi annunci a Lee's Summit





Esplora più immobili in vendita
tipi di proprietà Lee's Summit, MO, Stati Uniti
Lee's Summit, MO, Stati Uniti ricerche popolari
- Proprietà immobiliari con Terrazza a Lee's Summit, MO, Stati Uniti
- Proprietà immobiliari con Sauna a Lee's Summit, MO, Stati Uniti
- Proprietà immobiliari con Cucina aperta a Lee's Summit, MO, Stati Uniti
- Proprietà immobiliari con Cinema a Lee's Summit, MO, Stati Uniti
- Proprietà immobiliari con Libreria a Lee's Summit, MO, Stati Uniti
Guide e storie correlate
La fiducia dei migliori broker del mondo
Gli agenti dietro le proprietà più straordinarie del mondo pubblicano su JamesEdition.
- Annunci di Sotheby's, Christie's, BARNES ed Engel & Völkers
- Ogni annuncio è verificato prima della pubblicazione
- Si metta in contatto diretto con agenti verificati
Continuando, accetta i nostri Termini e la nostra Informativa sulla privacy.
brokerages we
partnered with
partnered with