$1,100,000
Leawood Unifamiliare Indipendente
- 5 Camere
- 6 Bagni
- 5,420 Sqft
- 14,916 Sqft lot
- Aggiornato: Agosto 20
- MLS#2631475
Informazioni sulla proprietà
La descrizione è stata tradotta automaticamente.
La descrizione viene visualizzata nella lingua originale.
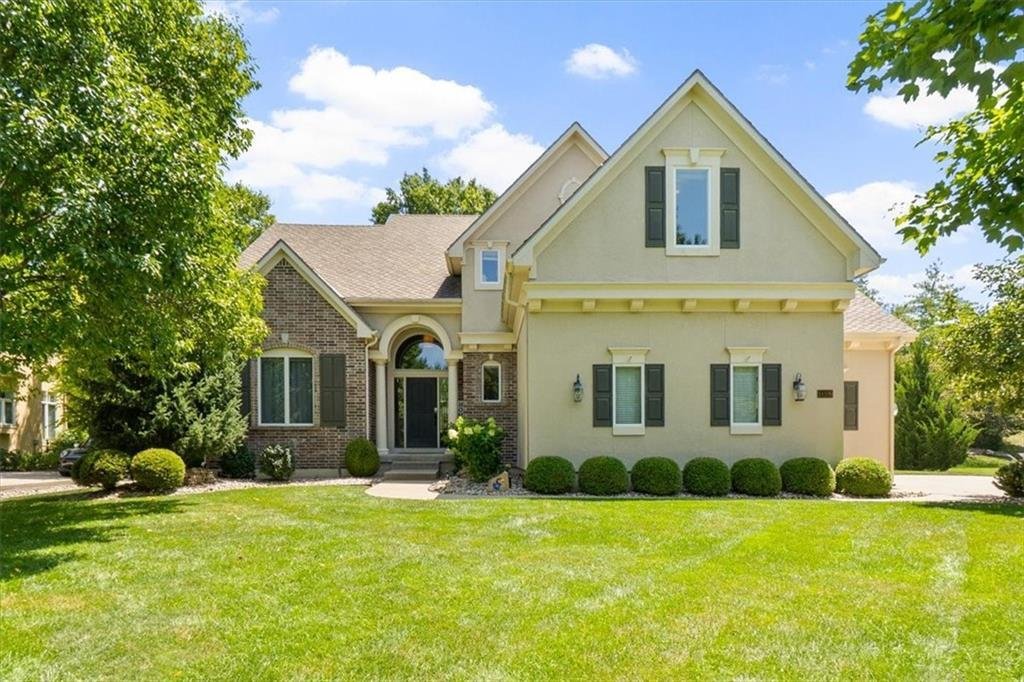
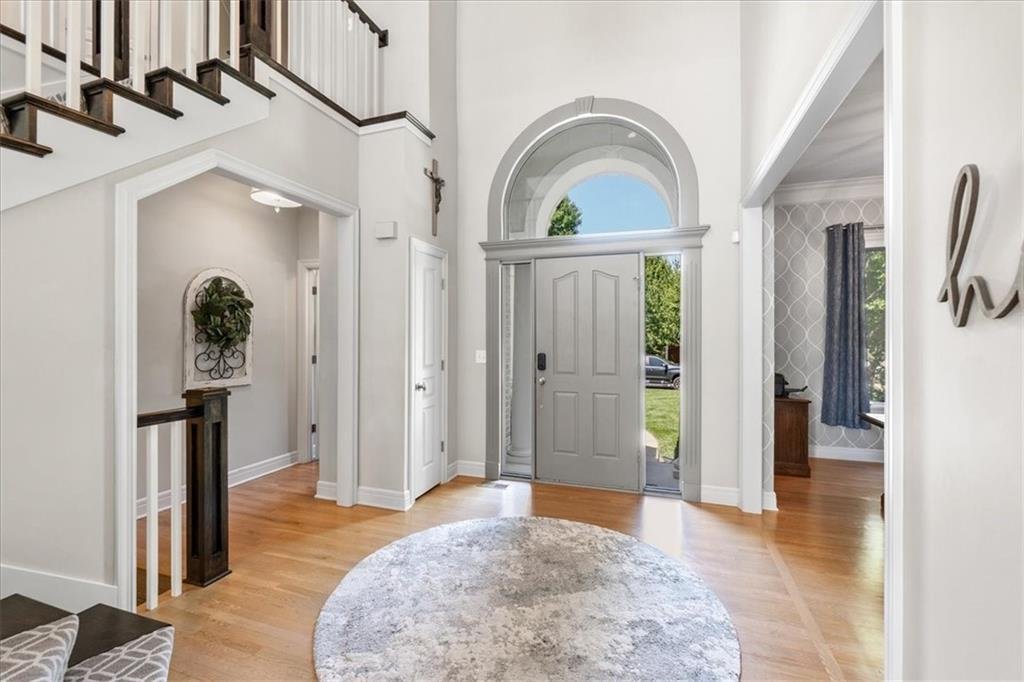
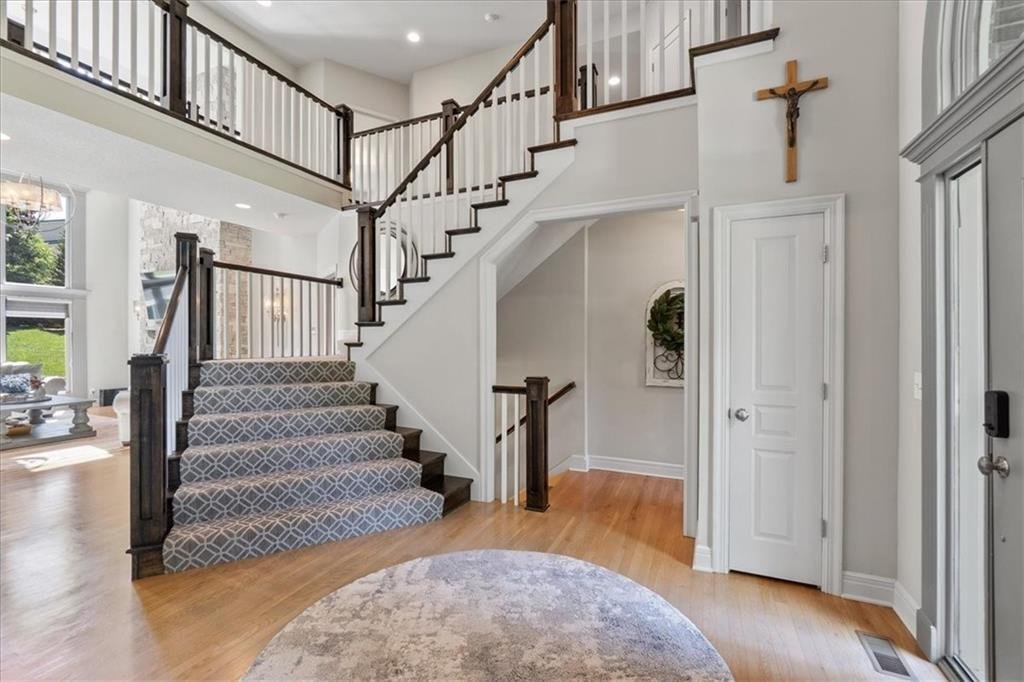
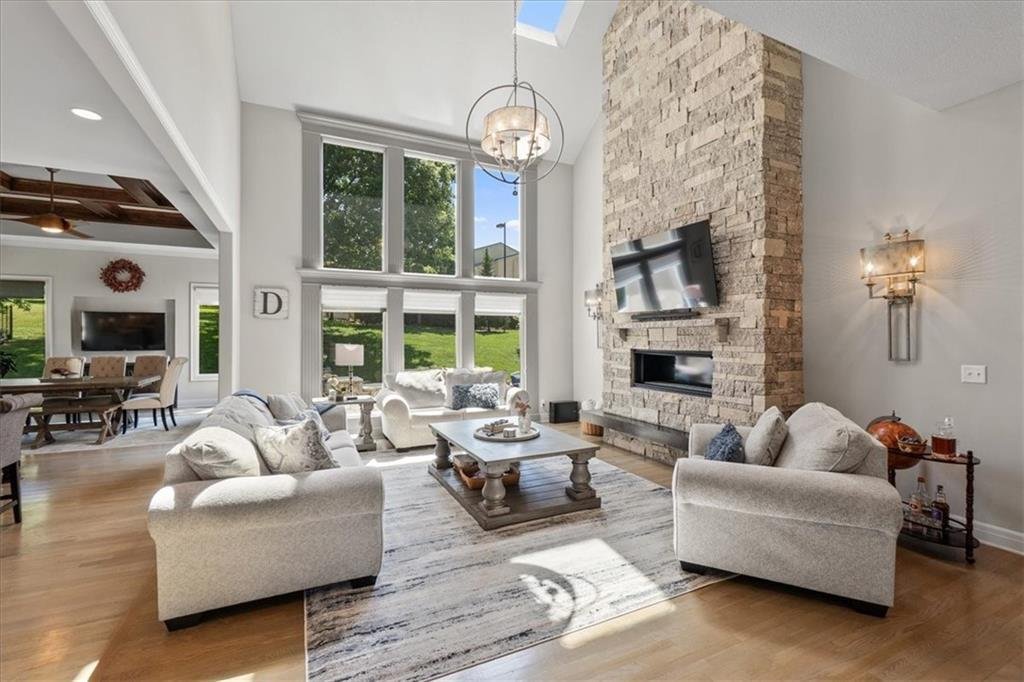
Welcome to this exceptional story-and-a-half home tucked away on a quiet cul-de-sac in Highlands Ranch. Designed for both everyday living and entertaining, the open main level features soaring ceilings with custom wood beams, a dramatic floor-to-ceiling natural stone fireplace, and multiple living spaces filled with natural light.
The chef’s kitchen is the heart of the home, offering an o
The chef’s kitchen is the heart of the home, offering an o
Welcome to this exceptional story-and-a-half home tucked away on a quiet cul-de-sac in Highlands Ranch. Designed for both everyday living and entertaining, the open main level features soaring ceilings with custom wood beams, a dramatic floor-to-ceiling natural stone fireplace, and multiple living spaces filled with natural light.
The chef’s kitchen is the heart of the home, offering an oversized island, quartz countertops, professional-grade stainless steel appliances, and a spacious walk-in pantry. Designer lighting, hardwood floors, stone accents, tile, and carpet create a polished, high-end feel throughout.
The main-level primary suite offers a peaceful retreat with a spacious bedroom, spa-inspired ensuite bath, and an oversized walk-in closet. Thoughtfully positioned for privacy, it’s the perfect place to unwind while still enjoying the convenience of main-level living. Plus a main floor office and huge dining area for entertaining! Extra tall garage door to fit seller’s wake boat (9.5 foot)!
Upstairs, you’ll find four generously sized bedrooms and three bathrooms, offering flexibility for family, guests, or work-from-home needs.
The finished lower level adds even more functional living space with a large family room, wet bar, and three non- conforming bedrooms—ideal for entertaining, hosting overnight guests, creating a home gym, or setting up dedicated office space.
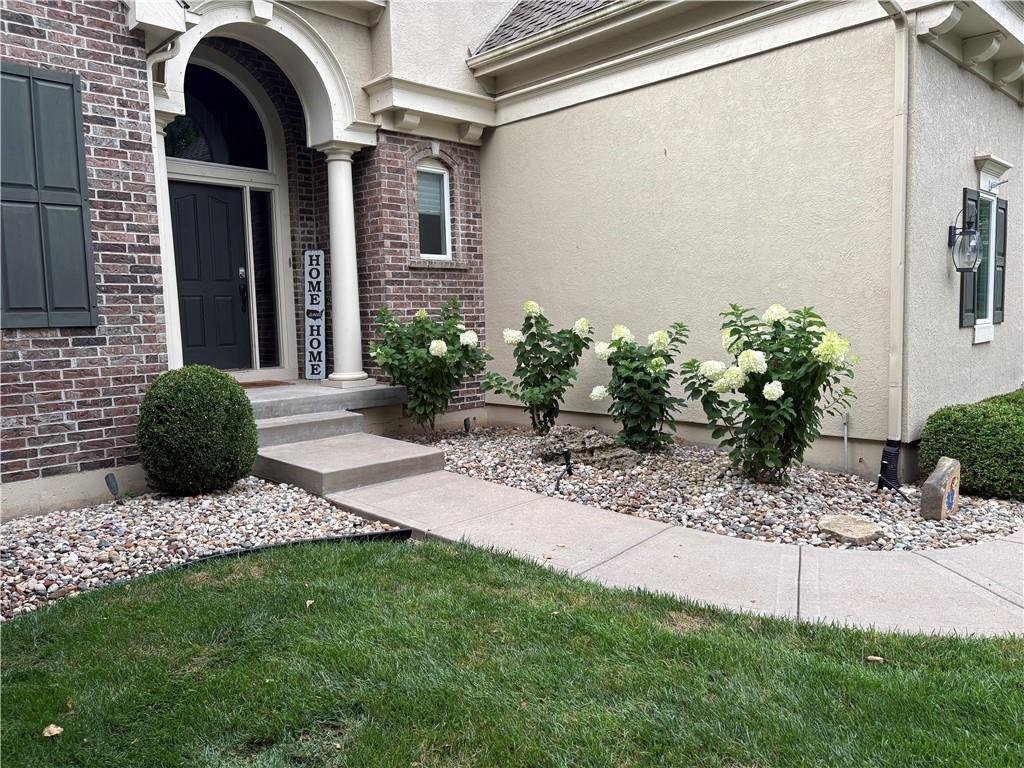
Step outside to an incredible outdoor living area featuring natural stone seating walls, a built-in natural gas grill, fire pit, professional landscaping, and landscape lighting—perfect for entertaining or relaxing outdoors. Located within walking and biking distance to Prairie Star schools, this Highlands Ranch home offers an exceptional combination of space, thoughtful design, and an unbeatable location.
The chef’s kitchen is the heart of the home, offering an oversized island, quartz countertops, professional-grade stainless steel appliances, and a spacious walk-in pantry. Designer lighting, hardwood floors, stone accents, tile, and carpet create a polished, high-end feel throughout.
The main-level primary suite offers a peaceful retreat with a spacious bedroom, spa-inspired ensuite bath, and an oversized walk-in closet. Thoughtfully positioned for privacy, it’s the perfect place to unwind while still enjoying the convenience of main-level living. Plus a main floor office and huge dining area for entertaining! Extra tall garage door to fit seller’s wake boat (9.5 foot)!
Upstairs, you’ll find four generously sized bedrooms and three bathrooms, offering flexibility for family, guests, or work-from-home needs.
The finished lower level adds even more functional living space with a large family room, wet bar, and three non- conforming bedrooms—ideal for entertaining, hosting overnight guests, creating a home gym, or setting up dedicated office space.
Step outside to an incredible outdoor living area featuring natural stone seating walls, a built-in natural gas grill, fire pit, professional landscaping, and landscape lighting—perfect for entertaining or relaxing outdoors. Located within walking and biking distance to Prairie Star schools, this Highlands Ranch home offers an exceptional combination of space, thoughtful design, and an unbeatable location.
-
Tipo di proprietà
Casa
-
Anno di costruzione
2003
-
Prezzo/piede²
$202
Caratteristiche
- Camino
- Cabina armadio
- Garage
- Giardino
- Focolare
- Cucina esterna
- Centro Fitness / Palestra
- Privacy
- Soffitto alto
Caratteristiche
Lot
- Privacy
Interni
- Soffitto alto
- Ufficio
- Camino
- Isola della cucina
- Bar
- Seminterrato
- Controsoffitti in pietra
- Cabina armadio
- Centro Fitness / Palestra
Outdoor
- Focolare
- Garage
- Cucina esterna
- Giardino
Esplora la zona
14109 Meadow Lane, Leawood, KS 66224, Kansas, Stati Uniti
Visualizza su Google Maps
Prezzo per sqft
Basso
Alto

Iscritto da 4 anni
Hai chiesto informazioni su questa proprietà
L'agente La contatterà al più presto
Pubblicato da
4
Annunci
2022
Iscritto
Prenota una visita con Micquelyn Malina
Scegli una data e indica se preferisci un tour virtuale o di persona con l’agente.
Data preferita
Tipo di tour

Ultimo aggiornamento
Agosto 20
Prima pubblicazione
Aug 20
Riferimento annuncio
2138443556161080
Stato dell'annuncio
Proprietà simili nelle vicinanze
Nuovi annunci a Leawood





Esplora più immobili in vendita
tipi di proprietà Leawood, KS, Stati Uniti
Leawood, KS, Stati Uniti ricerche popolari
- Proprietà immobiliari con Giardino a Leawood, KS, Stati Uniti
- Proprietà immobiliari con Piscina a Leawood, KS, Stati Uniti
- Proprietà immobiliari con Terrazza a Leawood, KS, Stati Uniti
- Proprietà immobiliari con Sauna a Leawood, KS, Stati Uniti
- Proprietà immobiliari Comunità recintata a Leawood, KS, Stati Uniti
- Proprietà immobiliari Nuove costruzioni a Leawood, KS, Stati Uniti
- Proprietà immobiliari con Libreria a Leawood, KS, Stati Uniti
- Proprietà immobiliari Vista Golf a Leawood, KS, Stati Uniti
- Proprietà immobiliari con Piscina coperta a Leawood, KS, Stati Uniti
- Proprietà immobiliari con Cucina aperta a Leawood, KS, Stati Uniti
- Proprietà immobiliari Moderno a Leawood, KS, Stati Uniti
Guide e storie correlate
La fiducia dei migliori broker del mondo
Gli agenti dietro le proprietà più straordinarie del mondo pubblicano su JamesEdition.
- Annunci di Sotheby's, Christie's, BARNES ed Engel & Völkers
- Ogni annuncio è verificato prima della pubblicazione
- Si metta in contatto diretto con agenti verificati
Continuando, accetta i nostri Termini e la nostra Informativa sulla privacy.
brokerages we
partnered with
partnered with