$999,995
Leawood Unifamiliare Indipendente
- 5 Camere
- 5 Bagni
- 4,971 Sqft
- 16,456 Sqft lot
- Aggiornato: Ieri
-
1
Visualizzazioni degli ultimi 30 giorni
- MLS#2627752
Informazioni sulla proprietà
La descrizione è stata tradotta automaticamente.
La descrizione viene visualizzata nella lingua originale.
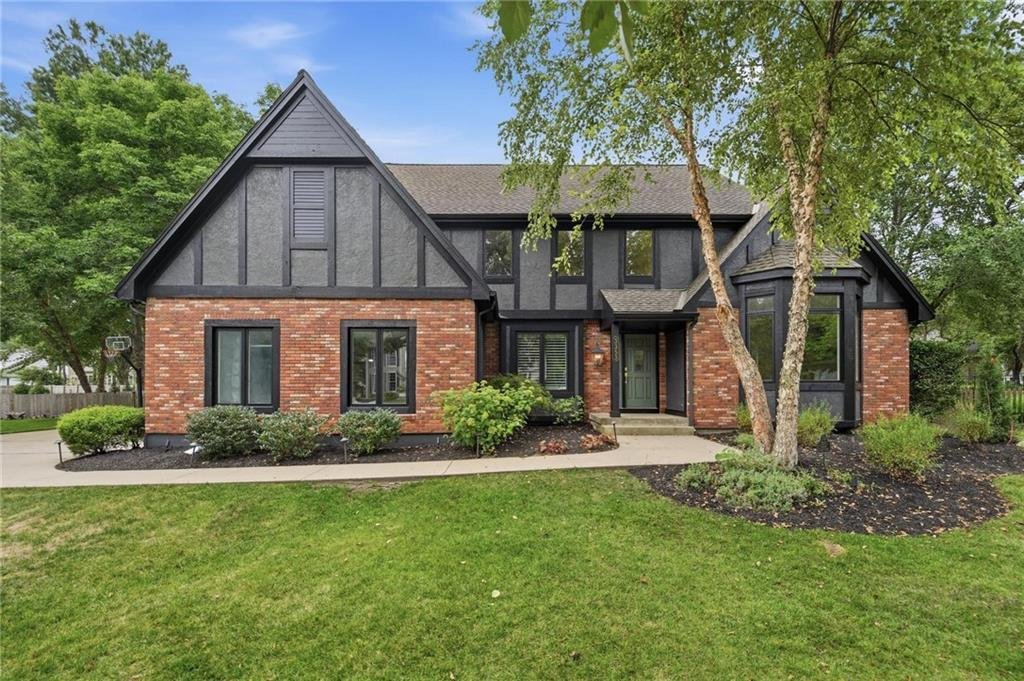
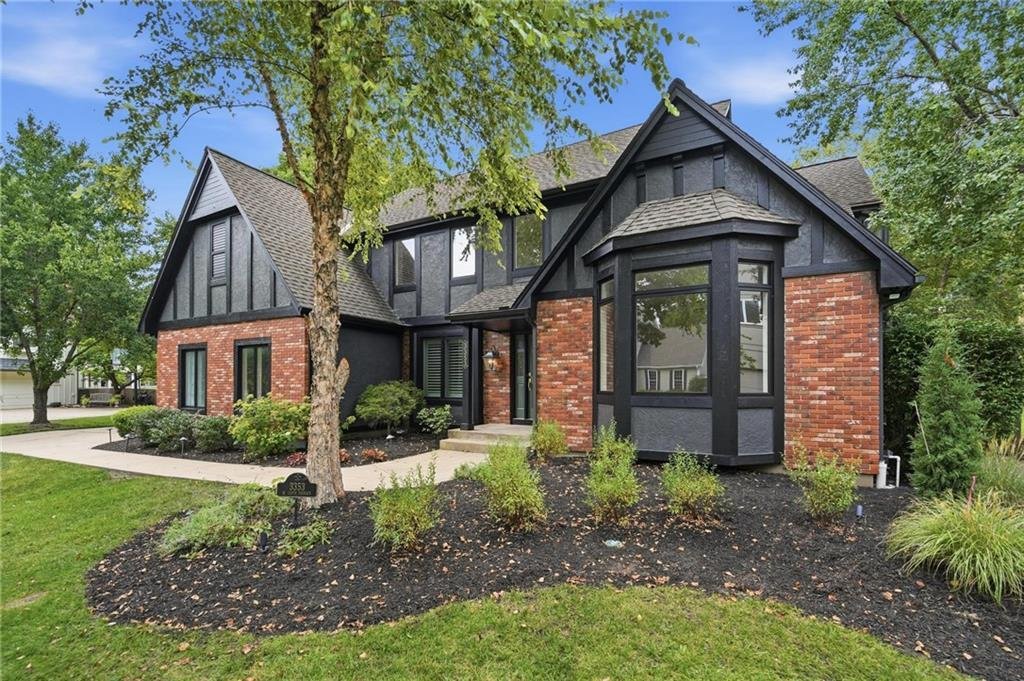
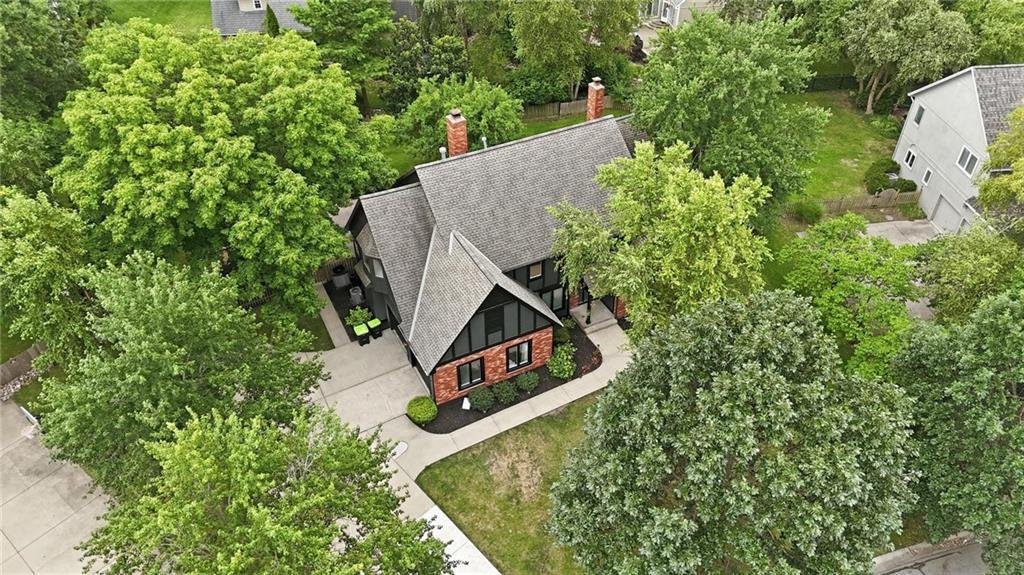
TOP-TO-BOTTOM REMODEL! STUNNING 1.5-STORY LEAWOOD MASTERPIECE! EASILY ADD ON A 3RD OR EVEN 4TH CAR GARAGE TO THIS PERFECT HOME! This beautifully transformed home delivers exceptional style, thoughtful design and incredible spaces made for everyday living and entertaining. Gorgeous wood floors flow throughout the main level, creating a warm and sophisticated backdrop. Inviting great room features a
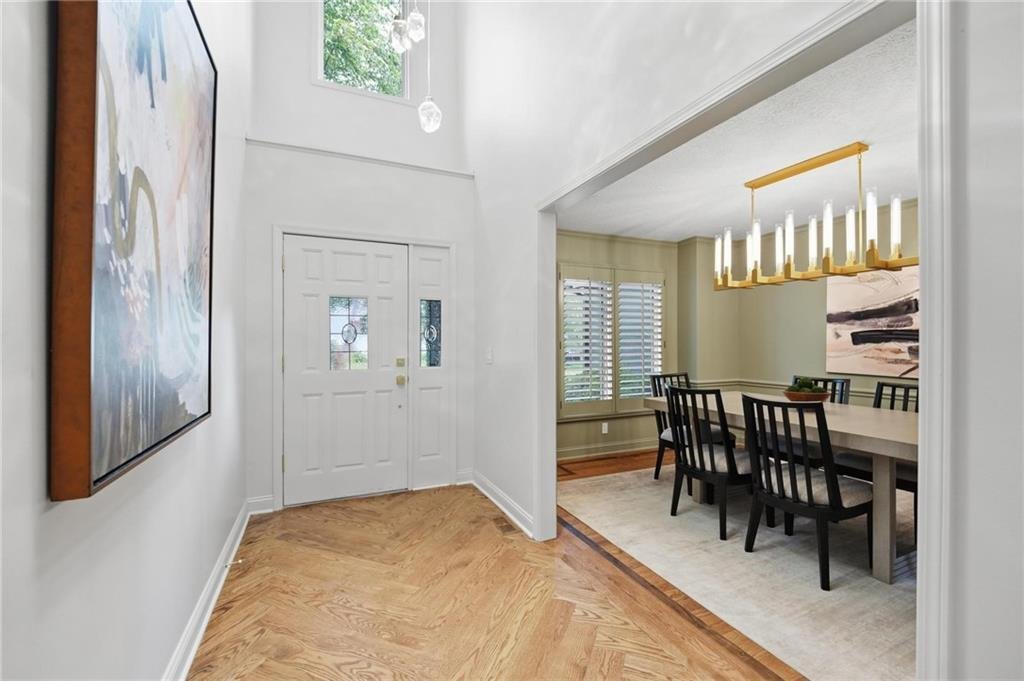
TOP-TO-BOTTOM REMODEL! STUNNING 1.5-STORY LEAWOOD MASTERPIECE! EASILY ADD ON A 3RD OR EVEN 4TH CAR GARAGE TO THIS PERFECT HOME! This beautifully transformed home delivers exceptional style, thoughtful design and incredible spaces made for everyday living and entertaining. Gorgeous wood floors flow throughout the main level, creating a warm and sophisticated backdrop. Inviting great room features a see-through fireplace shared with the breakfast area, while the formal dining room provides the perfect setting for special gatherings. At the heart of the home, the breathtaking breakfast hearth room impresses with a soaring vaulted ceiling, fireplace and skylights, creating a bright and inviting space to relax or entertain. Step outside to the stamped concrete patio and take the party outdoors! Chef’s kitchen is sure to impress with custom cabinetry, soft-close drawers, quartz countertops, large eat-in island and stainless steel appliances, including a gas cooktop. Spacious main-level primary suite is a true retreat, complete with a convenient coffee bar and spa-inspired en-suite featuring a double vanity, soaking tub, separate shower and generous walk-in closet with washer/dryer hookups. A dedicated office and half bath complete the main level. Upstairs, every bedroom offers a spacious walk-in closet. Bedroom 2 features a private en-suite, while bedrooms 3 and 4 share a convenient bath between them. A second laundry adds everyday convenience. Beautifully finished lower level expands the living space with a huge family room, wet bar, wine cellar, exercise room, 5th non-conforming bedroom and full bath. Plenty of storage remains in the unfinished area, complete with built-in shelving. Fantastic Leawood location just minutes from Town Center Plaza, parks, premier golf, shopping, dining and major highway access—and nestled within the highly sought-after Blue Valley School District. Exceptional remodeling, incredible spaces and an unbeatable location—WELCOME HOME!
-
Tipo di proprietà
Casa
-
Anno di costruzione
1988
-
Prezzo/piede²
$201
Caratteristiche
- Camino
- Cabina armadio
- Garage
- Cantina
- Lavasciuga
- Lavanderia
- Ufficio
- Bar
Esplora la zona
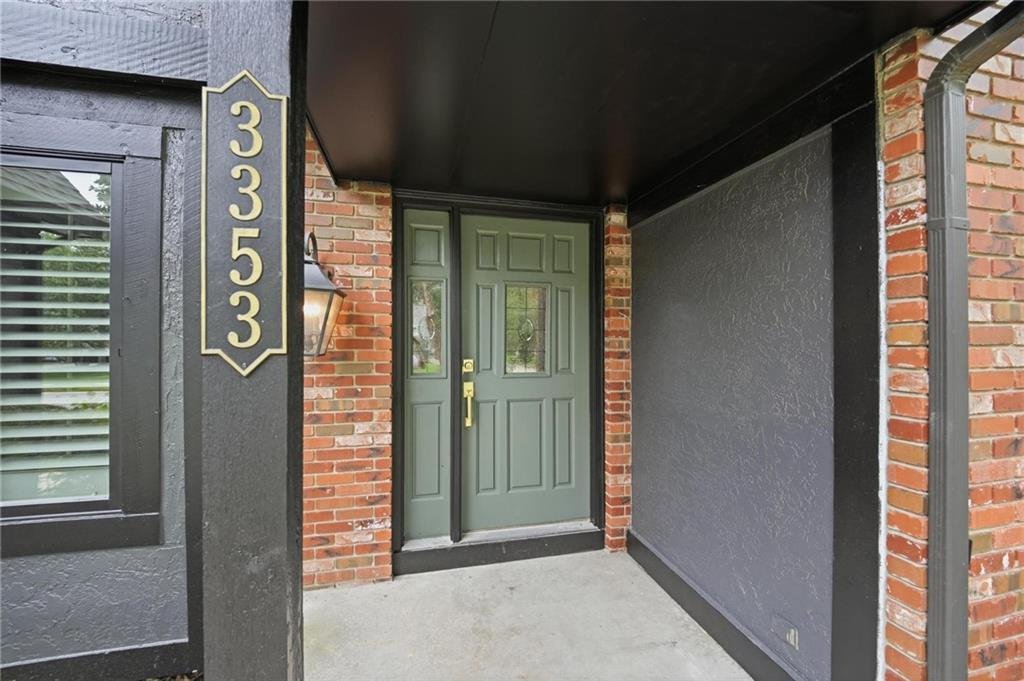
3353 W 129th Terrace, Leawood, KS 66209, Kansas, Stati Uniti
Visualizza su Google Maps
Prezzo per sqft
Basso
Alto
Iscritto da 4 anni
Hai chiesto informazioni su questa proprietà
L'agente La contatterà al più presto
Pubblicato da
8
Annunci
2022
Iscritto
Prenota una visita con Bryan Huff
Scegli una data e indica se preferisci un tour virtuale o di persona con l’agente.
Data preferita
Tipo di tour

Ultimo aggiornamento
Ieri
Prima pubblicazione
Aug 18
Licenza agente
#SP00228927
Riferimento annuncio
2129684667190518
Stato dell'annuncio
Proprietà simili nelle vicinanze
Nuovi annunci a Leawood






Esplora più immobili in vendita
tipi di proprietà Leawood, KS, Stati Uniti
Leawood, KS, Stati Uniti ricerche popolari
- Proprietà immobiliari con Giardino a Leawood, KS, Stati Uniti
- Proprietà immobiliari con Piscina a Leawood, KS, Stati Uniti
- Proprietà immobiliari con Terrazza a Leawood, KS, Stati Uniti
- Proprietà immobiliari con Sauna a Leawood, KS, Stati Uniti
- Proprietà immobiliari Comunità recintata a Leawood, KS, Stati Uniti
- Proprietà immobiliari Nuove costruzioni a Leawood, KS, Stati Uniti
- Proprietà immobiliari con Libreria a Leawood, KS, Stati Uniti
- Proprietà immobiliari Vista Golf a Leawood, KS, Stati Uniti
- Proprietà immobiliari con Piscina coperta a Leawood, KS, Stati Uniti
- Proprietà immobiliari con Cucina aperta a Leawood, KS, Stati Uniti
- Proprietà immobiliari Moderno a Leawood, KS, Stati Uniti
Guide e storie correlate
La fiducia dei migliori broker del mondo
Gli agenti dietro le proprietà più straordinarie del mondo pubblicano su JamesEdition.
- Annunci di Sotheby's, Christie's, BARNES ed Engel & Völkers
- Ogni annuncio è verificato prima della pubblicazione
- Si metta in contatto diretto con agenti verificati
Continuando, accetta i nostri Termini e la nostra Informativa sulla privacy.
brokerages we
partnered with
partnered with