$826,654
Maison de 4 Pièces de 165 m² au Plessis-Robinson
- 3 Camere
- 1 Bagni
- 1,561 Sqft
- 2,153 Sqft lot
- Aggiornato: Oggi
Informazioni sulla proprietà
La descrizione è stata tradotta automaticamente.
La descrizione viene visualizzata nella lingua originale.
Located in Le Plessis-Robinson, in the Panorama neighborhood, this detached family home offers approximately 165 m² of living space spread over two levels, with 4 rooms including 3 bedrooms. Built on a plot of about 200 m², it features a pleasant private garden and a terrace, creating a true extension of the living areas. A semi-covered carport parking space completes the property, providing daily
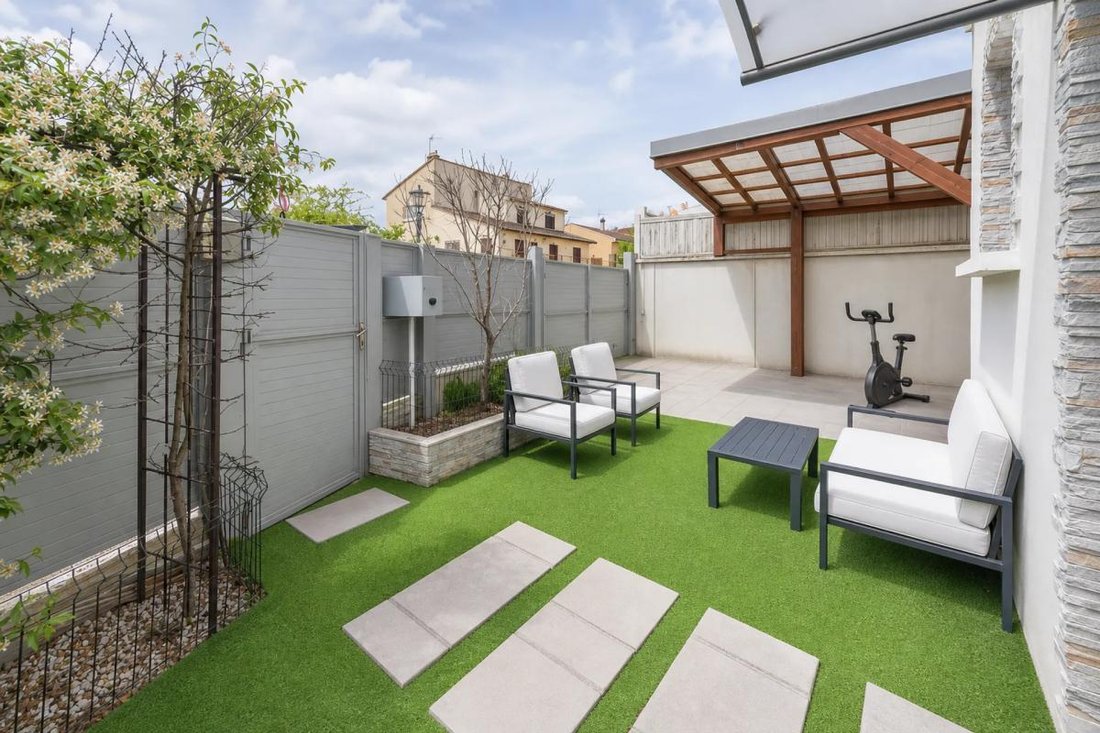
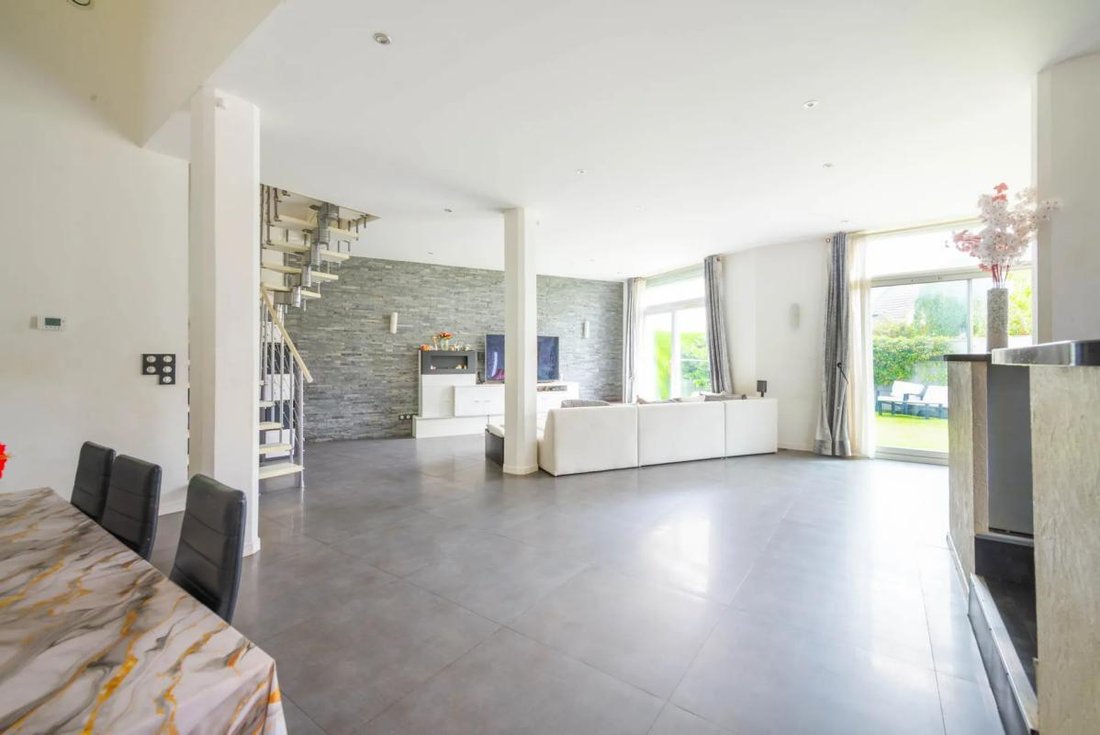
Located in Le Plessis-Robinson, in the Panorama neighborhood, this detached family home offers approximately 165 m² of living space spread over two levels, with 4 rooms including 3 bedrooms. Built on a plot of about 200 m², it features a pleasant private garden and a terrace, creating a true extension of the living areas. A semi-covered carport parking space completes the property, providing daily shelter for a vehicle.
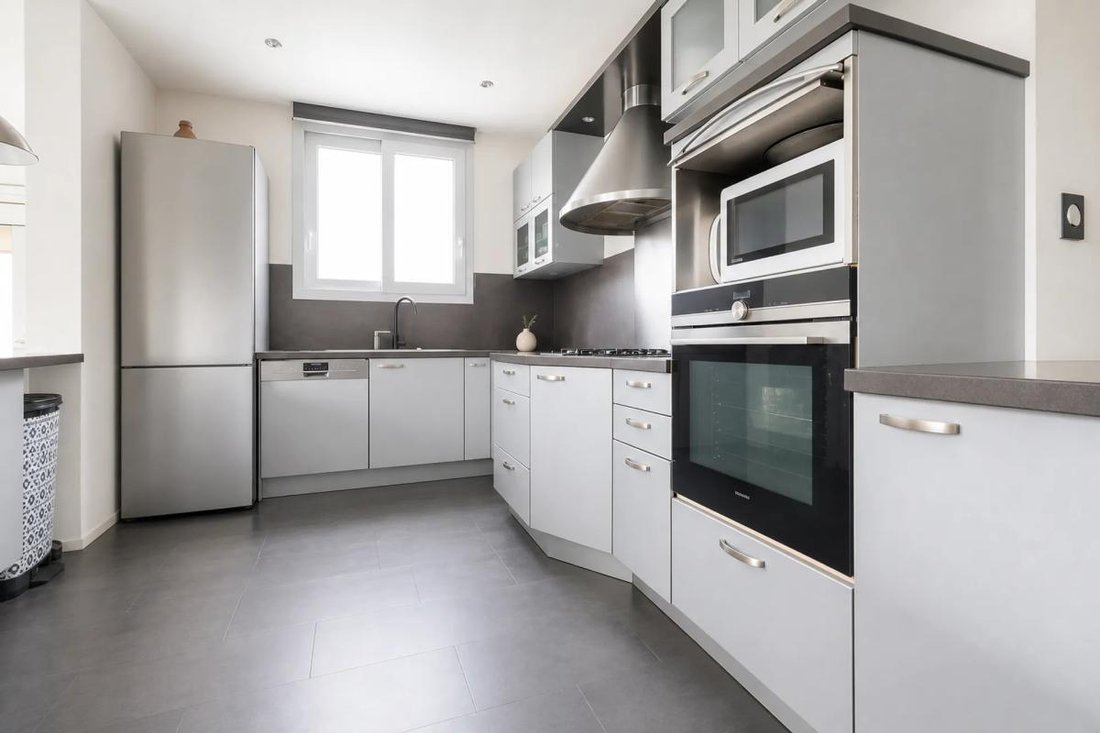
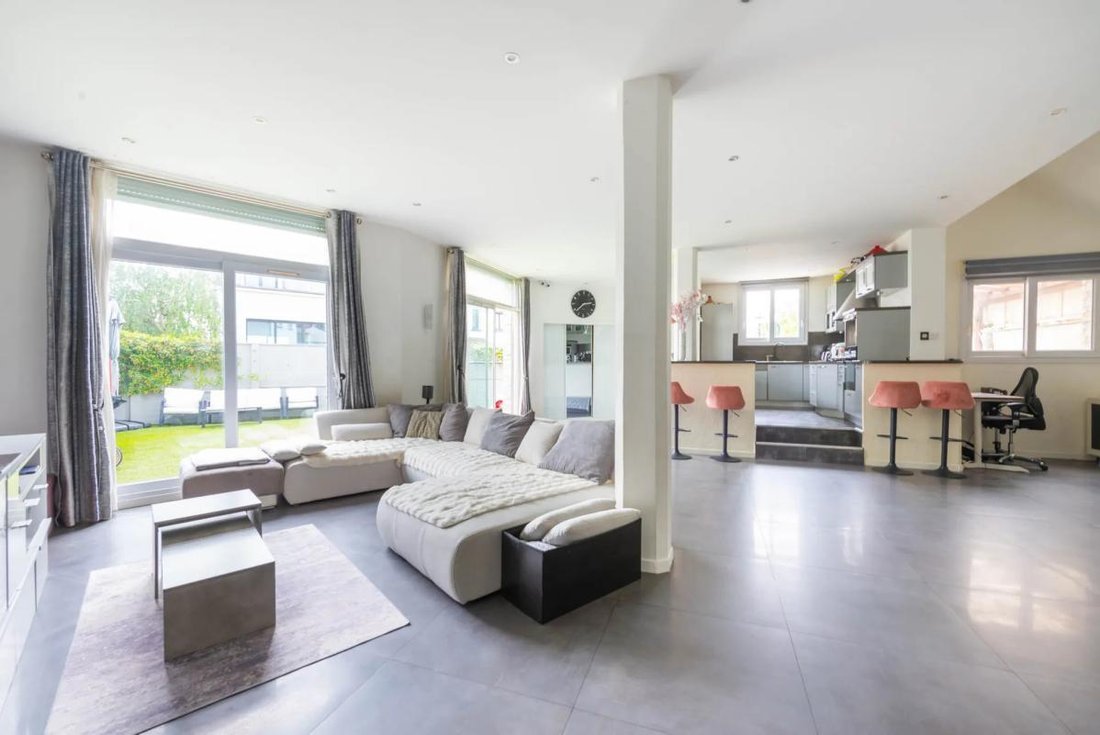
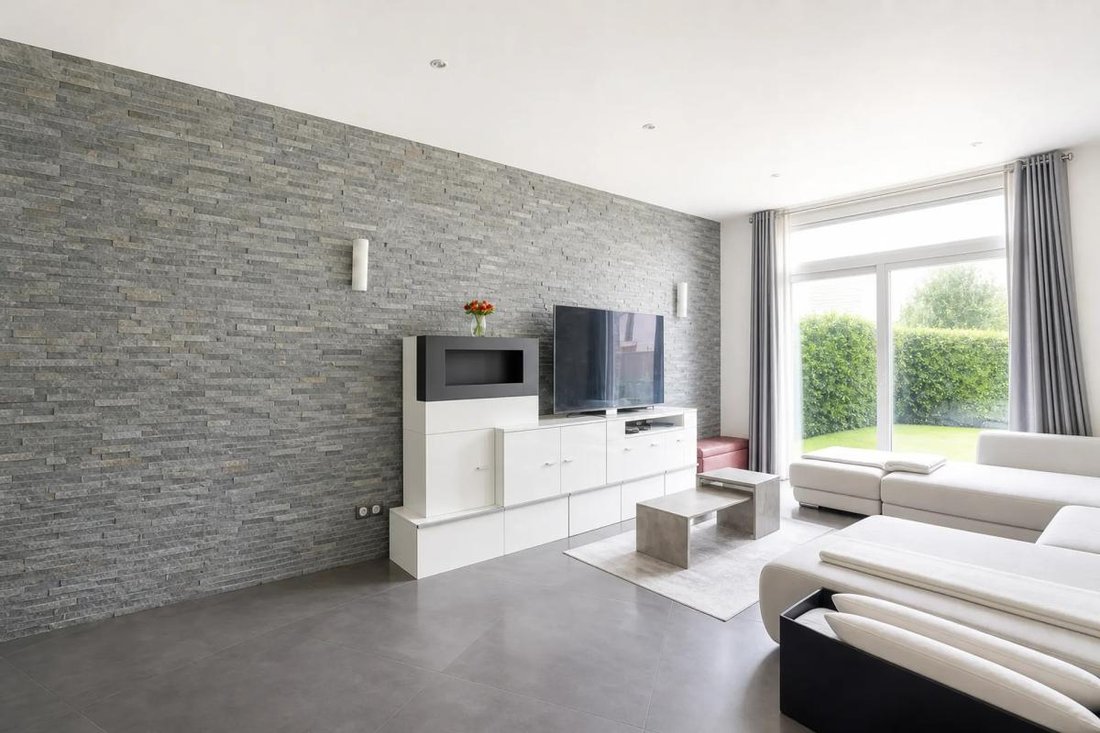
On the ground floor, the entrance leads to a welcoming living area comprising a lounge and dining room, open to a kitchen that encourages shared moments. This level benefits from gas underfloor heating and a high ceiling of about 3 meters, offering a very pleasant sense of space and comfort. There is also a practical pantry for storage and daily organization, as well as separate toilets. The tiled floors, careful maintenance, and built-in storage contribute to the overall functionality.
Upstairs, a staircase leads to the sleeping area with three bedrooms, including a master suite with its own shower room. A second shower room completes this level, providing added comfort for family life. Like the ground floor, this floor enjoys a ceiling height of about 3 meters, enhancing the feeling of volume. The house also has separate toilets, double glazing, and electric roller shutters, contributing to thermal and acoustic comfort.
This home has an energy performance rating of C, with controlled consumption and greenhouse gas emissions also rated C. Heating and hot water production are individually powered by gas. The presence of fiber optic internet allows full enjoyment of digital uses, while the garden and terrace offer a pleasant setting to enjoy the outdoors.
The Panorama neighborhood is appreciated for its residential atmosphere and nearby amenities. About 100 m away, Jean Jaurès primary school makes daily trips easy for young children. The Louis Pergaud school group is about 200 m away, while the Panorama school group (primary school) is about 500 m away. Families also benefit from the Nursery School Jardin Parisien, a kindergarten located about 600 m away. Regarding green spaces, the Panorama Urban Park is about 500 m away, as are La Garenne and the Panorama Dragon, offering varied walking spots. The Étang Colbert Garden is about 500 m away, as is the La Garenne dog park, completing a green and pleasant living environment.
Technical details:
- Property tax: €1,979 per year
- Energy performance rating: C
- Heating method: individual gas
- Hot water supply: gas
Legal notices:
To consult official data on natural, mining, and technological risks, visit the Géorisques website. The above description was written by Zefir based on information available during the preparation of the listing and is provided for informational purposes; these elements may change during the sale process. It supplements mandatory diagnostics and usual checks, such as cadastral documents, easements, or urban planning rules, without ever replacing them. Before making any decision, it is therefore useful to review these documents, which our team can help you identify.
The areas, measurements, orientation, as well as distances and travel times mentioned are indicative and have no contractual value; only the documents provided at the time of sale are binding. The photographs and visuals illustrate the property as it appeared at the time of shooting and cannot replace a visit, which is organized by appointment. Regulatory diagnostics, gathered in the technical diagnostics file, and the state of risks and pollution are communicated to the buyer in accordance with current regulations. When the property is part of a co-ownership, information relating to the building, its regulations, and charges are provided during the sale. Any mentioned works, completed or planned, are reported based on the seller’s declarations; it is up to you to have them estimated by a professional if you wish. Any purchase offer is studied with the seller, who remains free to accept or refuse it, and the sale only becomes final upon signing the authentic deed at the notary’s office. Zefir places great importance on transparency and rigor at every stage of your acquisition, so you can proceed with confidence. Questions about this property or the procedures to follow? Contact Zefir at ***.
Le informazioni sui rischi a cui è esposta questa proprietà sono disponibili sul sito web di Géorisques: https://www.georisques.gouv.fr/
On the ground floor, the entrance leads to a welcoming living area comprising a lounge and dining room, open to a kitchen that encourages shared moments. This level benefits from gas underfloor heating and a high ceiling of about 3 meters, offering a very pleasant sense of space and comfort. There is also a practical pantry for storage and daily organization, as well as separate toilets. The tiled floors, careful maintenance, and built-in storage contribute to the overall functionality.
Upstairs, a staircase leads to the sleeping area with three bedrooms, including a master suite with its own shower room. A second shower room completes this level, providing added comfort for family life. Like the ground floor, this floor enjoys a ceiling height of about 3 meters, enhancing the feeling of volume. The house also has separate toilets, double glazing, and electric roller shutters, contributing to thermal and acoustic comfort.
This home has an energy performance rating of C, with controlled consumption and greenhouse gas emissions also rated C. Heating and hot water production are individually powered by gas. The presence of fiber optic internet allows full enjoyment of digital uses, while the garden and terrace offer a pleasant setting to enjoy the outdoors.
The Panorama neighborhood is appreciated for its residential atmosphere and nearby amenities. About 100 m away, Jean Jaurès primary school makes daily trips easy for young children. The Louis Pergaud school group is about 200 m away, while the Panorama school group (primary school) is about 500 m away. Families also benefit from the Nursery School Jardin Parisien, a kindergarten located about 600 m away. Regarding green spaces, the Panorama Urban Park is about 500 m away, as are La Garenne and the Panorama Dragon, offering varied walking spots. The Étang Colbert Garden is about 500 m away, as is the La Garenne dog park, completing a green and pleasant living environment.
Technical details:
- Property tax: €1,979 per year
- Energy performance rating: C
- Heating method: individual gas
- Hot water supply: gas
Legal notices:
To consult official data on natural, mining, and technological risks, visit the Géorisques website. The above description was written by Zefir based on information available during the preparation of the listing and is provided for informational purposes; these elements may change during the sale process. It supplements mandatory diagnostics and usual checks, such as cadastral documents, easements, or urban planning rules, without ever replacing them. Before making any decision, it is therefore useful to review these documents, which our team can help you identify.
The areas, measurements, orientation, as well as distances and travel times mentioned are indicative and have no contractual value; only the documents provided at the time of sale are binding. The photographs and visuals illustrate the property as it appeared at the time of shooting and cannot replace a visit, which is organized by appointment. Regulatory diagnostics, gathered in the technical diagnostics file, and the state of risks and pollution are communicated to the buyer in accordance with current regulations. When the property is part of a co-ownership, information relating to the building, its regulations, and charges are provided during the sale. Any mentioned works, completed or planned, are reported based on the seller’s declarations; it is up to you to have them estimated by a professional if you wish. Any purchase offer is studied with the seller, who remains free to accept or refuse it, and the sale only becomes final upon signing the authentic deed at the notary’s office. Zefir places great importance on transparency and rigor at every stage of your acquisition, so you can proceed with confidence. Questions about this property or the procedures to follow? Contact Zefir at ***.
Le informazioni sui rischi a cui è esposta questa proprietà sono disponibili sul sito web di Géorisques: https://www.georisques.gouv.fr/
-
Tipo di proprietà
Casa
-
Piani
2
-
Anno di costruzione
1960
-
Prezzo/piede²
$529
-
Emissioni
C
-
Consumo
C
Caratteristiche
- Giardino
- Terrazza
- Camino
- Cucina aperta
- Soffitto alto
- Parcheggio
Esplora la zona
29, Rue du Panorama, Pergaud, Le Plessis-Robinson, Francia
Visualizza su Google Maps
Prezzo per sqft
Basso
Alto
Iscritto da 1 mese
Hai chiesto informazioni su questa proprietà
L'agente La contatterà al più presto
Pubblicato da
765
Annunci
2026
Iscritto
Prenota una visita con the agent
Scegli una data e indica se preferisci un tour virtuale o di persona con l’agente.
Data preferita
Tipo di tour
Ultimo aggiornamento
Oggi
Prima pubblicazione
Novembre 15
Riferimento annuncio
cbcd1126-1067-4b9e-87d1-34790c
La fiducia dei migliori broker del mondo
Gli agenti dietro le proprietà più straordinarie del mondo pubblicano su JamesEdition.
- Annunci di Sotheby's, Christie's, BARNES ed Engel & Völkers
- Ogni annuncio è verificato prima della pubblicazione
- Si metta in contatto diretto con agenti verificati
Continuando, accetta i nostri Termini e la nostra Informativa sulla privacy.