$1,142,160
Vendita Casa/Villa 7 Pezzi
- 4 Camere
- 4 Bagni
- 2,153 Sqft
- 2,799 Sqft lot
- Aggiornato: Ieri
Informazioni sulla proprietà
La descrizione è stata tradotta automaticamente.
La descrizione viene visualizzata nella lingua originale.
iad France - Jonathan Rosado offers you: LE PLESSIS-ROBINSON – FAMILY HOUSE 200 m² – 4 BEDROOMS, MASTER SUITE – FINISHED BASEMENT – JACUZZI, SAUNA & STEAM ROOM – ENERGY RATING C – SOUGHT-AFTER NEIGHBORHOOD
Bright house with character, fully renovated by an architect, located in one of the most desirable neighborhoods of Le Plessis-Robinson, bordering the commune of Clamart. Large open
Bright house with character, fully renovated by an architect, located in one of the most desirable neighborhoods of Le Plessis-Robinson, bordering the commune of Clamart. Large open
iad France - Jonathan Rosado offers you: LE PLESSIS-ROBINSON – FAMILY HOUSE 200 m² – 4 BEDROOMS, MASTER SUITE – FINISHED BASEMENT – JACUZZI, SAUNA & STEAM ROOM – ENERGY RATING C – SOUGHT-AFTER NEIGHBORHOOD
Bright house with character, fully renovated by an architect, located in one of the most desirable neighborhoods of Le Plessis-Robinson, bordering the commune of Clamart. Large open living area, 4 bedrooms including a master suite, office, jacuzzi, sauna, and steam room, finished basement with independent access, garden and large terrace, parking on the property. 400 meters from tram T6, close to schools, the woods, and amenities.
Situated in a quiet and sought-after residential area of Le Plessis-Robinson, near the new Panorama district in Clamart, this detached house offers 197.68 m² of living space (237 m² floor area) on a plot of about 260 m². Built in the 1960s and fully renovated by an architect, it provides an exceptional family living environment combining generous volumes, high-end features, and modern comfort while preserving the charm of the old.
No work needed.
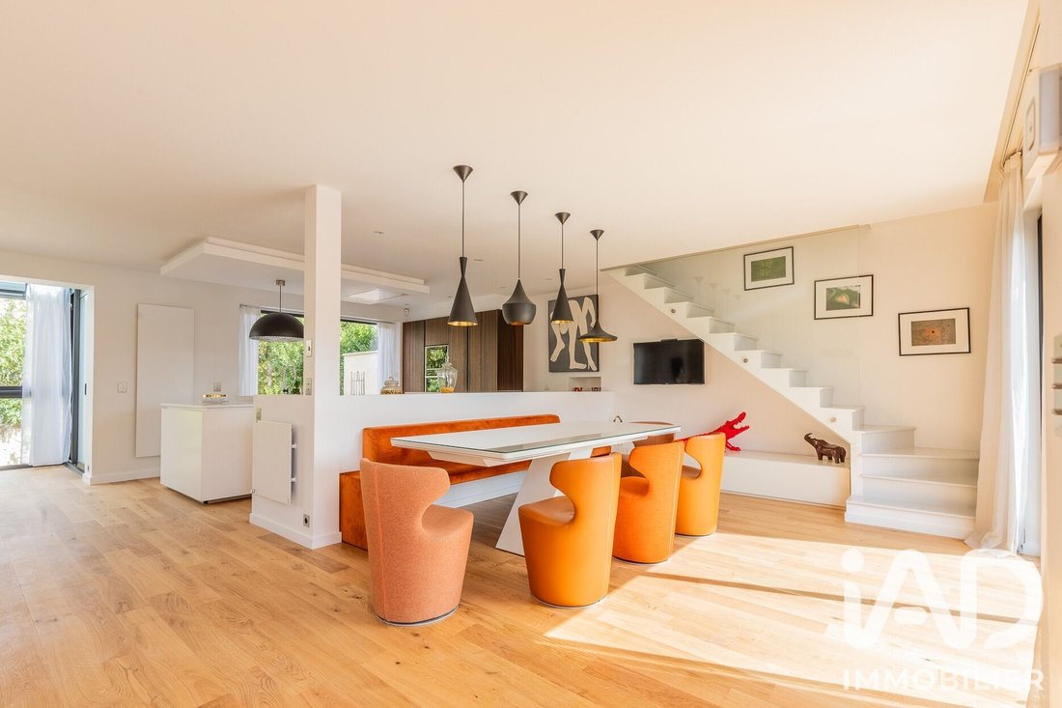
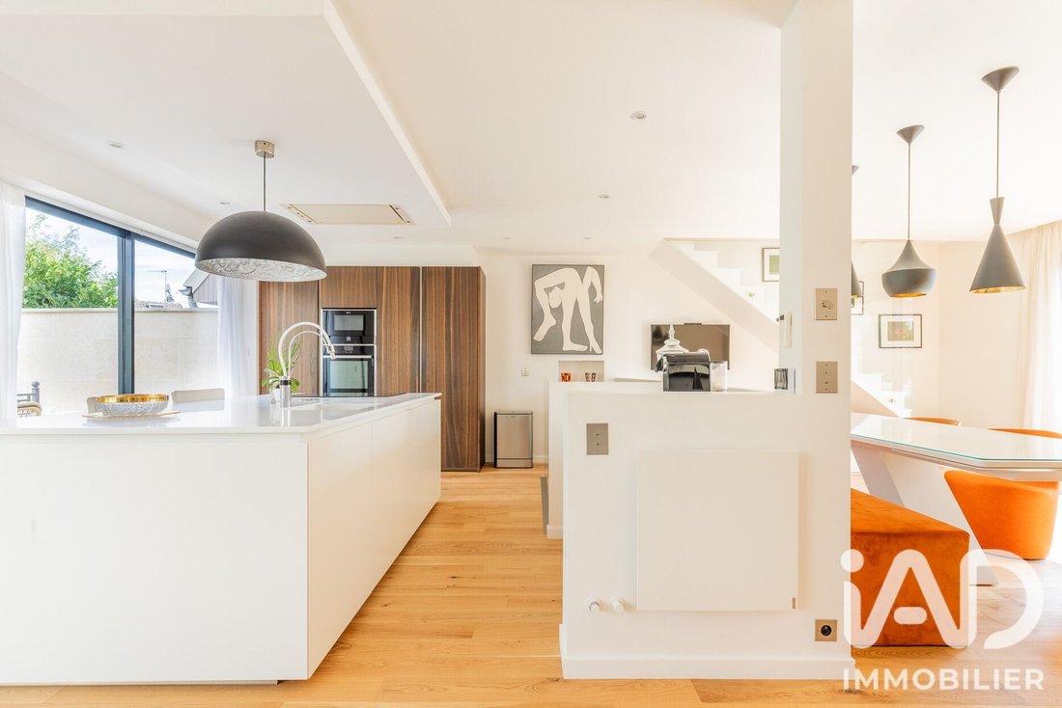
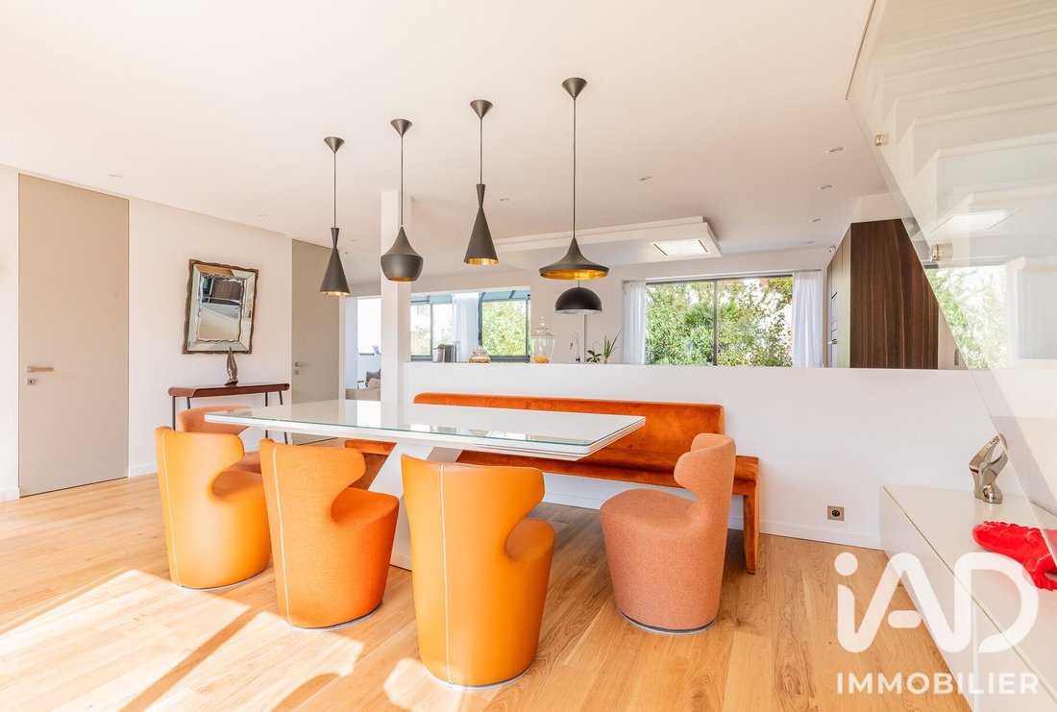
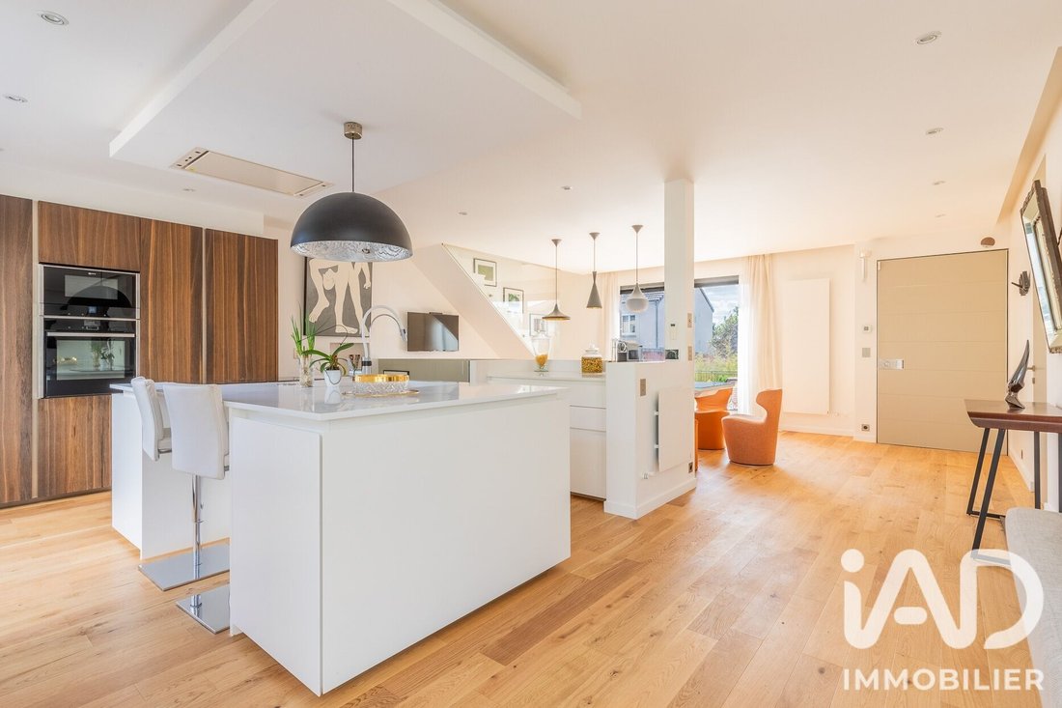
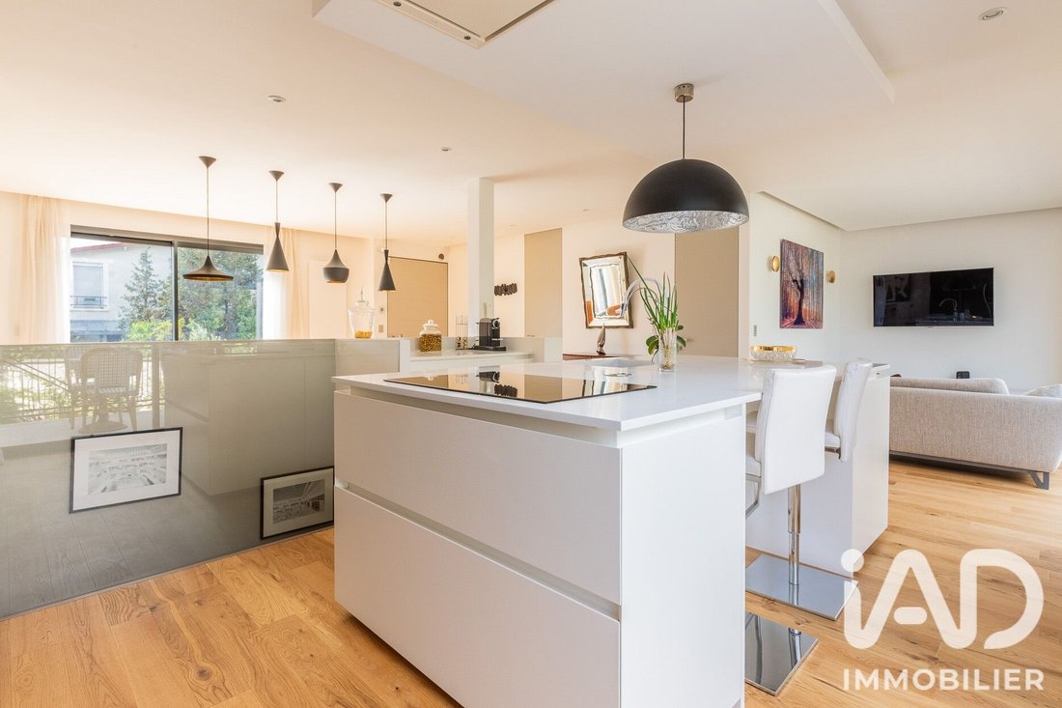
The ground floor centers around a beautiful living space including a large bright living room, dining room, custom Italian kitchen fully fitted and equipped, central island with stone countertop, a master suite with dressing room and private bathroom, and separate WC. This level is designed for everyday comfort, with smooth flow and generous spaces.
Upstairs, the sleeping area includes two bedrooms, one over 23 m², a bathroom, and a dressing room or office, ideal for remote work.
The fully finished basement, with independent access, serves as a true self-contained living area: second fully equipped kitchen, bathroom, WC, and storage spaces. This level also features a relaxation area with jacuzzi, sauna, and steam room—rare amenities that give this property a truly high-end character. Perfect for hosting guests, a home caregiver, a liberal profession, or any other family needs.
The house benefits from terraces at the front and rear of the property, a pleasant outdoor space, and private parking. A well-maintained and easy-to-live exterior.
The features confirm the exceptional standard of the property:
- Custom Italian kitchen fully equipped
- Large format tiling
- High-end faucets and fixtures
- Aluminum double-glazed windows
- Recent VIESSMANN gas condensing boiler
- High-security front door
The complete renovation led by an architect ensures meticulous finishes and controlled energy performance with an energy rating of C, remarkable for a house of this era.
Ideal location: tram T6 Soleil Levant stop 400 meters away, nursery and primary schools 2 minutes on foot, middle and high schools less than 10 minutes away, close to Bois de la Garenne and the new Panorama district in Clamart, with all amenities quickly accessible.
A rare family home, carefully renovated, offering exceptional features in one of the most sought-after areas of Hauts-de-Seine.
Rare property. A must-see.
Agency fees payable by the seller.
A valid ID will be requested at the visit, in accordance with article [hidden information] of the Monetary and Financial Code. Information on risks to which this property is exposed, including the legal obligation for brush clearing, is available on the Géorisques website: [hidden information]
This real estate listing was written under the editorial responsibility of Mr. Jonathan Rosado, independent real estate agent (without holding funds), commercial agent of SAS [hidden information] France registered with the Nanterre Trade and Companies Register under number [hidden information], holder of the real estate canvassing card on behalf of the company [hidden information] France SAS.
Le informazioni sui rischi a cui è esposta questa proprietà sono disponibili sul sito web di Géorisques: https://www.georisques.gouv.fr/
Bright house with character, fully renovated by an architect, located in one of the most desirable neighborhoods of Le Plessis-Robinson, bordering the commune of Clamart. Large open living area, 4 bedrooms including a master suite, office, jacuzzi, sauna, and steam room, finished basement with independent access, garden and large terrace, parking on the property. 400 meters from tram T6, close to schools, the woods, and amenities.
Situated in a quiet and sought-after residential area of Le Plessis-Robinson, near the new Panorama district in Clamart, this detached house offers 197.68 m² of living space (237 m² floor area) on a plot of about 260 m². Built in the 1960s and fully renovated by an architect, it provides an exceptional family living environment combining generous volumes, high-end features, and modern comfort while preserving the charm of the old.
No work needed.
The ground floor centers around a beautiful living space including a large bright living room, dining room, custom Italian kitchen fully fitted and equipped, central island with stone countertop, a master suite with dressing room and private bathroom, and separate WC. This level is designed for everyday comfort, with smooth flow and generous spaces.
Upstairs, the sleeping area includes two bedrooms, one over 23 m², a bathroom, and a dressing room or office, ideal for remote work.
The fully finished basement, with independent access, serves as a true self-contained living area: second fully equipped kitchen, bathroom, WC, and storage spaces. This level also features a relaxation area with jacuzzi, sauna, and steam room—rare amenities that give this property a truly high-end character. Perfect for hosting guests, a home caregiver, a liberal profession, or any other family needs.
The house benefits from terraces at the front and rear of the property, a pleasant outdoor space, and private parking. A well-maintained and easy-to-live exterior.
The features confirm the exceptional standard of the property:
- Custom Italian kitchen fully equipped
- Large format tiling
- High-end faucets and fixtures
- Aluminum double-glazed windows
- Recent VIESSMANN gas condensing boiler
- High-security front door
The complete renovation led by an architect ensures meticulous finishes and controlled energy performance with an energy rating of C, remarkable for a house of this era.
Ideal location: tram T6 Soleil Levant stop 400 meters away, nursery and primary schools 2 minutes on foot, middle and high schools less than 10 minutes away, close to Bois de la Garenne and the new Panorama district in Clamart, with all amenities quickly accessible.
A rare family home, carefully renovated, offering exceptional features in one of the most sought-after areas of Hauts-de-Seine.
Rare property. A must-see.
Agency fees payable by the seller.
A valid ID will be requested at the visit, in accordance with article [hidden information] of the Monetary and Financial Code. Information on risks to which this property is exposed, including the legal obligation for brush clearing, is available on the Géorisques website: [hidden information]
This real estate listing was written under the editorial responsibility of Mr. Jonathan Rosado, independent real estate agent (without holding funds), commercial agent of SAS [hidden information] France registered with the Nanterre Trade and Companies Register under number [hidden information], holder of the real estate canvassing card on behalf of the company [hidden information] France SAS.
Le informazioni sui rischi a cui è esposta questa proprietà sono disponibili sul sito web di Géorisques: https://www.georisques.gouv.fr/
-
Tipo di proprietà
Casa
-
Piani
3
-
Anno di costruzione
1967
-
Prezzo/piede²
$530
-
Emissioni
C
-
Consumo
C
Caratteristiche
- Giardino
- Terrazza
- Cabina armadio
- Moderno
- Bagno turco
- Sauna
- Idromassaggio
- Rinnovato
- Seminterrato
Caratteristiche
Lot
Interni
- Ufficio
- Isola della cucina
- Idromassaggio
- Sauna
- Seminterrato
- Controsoffitti in pietra
- Bagno turco
- Cabina armadio
Outdoor
Esplora la zona
Pergaud, Le Plessis-Robinson, Francia
Visualizza su Google Maps
Prezzo per sqft
Basso
Alto
Iscritto da 3 anni
Hai chiesto informazioni su questa proprietà
L'agente La contatterà al più presto
Pubblicato da
11314
Annunci
2023
Iscritto
Prenota una visita con the agent
Scegli una data e indica se preferisci un tour virtuale o di persona con l’agente.
Data preferita
Tipo di tour
Ultimo aggiornamento
Ieri
Prima pubblicazione
Sep 19
Riferimento annuncio
2110085
La fiducia dei migliori broker del mondo
Gli agenti dietro le proprietà più straordinarie del mondo pubblicano su JamesEdition.
- Annunci di Sotheby's, Christie's, BARNES ed Engel & Völkers
- Ogni annuncio è verificato prima della pubblicazione
- Si metta in contatto diretto con agenti verificati
Continuando, accetta i nostri Termini e la nostra Informativa sulla privacy.