$894,402
Bellissimo Castello Del XIX Secolo In Vendita Nel Pays De La Loire
- 13 Camere
- 1 Bagni
- 6,459 Sqft
- 8.28 Ac lot
- Aggiornato: Agosto 8
- 277
Informazioni sulla proprietà
La descrizione è stata tradotta automaticamente.
La descrizione viene visualizzata nella lingua originale.
[informazioni nascoste]: Castello francese in vendita nel dipartimento della Mayenne.
Costruito a Mayenne, nella storica provincia del Maine, questo castello si trova vicino a una piccola e vivace città. Arroccato su una collina, si affaccia su un piccolo fiume che scorre al di sotto. Una stazione ferroviaria regionale si trova a 700 metri dalla struttura. Tutte le necessità quotidiane sono ra
Costruito a Mayenne, nella storica provincia del Maine, questo castello si trova vicino a una piccola e vivace città. Arroccato su una collina, si affaccia su un piccolo fiume che scorre al di sotto. Una stazione ferroviaria regionale si trova a 700 metri dalla struttura. Tutte le necessità quotidiane sono ra
[hidden information] : French chateau for sale in Mayenne department.
Built in Mayenne, in the historic province of Maine, this chateau stands near a small, vibrant town. Perched on a hill, it overlooks a small river flowing below. A regional train station is located 700 meters from the property. All daily necessities are within walking distance (supermarkets, bakeries, movie theater, etc.). L
Built in Mayenne, in the historic province of Maine, this chateau stands near a small, vibrant town. Perched on a hill, it overlooks a small river flowing below. A regional train station is located 700 meters from the property. All daily necessities are within walking distance (supermarkets, bakeries, movie theater, etc.). L
[informazioni nascoste]: Castello francese in vendita nel dipartimento della Mayenne.
Costruito a Mayenne, nella storica provincia del Maine, questo castello si trova vicino a una piccola e vivace città. Arroccato su una collina, si affaccia su un piccolo fiume che scorre al di sotto. Una stazione ferroviaria regionale si trova a 700 metri dalla struttura. Tutte le necessità quotidiane sono raggiungibili a piedi (supermercati, panetterie, cinema, ecc.). Laval, a 20 minuti di auto, offre una gamma completa di negozi e servizi.
La campagna boscosa del Maine è rinomata per il suo fascino pittoresco e il suo terreno fertile, circondata dalle province di Normandia, Anjou e Bretagna...
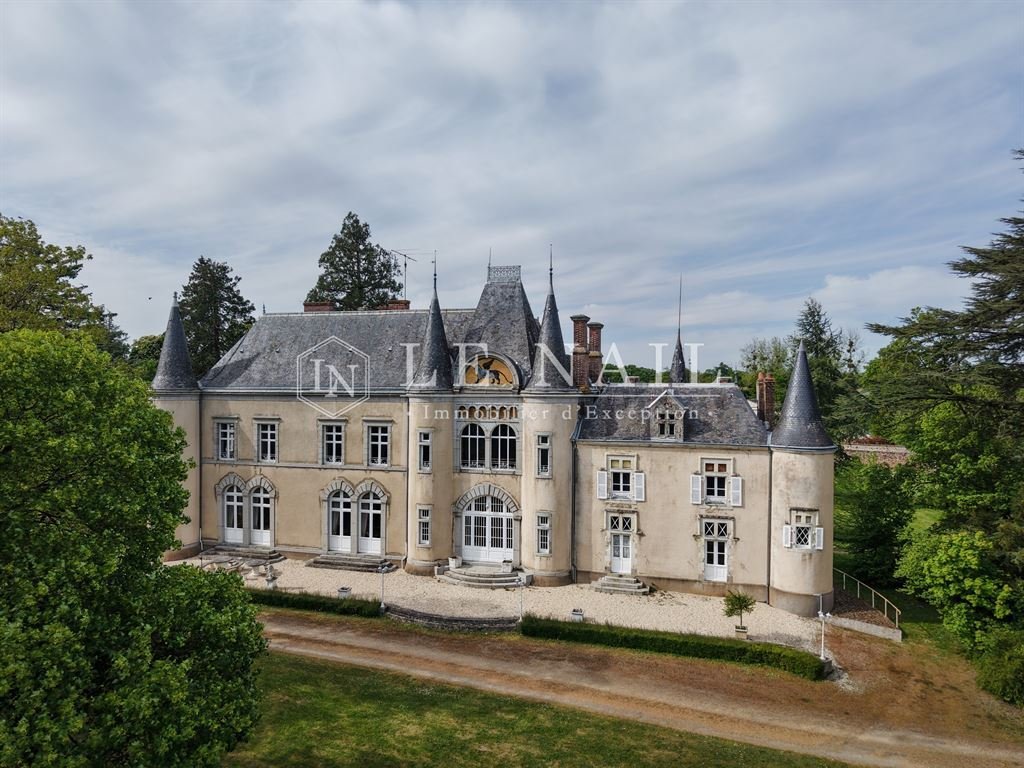
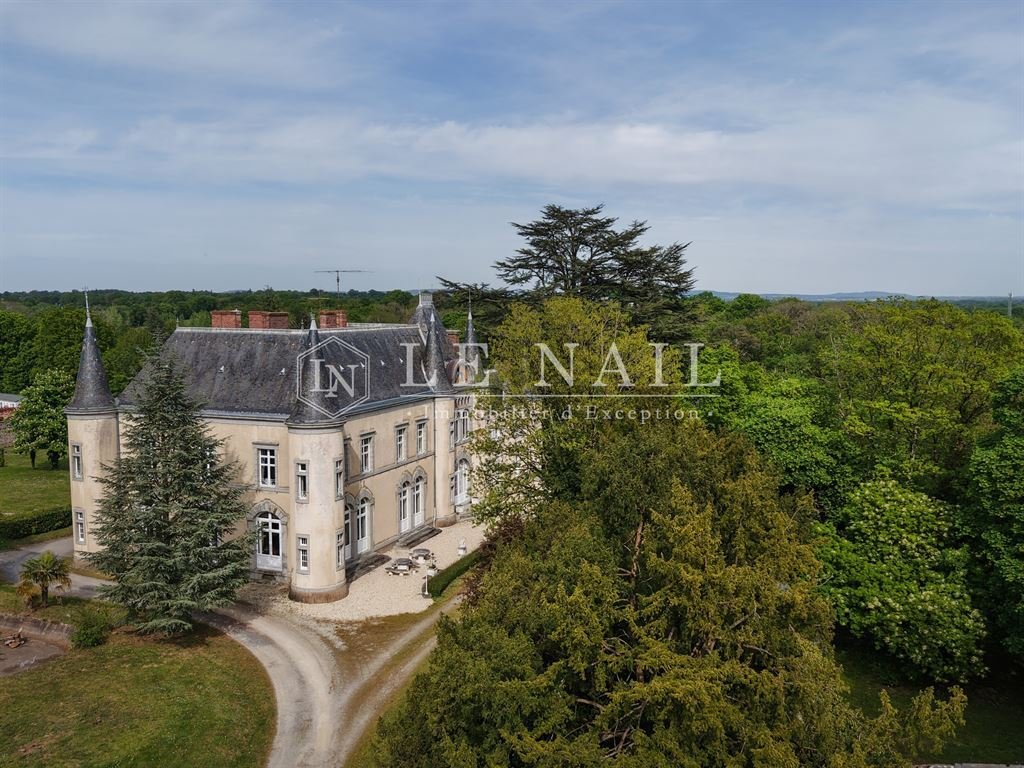
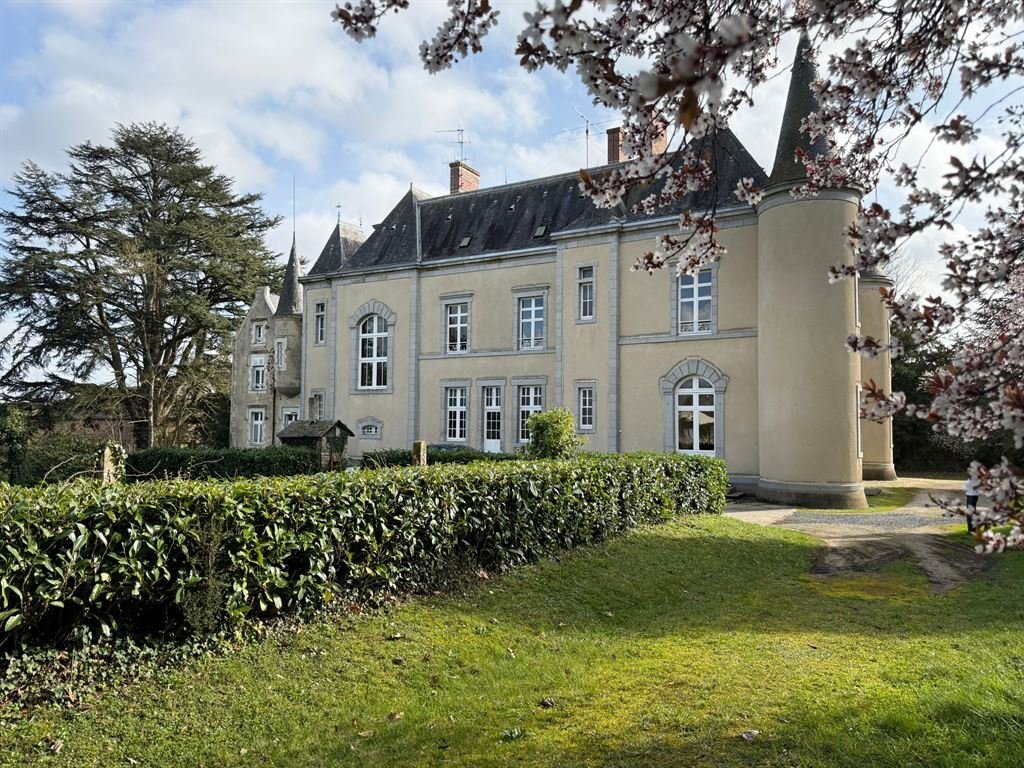
Il castello è stato costruito nel XX secolo come estensione di un piccolo castello costruito alla fine del XIX secolo, intorno al 1870. La struttura è costruita in pietrisco intonacato e ricoperta di ardesia. La facciata principale è rivolta a sud. Il complesso è fiancheggiato da sei torrette. L’imponente struttura forma un bellissimo insieme.
Alcuni gradini conducono a una terrazza che corre lungo la facciata rivolta a sud. La porta d’ingresso, che ci invita all’interno dell’edificio, è coronata da un imponente frontone con un leone alato, il «Leone di San Marco», reso in mosaico.
Il castello si estende su una superficie di circa 600 mq, esclusa la soffitta, e comprende:
Al piano terra: un monumentale ingresso e una scala (47 mq) sormontati da una cupola e dal suo peristilio.
Un corridoio (36 mq) conduce a due salotti (40 mq ciascuno, altezza del soffitto: 4,25 m), che possono essere combinati per formare un unico salotto di 80 mq grazie a un’ingegnosa parete divisoria retrattile, una sala biliardo (33 mq), una zona wc/lavabo (9,5 mq), una sala da pranzo (21 mq) e una cucina (14 mq); poi nella sezione del XIX secolo, un servizio scala, 2 camere da letto (12 e 24 mq), una camera/bagno con doccia (19 mq), uno studio (16 mq), un ingresso (6 mq) e 2 wc/lavandini.
Al primo piano: 10 camere da letto da 17 a 36 mq (altezza del soffitto: 3,4 m), 1 bagno, 1 bagno con doccia, 2 WC/lavandini, WC.
Sopra: soffitta che comprende gli ex alloggi del personale.
Cantina situata sotto l’intero castello, compresi il locale caldaia e la cantina dei vini.
Armoniosamente disposti intorno al castello, gli edifici annessi comprendono:
A/ Una casa del custode (ex portineria) di 52,8 mq esclusa la mansarda, composta da: cucina/soggiorno (27 mq), 2 camere da letto (13 e 9 mq), bagno con doccia, WC; 3 stanze nella mansarda soprastante; cantina sottostante; proprietà in buone condizioni visibili, da rinfrescare: riscaldamento a radiatori elettrici, 4 finestre principali sostituite nel 2024 con doppi vetri; cablaggio elettrico circa 25 anni vecchio, isolamento, fognatura pubblica.
B/ Blocco garage, 100 mq per livello.
C/ Stalle di 130 mq, con soffitte soprastanti; piccolo capanno annesso.
D/ Una ex serra ampliata per includere un canile.
E/ Gazebo.
F/ Un’aranciera di 50 mq, ampliata da ex capannoni da ristrutturare.
G/ Una voliera sotto il castello.
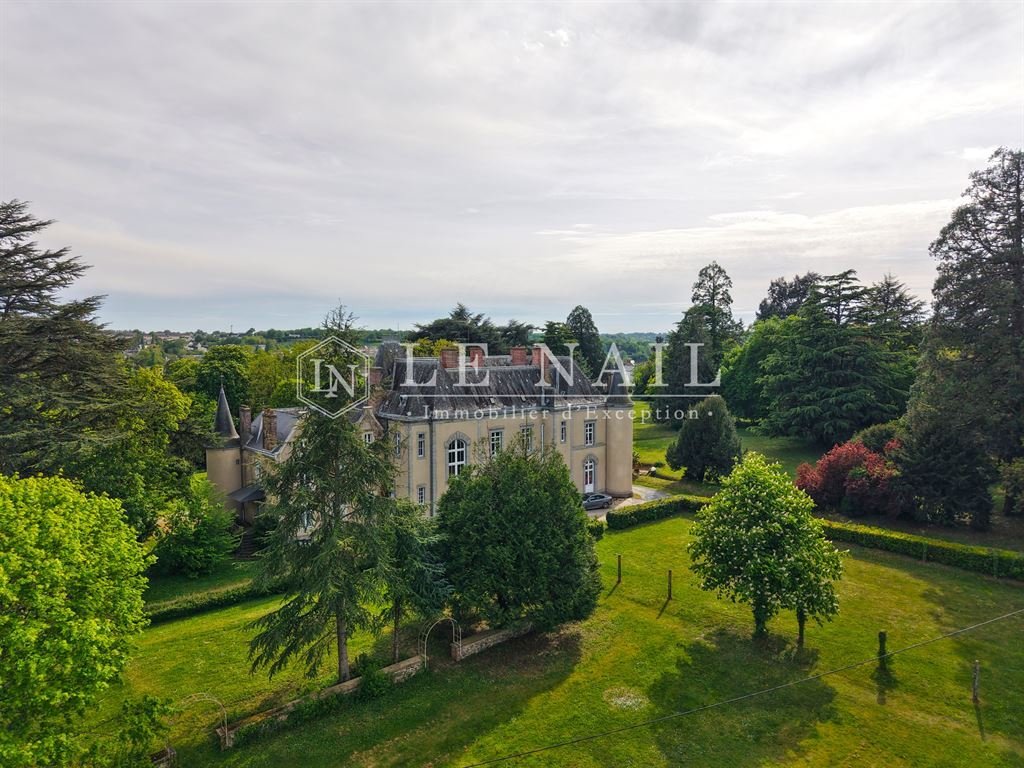
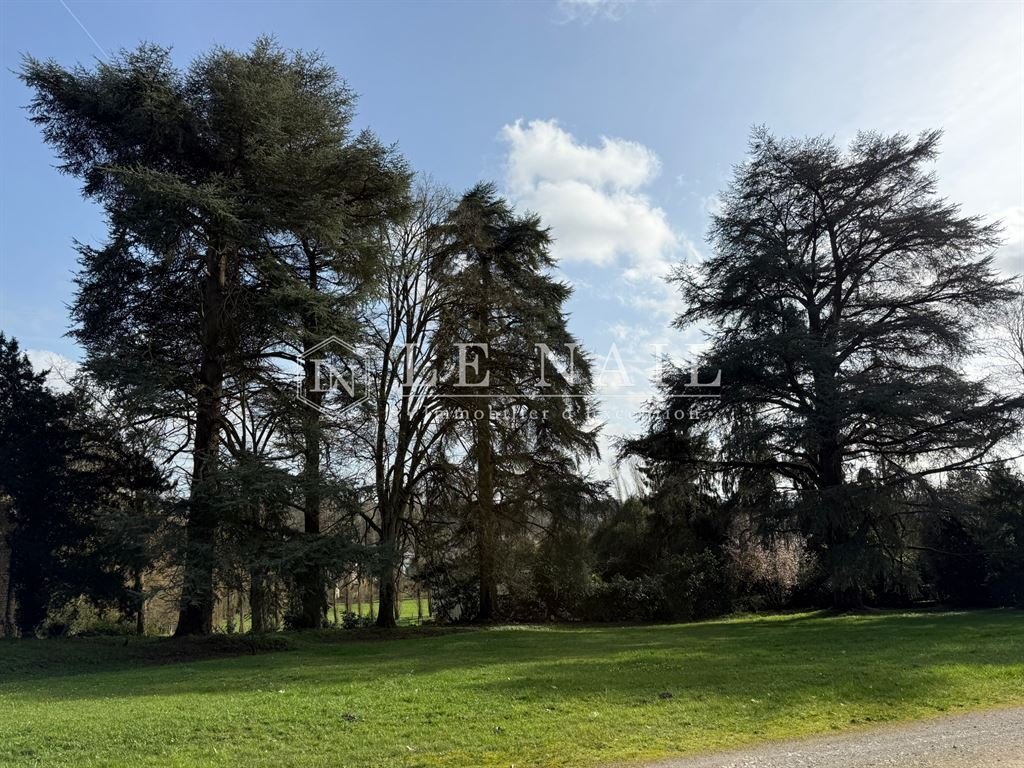
Il castello è situato in posizione prominente al centro del suo parco ed è circondato da un incantevole parco paesaggistico, con alberi ornamentali ad alto fusto, principalmente conifere (cedri, sequoie, abeti rossi, ecc.). La vegetazione offre sia un ambiente pittoresco che la protezione richiesta da tale proprietà. Una parte della proprietà è racchiusa da mura. A sud e ad est, il terreno degrada verso il fiume, con il terreno ondulato che offre una vista sull’orizzonte.
La superficie totale è di 8,27 acri (3 ettari, 34 are e 89 ca). [informazioni nascoste]: Beau château à vendre proche de Laval - Mayenne (Pays de la Loire)
Edificato a Mayenne, nella provincia storica del Maine, ce château dresse sa silhouette tout proche d’une petite ville dynamique. Implanté sur une hauteur, il domine une petite rivière qui s’écoule en contrrebas. Una stazione TER si trova a 700 m dalla proprietà. L’ensemble des commerces du quotidien sont accessibles à pied (supermercati, panetterie, cinema, ecc.). Laval a 20 minuti in auto, dispone di tutti i negozi e servizi.
La région bocagère du Maine est réputée pour son caractère pittoresque et sa fertilité, entourée des provinces de Normandie, d’Anjou et de Bretagne...
Il castello fu edificato nel XXe secolo, nel prolungamento di un petit castel lui-même édifié à la fine del XIX secolo, negli anni 1870. La costruzione è in moellon di pietra rivestita e coperta in ardoise. La façade d’accueil est exposée au Sud. L’ensemble est cantonné de 6 tourelles. Le tout, assez imposant, forma un bel ensemble.
Quelques marches nous permettent d’accéder à une terrasse filant le long de la façade donnant au midi. La porta d’ingresso qui nous invité à entrer dans la bâtisse est sormontée au cuff d’un imponente frontone che rappresenta un leone ailé, «Lion de Saint-Marc», realizzato in mosaico.
Lo château si sviluppa su una superficie di 600 m² environ, hors combles e comprendente:
Au rez-de-chaussée: ingresso monumentale e partenza d’escalier (47) m²) sormontata da una coppia e dal suo peristilo.
Un corridoio (36 m²) che ospita 2 saloni (40 m² chacun, Hauteur Sous Plafond: 4,25 m), pouvant former un unico salone di 80 m² grazie a un interessante pavimento escamotabile.
Sala da biliardo (33 m²), wc/lavabo (9,5 m²), sala da pranzo (21 m²), cucina (14 m²); poi nella parte XIXe, scala di servizio, 2 camere da letto (12 e 24 m²), camera/sala d’acqua (19 m²), ufficio (16 m²), ingresso (6m²), 2 wc/lavabo rete elettrica.
A l’étage: 10 camere da 17 a 36 m² (HSP: 3,4 m), 1 sala da bagno, 1 sala d’acqua, 2 wc/lave-mains, wc.
In basso: combles comprenant les anciennes chambres de services.
Cave sous la totalité du château, comprenant notamment la chaufferie et la cave à vin.
Harmonieusement réparties autour du château, les dépendances comprendnent:
A/ Una casa de gardien (ancienne conciergerie) di 52,8 m² fuori terra, composta da: cucina/soggiorno (27 m²), 2 camere da letto (13 e 9 m²), sala d’acqua, wc; 3 camere nelle camere sopra; grotta nella parte inferiore; alloggio in buono stato apparente, con rafraîchir: chauchir affrancatura di radiatori elettrici, 4 finestre principali sostituite nel 2024 in doppia finestra; elettricità di 25 anni circa, isolamento, assainissement par tout à l’égout.
B/ Garage building, di 100 m² per livello.
C/ Ecuries di 130 m², confinanti al di sotto; piccola remise dans le extension.
D/ Une ancienne serre lengée d’un chenil.
E/ Gloriette.
F/ Un’orangerie di 50 m², prolungata d’anciennes remises à restaurer.
G/ Une volière en contrrebas du château.
Il castello è ben impiantato al centro del suo terreno, ed è circondato da un bellissimo parco, di bella composizione, notamment de grands arbres d’ornement, principalmente di conifere (cedri, sequoie, epicee, ecc.). La vegetazione costituisce uno schermo e una protezione che necessitano di una proprietà. La propriété est pour partie close de murs. Au Sud et à l’Est, il terreno est encaissé vers la rivière, la vallonnement offrant des perspectives sur l’horizon.
L’ensemble est d’une contenance de 3 ha 34 a 89 ca.
Le informazioni sui rischi a cui è esposta questa proprietà sono disponibili sul sito web di Géorisques: https://www.georisques.gouv.fr/
Costruito a Mayenne, nella storica provincia del Maine, questo castello si trova vicino a una piccola e vivace città. Arroccato su una collina, si affaccia su un piccolo fiume che scorre al di sotto. Una stazione ferroviaria regionale si trova a 700 metri dalla struttura. Tutte le necessità quotidiane sono raggiungibili a piedi (supermercati, panetterie, cinema, ecc.). Laval, a 20 minuti di auto, offre una gamma completa di negozi e servizi.
La campagna boscosa del Maine è rinomata per il suo fascino pittoresco e il suo terreno fertile, circondata dalle province di Normandia, Anjou e Bretagna...
Il castello è stato costruito nel XX secolo come estensione di un piccolo castello costruito alla fine del XIX secolo, intorno al 1870. La struttura è costruita in pietrisco intonacato e ricoperta di ardesia. La facciata principale è rivolta a sud. Il complesso è fiancheggiato da sei torrette. L’imponente struttura forma un bellissimo insieme.
Alcuni gradini conducono a una terrazza che corre lungo la facciata rivolta a sud. La porta d’ingresso, che ci invita all’interno dell’edificio, è coronata da un imponente frontone con un leone alato, il «Leone di San Marco», reso in mosaico.
Il castello si estende su una superficie di circa 600 mq, esclusa la soffitta, e comprende:
Al piano terra: un monumentale ingresso e una scala (47 mq) sormontati da una cupola e dal suo peristilio.
Un corridoio (36 mq) conduce a due salotti (40 mq ciascuno, altezza del soffitto: 4,25 m), che possono essere combinati per formare un unico salotto di 80 mq grazie a un’ingegnosa parete divisoria retrattile, una sala biliardo (33 mq), una zona wc/lavabo (9,5 mq), una sala da pranzo (21 mq) e una cucina (14 mq); poi nella sezione del XIX secolo, un servizio scala, 2 camere da letto (12 e 24 mq), una camera/bagno con doccia (19 mq), uno studio (16 mq), un ingresso (6 mq) e 2 wc/lavandini.
Al primo piano: 10 camere da letto da 17 a 36 mq (altezza del soffitto: 3,4 m), 1 bagno, 1 bagno con doccia, 2 WC/lavandini, WC.
Sopra: soffitta che comprende gli ex alloggi del personale.
Cantina situata sotto l’intero castello, compresi il locale caldaia e la cantina dei vini.
Armoniosamente disposti intorno al castello, gli edifici annessi comprendono:
A/ Una casa del custode (ex portineria) di 52,8 mq esclusa la mansarda, composta da: cucina/soggiorno (27 mq), 2 camere da letto (13 e 9 mq), bagno con doccia, WC; 3 stanze nella mansarda soprastante; cantina sottostante; proprietà in buone condizioni visibili, da rinfrescare: riscaldamento a radiatori elettrici, 4 finestre principali sostituite nel 2024 con doppi vetri; cablaggio elettrico circa 25 anni vecchio, isolamento, fognatura pubblica.
B/ Blocco garage, 100 mq per livello.
C/ Stalle di 130 mq, con soffitte soprastanti; piccolo capanno annesso.
D/ Una ex serra ampliata per includere un canile.
E/ Gazebo.
F/ Un’aranciera di 50 mq, ampliata da ex capannoni da ristrutturare.
G/ Una voliera sotto il castello.
Il castello è situato in posizione prominente al centro del suo parco ed è circondato da un incantevole parco paesaggistico, con alberi ornamentali ad alto fusto, principalmente conifere (cedri, sequoie, abeti rossi, ecc.). La vegetazione offre sia un ambiente pittoresco che la protezione richiesta da tale proprietà. Una parte della proprietà è racchiusa da mura. A sud e ad est, il terreno degrada verso il fiume, con il terreno ondulato che offre una vista sull’orizzonte.
La superficie totale è di 8,27 acri (3 ettari, 34 are e 89 ca). [informazioni nascoste]: Beau château à vendre proche de Laval - Mayenne (Pays de la Loire)
Edificato a Mayenne, nella provincia storica del Maine, ce château dresse sa silhouette tout proche d’une petite ville dynamique. Implanté sur une hauteur, il domine une petite rivière qui s’écoule en contrrebas. Una stazione TER si trova a 700 m dalla proprietà. L’ensemble des commerces du quotidien sont accessibles à pied (supermercati, panetterie, cinema, ecc.). Laval a 20 minuti in auto, dispone di tutti i negozi e servizi.
La région bocagère du Maine est réputée pour son caractère pittoresque et sa fertilité, entourée des provinces de Normandie, d’Anjou et de Bretagne...
Il castello fu edificato nel XXe secolo, nel prolungamento di un petit castel lui-même édifié à la fine del XIX secolo, negli anni 1870. La costruzione è in moellon di pietra rivestita e coperta in ardoise. La façade d’accueil est exposée au Sud. L’ensemble est cantonné de 6 tourelles. Le tout, assez imposant, forma un bel ensemble.
Quelques marches nous permettent d’accéder à une terrasse filant le long de la façade donnant au midi. La porta d’ingresso qui nous invité à entrer dans la bâtisse est sormontée au cuff d’un imponente frontone che rappresenta un leone ailé, «Lion de Saint-Marc», realizzato in mosaico.
Lo château si sviluppa su una superficie di 600 m² environ, hors combles e comprendente:
Au rez-de-chaussée: ingresso monumentale e partenza d’escalier (47) m²) sormontata da una coppia e dal suo peristilo.
Un corridoio (36 m²) che ospita 2 saloni (40 m² chacun, Hauteur Sous Plafond: 4,25 m), pouvant former un unico salone di 80 m² grazie a un interessante pavimento escamotabile.
Sala da biliardo (33 m²), wc/lavabo (9,5 m²), sala da pranzo (21 m²), cucina (14 m²); poi nella parte XIXe, scala di servizio, 2 camere da letto (12 e 24 m²), camera/sala d’acqua (19 m²), ufficio (16 m²), ingresso (6m²), 2 wc/lavabo rete elettrica.
A l’étage: 10 camere da 17 a 36 m² (HSP: 3,4 m), 1 sala da bagno, 1 sala d’acqua, 2 wc/lave-mains, wc.
In basso: combles comprenant les anciennes chambres de services.
Cave sous la totalité du château, comprenant notamment la chaufferie et la cave à vin.
Harmonieusement réparties autour du château, les dépendances comprendnent:
A/ Una casa de gardien (ancienne conciergerie) di 52,8 m² fuori terra, composta da: cucina/soggiorno (27 m²), 2 camere da letto (13 e 9 m²), sala d’acqua, wc; 3 camere nelle camere sopra; grotta nella parte inferiore; alloggio in buono stato apparente, con rafraîchir: chauchir affrancatura di radiatori elettrici, 4 finestre principali sostituite nel 2024 in doppia finestra; elettricità di 25 anni circa, isolamento, assainissement par tout à l’égout.
B/ Garage building, di 100 m² per livello.
C/ Ecuries di 130 m², confinanti al di sotto; piccola remise dans le extension.
D/ Une ancienne serre lengée d’un chenil.
E/ Gloriette.
F/ Un’orangerie di 50 m², prolungata d’anciennes remises à restaurer.
G/ Une volière en contrrebas du château.
Il castello è ben impiantato al centro del suo terreno, ed è circondato da un bellissimo parco, di bella composizione, notamment de grands arbres d’ornement, principalmente di conifere (cedri, sequoie, epicee, ecc.). La vegetazione costituisce uno schermo e una protezione che necessitano di una proprietà. La propriété est pour partie close de murs. Au Sud et à l’Est, il terreno est encaissé vers la rivière, la vallonnement offrant des perspectives sur l’horizon.
L’ensemble est d’une contenance de 3 ha 34 a 89 ca.
Le informazioni sui rischi a cui è esposta questa proprietà sono disponibili sul sito web di Géorisques: https://www.georisques.gouv.fr/
[hidden information] : French chateau for sale in Mayenne department.
Built in Mayenne, in the historic province of Maine, this chateau stands near a small, vibrant town. Perched on a hill, it overlooks a small river flowing below. A regional train station is located 700 meters from the property. All daily necessities are within walking distance (supermarkets, bakeries, movie theater, etc.). Laval, a 20-minute drive away, offers a full range of shops and services.
The wooded countryside of Maine is renowned for its picturesque charm and fertile soil, surrounded by the provinces of Normandy, Anjou, and Brittany…
The chateau was built in the 20th century as an extension of a small chateau that had been built in the late 19th century, around the 1870s. The structure is constructed of plastered rubble stone and covered with slate. The main façade faces south. The complex is flanked by six turrets. The imposing structure forms a beautiful ensemble.
A few steps lead up to a terrace running along the south-facing façade. The entrance door, inviting us inside the building, is crowned by an imposing pediment featuring a winged lion – the ‘Lion of Saint Mark’ – rendered in mosaic.
The chateau covers an area of approximately 600 sqm, excluding the attic, and comprises:
On the ground floor: a monumental entrance hall and staircase (47 sqm) topped by a dome and its peristyle.
A corridor (36 sqm) leads to two living rooms (40 sqm each, ceiling height: 4.25 m), which can be combined to form a single 80 sqm lounge thanks to an ingenious retractable partition, a billiard room (33 sqm), a toilet/washbasin area (9.5 sqm), a dining room (21 sqm), and a kitchen (14 sqm); then in the 19th-century section, a service staircase, 2 bedrooms (12 and 24 sqm), a bedroom/shower room (19 sqm), a study (16 sqm), an entrance hall (6 sqm), and 2 toilets/washbasins.
On the first floor : 10 bedrooms ranging from 17 to 36 sqm (ceiling height: 3.4 m), 1 bathroom, 1 shower room, 2 toilets/washbasins, toilet.
Above: attic comprising the former staff quarters.
Cellar running beneath the entire chateau, including the boiler room and wine cellar.
Harmoniously arranged around the château, the outbuildings comprise:
A/ A caretaker’s house (former gatehouse) of 52.8 sqm excluding the attic, comprising: kitchen/living room (27 sqm), 2 bedrooms (13 and 9 sqm), shower room, toilet; 3 rooms in the attic above; cellar below; property in good visible condition, in need of refreshing: electric radiator heating, 4 main windows replaced in 2024 with double glazing; electrical wiring approximately 25 years old, insulation, mains drainage.
B/ Garages block, 100 sqm per level.
C/ Stables of 130 sqm, with attics above; small shed attached.
D/ A former greenhouse extended to include a kennel.
E/ Gazebo.
F/ An orangery of 50 sqm, extended by former sheds requiring restoration.
G/ An aviary below the chateau.
The chateau is prominently situated at the centre of its grounds and surrounded by a lovely, beautifully landscaped park, featuring tall ornamental trees, mainly conifers (cedars, sequoias, spruces, etc.). The vegetation provides both a picturesque setting and the protection that such a property requires. Part of the property is enclosed by walls. To the south and east, the land slopes down towards the river, with the undulating terrain offering views of the horizon.
The total area is 8.27 acres (3 hectares, 34 ares and 89 ca).
Cabinet Le Nail: [hidden information]
CPI [hidden information] - CCI de la Mayenne
We invite you to visit our website Cabinet Le Nail to browse our latest listings or learn more about this property.
[hidden information] : Beau château à vendre proche de Laval - Mayenne (Pays de la Loire)
Edifié en Mayenne, dans la province historique du Maine, ce château dresse sa silhouette tout proche d’une petite ville dynamique. Implanté sur une hauteur, il domine une petite rivière qui s’écoule en contrebas. Une gare TER se trouve à 700 m de la propriété. L’ensemble des commerces du quotidien sont accessibles à pied (supermarchés, boulangeries, cinéma, etc.). Laval à 20 min en voiture, dispose de tous les commerces et services.
La région bocagère du Maine est réputée pour son caractère pittoresque et sa fertilité, entourée des provinces de Normandie, d’Anjou et de Bretagne….
Le château fût édifié au XXe siècle, dans la prolongement d’un petit castel lui-même édifié à la fin du XIXe siècle, dans les années 1870. La construction est en moellon de pierre enduit et couverte en ardoise. La façade d’accueil est exposée au Sud. L’ensemble est cantonné de 6 tourelles. Le tout, assez imposant, forme un bel ensemble.
Quelques marches nous permettent d’accéder à une terrasse filant le long de la façade donnant au midi. La porte d’entrée qui nous invite à entrer dans la bâtisse est surmontée au chef d’un imposant fronton représentant un lion ailé, « Lion de Saint-Marc », réalisé en mosaïque.
Le château développe une surface de 600 m² environ, hors combles et comprend :
Au rez-de-chaussée : entrée monumentale et départ d’escalier (47 m²) surmontée d’une coupole et son péristyle.
Un couloir (36 m²) dessert 2 salons (40 m² chacun, Hauteur Sous Plafond : 4,25 m), pouvant former un unique salon de 80 m² grâce à une intéressante cloison escamotable.
Salle de billard (33 m²), wc/lave-mains (9,5 m²), salle à manger (21 m²), cuisine (14 m²) ; puis dans la partie XIXe, escalier de service, 2 chambres (12 et 24 m²), chambre/salle d’eau (19 m²), bureau (16 m²), entrée (6m²), 2 wc/lave-mains.
A l’étage : 10 chambres allant de 17 à 36 m² (HSP : 3,4 m), 1 salle de bains, 1 salle d’eau, 2 wc/lave-mains, wc.
Au-dessus : combles comprenant les anciennes chambres de services.
Cave sous la totalité du château, comprenant notamment la chaufferie et la cave à vin.
Harmonieusement réparties autour du château, les dépendances comprennent :
A/ Une maison de gardien (ancienne conciergerie) de 52,8 m² hors combles, comprenant : cuisine/séjour (27 m²), 2 chambres (13 et 9 m²), salle d’eau, wc ; 3 pièces dans les combles au-dessus ; cave en dessous ; logement en bon état apparent, à rafraîchir : chauffage par radiateurs électriques, 4 fenêtres principales changées en 2024 en double vitrage ; électricité de 25 ans environ, isolation, assainissement par tout à l’égout.
B/ Bâtiment de garages, de 100 m² par niveau.
C/ Ecuries de 130 m², greniers au-dessus ; petite remise dans le prolongement.
D/ Une ancienne serre prolongée d’un chenil.
E/ Gloriette.
F/ Une orangerie de 50 m², prolongée d’anciennes remises à restaurer.
G/ Une volière en contrebas du château.
Le château est bien implanté au centre de son terrain, et entouré d’un joli parc, de belle composition, notamment de grands arbres d’ornement, majoritairement des conifères (cèdres, sequoias, épicéa, etc.). La végétation constitue un écrin et une protection que nécessite une telle propriété. La propriété est pour partie close de murs. Au Sud et à l’Est, le terrain est encaissé vers la rivière, le vallonnement offrant des perspectives sur l’horizon.
L’ensemble est d’une contenance de 3 ha 34 a 89 ca.
Cabinet LE NAIL : [hidden information]
CPI [hidden information] - CCI de la Mayenne
Nous vous invitons à consulter notre site internet Cabinet Le Nail ( [hidden information] ) pour parcourir nos dernières annonces ou en savoir plus sur ce bien
Le informazioni sui rischi a cui è esposta questa proprietà sono disponibili sul sito web di Géorisques: https://www.georisques.gouv.fr/
Built in Mayenne, in the historic province of Maine, this chateau stands near a small, vibrant town. Perched on a hill, it overlooks a small river flowing below. A regional train station is located 700 meters from the property. All daily necessities are within walking distance (supermarkets, bakeries, movie theater, etc.). Laval, a 20-minute drive away, offers a full range of shops and services.
The wooded countryside of Maine is renowned for its picturesque charm and fertile soil, surrounded by the provinces of Normandy, Anjou, and Brittany…
The chateau was built in the 20th century as an extension of a small chateau that had been built in the late 19th century, around the 1870s. The structure is constructed of plastered rubble stone and covered with slate. The main façade faces south. The complex is flanked by six turrets. The imposing structure forms a beautiful ensemble.
A few steps lead up to a terrace running along the south-facing façade. The entrance door, inviting us inside the building, is crowned by an imposing pediment featuring a winged lion – the ‘Lion of Saint Mark’ – rendered in mosaic.
The chateau covers an area of approximately 600 sqm, excluding the attic, and comprises:
On the ground floor: a monumental entrance hall and staircase (47 sqm) topped by a dome and its peristyle.
A corridor (36 sqm) leads to two living rooms (40 sqm each, ceiling height: 4.25 m), which can be combined to form a single 80 sqm lounge thanks to an ingenious retractable partition, a billiard room (33 sqm), a toilet/washbasin area (9.5 sqm), a dining room (21 sqm), and a kitchen (14 sqm); then in the 19th-century section, a service staircase, 2 bedrooms (12 and 24 sqm), a bedroom/shower room (19 sqm), a study (16 sqm), an entrance hall (6 sqm), and 2 toilets/washbasins.
On the first floor : 10 bedrooms ranging from 17 to 36 sqm (ceiling height: 3.4 m), 1 bathroom, 1 shower room, 2 toilets/washbasins, toilet.
Above: attic comprising the former staff quarters.
Cellar running beneath the entire chateau, including the boiler room and wine cellar.
Harmoniously arranged around the château, the outbuildings comprise:
A/ A caretaker’s house (former gatehouse) of 52.8 sqm excluding the attic, comprising: kitchen/living room (27 sqm), 2 bedrooms (13 and 9 sqm), shower room, toilet; 3 rooms in the attic above; cellar below; property in good visible condition, in need of refreshing: electric radiator heating, 4 main windows replaced in 2024 with double glazing; electrical wiring approximately 25 years old, insulation, mains drainage.
B/ Garages block, 100 sqm per level.
C/ Stables of 130 sqm, with attics above; small shed attached.
D/ A former greenhouse extended to include a kennel.
E/ Gazebo.
F/ An orangery of 50 sqm, extended by former sheds requiring restoration.
G/ An aviary below the chateau.
The chateau is prominently situated at the centre of its grounds and surrounded by a lovely, beautifully landscaped park, featuring tall ornamental trees, mainly conifers (cedars, sequoias, spruces, etc.). The vegetation provides both a picturesque setting and the protection that such a property requires. Part of the property is enclosed by walls. To the south and east, the land slopes down towards the river, with the undulating terrain offering views of the horizon.
The total area is 8.27 acres (3 hectares, 34 ares and 89 ca).
Cabinet Le Nail: [hidden information]
CPI [hidden information] - CCI de la Mayenne
We invite you to visit our website Cabinet Le Nail to browse our latest listings or learn more about this property.
[hidden information] : Beau château à vendre proche de Laval - Mayenne (Pays de la Loire)
Edifié en Mayenne, dans la province historique du Maine, ce château dresse sa silhouette tout proche d’une petite ville dynamique. Implanté sur une hauteur, il domine une petite rivière qui s’écoule en contrebas. Une gare TER se trouve à 700 m de la propriété. L’ensemble des commerces du quotidien sont accessibles à pied (supermarchés, boulangeries, cinéma, etc.). Laval à 20 min en voiture, dispose de tous les commerces et services.
La région bocagère du Maine est réputée pour son caractère pittoresque et sa fertilité, entourée des provinces de Normandie, d’Anjou et de Bretagne….
Le château fût édifié au XXe siècle, dans la prolongement d’un petit castel lui-même édifié à la fin du XIXe siècle, dans les années 1870. La construction est en moellon de pierre enduit et couverte en ardoise. La façade d’accueil est exposée au Sud. L’ensemble est cantonné de 6 tourelles. Le tout, assez imposant, forme un bel ensemble.
Quelques marches nous permettent d’accéder à une terrasse filant le long de la façade donnant au midi. La porte d’entrée qui nous invite à entrer dans la bâtisse est surmontée au chef d’un imposant fronton représentant un lion ailé, « Lion de Saint-Marc », réalisé en mosaïque.
Le château développe une surface de 600 m² environ, hors combles et comprend :
Au rez-de-chaussée : entrée monumentale et départ d’escalier (47 m²) surmontée d’une coupole et son péristyle.
Un couloir (36 m²) dessert 2 salons (40 m² chacun, Hauteur Sous Plafond : 4,25 m), pouvant former un unique salon de 80 m² grâce à une intéressante cloison escamotable.
Salle de billard (33 m²), wc/lave-mains (9,5 m²), salle à manger (21 m²), cuisine (14 m²) ; puis dans la partie XIXe, escalier de service, 2 chambres (12 et 24 m²), chambre/salle d’eau (19 m²), bureau (16 m²), entrée (6m²), 2 wc/lave-mains.
A l’étage : 10 chambres allant de 17 à 36 m² (HSP : 3,4 m), 1 salle de bains, 1 salle d’eau, 2 wc/lave-mains, wc.
Au-dessus : combles comprenant les anciennes chambres de services.
Cave sous la totalité du château, comprenant notamment la chaufferie et la cave à vin.
Harmonieusement réparties autour du château, les dépendances comprennent :
A/ Une maison de gardien (ancienne conciergerie) de 52,8 m² hors combles, comprenant : cuisine/séjour (27 m²), 2 chambres (13 et 9 m²), salle d’eau, wc ; 3 pièces dans les combles au-dessus ; cave en dessous ; logement en bon état apparent, à rafraîchir : chauffage par radiateurs électriques, 4 fenêtres principales changées en 2024 en double vitrage ; électricité de 25 ans environ, isolation, assainissement par tout à l’égout.
B/ Bâtiment de garages, de 100 m² par niveau.
C/ Ecuries de 130 m², greniers au-dessus ; petite remise dans le prolongement.
D/ Une ancienne serre prolongée d’un chenil.
E/ Gloriette.
F/ Une orangerie de 50 m², prolongée d’anciennes remises à restaurer.
G/ Une volière en contrebas du château.
Le château est bien implanté au centre de son terrain, et entouré d’un joli parc, de belle composition, notamment de grands arbres d’ornement, majoritairement des conifères (cèdres, sequoias, épicéa, etc.). La végétation constitue un écrin et une protection que nécessite une telle propriété. La propriété est pour partie close de murs. Au Sud et à l’Est, le terrain est encaissé vers la rivière, le vallonnement offrant des perspectives sur l’horizon.
L’ensemble est d’une contenance de 3 ha 34 a 89 ca.
Cabinet LE NAIL : [hidden information]
CPI [hidden information] - CCI de la Mayenne
Nous vous invitons à consulter notre site internet Cabinet Le Nail ( [hidden information] ) pour parcourir nos dernières annonces ou en savoir plus sur ce bien
Le informazioni sui rischi a cui è esposta questa proprietà sono disponibili sul sito web di Géorisques: https://www.georisques.gouv.fr/
-
Tipo di proprietà
Castello
-
Prezzo/piede²
$138
-
Emissioni
B
-
Consumo
D
Esplora la zona
LAVAL, Pillerie-Bootz, Paesi della Loira
Visualizza su Google Maps
Prezzo per sqft
Basso
Alto
Iscritto da 7 anni
Hai chiesto informazioni su questa proprietà
L'agente La contatterà al più presto
Pubblicato da
Cabinet Le Nail
Visualizza profilo agenzia
180
Annunci
2019
Iscritto
Prenota una visita con the agent
Scegli una data e indica se preferisci un tour virtuale o di persona con l’agente.
Data preferita
Tipo di tour
Ultimo aggiornamento
Agosto 8
Prima pubblicazione
Aprile 28
Riferimento annuncio
NA4-2240
La fiducia dei migliori broker del mondo
Gli agenti dietro le proprietà più straordinarie del mondo pubblicano su JamesEdition.
- Annunci di Sotheby's, Christie's, BARNES ed Engel & Völkers
- Ogni annuncio è verificato prima della pubblicazione
- Si metta in contatto diretto con agenti verificati
Continuando, accetta i nostri Termini e la nostra Informativa sulla privacy.