$894,670
Autentico Priorato Del XVI Secolo Nella Regione Del Maine
- 5 Camere
- 1 Bagni
- 3,445 Sqft
- 2.74 Ac lot
- Aggiornato: Agosto 8
- 6
Informazioni sulla proprietà
La descrizione è stata tradotta automaticamente.
La descrizione viene visualizzata nella lingua originale.
Ref 4888: Beautiful noble dwelling and outbuildings for sale near Laval
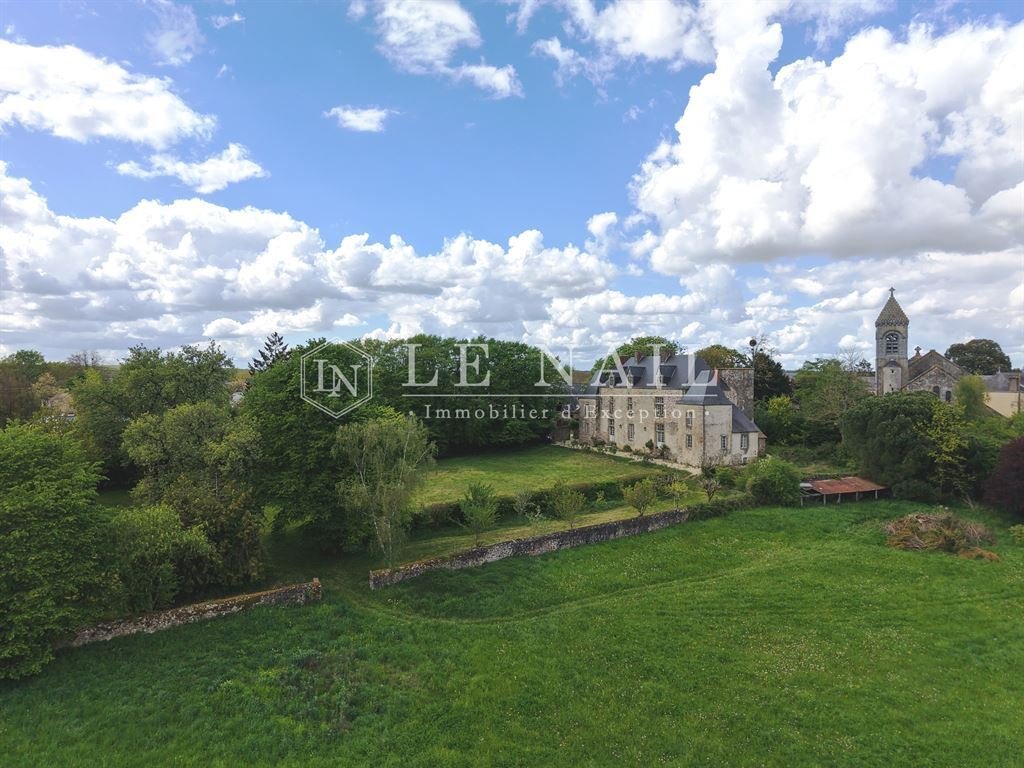
This property, situated in the Mayenne department, is on the edge of a tiny village and overlooks beautiful rolling countryside dotted with hedgerows. All local amenities are 3 km away. Laval, the department’s prefecture, is 20 km away. The motorway junction for Paris is 15 km away.
This building compri
This property, situated in the Mayenne department, is on the edge of a tiny village and overlooks beautiful rolling countryside dotted with hedgerows. All local amenities are 3 km away. Laval, the department’s prefecture, is 20 km away. The motorway junction for Paris is 15 km away.
This building compri
Ref 4888: Beautiful noble dwelling and outbuildings for sale near Laval
This property, situated in the Mayenne department, is on the edge of a tiny village and overlooks beautiful rolling countryside dotted with hedgerows. All local amenities are 3 km away. Laval, the department’s prefecture, is 20 km away. The motorway junction for Paris is 15 km away.
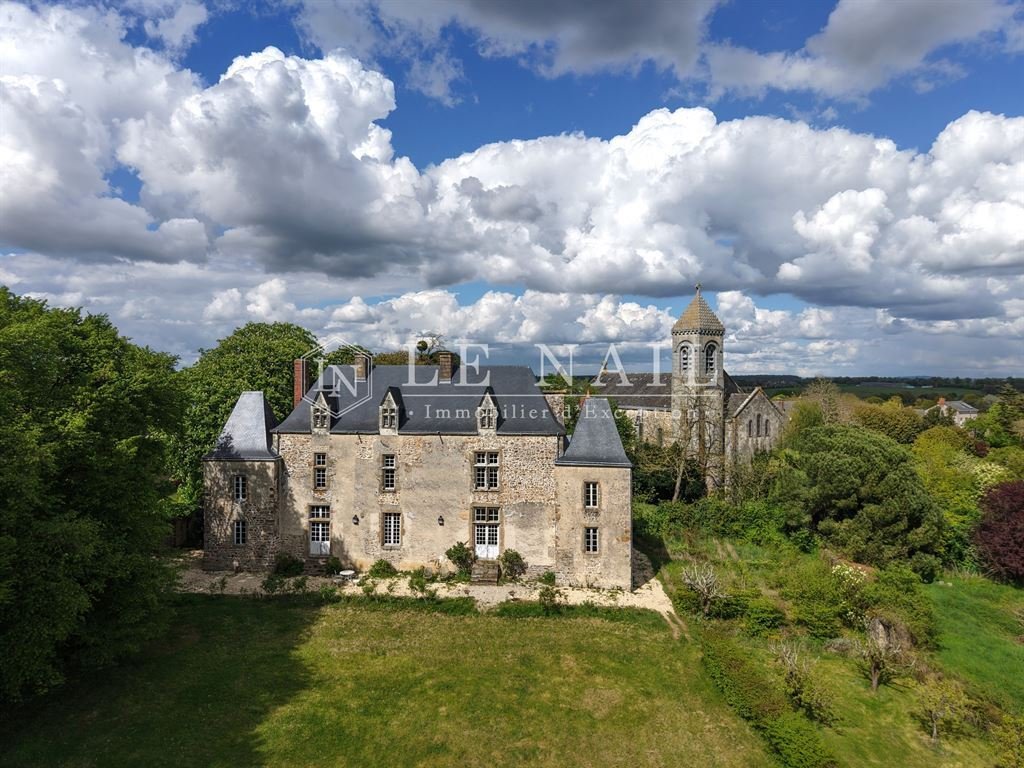
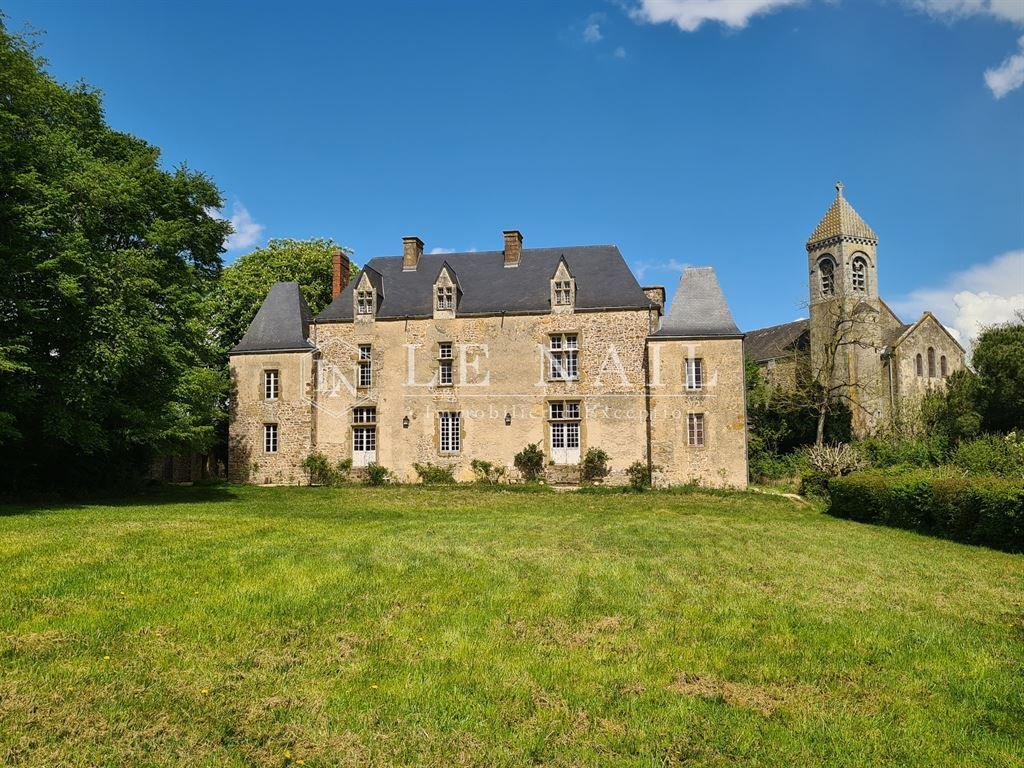
This building comprises a 16th-century main block, two storeys high, flanked by two 19th-century wings. It is topped with a slate roof.
The south façade features mullioned windows and attractive dormer windows in the roof.
The priory faces south and offers approximately 320 sqm of living space (excluding the attic).
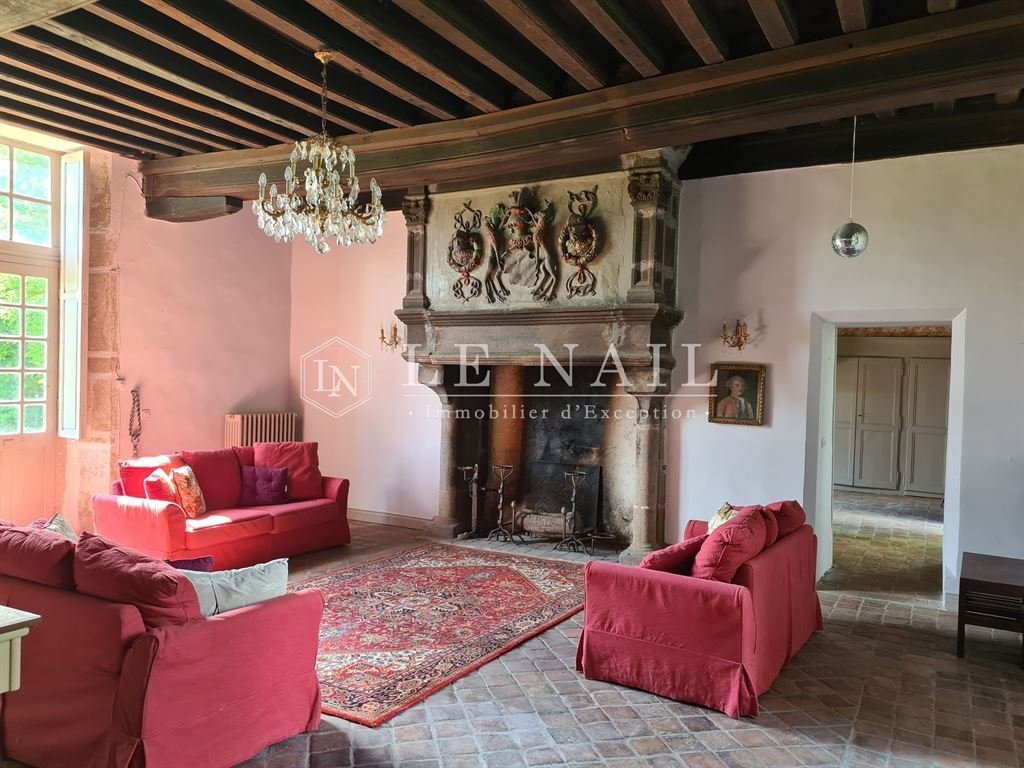
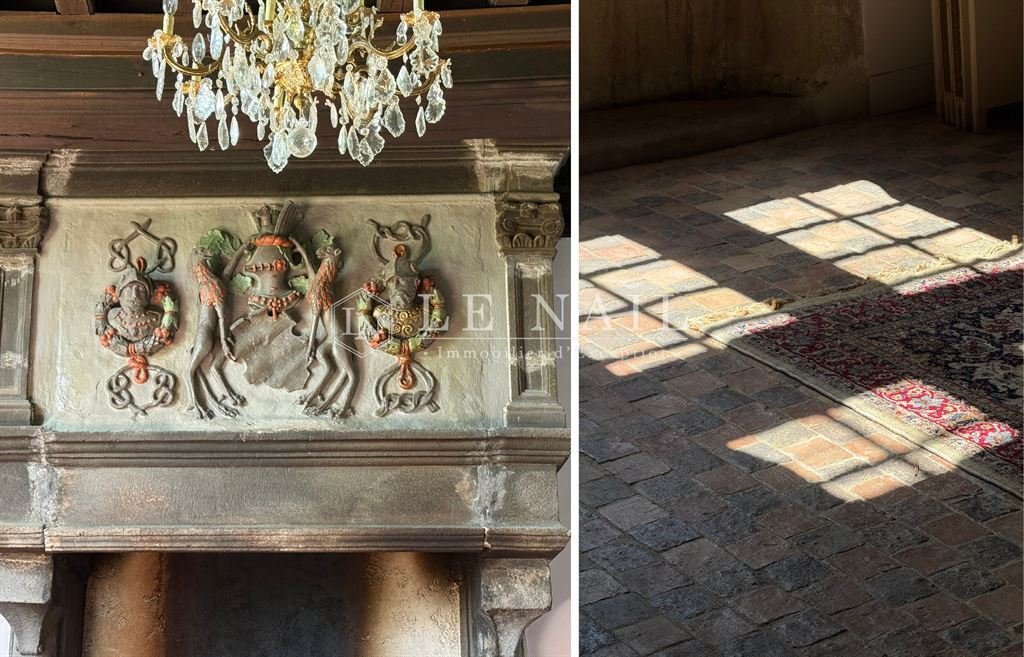
This priory is entirely authentic. It has retained many interesting architectural features: terracotta floors, mullioned windows with transoms, a wooden door, fireplaces bearing coats of arms, exposed beams, and so on.
On the ground floor: an entrance hall, with a staircase leading upwards, opens onto a living room (54 sqm, ceiling height 3.3 m) featuring a monumental stone fireplace.
To the left: a study (14 sqm) and a bedroom (14 sqm) with an en-suite shower room (5 sqm).
To the right: dining room (39 sqm) with a monumental stone fireplace, terracotta tiles and exposed beams; kitchen (30 sqm) with a monumental fireplace, terracotta tiles; small living room (14 sqm); boiler room with WC and washbasin (7 sqm).
On the first floor: a hallway runs through the house, leading to: 3 bedrooms (45, 33 and 14 sqm), two shower rooms (14 and 10 sqm), a bathroom with a shower (14 sqm) and a walk-in wardrobe (8.5 sqm).
On the second floor: a loft divided into two sections (53 and 69 sqm). Potential to create new bedrooms.
An old vaulted cellar beneath part of the house.
The outbuildings include:
A/ A large outbuilding of 240 sqm, built of mortared stone, used as garages and storage rooms. This is probably the oldest building on the property, dating back to the Middle Ages. A few windows still bear witness to this today.
B/ A stone barn of approximately 50 sqm.
C/ Former pigsties.
The grounds offer a lush, carefully landscaped setting:
To the south, a large lawn opens onto a wooded park featuring beautiful ornamental trees such as lime, oak and chestnut. To the east, a vegetable garden and an orchard provide a delightful complement to this outdoor space.
To the north, several ornamental trees, including chestnut and coniferous trees, add to the property’s charm.
Benefiting from a fine aspect, the grounds are harmoniously laid out around the buildings and cover an area of 1 hectare 10 ares 77 square metres.
An adjoining meadow plot of 6 hectares, 9 ares and 1 centare is available for purchase separately.
Cabinet Le Nail: [hidden information]
CPI [hidden information] - CCI de la Mayenne
We invite you to visit our website Cabinet Le Nail to browse our latest listings or learn more about this property.
Ref 4888 : Belle demeure et ses dépendances à vendre proche de Laval
Cette propriété, située dans le département de la Mayenne, est adossée à un tout petit village et ouvre sur une belle campagne vallonnée et bocagère. Tous les commerces sont à 3 km. Laval, préfecture du département est à 20 km. L’accès à l’autoroute en direction de Paris est à 15 km.
Cette bâtisse se compose d’un corps principal XVIe, élevé sur deux étages, et flanquée de deux pavillons au XIXe. Elle est coiffée d’une couverture en ardoise.
La façade Sud est rythmée de fenêtres à croisées de menaux et traverses et de jolies lucarnes en toiture.
Le prieuré est exposé au sud et développe une surface d’environ 320 m² habitable (hors combles).
Ce prieuré est tout à fait authentique. Il a conservé de nombreux éléments architecturaux intéressants : sols en terre cuite, fenêtres à croisées de meneaux et traverse, porte en bois, cheminées armoriées, poutraisons apparentes, etc.
Au rez-de-chaussée : une entrée, avec départ d’escalier, donne en face sur un salon (54 m², HSP (hauteur sous plafond) de 3,3 m) avec une cheminée monumentale en pierre.
À gauche : deux chambres (14 m²) et une salle d’eau (5 m²).
À droite : salle à manger (39 m²) avec cheminée monumentale en pierre, carreaux de terre cuite et solivage apparent, cuisine (30 m²) avec cheminée monumentale, carreaux de terre cuite, petit salon (14 m²), chaufferie avec WC et lave-mains (7 m²).
Au premier étage : un couloir traverse la maison et dessert : 3 chambres (45, 33, 14 m²), deux salles d’eau (14, 10 m²), une salle de bains et de douches (14 m²) et un dressing (8,5 m²).
Au deuxième étage : un grenier en deux parties (53 et 69 m²). Possibilité de créer de nouvelles chambres.
Ancienne cave voutée sous une partie de la maison.
Les dépendances comprennent :
A/ Une grande dépendance de 240 m², édifiée en pierre jointoyée, à usage de garages et remises. Il s’agit probablement du plus ancien bâtiment de la propriété, daté du Moyen Âge. Quelques baies en témoignent encore aujourd’hui.
B/ Une grange en pierre de 50 m² environ.
C/ D’anciennes soues à cochon.
Le terrain offre un cadre verdoyant et soigneusement aménagé :
Au sud, un vaste parterre engazonné s’ouvre sur un parc arboré composé de beaux sujets d’ornement tels que tilleuls, chênes et châtaigniers. À l’est, un jardin potager et un verger complètent agréablement cet espace extérieur.
Au nord, plusieurs arbres d’ornement, dont des marronniers et des conifères, participent au charme de la propriété.
Bénéficiant d’une belle exposition, l’ensemble est harmonieusement agencé autour du bâti et développe une superficie de 1 ha 10 a 77 ca.
Une parcelle de prairie attenante de 6 ha 09 a 01 ca peut être acquise en supplément.
Cabinet LE NAIL : [hidden information]
CPI [hidden information] - CCI de la Mayenne
Nous vous invitons à consulter notre site internet Cabinet Le Nail ( [hidden information] ) pour parcourir nos dernières annonces ou en savoir plus sur ce bien
Le informazioni sui rischi a cui è esposta questa proprietà sono disponibili sul sito web di Géorisques: https://www.georisques.gouv.fr/
This property, situated in the Mayenne department, is on the edge of a tiny village and overlooks beautiful rolling countryside dotted with hedgerows. All local amenities are 3 km away. Laval, the department’s prefecture, is 20 km away. The motorway junction for Paris is 15 km away.
This building comprises a 16th-century main block, two storeys high, flanked by two 19th-century wings. It is topped with a slate roof.
The south façade features mullioned windows and attractive dormer windows in the roof.
The priory faces south and offers approximately 320 sqm of living space (excluding the attic).
This priory is entirely authentic. It has retained many interesting architectural features: terracotta floors, mullioned windows with transoms, a wooden door, fireplaces bearing coats of arms, exposed beams, and so on.
On the ground floor: an entrance hall, with a staircase leading upwards, opens onto a living room (54 sqm, ceiling height 3.3 m) featuring a monumental stone fireplace.
To the left: a study (14 sqm) and a bedroom (14 sqm) with an en-suite shower room (5 sqm).
To the right: dining room (39 sqm) with a monumental stone fireplace, terracotta tiles and exposed beams; kitchen (30 sqm) with a monumental fireplace, terracotta tiles; small living room (14 sqm); boiler room with WC and washbasin (7 sqm).
On the first floor: a hallway runs through the house, leading to: 3 bedrooms (45, 33 and 14 sqm), two shower rooms (14 and 10 sqm), a bathroom with a shower (14 sqm) and a walk-in wardrobe (8.5 sqm).
On the second floor: a loft divided into two sections (53 and 69 sqm). Potential to create new bedrooms.
An old vaulted cellar beneath part of the house.
The outbuildings include:
A/ A large outbuilding of 240 sqm, built of mortared stone, used as garages and storage rooms. This is probably the oldest building on the property, dating back to the Middle Ages. A few windows still bear witness to this today.
B/ A stone barn of approximately 50 sqm.
C/ Former pigsties.
The grounds offer a lush, carefully landscaped setting:
To the south, a large lawn opens onto a wooded park featuring beautiful ornamental trees such as lime, oak and chestnut. To the east, a vegetable garden and an orchard provide a delightful complement to this outdoor space.
To the north, several ornamental trees, including chestnut and coniferous trees, add to the property’s charm.
Benefiting from a fine aspect, the grounds are harmoniously laid out around the buildings and cover an area of 1 hectare 10 ares 77 square metres.
An adjoining meadow plot of 6 hectares, 9 ares and 1 centare is available for purchase separately.
Cabinet Le Nail: [hidden information]
CPI [hidden information] - CCI de la Mayenne
We invite you to visit our website Cabinet Le Nail to browse our latest listings or learn more about this property.
Ref 4888 : Belle demeure et ses dépendances à vendre proche de Laval
Cette propriété, située dans le département de la Mayenne, est adossée à un tout petit village et ouvre sur une belle campagne vallonnée et bocagère. Tous les commerces sont à 3 km. Laval, préfecture du département est à 20 km. L’accès à l’autoroute en direction de Paris est à 15 km.
Cette bâtisse se compose d’un corps principal XVIe, élevé sur deux étages, et flanquée de deux pavillons au XIXe. Elle est coiffée d’une couverture en ardoise.
La façade Sud est rythmée de fenêtres à croisées de menaux et traverses et de jolies lucarnes en toiture.
Le prieuré est exposé au sud et développe une surface d’environ 320 m² habitable (hors combles).
Ce prieuré est tout à fait authentique. Il a conservé de nombreux éléments architecturaux intéressants : sols en terre cuite, fenêtres à croisées de meneaux et traverse, porte en bois, cheminées armoriées, poutraisons apparentes, etc.
Au rez-de-chaussée : une entrée, avec départ d’escalier, donne en face sur un salon (54 m², HSP (hauteur sous plafond) de 3,3 m) avec une cheminée monumentale en pierre.
À gauche : deux chambres (14 m²) et une salle d’eau (5 m²).
À droite : salle à manger (39 m²) avec cheminée monumentale en pierre, carreaux de terre cuite et solivage apparent, cuisine (30 m²) avec cheminée monumentale, carreaux de terre cuite, petit salon (14 m²), chaufferie avec WC et lave-mains (7 m²).
Au premier étage : un couloir traverse la maison et dessert : 3 chambres (45, 33, 14 m²), deux salles d’eau (14, 10 m²), une salle de bains et de douches (14 m²) et un dressing (8,5 m²).
Au deuxième étage : un grenier en deux parties (53 et 69 m²). Possibilité de créer de nouvelles chambres.
Ancienne cave voutée sous une partie de la maison.
Les dépendances comprennent :
A/ Une grande dépendance de 240 m², édifiée en pierre jointoyée, à usage de garages et remises. Il s’agit probablement du plus ancien bâtiment de la propriété, daté du Moyen Âge. Quelques baies en témoignent encore aujourd’hui.
B/ Une grange en pierre de 50 m² environ.
C/ D’anciennes soues à cochon.
Le terrain offre un cadre verdoyant et soigneusement aménagé :
Au sud, un vaste parterre engazonné s’ouvre sur un parc arboré composé de beaux sujets d’ornement tels que tilleuls, chênes et châtaigniers. À l’est, un jardin potager et un verger complètent agréablement cet espace extérieur.
Au nord, plusieurs arbres d’ornement, dont des marronniers et des conifères, participent au charme de la propriété.
Bénéficiant d’une belle exposition, l’ensemble est harmonieusement agencé autour du bâti et développe une superficie de 1 ha 10 a 77 ca.
Une parcelle de prairie attenante de 6 ha 09 a 01 ca peut être acquise en supplément.
Cabinet LE NAIL : [hidden information]
CPI [hidden information] - CCI de la Mayenne
Nous vous invitons à consulter notre site internet Cabinet Le Nail ( [hidden information] ) pour parcourir nos dernières annonces ou en savoir plus sur ce bien
Le informazioni sui rischi a cui è esposta questa proprietà sono disponibili sul sito web di Géorisques: https://www.georisques.gouv.fr/
-
Tipo di proprietà
Castello
-
Prezzo/piede²
$259
-
Emissioni
G
-
Consumo
G
Esplora la zona
LAVAL, Pillerie-Bootz, Paesi della Loira
Visualizza su Google Maps
Prezzo per sqft
Basso
Alto
Iscritto da 7 anni
Hai chiesto informazioni su questa proprietà
L'agente La contatterà al più presto
Pubblicato da
Cabinet Le Nail
Visualizza profilo agenzia
180
Annunci
2019
Iscritto
Prenota una visita con the agent
Scegli una data e indica se preferisci un tour virtuale o di persona con l’agente.
Data preferita
Tipo di tour
Ultimo aggiornamento
Agosto 8
Prima pubblicazione
Jun 12
Riferimento annuncio
NA4-2361
La fiducia dei migliori broker del mondo
Gli agenti dietro le proprietà più straordinarie del mondo pubblicano su JamesEdition.
- Annunci di Sotheby's, Christie's, BARNES ed Engel & Völkers
- Ogni annuncio è verificato prima della pubblicazione
- Si metta in contatto diretto con agenti verificati
Continuando, accetta i nostri Termini e la nostra Informativa sulla privacy.