$537,070
Casa D'architecte Latour Bas Elne 5 Pezzi DI 145 M2
- 4 Camere
- 1 Bagni
- 1,561 Sqft
- 4,328 Sqft lot
- Aggiornato: Agosto 24
Informazioni sulla proprietà
La descrizione è stata tradotta automaticamente.
La descrizione viene visualizzata nella lingua originale.
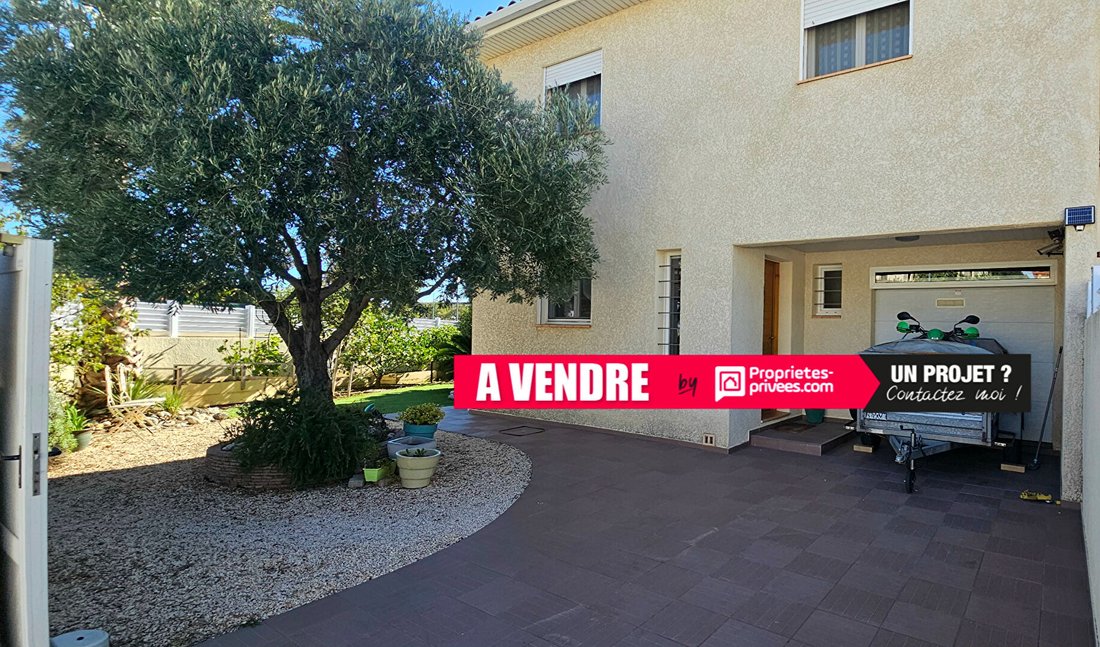
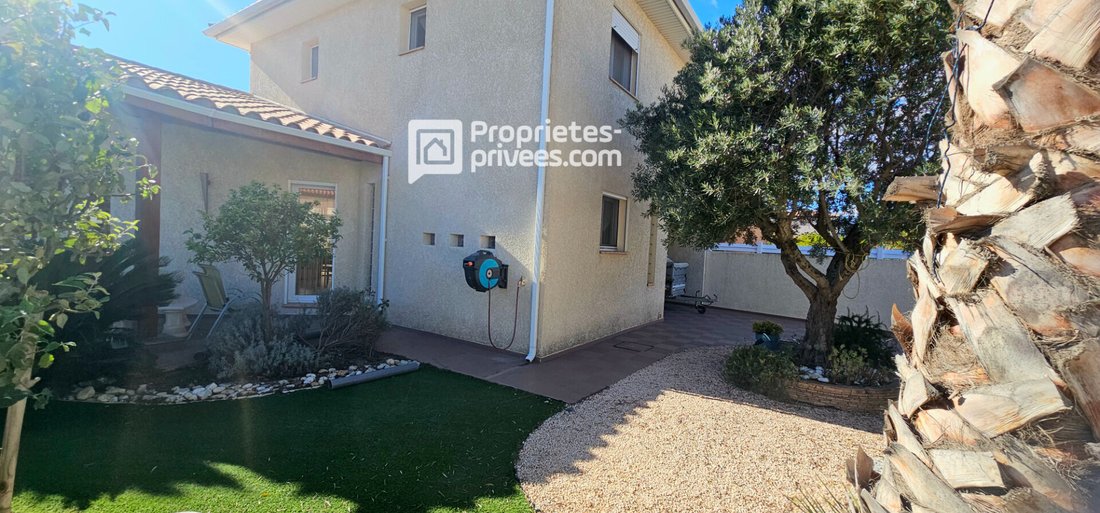
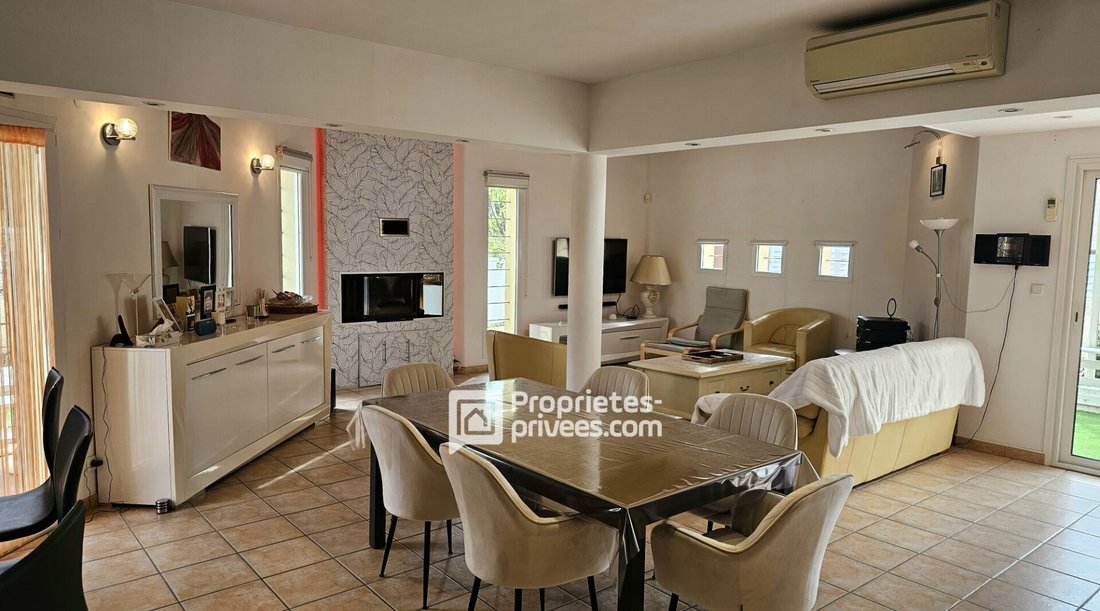
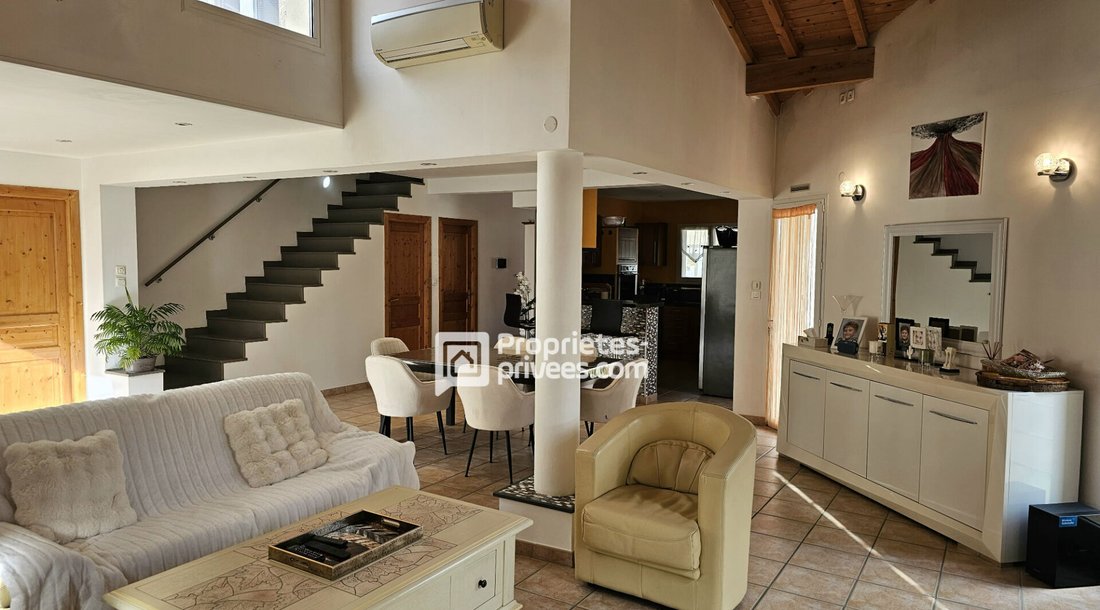
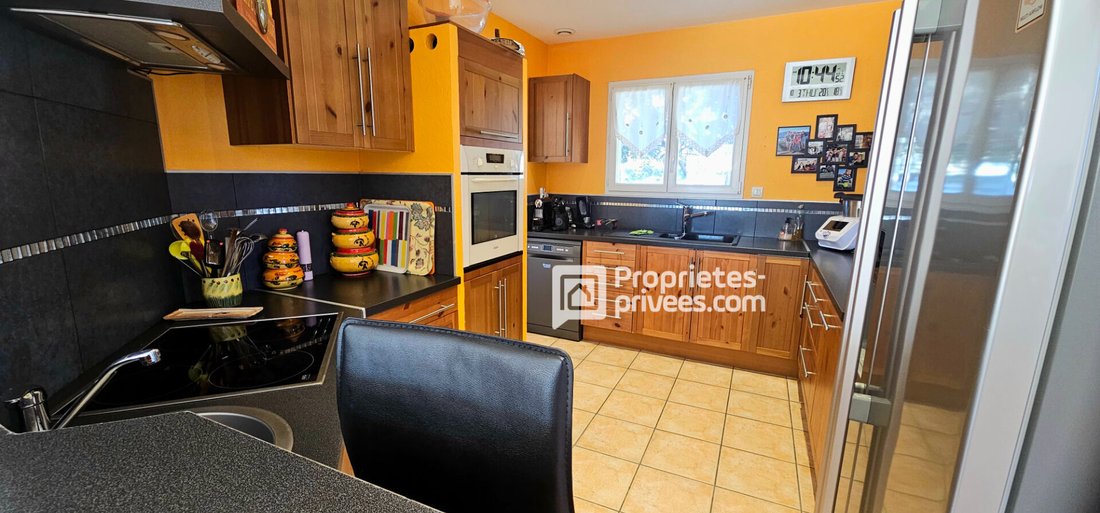
Latour-Bas-Elne, I am pleased to share with you this three-sided architect-designed house built in 2008, with a living area of approximately 145 m². On the ground floor: - An entrance with a closet - An open-plan kitchen leading to a spacious cathedral living-dining room of over 60 m² with a fireplace - Access to the garden and a terrace - A master suite with a shower room and toilet plus a mezzan
Latour-Bas-Elne, I am pleased to share with you this three-sided architect-designed house built in 2008, with a living area of approximately 145 m². On the ground floor: - An entrance with a closet - An open-plan kitchen leading to a spacious cathedral living-dining room of over 60 m² with a fireplace - Access to the garden and a terrace - A master suite with a shower room and toilet plus a mezzanine - A laundry area - A separate toilet - A garage On the first floor: - A first bedroom with a closet - A master suite with a closet and shower room - A third bedroom with a dressing room and solarium, which connects to a bathroom with a shower and bathtub - A separate toilet All situated on a plot of land over 400 m². The garden is planted with trees and features a chalet annexed to the terrace. The property is equipped with: - Double glazing - Electric roller shutters - An alarm system - Reversible ducted air conditioning on the upper floor - A rainwater recovery system - An electric gate - A motorized garage door The house is built on a crawl space. Propriétés Privées’ opinion: Discover without delay this magnificent architect-designed house combining design and quality features. Located in a sought-after neighborhood, this unique property offers an ideal living environment close to all amenities. You will be delighted by its features, including 4 spacious bedrooms, 2 of which are master suites, a large bright living room, and not to forget its tree-lined garden, terrace, and solarium—perfect for your moments of relaxation. This house is a true favorite, combining comfort, aesthetics, and functionality. Don’t miss this opportunity! Energy Performance Certificate (DPE): Class B 92 Greenhouse Gas Emissions (GES): Class A 3 Estimated average annual energy costs for standard use based on 2024 energy prices: 1,264 euros. (DPE updated January 2026 reform) PRICE: 461,500 euros, agency fees included. Fees of 17,500 euros TTC (3.94%) payable by the buyer, net seller price 444,000 euros. For all information and visits, contact Franck Lefebvre at [hidden information] or by email [hidden information]—acting as real estate advisor for SAS Propriétés Privées, RCS , Mandate No. 444 687. The professional secures and guarantees your real estate project. According to article [hidden information].5 of the Monetary and Financial Code, presentation of an identity document will be required to organize the visit. This announcement was written under the editorial responsibility of Franck LEFEBVRE, acting as a commercial agent registered with RSAC PERPIGNAN [hidden information] for SAS PROPRIETES PRIVEES, with capital of 44,920 euros, ZAC LE CHÊNE FERRÉ - 44 ALLÉE DES CINQ CONTINENTS 44120 VERTOU; SIRET [hidden information], RCS Nantes. Professional card for real estate transactions and management No. CPI [hidden information] issued by CCI Nantes - Saint Nazaire. Escrow account No. 30932508467 BPA SAINT-SEBASTIEN-SUR-LOIRE (44230). GALIAN-SMABTP guarantee - 89 rue de la Boétie, 75008 Paris - No. 28137 J for 2,000,000 euros for transactions and 120,000 euros for management. Professional liability insurance by GALIAN-SMABTP policy No. 28137. J (3.94% fees including tax payable by the buyer.) Franck LEFEBVRE (EI) Commercial Agent - RSAC Number: PERPIGNAN [hidden information].
Le informazioni sui rischi a cui è esposta questa proprietà sono disponibili sul sito web di Géorisques: https://www.georisques.gouv.fr/
Le informazioni sui rischi a cui è esposta questa proprietà sono disponibili sul sito web di Géorisques: https://www.georisques.gouv.fr/
-
Tipo di proprietà
Villa
-
Anno di costruzione
2008
-
Prezzo/piede²
$344
Caratteristiche
- Giardino
- Terrazza
- Garage
- Camino
- Cucina aperta
- Lavasciuga
- Cancello
- Ufficio
- Lavanderia
Caratteristiche
Interni
- Soffitto alto
- Ufficio
- Camino
- Aria condizionata
- Lavasciuga
- Lavanderia
- Cucina aperta
Outdoor
- Terrazza
- Balcone
- Garage
- Cancello
- Giardino
Esplora la zona
Latour-Bas-Elne, Occitania, Francia
Visualizza su Google Maps
Prezzo per sqft
Basso
Alto
Iscritto da 3 mesi
Hai chiesto informazioni su questa proprietà
L'agente La contatterà al più presto
Pubblicato da
3
Annunci
2026
Iscritto
Prenota una visita con the agent
Scegli una data e indica se preferisci un tour virtuale o di persona con l’agente.
Data preferita
Tipo di tour
Ultimo aggiornamento
Agosto 24
Prima pubblicazione
Jun 15
Riferimento annuncio
444681LBF
Proprietà simili nelle vicinanze
Nuovi annunci a Latour-Bas-Elne

Esplora più immobili in vendita
tipi di proprietà Latour-Bas-Elne, Occitania, Francia
Latour-Bas-Elne, Occitania, Francia ricerche popolari
- Proprietà immobiliari con Sala giochi a Latour-Bas-Elne, Occitania, Francia
- Proprietà immobiliari con Ascensore a Latour-Bas-Elne, Occitania, Francia
- Proprietà immobiliari con Cucina esterna a Latour-Bas-Elne, Occitania, Francia
- Proprietà immobiliari Privacy a Latour-Bas-Elne, Occitania, Francia
- Proprietà immobiliari con Cinema a Latour-Bas-Elne, Occitania, Francia
Guide e storie correlate
La fiducia dei migliori broker del mondo
Gli agenti dietro le proprietà più straordinarie del mondo pubblicano su JamesEdition.
- Annunci di Sotheby's, Christie's, BARNES ed Engel & Völkers
- Ogni annuncio è verificato prima della pubblicazione
- Si metta in contatto diretto con agenti verificati
Continuando, accetta i nostri Termini e la nostra Informativa sulla privacy.