

$1,104,777
Alla Periferia DI St Cyprien Villa Recentemente Progettata Da Un Architetto Con Piscina E Garage.
- 4 Camere
- 1 Bagni
- 9,796 Sqft lot
- Aggiornato: Giugno 25
Informazioni sulla proprietà
La descrizione è stata tradotta automaticamente.
La descrizione viene visualizzata nella lingua originale.
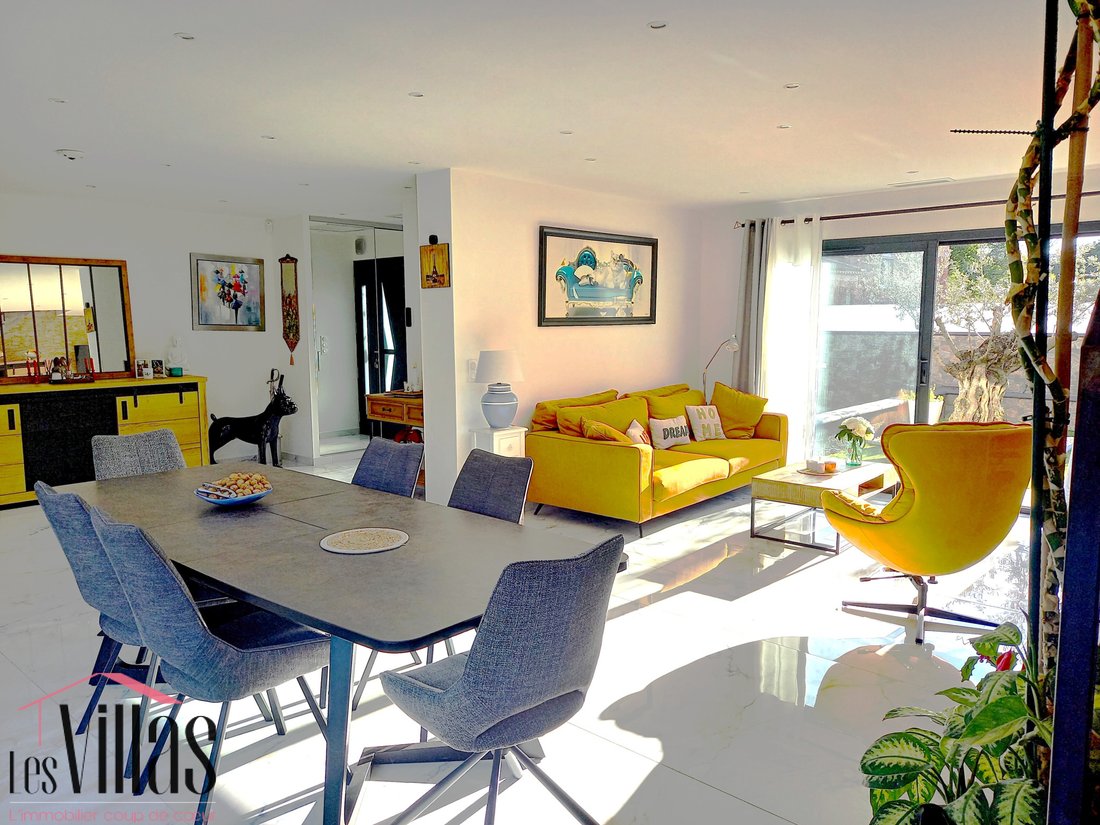
The LES VILLAS agency invites you to discover this magnificent architect-designed villa, located near Saint Cyprien, boasting high-quality design and materials. Close to all major roads, shops, and services, it is sure to appeal to even the most discerning buyer. Beautiful 61 m2 living space with east-west exposure, featuring large openings onto the garden and swimming pool. Very aesthetically ple
The LES VILLAS agency invites you to discover this magnificent architect-designed villa, located near Saint Cyprien, boasting high-quality design and materials. Close to all major roads, shops, and services, it is sure to appeal to even the most discerning buyer. Beautiful 61 m2 living space with east-west exposure, featuring large openings onto the garden and swimming pool. Very aesthetically pleasing open kitchen from the German brand ROTPUNKT (the appliances are discreetly concealed, even the hood). An entrance with cloakroom and guest WC, and a nice laundry/pantry. On the night side: a master wing with a large, bright suite, bathroom and shower, dressing room, then a wing with two other suites equipped with shower rooms and closets. A beautiful metal and ceramic staircase leads to a large 53 m2 room opening onto a 50 m2 terrace with a view. Currently furnished as a cinema room. This room has a bathroom and could become a superb master bedroom. The 30 m² garage is tiled, insulated, and air-conditioned. Parking for 3 to 4 vehicles is possible on the property via a large automated gate, like the rest of the house. The 10 x 4 meter Bali-style stone pool features automated UV filtration. This pure water circulates via cascades and jets, ensuring a healthy swimming experience. The wooden deck adjoins the plancha grill area, perfect for convivial meals sheltered by two electric awnings. An easy-to-maintain ornamental garden surrounds the house with various green spaces, without direct overlooking. We particularly like: - Free construction on 4 sides - XXL tiles throughout the house - the staircase and its wall cladding, natural stone effect - the unique feature of the swimming pool, which has a glass wall - Energy Performance Certificate A - the impeccable maintenance of the property - ten-year warranties for the house - proximity to the coastline and amenities.
For more information, contact Laurence at [hidden information] The fees are to be paid by the seller. Information on the risks to which this property is exposed is available on the Géorisques website: [hidden information]
Le informazioni sui rischi a cui è esposta questa proprietà sono disponibili sul sito web di Géorisques: https://www.georisques.gouv.fr/
For more information, contact Laurence at [hidden information] The fees are to be paid by the seller. Information on the risks to which this property is exposed is available on the Géorisques website: [hidden information]
Le informazioni sui rischi a cui è esposta questa proprietà sono disponibili sul sito web di Géorisques: https://www.georisques.gouv.fr/
-
Tipo di proprietà
Villa
Caratteristiche
- Giardino
- Piscina
- Garage
- Terrazza
- Cinema
- Idromassaggio
- Cucina aperta
- Cancello
- Lavanderia
Caratteristiche
Interni
- Idromassaggio
- Lavanderia
- Cinema
- Cucina aperta
Outdoor
- Terrazza
- Balcone
- Parcheggio
- Piscina
- Garage
- Cancello
- Giardino
Esplora la zona
Latour-Bas-Elne, Occitania, Francia
Visualizza su Google Maps
Prezzo per sqft
Basso
Alto
Iscritto da 2 anni
Hai chiesto informazioni su questa proprietà
L'agente La contatterà al più presto
Pubblicato da
41
Annunci
2025
Iscritto
Prenota una visita con the agent
Scegli una data e indica se preferisci un tour virtuale o di persona con l’agente.
Data preferita
Tipo di tour
Ultimo aggiornamento
Giugno 25
Prima pubblicazione
Jan 7
Riferimento annuncio
923
Tutte le informazioni sugli immobili sono mostrate sulla base dei dati più accurati a nostra disposizione al momento della pubblicazione. I dettagli su come raccogliamo e verifichiamo questi dati sono disponibili nella sezione 5 dei nostri Termini e Condizioni.
Proprietà simili nelle vicinanze
Nuovi annunci a Latour-Bas-Elne

Esplora più immobili in vendita
tipi di proprietà Latour-Bas-Elne, Occitania, Francia
Latour-Bas-Elne, Occitania, Francia ricerche popolari
- Proprietà immobiliari con Sala giochi a Latour-Bas-Elne, Occitania, Francia
- Proprietà immobiliari con Ascensore a Latour-Bas-Elne, Occitania, Francia
- Proprietà immobiliari con Cucina esterna a Latour-Bas-Elne, Occitania, Francia
- Proprietà immobiliari Privacy a Latour-Bas-Elne, Occitania, Francia
- Proprietà immobiliari con Cinema a Latour-Bas-Elne, Occitania, Francia
Guide e storie correlate
La fiducia dei migliori broker del mondo
Gli agenti dietro le proprietà più straordinarie del mondo pubblicano su JamesEdition.
- Annunci di Sotheby's, Christie's, BARNES ed Engel & Völkers
- Ogni annuncio è verificato prima della pubblicazione
- Si metta in contatto diretto con agenti verificati
Continuando, accetta i nostri Termini e la nostra Informativa sulla privacy.