
Indirizzo Riservato
- 6 Camere
- 5 Bagni
- 8,321 Sqft
- 2.9 Ac lot
- Aggiornato: Luglio 30
- 6
Informazioni sulla proprietà
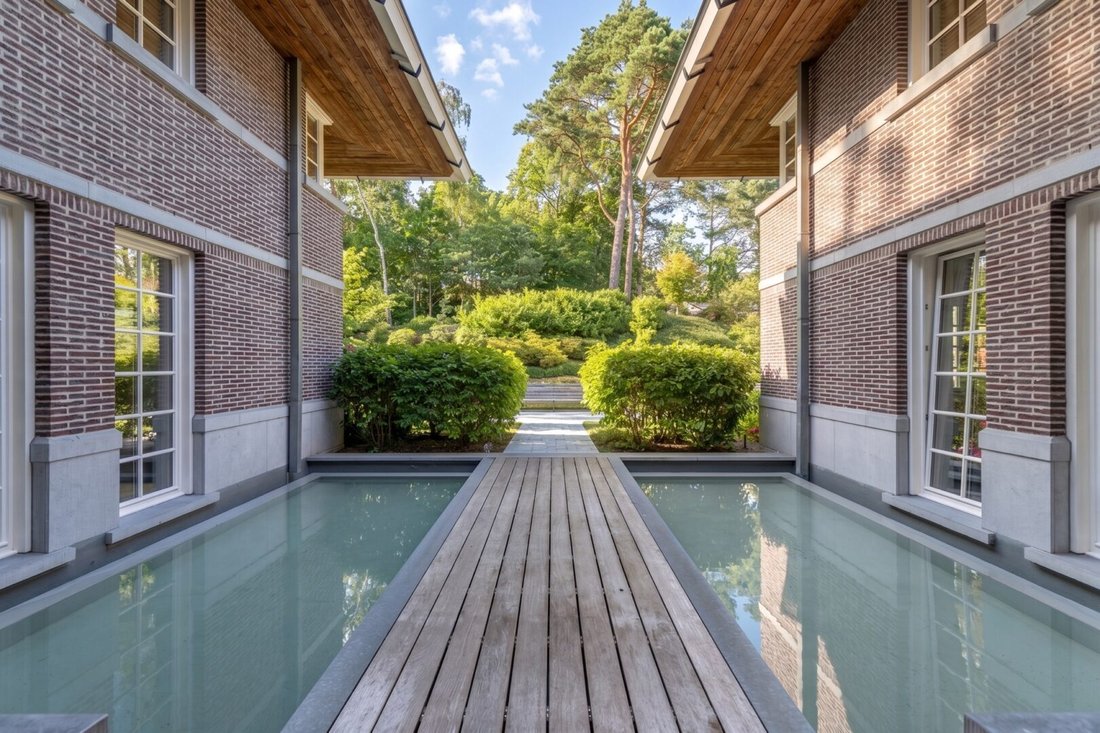
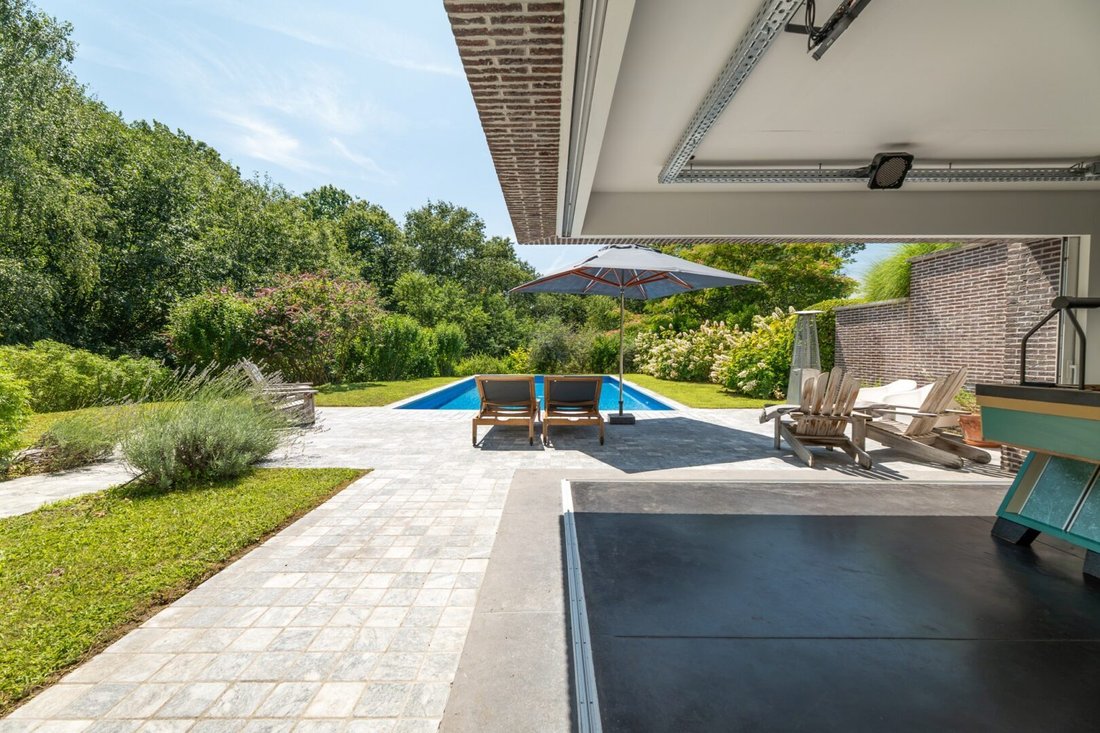
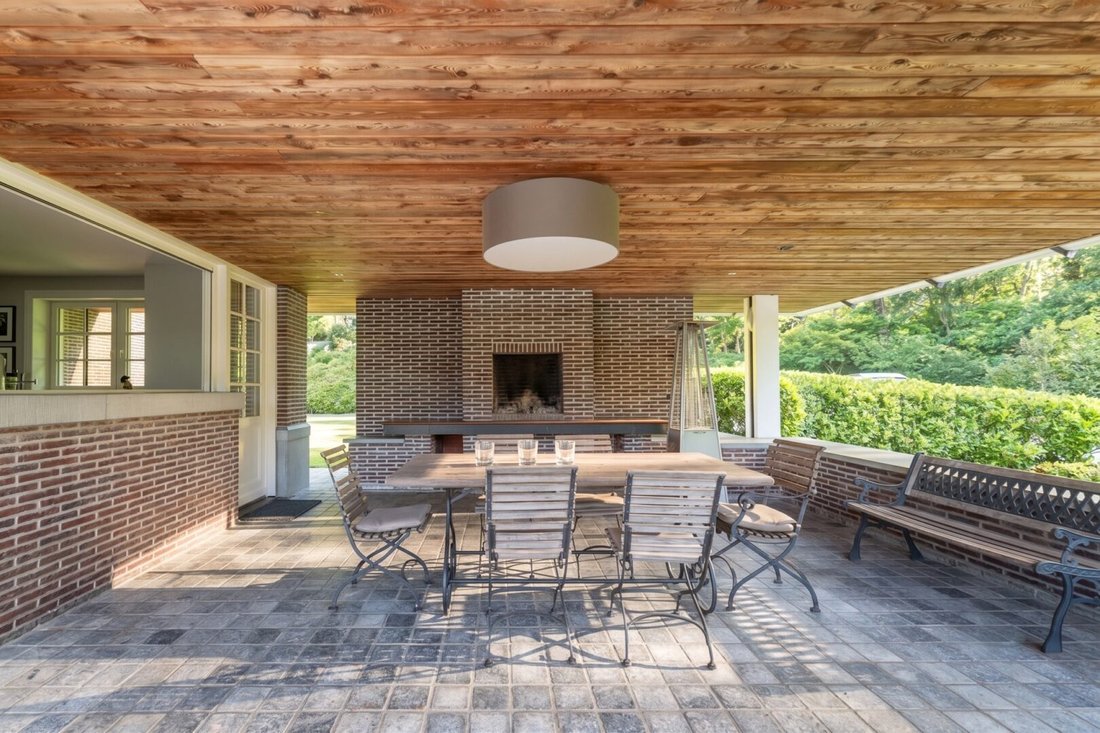
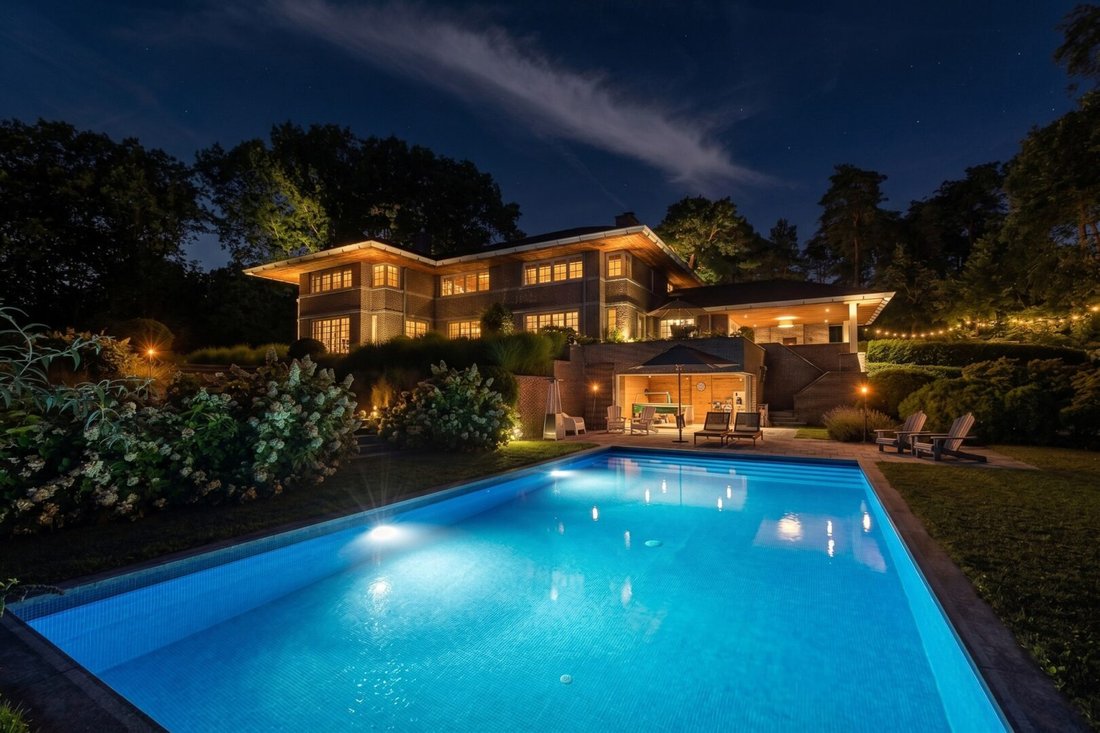
Construction 1000 m² - Main plot ± 55 ares - Plot ± 1.17 hectares - forest environment - Architect-designed house - exceptional setting.
-
Tipo di proprietà
Villa
-
Anno di costruzione
2012
Caratteristiche
Esplora la zona
L'agente La contatterà al più presto
Pubblicato da
Prenota una visita con the agent
Scegli una data e indica se preferisci un tour virtuale o di persona con l’agente.

Our equestrian property department represents the pinnacle of luxury for horse enthusiasts, offering a unique bl
Our equestrian property department represents the pinnacle of luxury for horse enthusiasts, offering a unique blend of refined living spaces and top-notch facilities for horses. From elegant estates with bespoke stables and riding trails to expansive ranches with training amenities and lush pastures, these properties are designed to meet both the owner’s and the animals’ needs. These specialized real estate options provide an exclusive living experience that embraces a passion for equestrian sports, focusing on comfort, functionality, and aesthetics.
For more information, contact [hidden information]
Proprietà simili nelle vicinanze
Nuovi annunci a Lasne-Chapelle-Saint-Lambert



Esplora più immobili in vendita
tipi di proprietà Lasne-Chapelle-Saint-Lambert, Belgio
Lasne-Chapelle-Saint-Lambert, Belgio ricerche popolari
- Proprietà immobiliari con Giardino a Lasne-Chapelle-Saint-Lambert, Belgio
- Proprietà immobiliari con Garage a Lasne-Chapelle-Saint-Lambert, Belgio
- Proprietà immobiliari con Balcone a Lasne-Chapelle-Saint-Lambert, Belgio
- Proprietà immobiliari con Bar a Lasne-Chapelle-Saint-Lambert, Belgio
- Proprietà immobiliari con Piscina a Lasne-Chapelle-Saint-Lambert, Belgio
- Proprietà immobiliari Moderno a Lasne-Chapelle-Saint-Lambert, Belgio
- Proprietà immobiliari con Terrazza a Lasne-Chapelle-Saint-Lambert, Belgio
- Proprietà immobiliari Vista panoramica / Scenica a Lasne-Chapelle-Saint-Lambert, Belgio
- Proprietà immobiliari Privacy a Lasne-Chapelle-Saint-Lambert, Belgio
- Proprietà immobiliari con Camino a Lasne-Chapelle-Saint-Lambert, Belgio
- Proprietà immobiliari con Campo da tennis a Lasne-Chapelle-Saint-Lambert, Belgio
- Proprietà immobiliari con Centro Fitness / Palestra a Lasne-Chapelle-Saint-Lambert, Belgio
- Proprietà immobiliari con Cantina a Lasne-Chapelle-Saint-Lambert, Belgio
- Proprietà immobiliari con Ufficio a Lasne-Chapelle-Saint-Lambert, Belgio
- Proprietà immobiliari con Ascensore a Lasne-Chapelle-Saint-Lambert, Belgio
- Proprietà immobiliari con Sala giochi a Lasne-Chapelle-Saint-Lambert, Belgio
- Proprietà immobiliari con Cucina esterna a Lasne-Chapelle-Saint-Lambert, Belgio
Guide e storie correlate
La fiducia dei migliori broker del mondo
Gli agenti dietro le proprietà più straordinarie del mondo pubblicano su JamesEdition.
- Annunci di Sotheby's, Christie's, BARNES ed Engel & Völkers
- Ogni annuncio è verificato prima della pubblicazione
- Si metta in contatto diretto con agenti verificati
Continuando, accetta i nostri Termini e la nostra Informativa sulla privacy.