$561,473
Casa Familiare 265 M² Con Piscina Coperta E Giardino Clos Lanvollon | Réf: 2025141
- 5 Camere
- 1 Bagni
- 2,853 Sqft
- 7,858 Sqft lot
- Aggiornato: Ottobre 1
- 20
Informazioni sulla proprietà
La descrizione è stata tradotta automaticamente.
La descrizione viene visualizzata nella lingua originale.
CÔTE ET BRETAGNE IMMOBILIER PROPONE ELEGANZA E FAMIGLIA
Un indirizzo raro nel cuore di Lanvollon
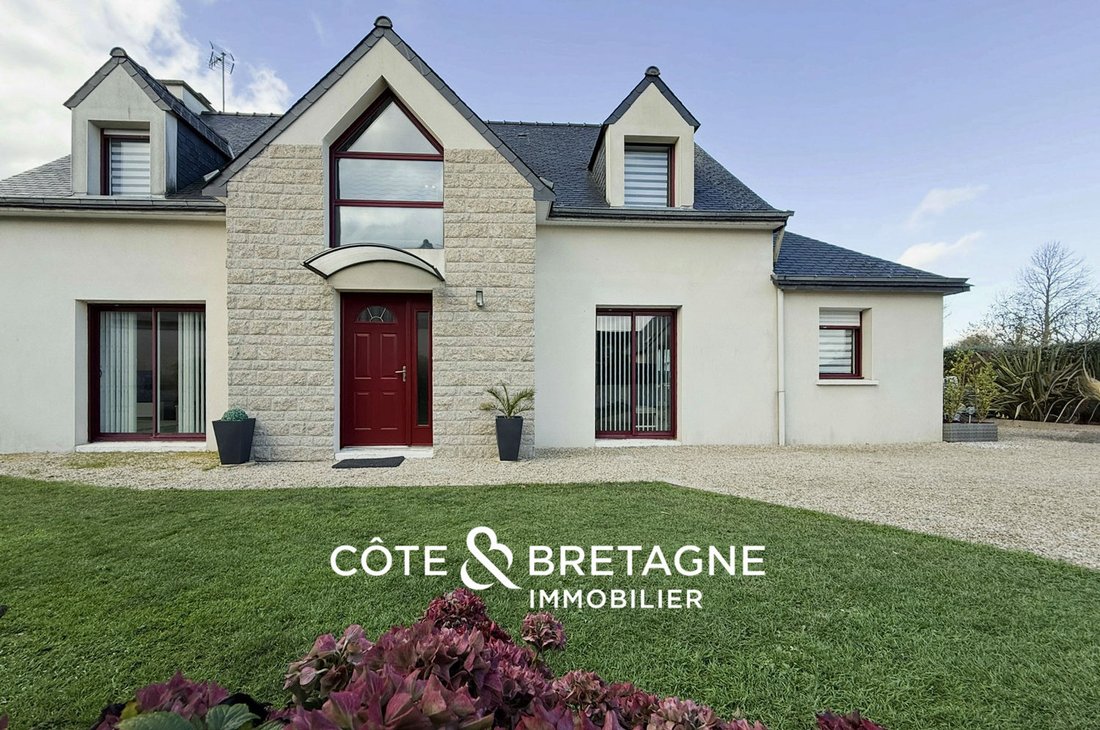
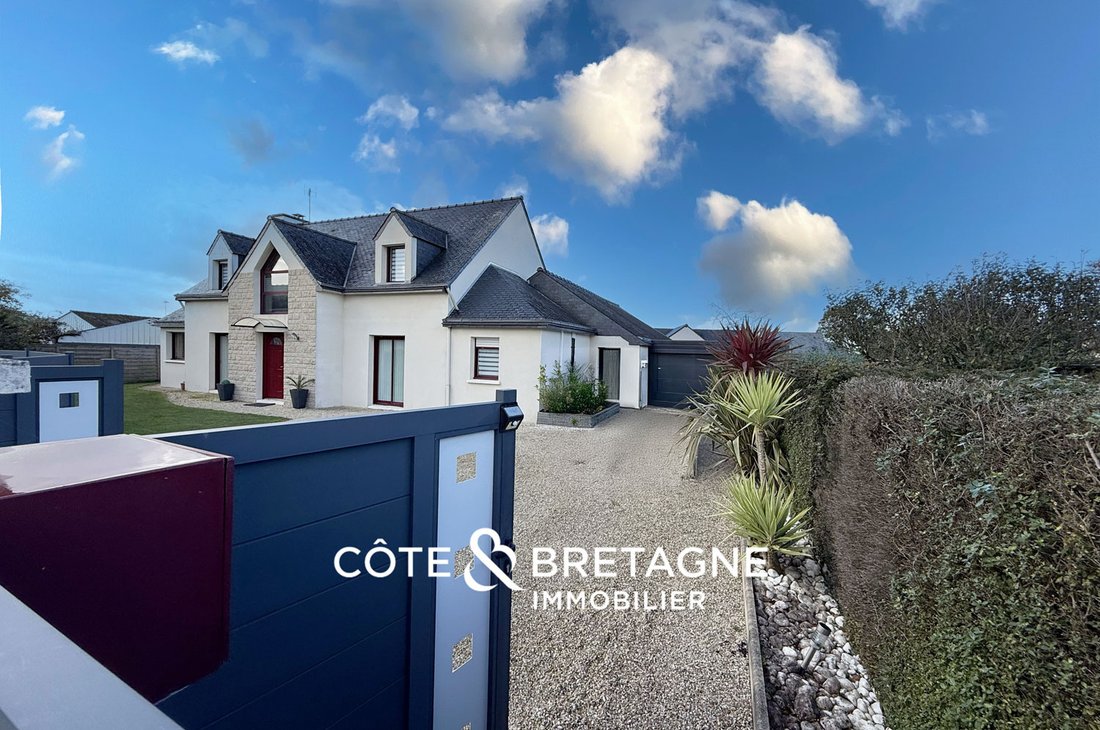
In un vicolo cieco, questa casa propone un art de vivre privilégié. Tout se fait à pied, même aller chercher son pain le matin. Costruita su un terreno di circa 730 m², ha sviluppato 265 m² di splendidi volumi bagni di luce.
Uno spazio di vita luminoso e caldo
Dopo l’ingresso, la pièce
Un indirizzo raro nel cuore di Lanvollon
In un vicolo cieco, questa casa propone un art de vivre privilégié. Tout se fait à pied, même aller chercher son pain le matin. Costruita su un terreno di circa 730 m², ha sviluppato 265 m² di splendidi volumi bagni di luce.
Uno spazio di vita luminoso e caldo
Dopo l’ingresso, la pièce
CÔTE ET BRETAGNE IMMOBILIER OFFERS YOU ELEGANCE & FAMILY LIVING A rare address in the heart of Lanvollon At the end of a quiet dead-end street, this house offers a privileged lifestyle. Everything can be done on foot, even picking up your bread in the morning. Built on a fenced plot of about 730 m², it offers 265 m² of spacious, light-filled rooms. A bright and welcoming living space From the
CÔTE ET BRETAGNE IMMOBILIER PROPONE ELEGANZA E FAMIGLIA
Un indirizzo raro nel cuore di Lanvollon
In un vicolo cieco, questa casa propone un art de vivre privilégié. Tout se fait à pied, même aller chercher son pain le matin. Costruita su un terreno di circa 730 m², ha sviluppato 265 m² di splendidi volumi bagni di luce.
Uno spazio di vita luminoso e caldo
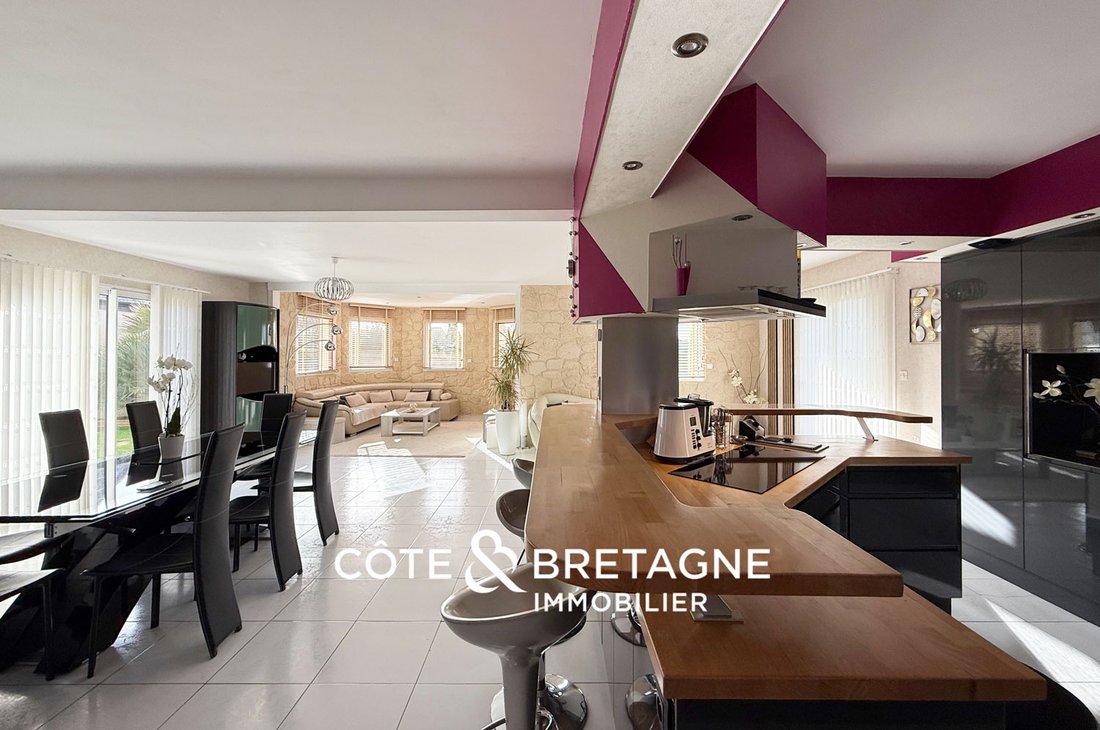
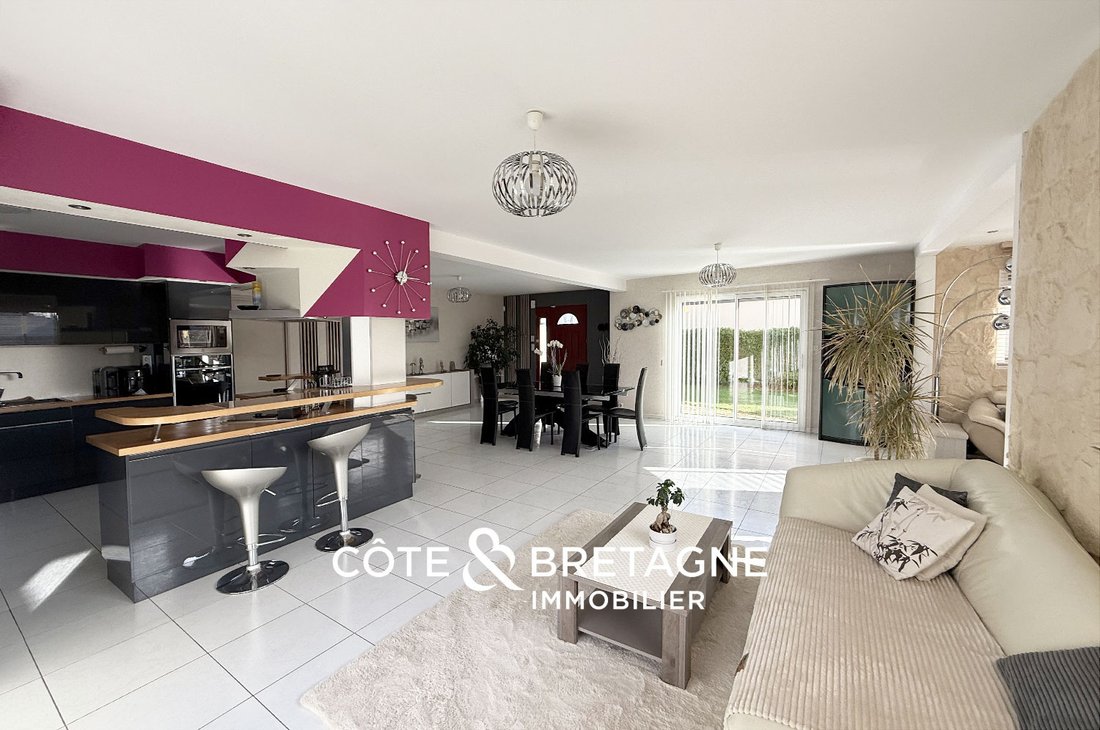
Dopo l’ingresso, la pièce de vie séduit: un vasto complesso di 73 m² dove salone, sala da pranzo e cucina aperta si prolungano naturalmente verso le jardin grâce aux grandes baies. L’atmosfera è dolce, conviviale, pensée pour profiter pleinement de l’extérieur. La cucina aperta, completamente attrezzata e piano di lavoro spazioso, s’intègre parfaitement à l’espace de vie. Ideale per cucinare e ricevere allo stesso tempo, Un luogo funzionale, caldo e centrale per i momenti in famiglia o tra amici.
Una suite parentale confortevole in rez-de-chaussée
Le rez-de-chaussée offre una suite parentale con targa, una sala da bagno con vasca e doccia, e un gabinetto di toilette indipendente. Un comfort de plain-pied très préciable au quotidien.
Una piscina coperta, utilizzabile tutto l’anno
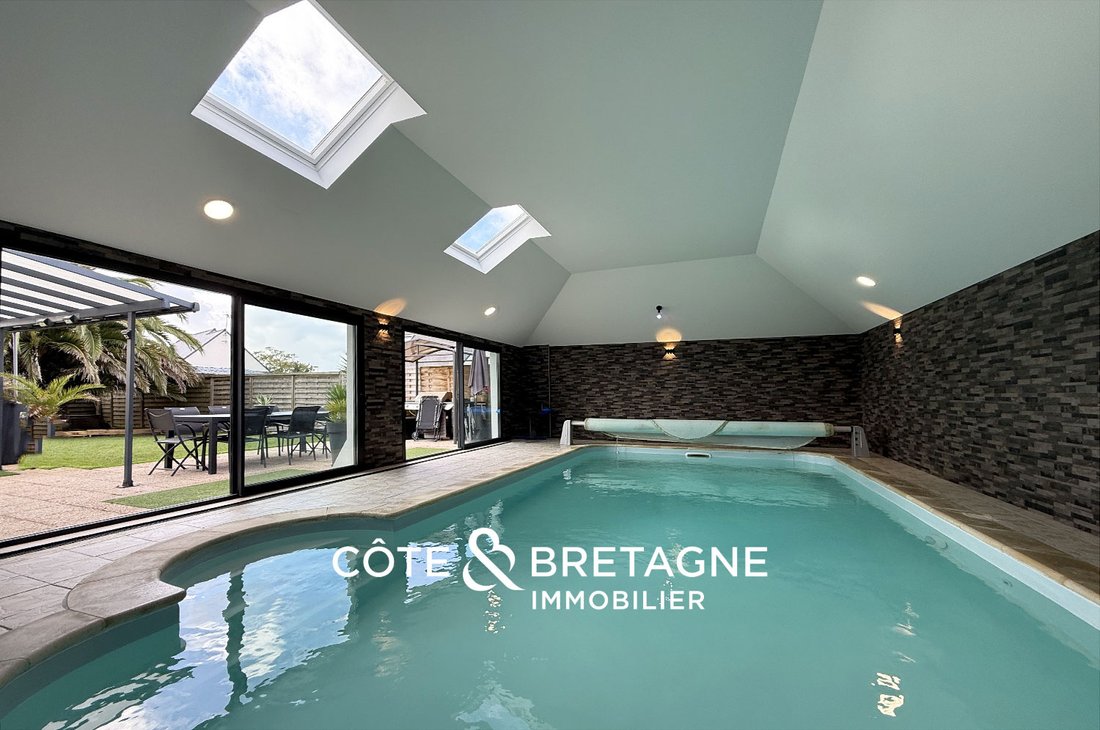
Au détour d’un couloir, abbiamo scoperto l’atout majeur de la maison: una superbe piscina coperta, recentemente rinnovata e aperta sul giardino. Un vero cocon da cui trarre profitto da ogni stagione, quelle que soit la météo bretonne.
Un étage ideal pour la vie de famille
L’étage dispone di quattro camere da letto, una sala da bagno con vasca e doccia, un gabinetto di toilette indipendente e una lingerie. Un espace nuit spacieux et parfaitement organisé.
Prestazioni soignées e un comfort ottimale
Garage, spazio di stoccaggio, terreno chiuso, doppia pompa di calore recente: qui, tout est pensé pour un confort durable. Une maison égante, prête à vivre, où il est très easy de se projeter.
Questo annuncio è stato proposto da Lucile CHAPRON | Tel [informazioni nascoste]. Agente commerciale, immatriculé au R. S. A. C de Saint-Brieuc sous le n° [informazioni nascoste]. La tua agenzia immobiliare di prestigio Côte du Goëlo, Bord de Mer, Saint-Quay-Portrieux, Binic, Plérin.
CLASSE ÉNERGIE: A CLASSE CLIMAT: A Montant moyen estimé des dépenses annuelles d’énergie pour un usage standard établi à partir des prix de l’énergie des années [informazioni nascoste]: entre 1300 euros et 1810 euros.
Les information sur les risques auxquels ce bien est exposé sont disponibibles sur le site Géorisques: [informazioni nascoste]
Prezzo: 549 610€ Honoraires inclus | 530 000€ hors honoraires. Onorari: 3.70% TTC a carico dell’acquirente.
Le informazioni sui rischi a cui è esposta questa proprietà sono disponibili sul sito web di Géorisques: https://www.georisques.gouv.fr/
Un indirizzo raro nel cuore di Lanvollon
In un vicolo cieco, questa casa propone un art de vivre privilégié. Tout se fait à pied, même aller chercher son pain le matin. Costruita su un terreno di circa 730 m², ha sviluppato 265 m² di splendidi volumi bagni di luce.
Uno spazio di vita luminoso e caldo
Dopo l’ingresso, la pièce de vie séduit: un vasto complesso di 73 m² dove salone, sala da pranzo e cucina aperta si prolungano naturalmente verso le jardin grâce aux grandes baies. L’atmosfera è dolce, conviviale, pensée pour profiter pleinement de l’extérieur. La cucina aperta, completamente attrezzata e piano di lavoro spazioso, s’intègre parfaitement à l’espace de vie. Ideale per cucinare e ricevere allo stesso tempo, Un luogo funzionale, caldo e centrale per i momenti in famiglia o tra amici.
Una suite parentale confortevole in rez-de-chaussée
Le rez-de-chaussée offre una suite parentale con targa, una sala da bagno con vasca e doccia, e un gabinetto di toilette indipendente. Un comfort de plain-pied très préciable au quotidien.
Una piscina coperta, utilizzabile tutto l’anno
Au détour d’un couloir, abbiamo scoperto l’atout majeur de la maison: una superbe piscina coperta, recentemente rinnovata e aperta sul giardino. Un vero cocon da cui trarre profitto da ogni stagione, quelle que soit la météo bretonne.
Un étage ideal pour la vie de famille
L’étage dispone di quattro camere da letto, una sala da bagno con vasca e doccia, un gabinetto di toilette indipendente e una lingerie. Un espace nuit spacieux et parfaitement organisé.
Prestazioni soignées e un comfort ottimale
Garage, spazio di stoccaggio, terreno chiuso, doppia pompa di calore recente: qui, tout est pensé pour un confort durable. Une maison égante, prête à vivre, où il est très easy de se projeter.
Questo annuncio è stato proposto da Lucile CHAPRON | Tel [informazioni nascoste]. Agente commerciale, immatriculé au R. S. A. C de Saint-Brieuc sous le n° [informazioni nascoste]. La tua agenzia immobiliare di prestigio Côte du Goëlo, Bord de Mer, Saint-Quay-Portrieux, Binic, Plérin.
CLASSE ÉNERGIE: A CLASSE CLIMAT: A Montant moyen estimé des dépenses annuelles d’énergie pour un usage standard établi à partir des prix de l’énergie des années [informazioni nascoste]: entre 1300 euros et 1810 euros.
Les information sur les risques auxquels ce bien est exposé sont disponibibles sur le site Géorisques: [informazioni nascoste]
Prezzo: 549 610€ Honoraires inclus | 530 000€ hors honoraires. Onorari: 3.70% TTC a carico dell’acquirente.
Le informazioni sui rischi a cui è esposta questa proprietà sono disponibili sul sito web di Géorisques: https://www.georisques.gouv.fr/
CÔTE ET BRETAGNE IMMOBILIER OFFERS YOU ELEGANCE & FAMILY LIVING A rare address in the heart of Lanvollon At the end of a quiet dead-end street, this house offers a privileged lifestyle. Everything can be done on foot, even picking up your bread in the morning. Built on a fenced plot of about 730 m², it offers 265 m² of spacious, light-filled rooms. A bright and welcoming living space From the entrance, the living area impresses: a large 73 m² open space where the living room, dining room, and open kitchen naturally extend to the garden through large bay windows. The atmosphere is soft and friendly, designed to fully enjoy the outdoors. The open kitchen, fully equipped with a spacious countertop, fits perfectly into the living area. Ideal for cooking and entertaining at the same time, it is a functional, warm, and central place for family or friends gatherings. A comfortable master suite on the ground floor The ground floor offers a master suite with a closet, a bathroom with bathtub and shower, and a separate toilet. A very convenient single-level comfort for everyday life. A covered pool, usable all year round Down a corridor, you discover the house’s major asset: a superb covered pool, recently renovated and open to the garden. A true cocoon to enjoy every season, whatever the Breton weather. An ideal upper floor for family life The upper floor includes four bedrooms, a bathroom with bathtub and shower, a separate toilet, and a laundry room. A spacious and perfectly organized sleeping area. Careful finishes and optimal comfort Garage, storage space, fenced plot with no overlooking neighbors, recent double heat pump: everything here is designed for lasting comfort. An elegant, move-in ready house where it is very easy to envision your life. This listing is offered by Lucile CHAPRON | Tel [hidden information]. Commercial agent, registered with the Saint-Brieuc R.S.A.C under number [hidden information]. Your prestigious real estate agency for Côte du Goëlo, Seaside, Saint-Quay-Portrieux, Binic, Plérin. ENERGY CLASS: A CLIMATE CLASS: A Estimated average annual energy costs for standard use based on energy prices from the years [hidden information]: between 1300 euros and 1810 euros. Information on risks to which this property is exposed is available on the Géorisques website: [hidden information] Price: €549,610 fees included | €530,000 excluding fees. Fees: 3.70% VAT payable by the buyer.
Le informazioni sui rischi a cui è esposta questa proprietà sono disponibili sul sito web di Géorisques: https://www.georisques.gouv.fr/
Le informazioni sui rischi a cui è esposta questa proprietà sono disponibili sul sito web di Géorisques: https://www.georisques.gouv.fr/
-
Tipo di proprietà
Castello
-
Anno di costruzione
2005
-
Prezzo/piede²
$196
Caratteristiche
Esplora la zona
1 rue de la gare, cotes darmor, Lanvollon, Bretagna, Francia
Visualizza su Google Maps
Prezzo per sqft
Basso
Alto
Iscritto da 7 mesi
Hai chiesto informazioni su questa proprietà
L'agente La contatterà al più presto
Pubblicato da
75
Annunci
2026
Iscritto
Prenota una visita con the agent
Scegli una data e indica se preferisci un tour virtuale o di persona con l’agente.
Data preferita
Tipo di tour
Ultimo aggiornamento
Ottobre 1
Prima pubblicazione
Marzo 19
Riferimento annuncio
2025141
La fiducia dei migliori broker del mondo
Gli agenti dietro le proprietà più straordinarie del mondo pubblicano su JamesEdition.
- Annunci di Sotheby's, Christie's, BARNES ed Engel & Völkers
- Ogni annuncio è verificato prima della pubblicazione
- Si metta in contatto diretto con agenti verificati
Continuando, accetta i nostri Termini e la nostra Informativa sulla privacy.