$891,390
Master House Lannion City Center
- 4 Camere
- 2,788 Sqft
- 26,910 Sqft lot
- Aggiornato: Ottobre 21
Informazioni sulla proprietà
La descrizione è stata tradotta automaticamente.
La descrizione viene visualizzata nella lingua originale.
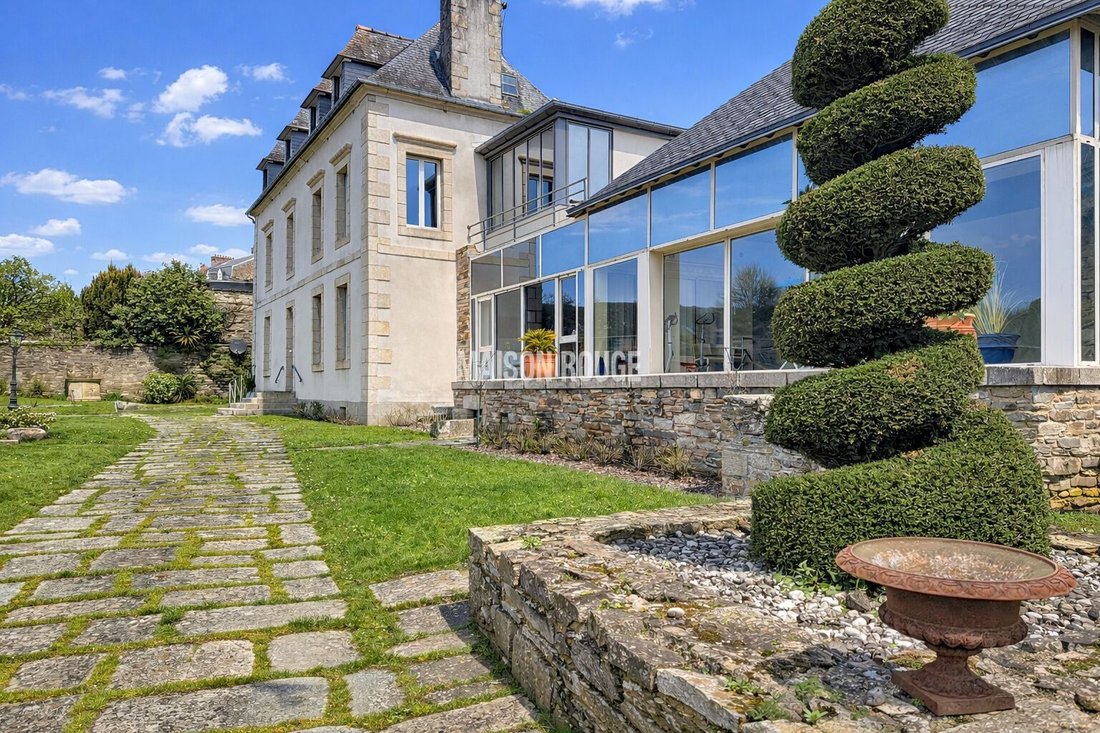
The wrought iron gate opens slowly, framed by its carved stone pillars. The car enters the paved driveway, bordered by hedges and a landscaped garden that accompanies the gaze with precision. From the very first moments, the place imposes its rhythm.
Enclosed by a beautiful stone wall, the wooded park envelops the property and establishes a natural distance from the outside. A feeling of calm,
Enclosed by a beautiful stone wall, the wooded park envelops the property and establishes a natural distance from the outside. A feeling of calm,
The wrought iron gate opens slowly, framed by its carved stone pillars. The car enters the paved driveway, bordered by hedges and a landscaped garden that accompanies the gaze with precision. From the very first moments, the place imposes its rhythm.
Enclosed by a beautiful stone wall, the wooded park envelops the property and establishes a natural distance from the outside. A feeling of calm, almost immediate.
Including A GARAGE THAT CAN ACCOMMODATE 3 CARS. Then the house reveals itself.
A 19th-century residence, with pronounced bourgeois lines. Balanced facade, regular openings, controlled proportions. A timeless traditional architecture. In its extension, A CONTEMPORARY EXTENSION with large windows opens the house to THE SOUTH FACING TERRACE AND GARDEN. The dialogue between the eras is fluid, without interruption.
The entrance distributes the spaces with clarity.
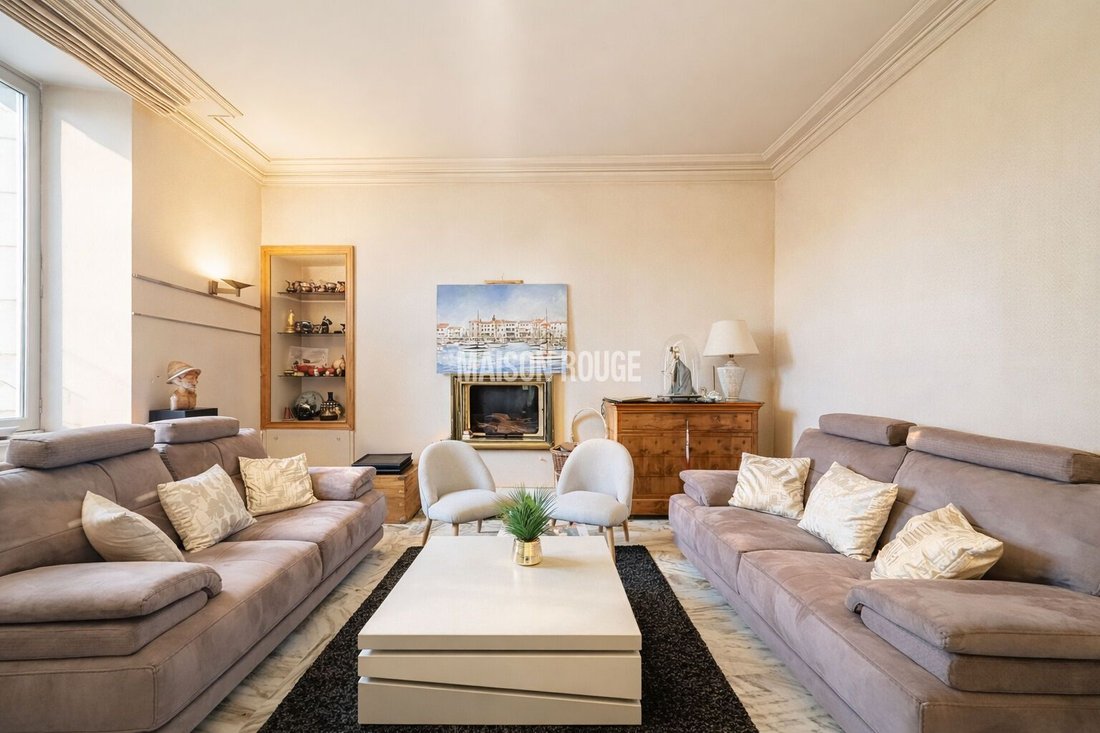
To the left, AN ELEGANT RECEPTION LIVING ROOM that is more intimate with its modern FIREPLACE. Light circulates freely here.
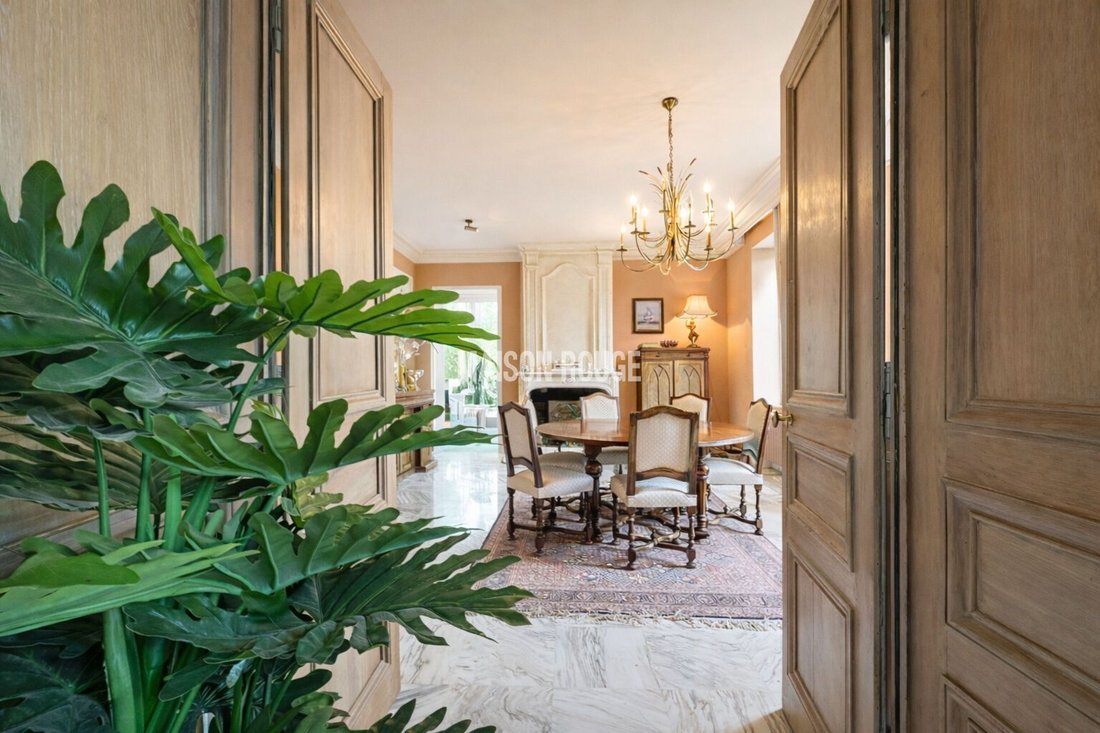
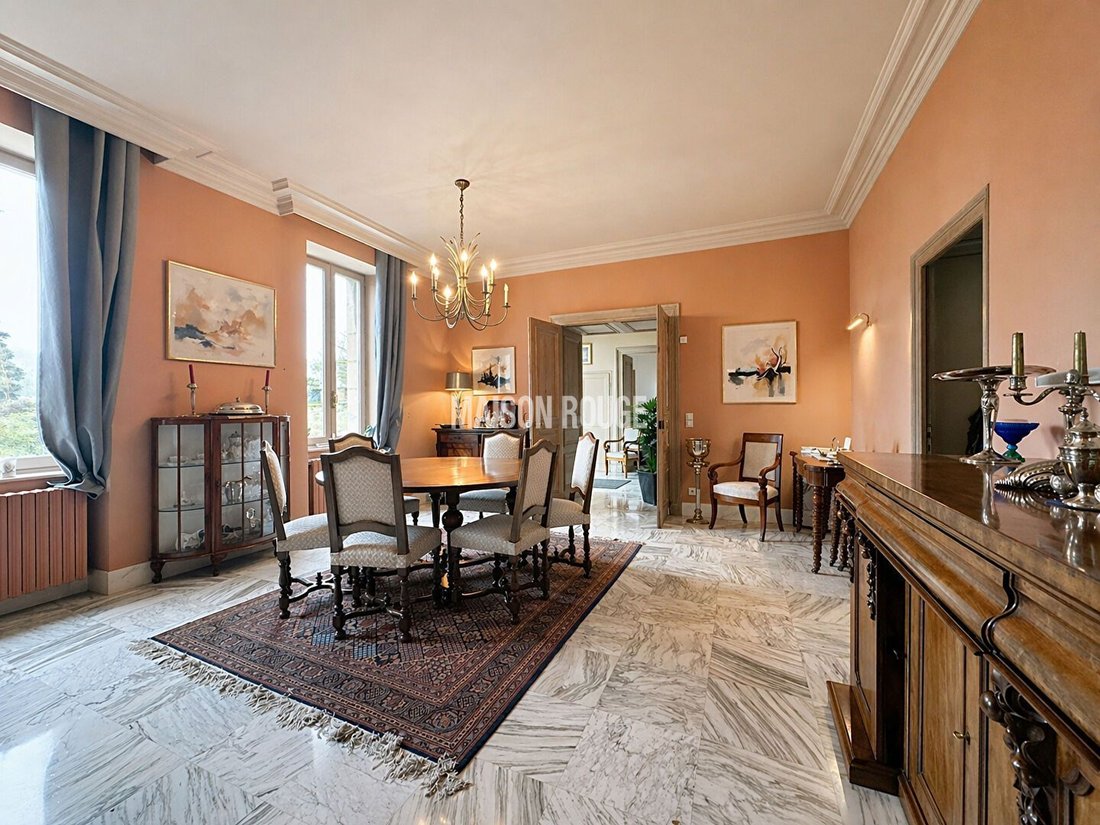
To the right, A DINING ROOM with ANOTHER FIREPLACE, connected to a first kitchen.
Then the house evolves.
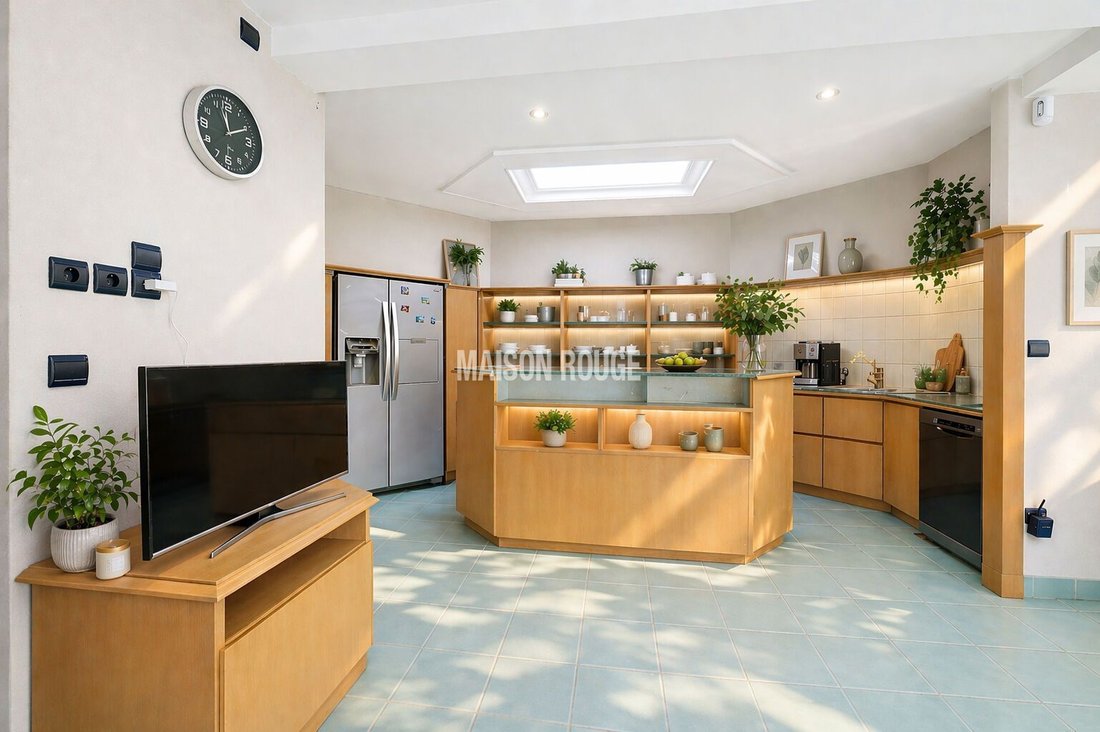
The contemporary part opens onto a SPACIOUS LIVING AREA facing the garden, bathed in light, integrating a second fitted and equipped kitchen. The space becomes fluid, open, designed for everyday life.
In its extension, a separate area: A WELLNESS SPACE WITH AN INDOOR POOL equipped with a counter-current swim feature, extended by A TERRACE overlooking the garden. CHANGING ROOMS AND SANITARY FACILITIES complete this ensemble dedicated to well-being, relaxation, and sports.
A beautiful staircase leads to the upper floor. AN ELEVATOR complements it, also serving the lower level, where a large cellar welcomes wines in ideal conditions and offers numerous storage spaces.
The first level distributes A MASTER BEDROOM with generous dimensions, with a dressing room and contemporary bathroom. Light, volumes, integrated storage.
Another MASTER SUITE with a shower room and separate WC. A STUDY completes this level.
On the second floor, TWO additional BEDROOMS. One has ITS OWN BATHROOM. The other reveals its exposed beams and a water point, in a more intimate atmosphere. ON A PLOT OF MORE THAN 2500 M², this beautiful property finds a rare balance between character and current comfort. A structured place, where each space offers an exceptional living area.
Le informazioni sui rischi a cui è esposta questa proprietà sono disponibili sul sito web di Géorisques: https://www.georisques.gouv.fr/
-
Tipo di proprietà
Casa
-
Prezzo/piede²
$319
Caratteristiche
Esplora la zona
Lannion, Bretagna, Francia
Visualizza su Google Maps
Prezzo per sqft
Basso
Alto
Iscritto da 1 anno
Hai chiesto informazioni su questa proprietà
L'agente La contatterà al più presto
Pubblicato da
111
Annunci
2025
Iscritto
Prenota una visita con the agent
Scegli una data e indica se preferisci un tour virtuale o di persona con l’agente.
Data preferita
Tipo di tour
Ultimo aggiornamento
Ottobre 21
Prima pubblicazione
Maggio 13
Riferimento annuncio
34590.LZM
Tutte le informazioni sugli immobili sono mostrate sulla base dei dati più accurati a nostra disposizione al momento della pubblicazione. I dettagli su come raccogliamo e verifichiamo questi dati sono disponibili nella sezione 5 dei nostri Termini e Condizioni.
La fiducia dei migliori broker del mondo
Gli agenti dietro le proprietà più straordinarie del mondo pubblicano su JamesEdition.
- Annunci di Sotheby's, Christie's, BARNES ed Engel & Völkers
- Ogni annuncio è verificato prima della pubblicazione
- Si metta in contatto diretto con agenti verificati
Continuando, accetta i nostri Termini e la nostra Informativa sulla privacy.