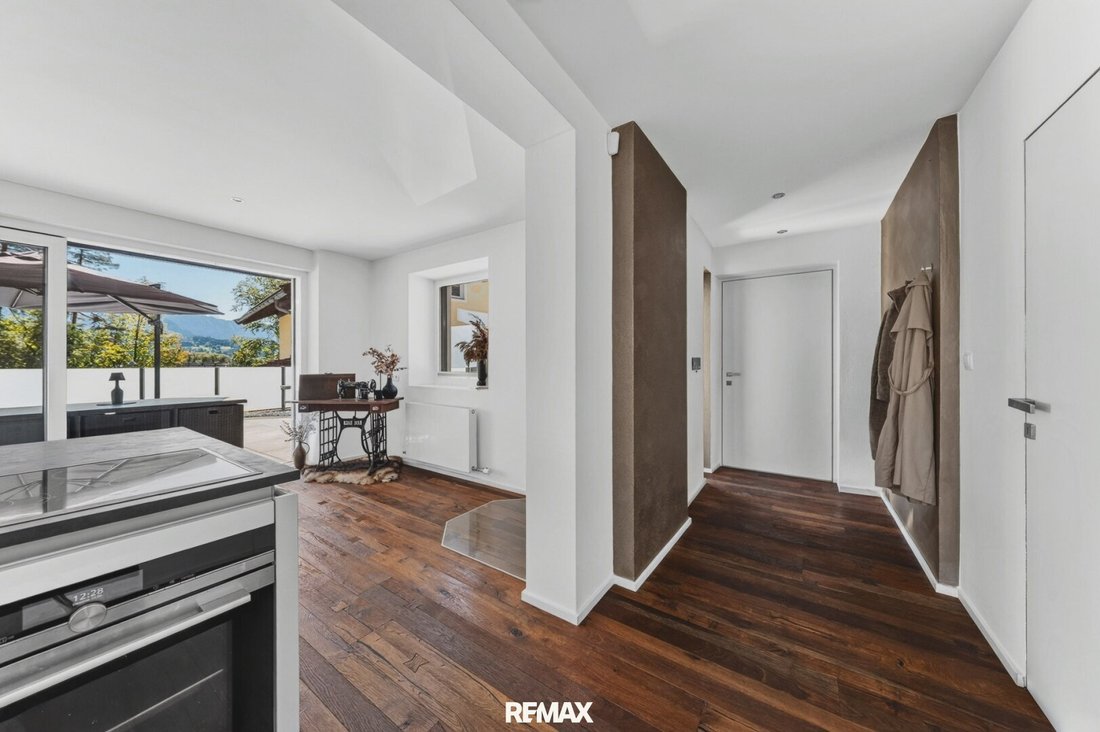
Am Waldrand — Esclusiva Casa Unifamiliare A Langkampfen
- 3 Camere
- 1 Bagni
- 1,518 Sqft
- 5,329 Sqft lot
- Aggiornato: Novembre 3
Informazioni sulla proprietà
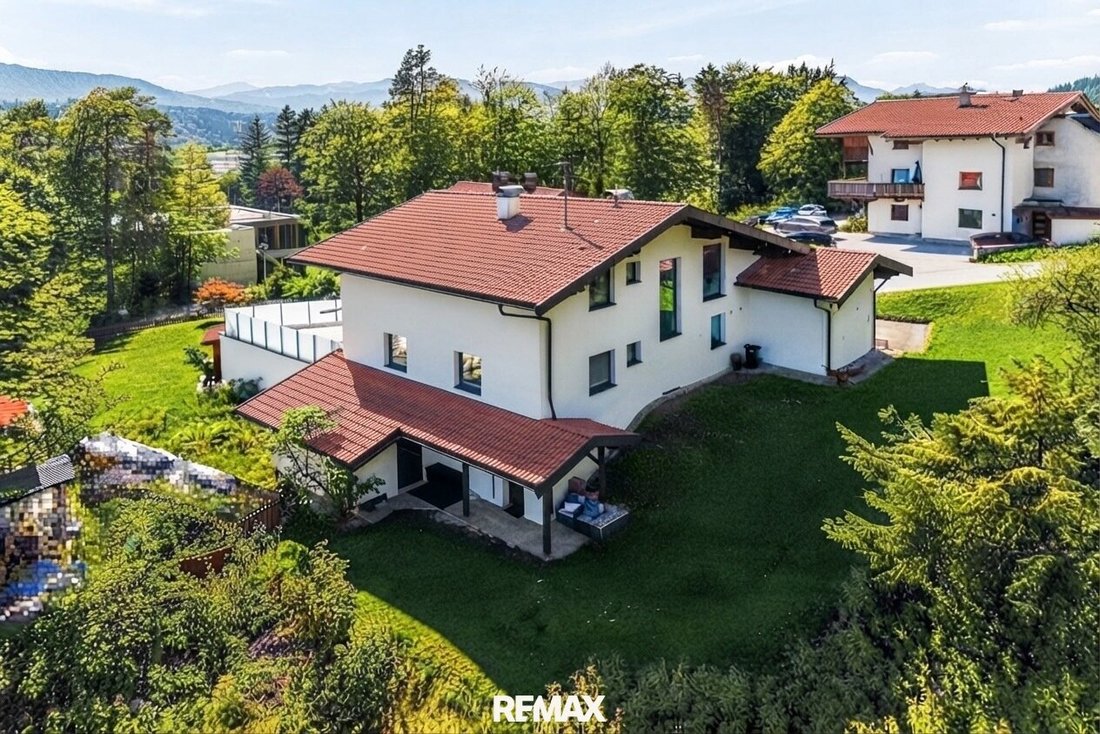
Set in an idyllic, natural environment and directly adjacent to the surrounding forest, this special single-family home serves as a retreat for those who value peace, privacy, and upscale living comfort. Located in a sunny spot in Langkampfen, between Kufstein and Wörgl, this property combines
Set in an idyllic, natural environment and directly adjacent to the surrounding forest, this special single-family home serves as a retreat for those who value peace, privacy, and upscale living comfort. Located in a sunny spot in Langkampfen, between Kufstein and Wörgl, this property combines modern living with an exceptional nature experience.
The directly adjoining forest is undeveloped and protected from construction. This ensures unobstructed green views, a sense of spaciousness, and the unique privacy of this property. Right outside the front door, opportunities for walks and hikes in the surrounding nature open up. A magnificent mountain panorama completes the extraordinary living atmosphere.
With approximately 141 m² of living space on a roughly 494 m² plot, the house, built in 1988 and comprehensively renovated in 2017, offers a stylish and modern home with versatile usage options. Thoughtful room layout, high-quality materials, and modern technical equipment create a harmonious blend of functionality and living quality.
Ground Floor – Spacious Living with Direct Access to Nature
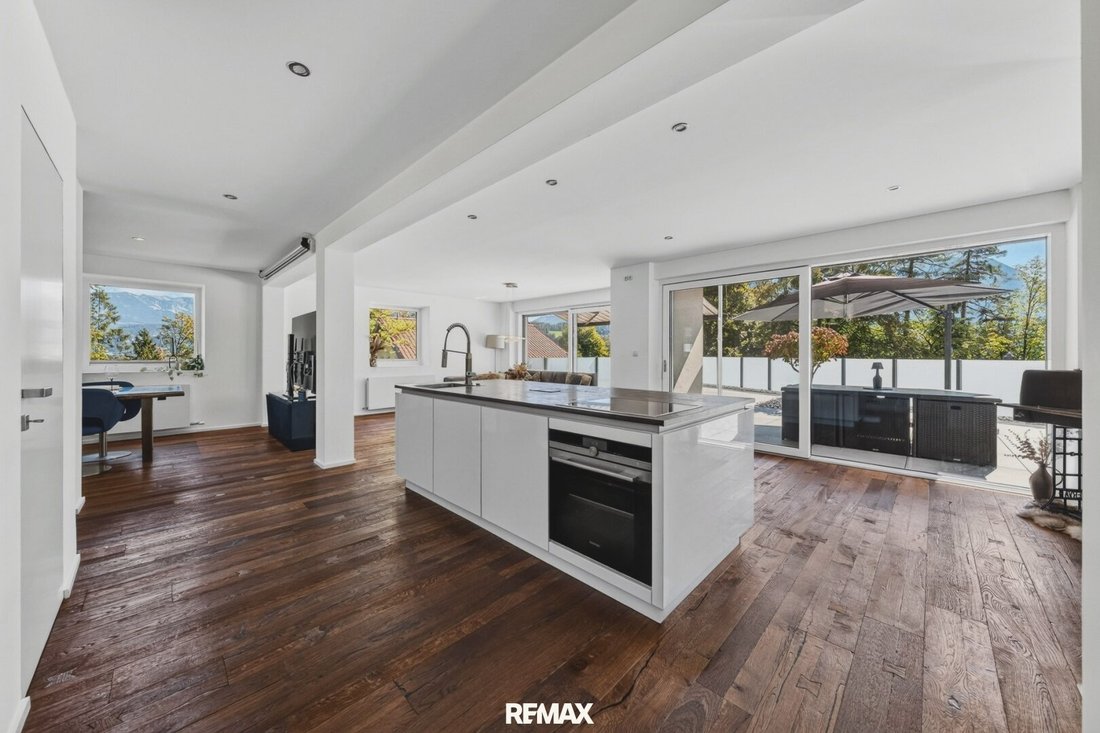
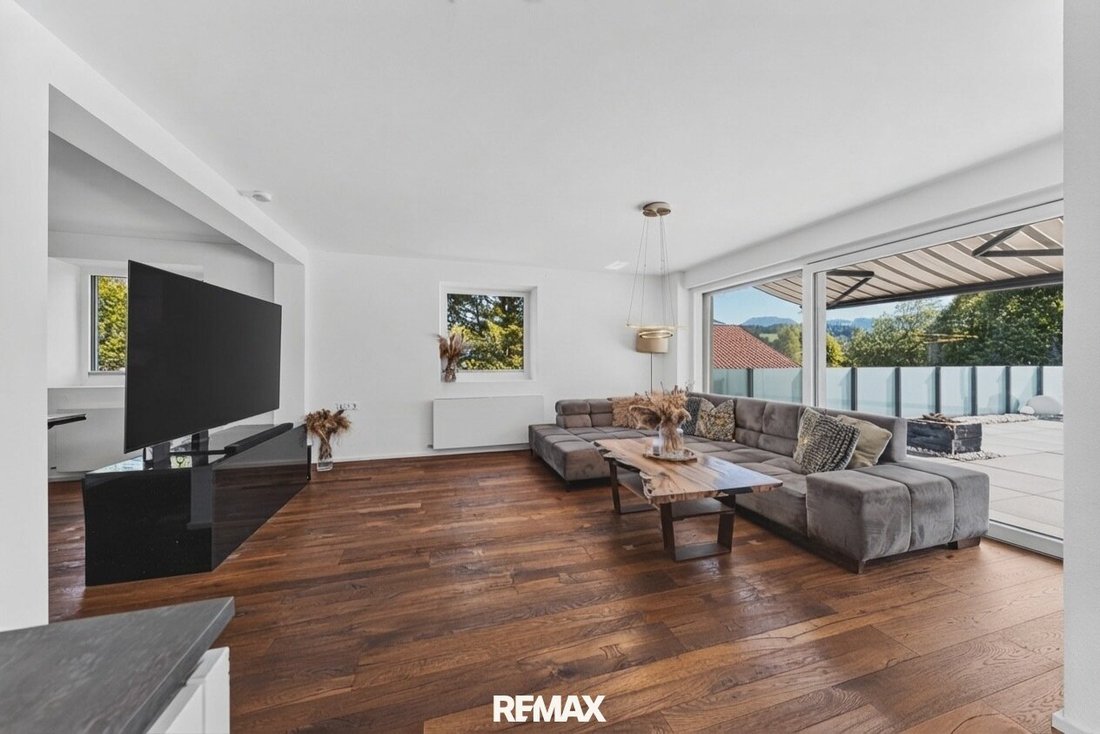
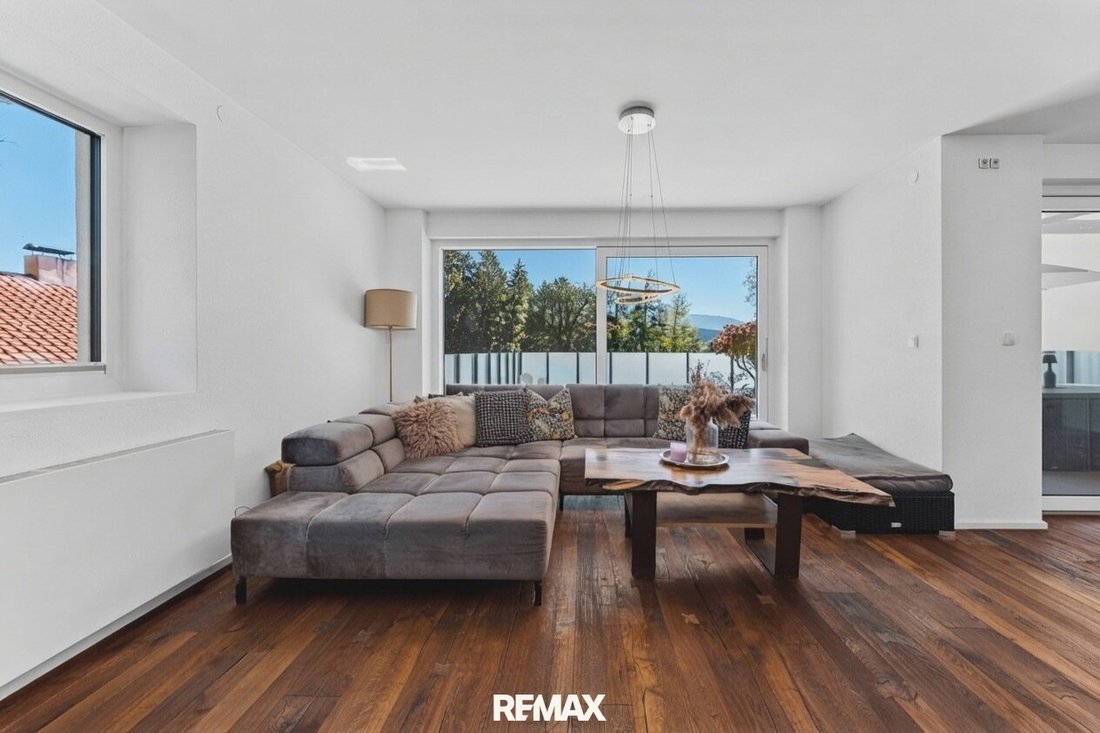
The heart of the ground floor is the generous, open-plan living and dining area with an integrated kitchen. Noble real wood flooring, large windows, and a fireplace give the room a warm and elegant atmosphere. The fireplace especially provides a cozy feeling on cooler days.
The windows and sliding doors are equipped with insect screens and venetian blinds, allowing flexible shading and complete darkening of the rooms.
The spacious entrance area welcomes residents and guests with a practical cloakroom and a large storage room. A separate guest toilet completes the space on this level.
From the living area, you step directly onto the approximately 60 m² terrace, which seamlessly extends the interior space outdoors. An integrated fire pit, a heater, and an additional awning create ideal conditions to enjoy the outdoor area at different times of day and year. Whether relaxing hours in the greenery, social evenings with friends, or breakfast with a view of nature – here, the immediate proximity to the forest becomes a special experience.
Upper Floor – Private Retreat with High-Quality Features
The upper floor houses the master bedroom and another room ideal as a child’s, guest, or office room. A special highlight is the spacious dressing room, offering ample storage and additional comfort.
The high-quality bathroom impresses with a designer bathtub, double washbasin, and walk-in rain shower. Ceramic fixtures by Villeroy & Boch and fittings by Grohe emphasize the property’s upscale standard. A separate toilet and an additional niche with extra storage space complete the room offerings.
Another terrace with a comfortable outdoor lounge bed provides a private spot to relax and unwind. Here, the tranquility of the surroundings can be especially enjoyed. Additional storage space is available in the attic.
Basement – Versatile Usage Options and Expansion Potential
The basement offers four rooms with a total area of about 70.1 m², providing attractive possibilities for individual use. Whether as storage, hobby area, workshop, or for personal projects – the generous spaces offer numerous options.
Due to the hillside location, there is potential to possibly convert the existing space into a separate apartment. The specific implementation depends on structural and regulatory conditions.
Outdoor Area, Garage, and Parking
The offer is rounded off by a garage with an electric door and at least three additional outdoor parking spaces. The garage allows for the installation of a charging station for an electric vehicle. Furthermore, there is the option to expand the garage into a double garage.
A roughly 20 m² garden shed provides additional storage for gardening tools, equipment, and other items. The property is heated by an oil-based central heating system.
Extensive Included Features
Due to a planned emigration, the property is being sold. This presents a special opportunity for future owners: in addition to the house, numerous household appliances, tools, and practical equipment items can be taken over, already included in the purchase price.
These include, among others:
- a Thermomix
- Makita tools
- Makita garden care equipment
- and other useful household and everyday items.
The extensive equipment package enables a particularly uncomplicated start in the new home and offers added value for buyers who want to take over a largely equipped house.
The exact list of included items can be explained in detail during a viewing.
Location – Connection to Nature and Good Infrastructure
The location in Langkampfen combines living close to nature with good infrastructure. The cities of Kufstein and Wörgl are reachable within minutes. Shopping facilities, schools, childcare, medical care, and other daily necessities are nearby.
Good transport connections via the highway as well as train and bus services offer advantages for commuters and families. At the same time, residents enjoy the special tranquility of a direct forest location and the opportunity to start leisure activities right outside the door.
A Home with Special Character
This single-family home impresses with its immediate forest location, special peace and privacy, high-quality features, and versatile expansion possibilities. From the real wood flooring and fireplace in the living area to the spacious terraces with fire pit and modern technical equipment, a living environment has been created that harmoniously combines comfort and closeness to nature.
The included equipment due to the planned emigration is an additional advantage and makes this offer particularly interesting for those seeking a comfortable home with numerous extras.
A home for people who seek something special – with plenty of space to live, relax, and enjoy, directly at the forest edge and far from the hustle and bustle of everyday life.
We point out that there is a familial or economic close relationship between the agent and the third party to be brokered.
The agent acts as a dual agent.
-
Tipo di proprietà
Casa
-
Piani
2
-
Anno di costruzione
1988
-
Prezzo/piede²
$806
Caratteristiche
- Giardino
- Terrazza
- Camino
- Vista sulle montagne
- Cucina aperta
- Cabina armadio
- Garage
- Focolare
- Rinnovato
Lot
Interni
- Camino
- Isola della cucina
- Piano cottura a gas
- Cucina aperta
- Seminterrato
- Cabina armadio
Outdoor
Esplora la zona
L'agente La contatterà al più presto
Pubblicato da
Prenota una visita con the agent
Scegli una data e indica se preferisci un tour virtuale o di persona con l’agente.
La fiducia dei migliori broker del mondo
Gli agenti dietro le proprietà più straordinarie del mondo pubblicano su JamesEdition.
- Annunci di Sotheby's, Christie's, BARNES ed Engel & Völkers
- Ogni annuncio è verificato prima della pubblicazione
- Si metta in contatto diretto con agenti verificati
Continuando, accetta i nostri Termini e la nostra Informativa sulla privacy.